105 Parsippany Rd
Hanover Twp, NJ 07981

Price: $779,000
GSMLS: 4048436Type: Single Family
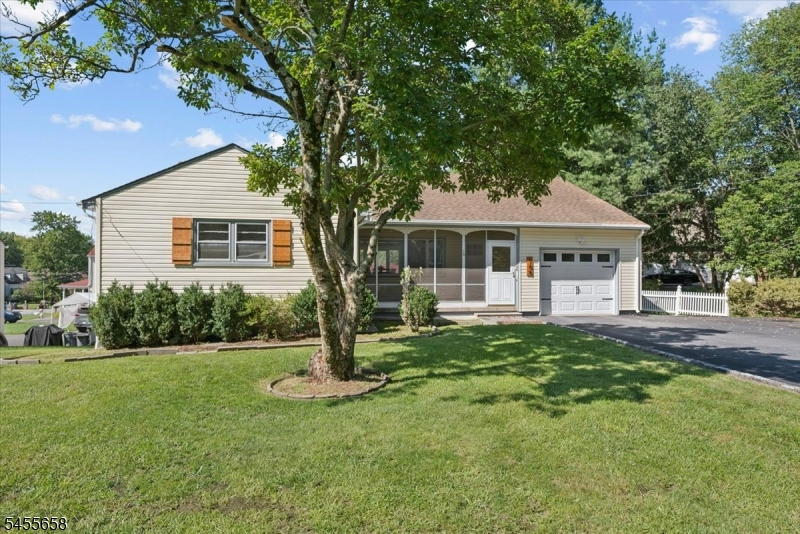
Style: Ranch
Beds: 4
Baths: 3 Full
Garage: 1-Car
Year Built: 1969
Acres: 0.26
Property Tax: $7,821
Description
Open House Saturday 1PM–4PM.
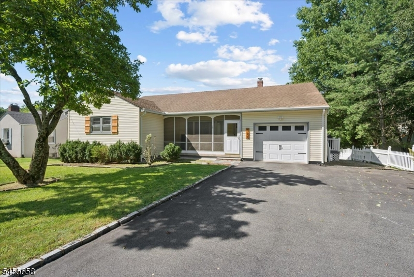
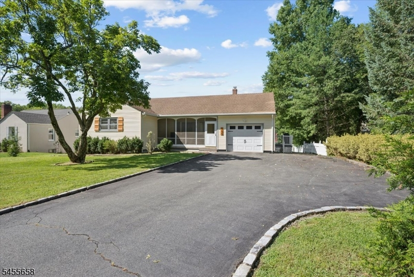
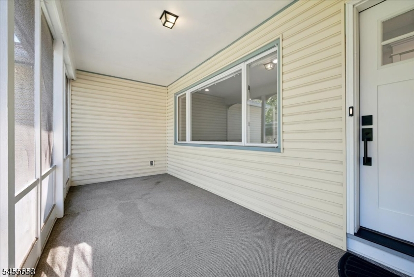
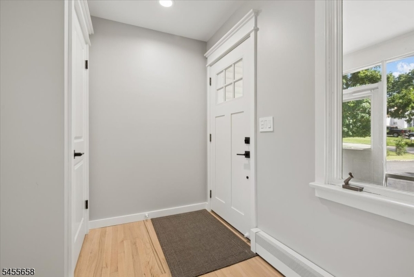
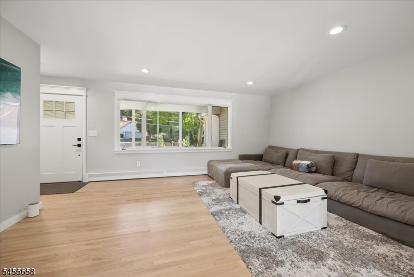
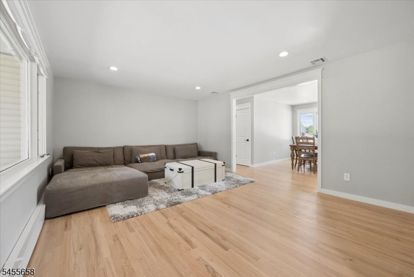
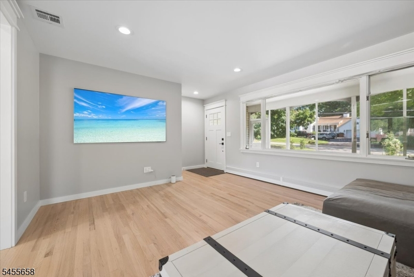
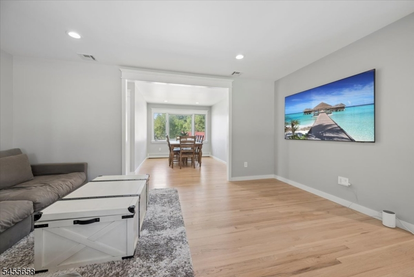
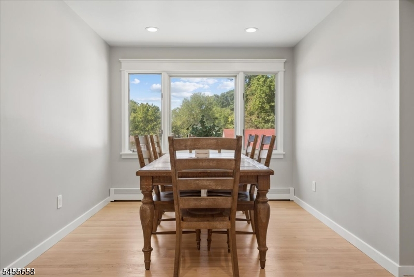
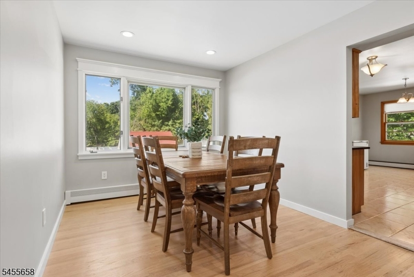
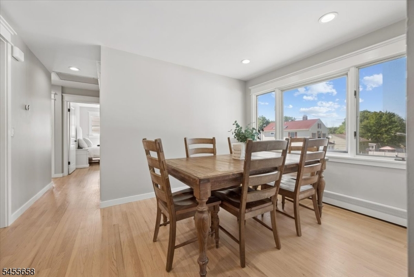
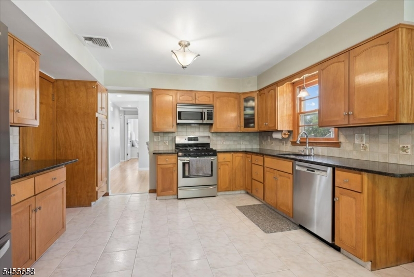
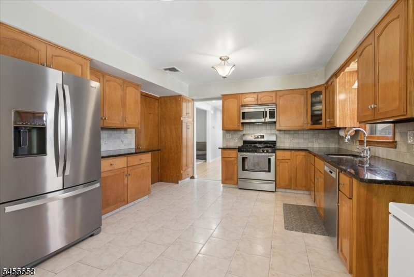
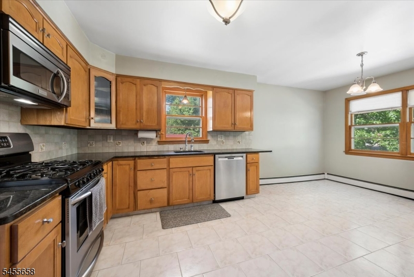
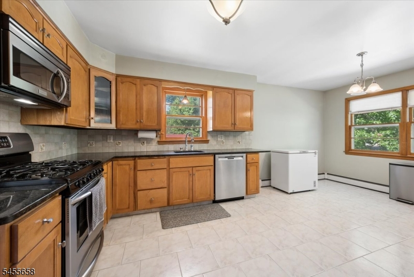
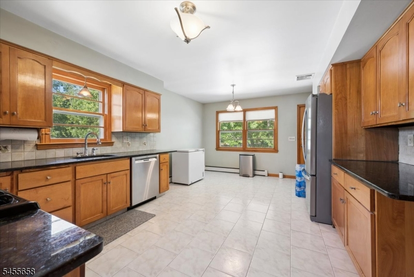
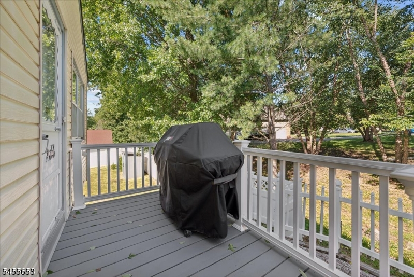
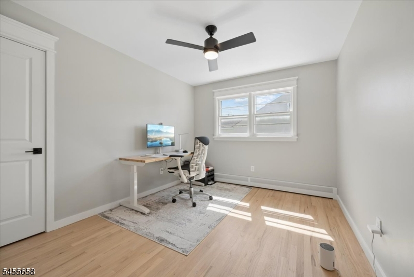
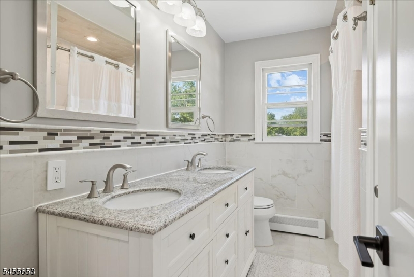
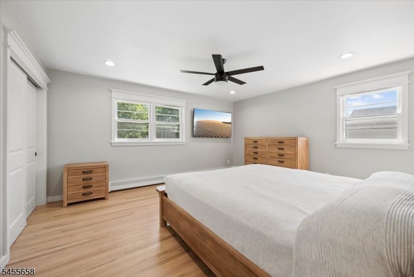
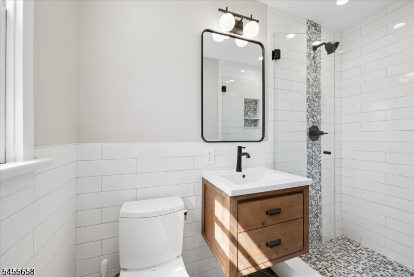
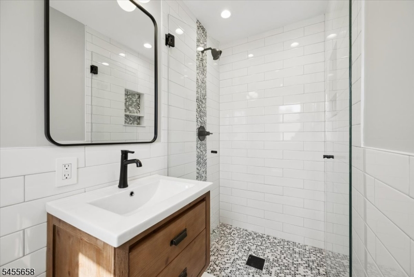
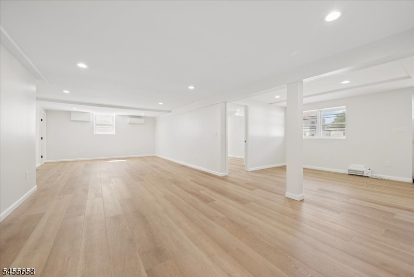
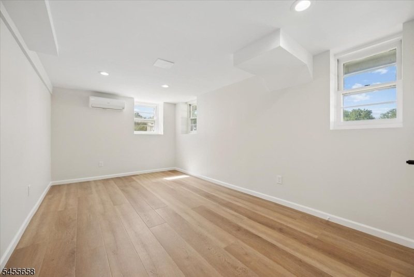
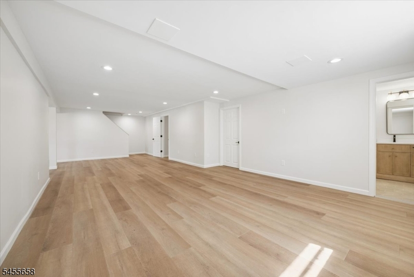
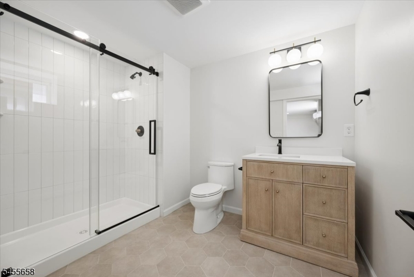
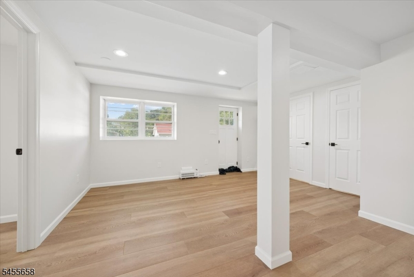
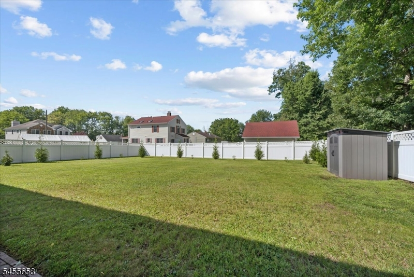
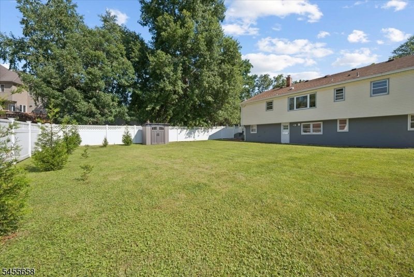
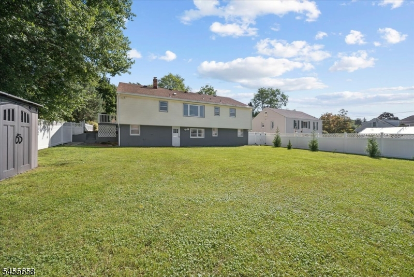
Welcome to this bright, beautifully updated 4-bedroom, 3-full-bath ranch nestled in the highly desirable Bee Meadow section of Whippany! Filled with natural light and offering a warm, inviting feel throughout, this move-in-ready home combines stylish updates with an incredibly versatile layout.Beautiful hardwood floors flow throughout the main level, leading to a spacious eat-in kitchen featuring granite countertops, stainless steel appliances, abundant cabinetry, and plenty of room to gather. The inviting primary suite features its own updated en-suite full bathroom, creating a comfortable and private retreat. The fully finished walk-out lower level truly sets this home apart, offering an additional bedroom, full bathroom, and expansive living/recreation area. With its private walk-out access and flexible layout, this space offers wonderful potential for extended living, guests, a home office, or a mother-daughter-style setup.Enjoy even more living space in the charming enclosed front porch, perfect for relaxing with your morning coffee. Outside, the fully fenced backyard provides privacy and plenty of space. Ample driveway parking, central A/C, and baseboard hot water heat complete the package.Ideally located in the heart of Whippany with convenient access to schools, shopping, dining, parks, and major highways, this bright and welcoming home offers the space and updates. Move right in and make it yours!Rooms Sizes
Kitchen:
First
Dining Room:
First
Living Room:
n/a
Family Room:
First
Den:
n/a
Bedroom 1:
First
Bedroom 2:
First
Bedroom 3:
First
Bedroom 4:
Basement
Room Levels
Basement:
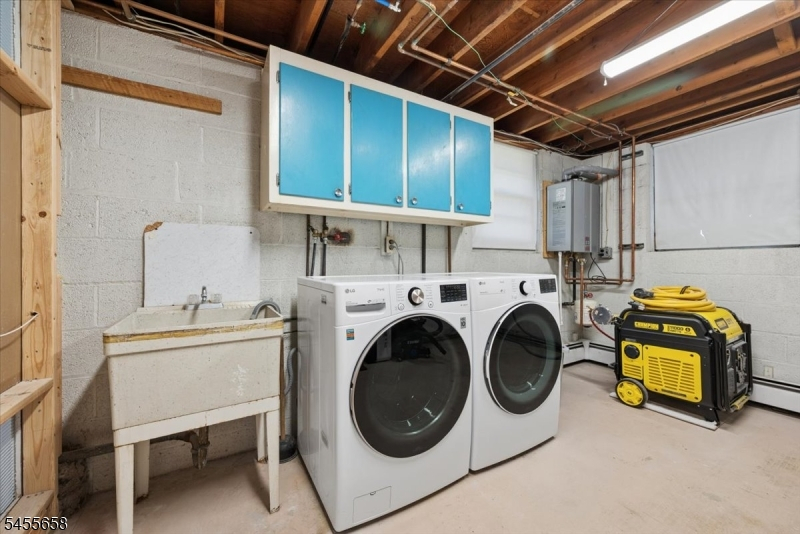
1 Bedroom, Bath(s) Other, Great Room, Laundry Room, Storage Room, Utility Room, Walkout
Ground:
n/a
Level 1:
3Bedroom,Attic,BathMain,BathOthr,DiningRm,FamilyRm,GarEnter,InsdEntr,Kitchen,Screened
Level 2:
n/a
Level 3:
n/a
Level Other:
n/a
Room Features
Kitchen:
Eat-In Kitchen
Dining Room:
Formal Dining Room
Master Bedroom:
1st Floor, Full Bath
Bath:
Stall Shower
Interior Features
Square Foot:
n/a
Year Renovated:
2022
Basement:
Yes - Finished, French Drain, Full, Walkout
Full Baths:
3
Half Baths:
0
Appliances:
Carbon Monoxide Detector, Central Vacuum, Dishwasher, Dryer, Microwave Oven, Range/Oven-Gas, Refrigerator, Self Cleaning Oven, Sump Pump, Washer
Flooring:
Tile, Vinyl-Linoleum, Wood
Fireplaces:
No
Fireplace:
n/a
Interior:
CODetect,SmokeDet,StallShw,TubShowr
Exterior Features
Garage Space:
1-Car
Garage:
Attached,DoorOpnr,InEntrnc
Driveway:
2 Car Width, Blacktop
Roof:
Asphalt Shingle
Exterior:
Vinyl Siding
Swimming Pool:
No
Pool:
n/a
Utilities
Heating System:
Baseboard - Hotwater
Heating Source:
Gas-Natural
Cooling:
1 Unit, Central Air, Ductless Split AC, Heatpump
Water Heater:
Electric
Water:
Public Water
Sewer:
Public Sewer
Services:
n/a
Lot Features
Acres:
0.26
Lot Dimensions:
n/a
Lot Features:
n/a
School Information
Elementary:
Bee Meadow School (K-5)
Middle:
Memorial Junior School (6-8)
High School:
Hanover Park High School (9-12)
Community Information
County:
Morris
Town:
Hanover Twp.
Neighborhood:
Bee Meadow
Application Fee:
n/a
Association Fee:
n/a
Fee Includes:
n/a
Amenities:
n/a
Pets:
Yes
Financial Considerations
List Price:
$779,000
Tax Amount:
$7,821
Land Assessment:
$159,700
Build. Assessment:
$205,300
Total Assessment:
$365,000
Tax Rate:
2.05
Tax Year:
2025
Ownership Type:
Fee Simple
Listing Information
MLS ID:
4048436
List Date:
08-23-2026
Days On Market:
2
Listing Broker:
WEICHERT REALTORS CORP HQ
Listing Agent:
Gabrielle Passerini




Request More Information
Shawn and Diane Fox
RE/MAX American Dream
3108 Route 10 West
Denville, NJ 07834
Call: (973) 277-7853
Web: EdenLaneLiving.com
