74 Farmingdale Rd
Wayne Twp, NJ 07470
Price: $529,000
GSMLS: 4048566Type: Single Family
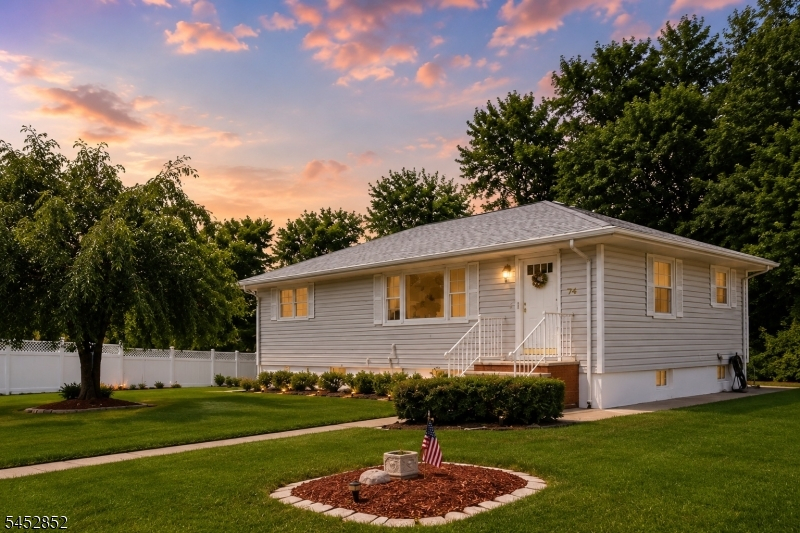
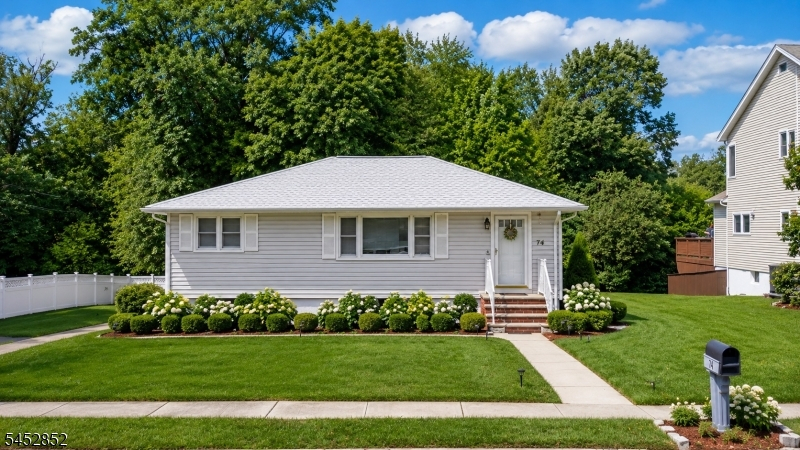
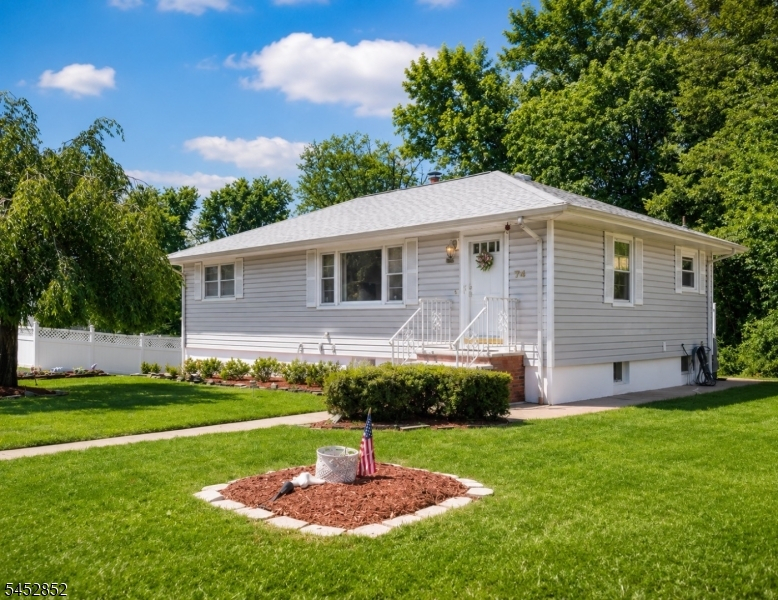
Style: Ranch
Beds: 2
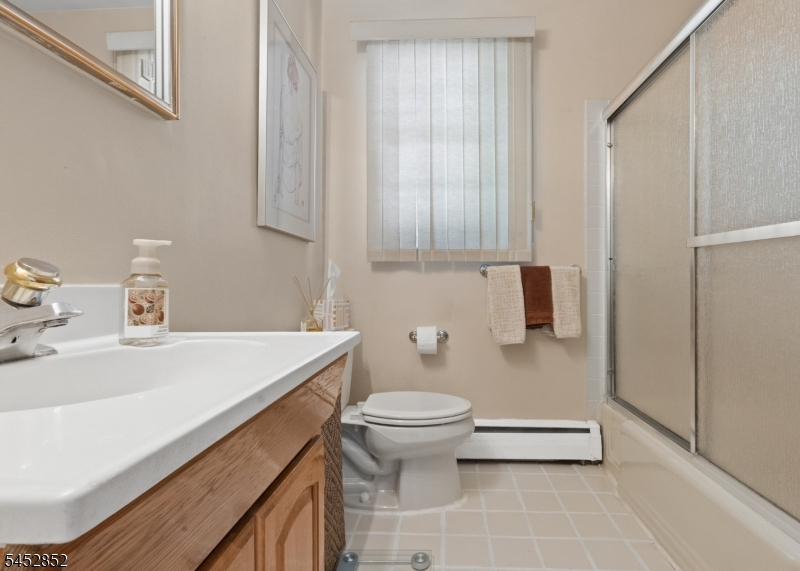
Baths: 1 Full
Garage: 1-Car
Year Built: 1963
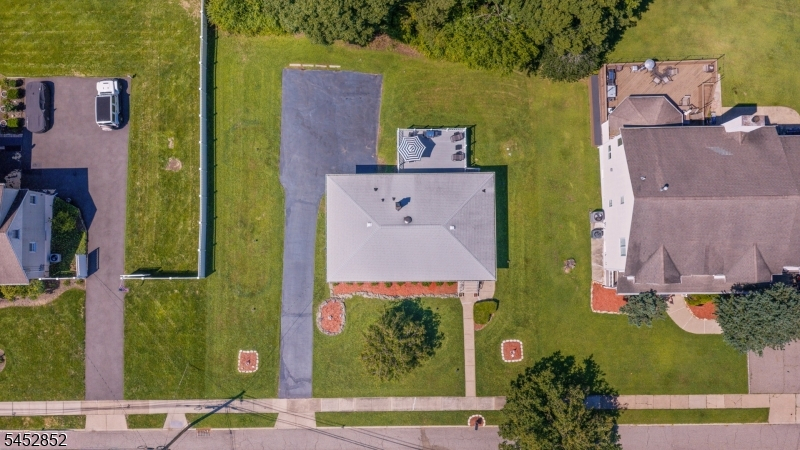
Acres: 0.34
Property Tax: $9,704
Description
Open House Saturday 1PM–3PM.
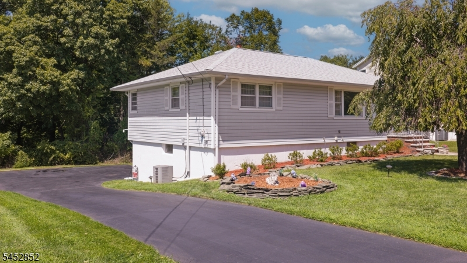
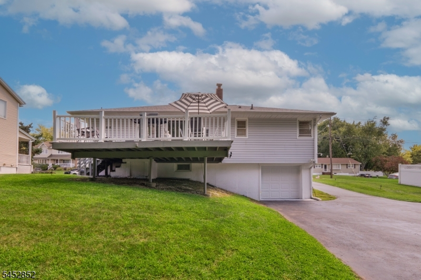
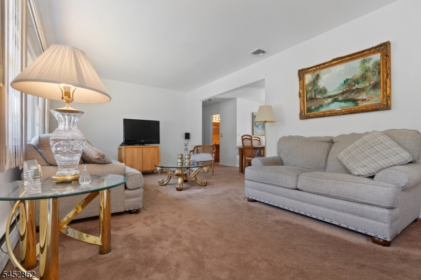
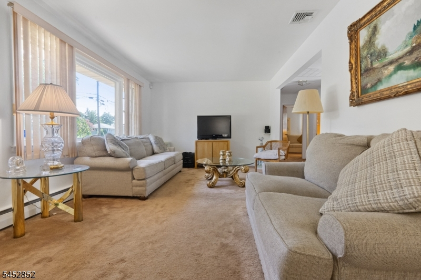
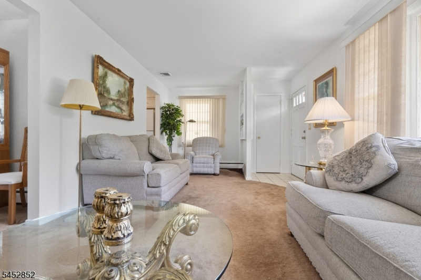
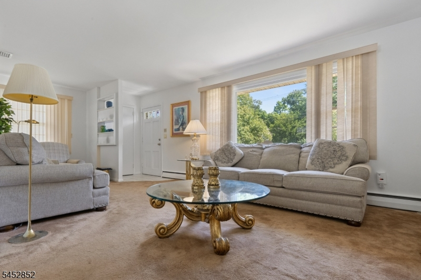
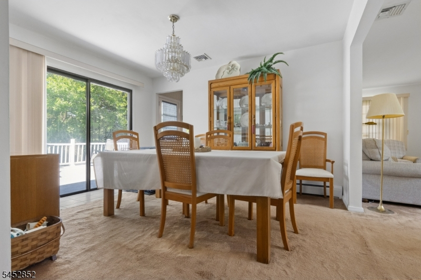
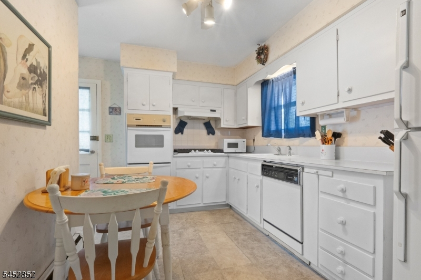
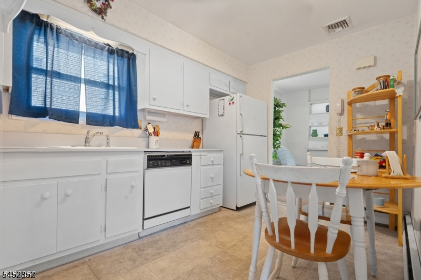
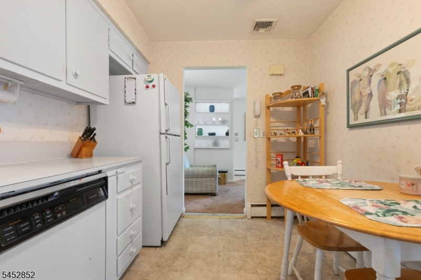
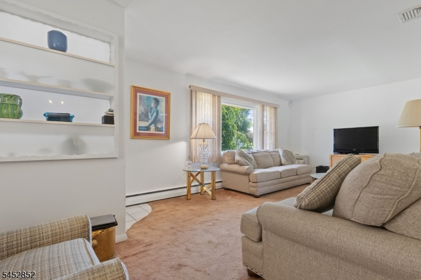
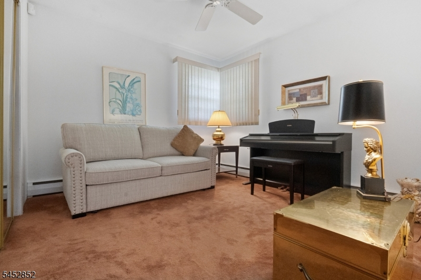
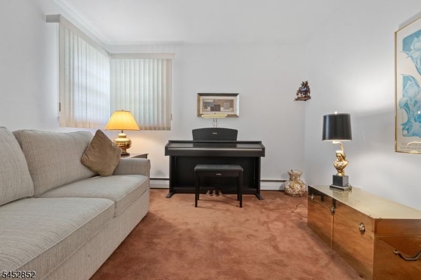
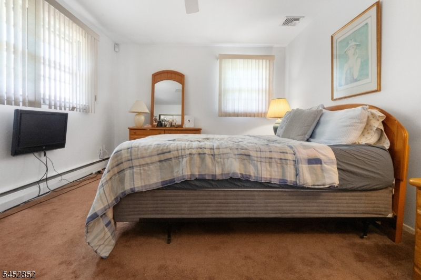
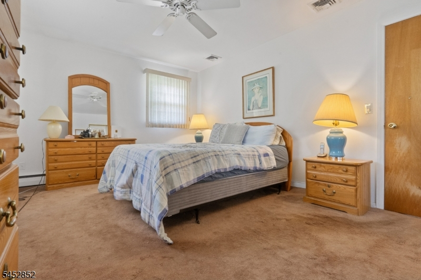
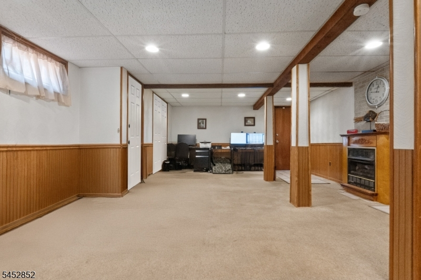
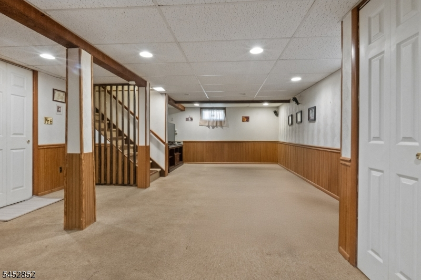
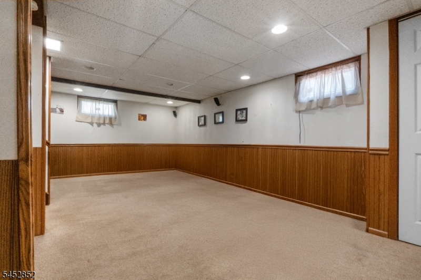
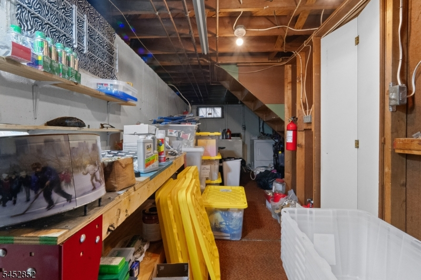
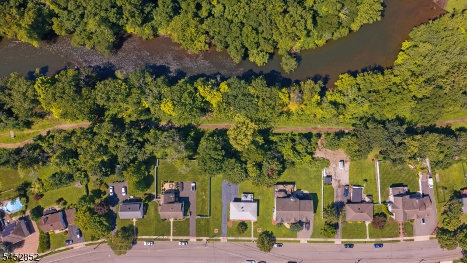
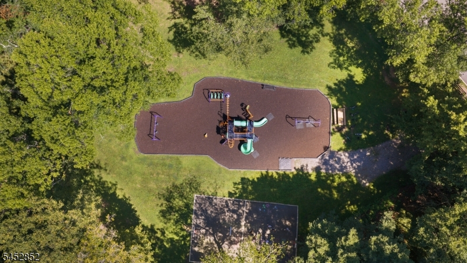
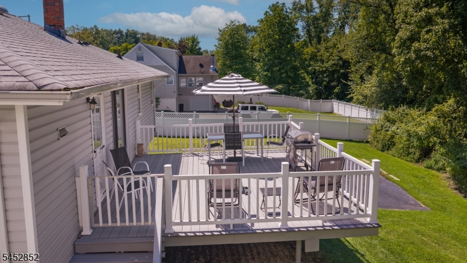
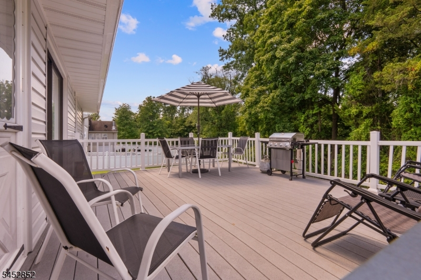
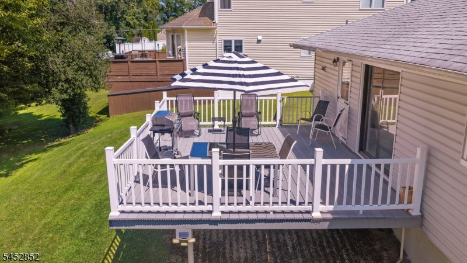
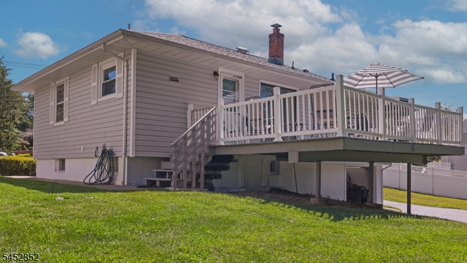
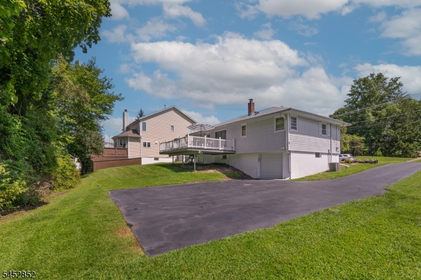
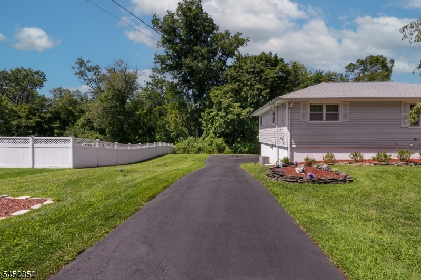
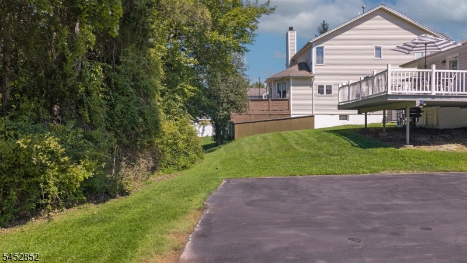
Welcome to 74 Farmingdale Road, a beautifully maintained 2-bedroom, 1-bath ranch offering an incredible opportunity in desirable Wayne! Lovingly cared for and preserved in its original condition, this home is perfect for first-time buyers, those looking to downsize, or anyone with a vision to renovate, expand, or potentially add a second level. The main level offers comfortable one-floor living, while the finished basement provides valuable additional living and recreational space. A long driveway leads to the attached one-car garage, providing plenty of off-street parking. Step outside from the kitchen onto the patio and discover what truly sets this property apart a peaceful riverfront setting perfect for fishing, relaxing, and enjoying nature, complete with a private trail alongside the river. Enjoy the convenience of being within walking distance to Everett J. Faber Memorial Park and close to Wayne's schools, including Theunis Dey Elementary, Schuyler Colfax Middle School, and Wayne Hills High School. Ideally situated near Routes 23 and 46, I-80 and I-287, with convenient access to shopping, dining, grocery stores, Willowbrook Mall, and everything Wayne has to offer. Whether you're looking for a charming home to make your own today or a property with exciting possibilities for the future, 74 Farmingdale Road offers a rare combination of location, lifestyle, and potential!Rooms Sizes
Kitchen:
First
Dining Room:
First
Living Room:
First
Family Room:
n/a
Den:
n/a
Bedroom 1:
First
Bedroom 2:
First
Bedroom 3:
n/a
Bedroom 4:
n/a
Room Levels
Basement:
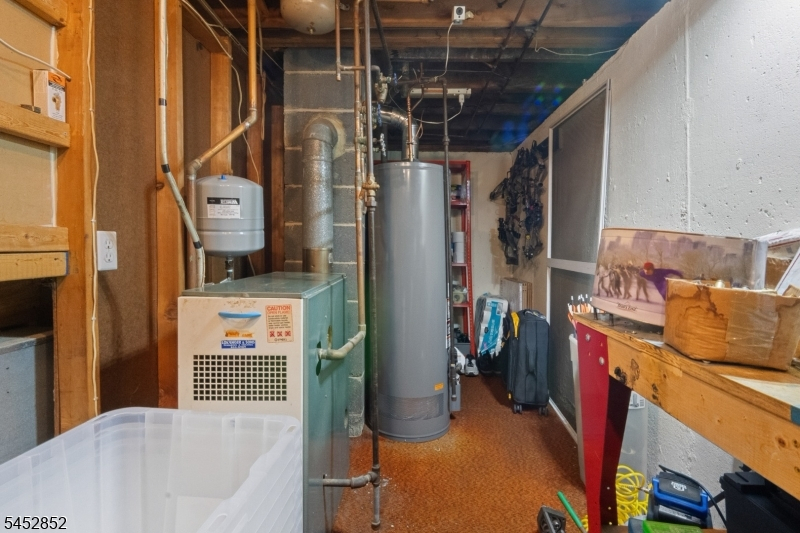
Exercise Room, Laundry Room, Rec Room, Storage Room
Ground:
n/a
Level 1:
2 Bedrooms, Bath Main, Dining Room, Kitchen, Living Room
Level 2:
n/a
Level 3:
n/a
Level Other:
n/a
Room Features
Kitchen:
Eat-In Kitchen, Galley Type, See Remarks
Dining Room:
Formal Dining Room
Master Bedroom:
1st Floor
Bath:
n/a
Interior Features
Square Foot:
n/a
Year Renovated:
n/a
Basement:
Yes - Finished, Full, Walkout
Full Baths:
1
Half Baths:
0
Appliances:
Cooktop - Gas, Dishwasher, Dryer, Refrigerator, Wall Oven(s) - Electric, Washer
Flooring:
Carpeting, Wood
Fireplaces:
No
Fireplace:
n/a
Interior:
n/a
Exterior Features
Garage Space:
1-Car
Garage:
Attached Garage, Garage Door Opener, See Remarks
Driveway:
Additional Parking, See Remarks
Roof:
Asphalt Shingle
Exterior:
Vinyl Siding
Swimming Pool:
No
Pool:
n/a
Utilities
Heating System:
Baseboard - Hotwater
Heating Source:
Gas-Natural
Cooling:
Central Air
Water Heater:
Gas
Water:
Public Water
Sewer:
Public Sewer
Services:
Cable TV, Cable TV Available, Fiber Optic
Lot Features
Acres:
0.34
Lot Dimensions:
n/a
Lot Features:
Backs to Park Land, Lake/Water View
School Information
Elementary:
THEUNIS DE
Middle:
SCH-COLFAX
High School:
WAYNE HILL
Community Information
County:
Passaic
Town:
Wayne Twp.
Neighborhood:
n/a
Application Fee:
n/a
Association Fee:
n/a
Fee Includes:
n/a
Amenities:
n/a
Pets:
Yes
Financial Considerations
List Price:
$529,000
Tax Amount:
$9,704
Land Assessment:
$100,500
Build. Assessment:
$61,300
Total Assessment:
$161,800
Tax Rate:
6.00
Tax Year:
2025
Ownership Type:
Fee Simple
Listing Information
MLS ID:
4048566
List Date:
08-24-2026
Days On Market:
1
Listing Broker:
KELLER WILLIAMS VILLAGE SQUARE
Listing Agent:
Mohamad Sankar


Request More Information
Shawn and Diane Fox
RE/MAX American Dream
3108 Route 10 West
Denville, NJ 07834
Call: (973) 277-7853
Web: EdenLaneLiving.com
