14 Tompkins Ct
Vernon Twp, NJ 07461


Price: $619,000
GSMLS: 4048574Type: Single Family
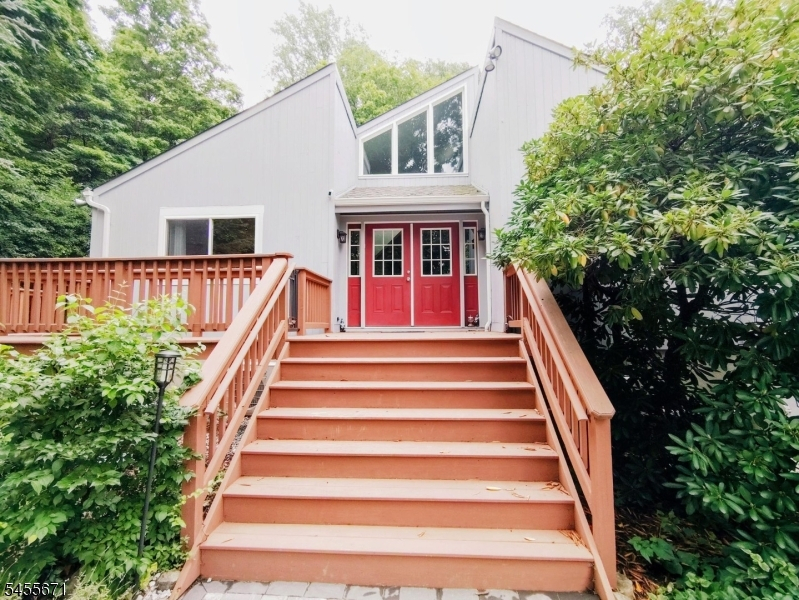
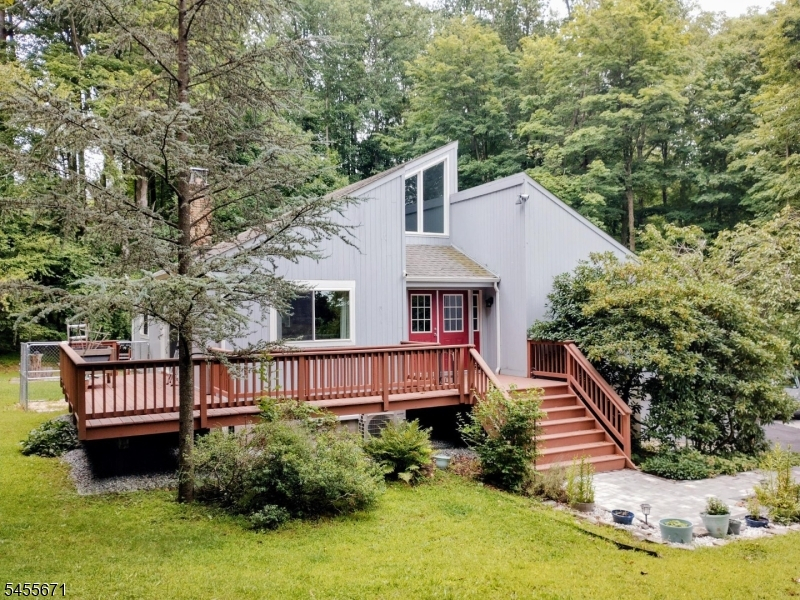
Style: Contemporary
Beds: 4
Baths: 2 Full & 1 Half
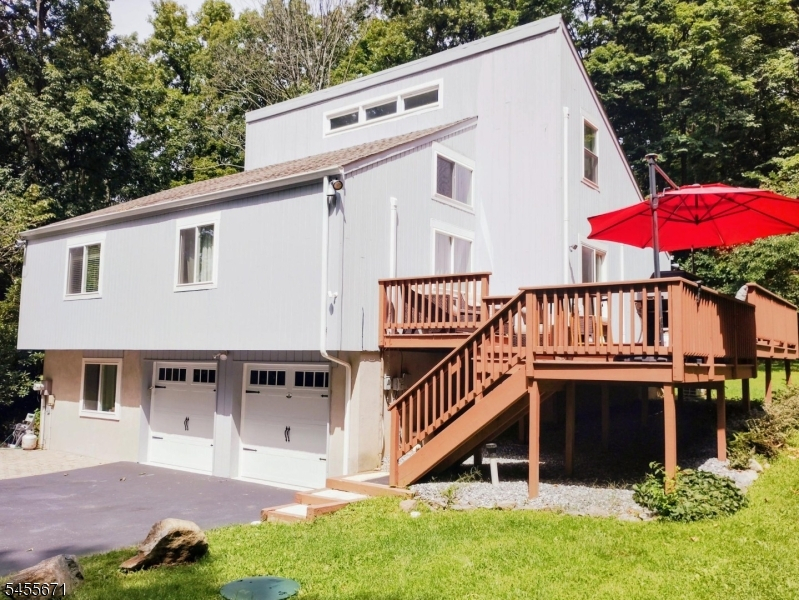
Garage: 2-Car
Year Built: 1977
Acres: 1.07
Property Tax: $11,197
Description
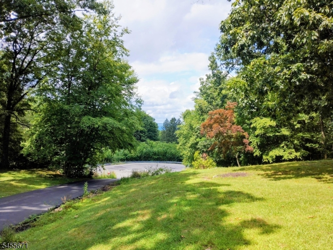
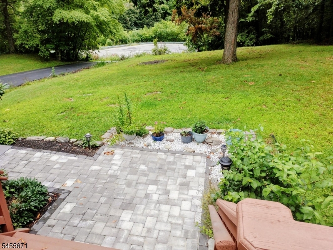
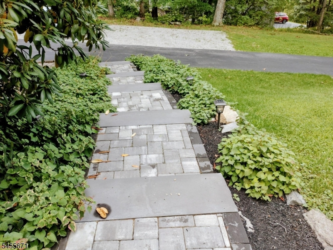
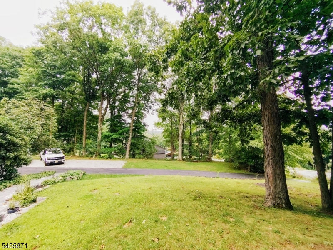
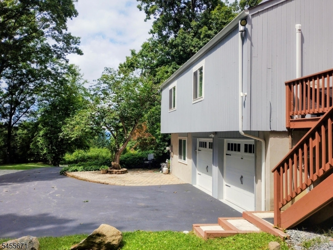
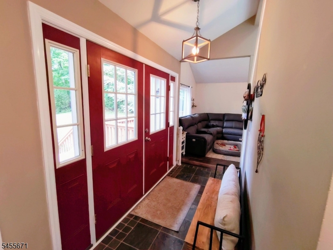
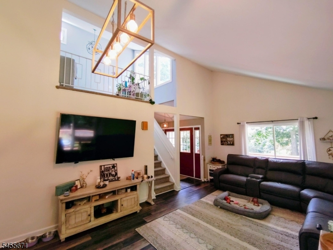
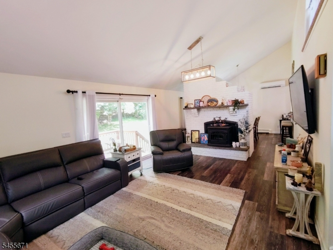
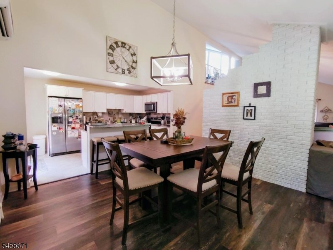
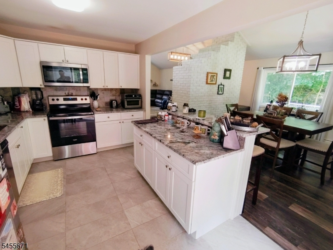
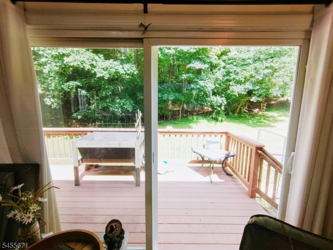
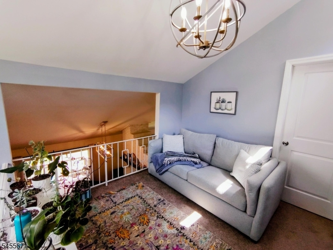
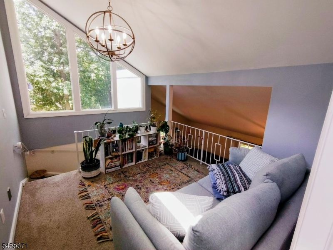
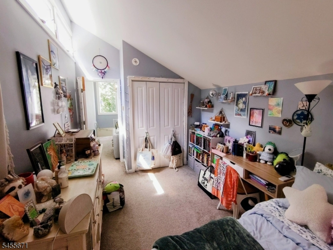
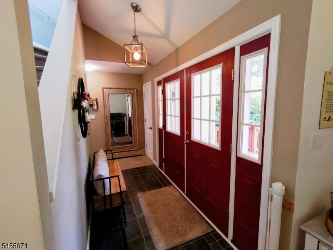
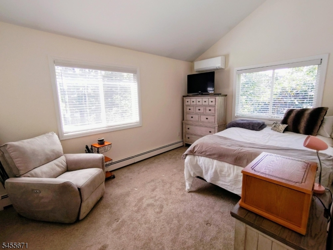
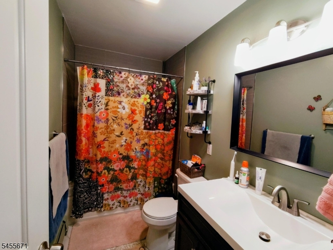
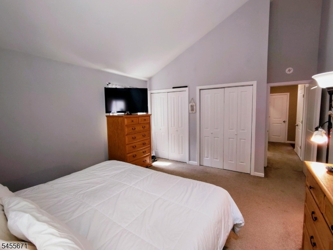
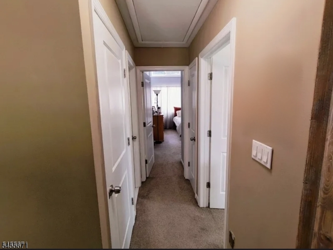
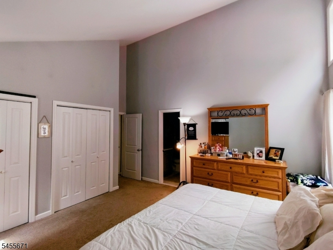
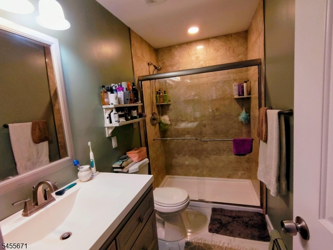
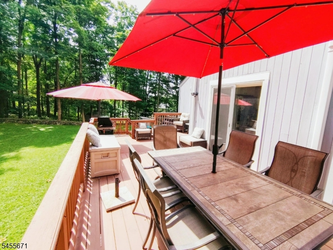
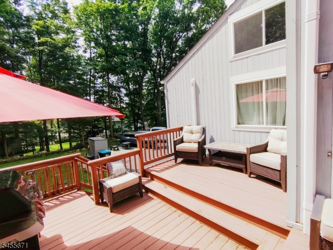
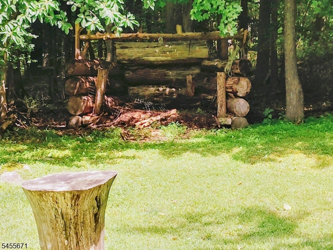
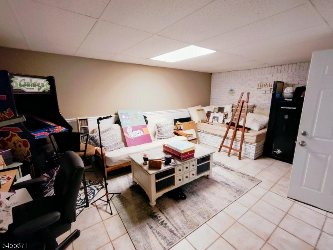
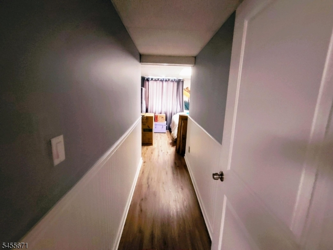
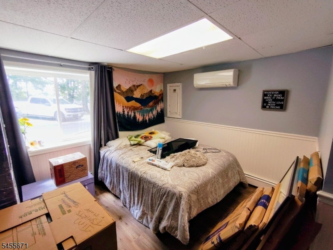
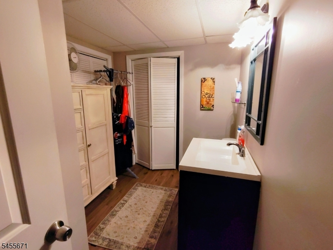
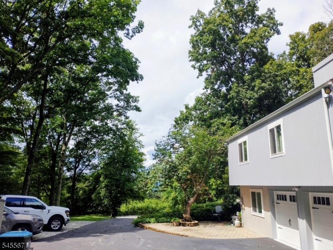
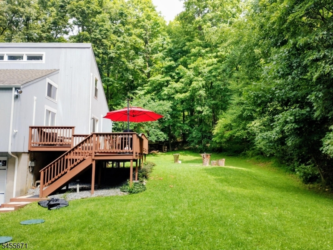
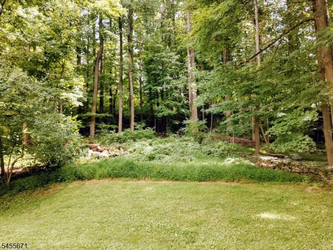
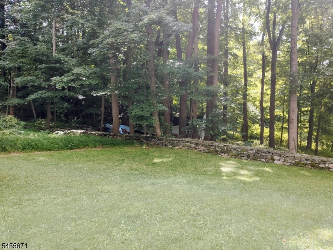
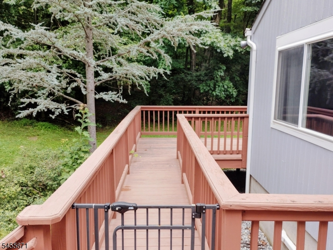
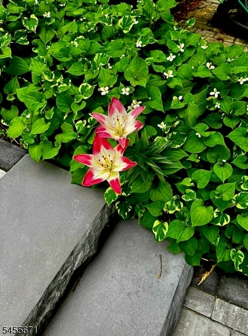
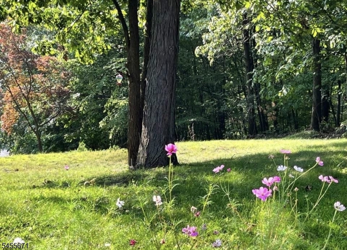
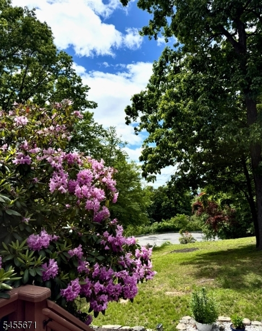
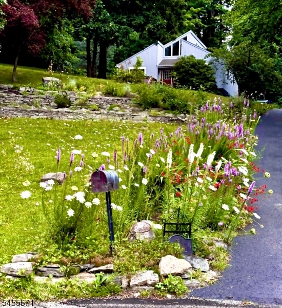
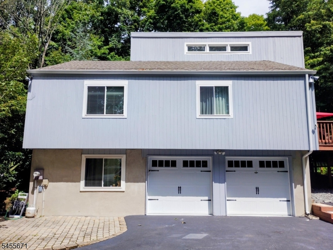
NEW OFFERING...! Beautiful 4bed/3ba Contemporary in Vernon Twshp, Sussex NJ! This single-family home underwent a near total renovation in 2020. You can rest soundly with this one. All doors, windows, roof, furnace, all 3 bathrooms, kitchen, all interior doors including garage doors, all new as of February 2021! Also, the septic and driveway are also new as of the same date. There are 2 new condensers and 6 split units as of June 2021, as well as new flooring! You'll enjoy the warmth of the entire home with the energy efficient pellet stove, new 2021. And for those barbeque celebrations and entertaining weekends, all of the extensive outdoor decking was also installed in 2021! There is also, a new well tank as of 2 years ago. The property even has its own gun range! You won't be disappointed and will have peace of mind when moving into this lovingly lived in and cared for hidden gem. This property is set high at the end of a Cul de sac at the end of Tompkins Ct where you will enjoy tranquil and peaceful nights. The views are AMAZING in every season and the planted flowers and trees that envelope this property and home will not disappoint the horticulturist in You. If you are in the market for a new home, you know what's out there. This is one that has it all done for and is turn-key! So, make your appointment today and be the first to make an offer on this Vernon Township Oasis!
Rooms Sizes
Kitchen:
14x9 First
Dining Room:
14x14 First
Living Room:
21x14 First
Family Room:
19x12 Ground
Den:
n/a
Bedroom 1:
14x14 First
Bedroom 2:
14x10 First
Bedroom 3:
14x9 Second
Bedroom 4:
11x10 Ground
Room Levels
Basement:
n/a
Ground:
n/a
Level 1:
n/a
Level 2:
n/a
Level 3:
n/a
Level Other:
n/a
Room Features
Kitchen:
Breakfast Bar, Galley Type, Separate Dining Area
Dining Room:
n/a
Master Bedroom:
n/a
Bath:
n/a
Interior Features
Square Foot:
n/a
Year Renovated:
2020
Basement:
Yes - Finished, Walkout
Full Baths:
2
Half Baths:
1
Appliances:
Carbon Monoxide Detector, Central Vacuum, Dishwasher, Dryer, Generator-Hookup, Microwave Oven, Range/Oven-Electric, Refrigerator, Washer
Flooring:
Laminate, Tile
Fireplaces:
1
Fireplace:
Family Room, Living Room, Pellet Stove
Interior:
n/a
Exterior Features
Garage Space:
2-Car
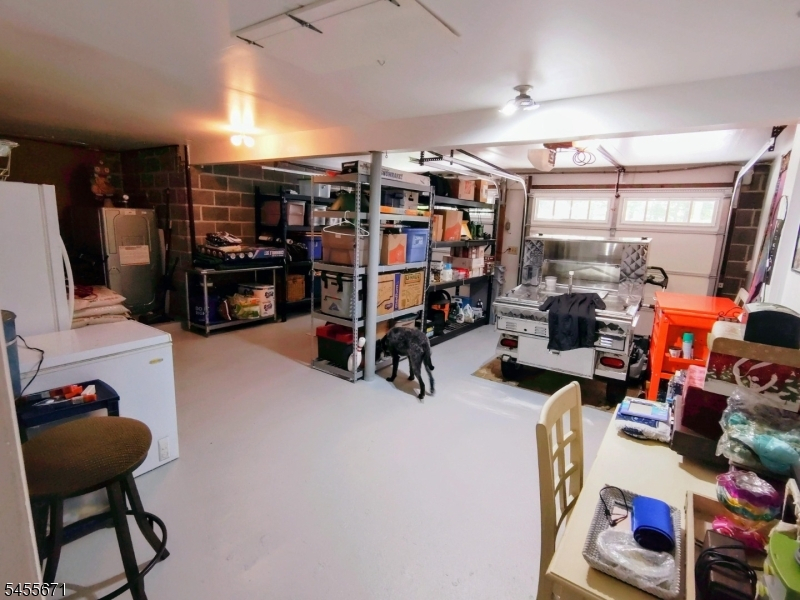
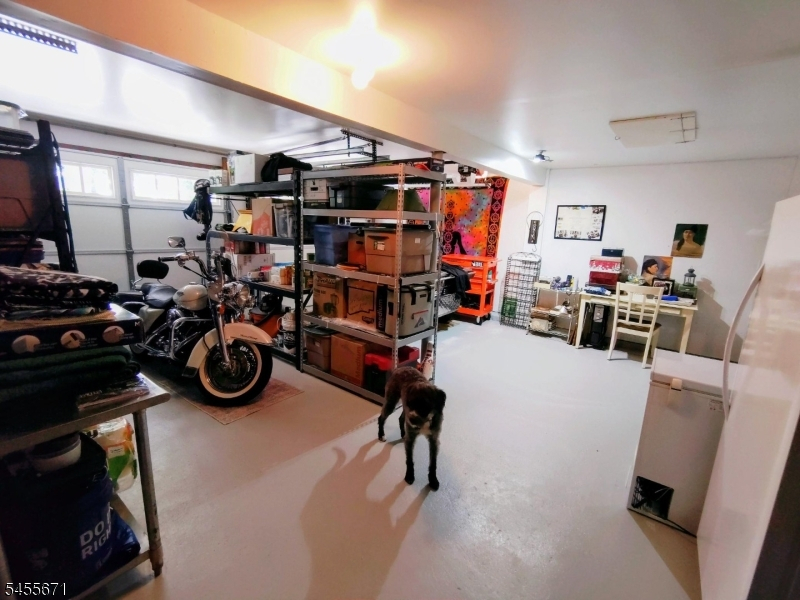
Garage:
Built-In Garage, Garage Door Opener, Garage Parking, Garage Under
Driveway:
Additional Parking, Blacktop
Roof:
Asphalt Shingle
Exterior:
Wood
Swimming Pool:
No
Pool:
n/a
Utilities
Heating System:
4+ Units, Baseboard - Hotwater
Heating Source:
Electric, Oil Tank Above Ground - Inside, Wood
Cooling:
4+ Units, Ductless Split AC, Multi-Zone Cooling
Water Heater:
From Furnace, Oil
Water:
Well
Sewer:
Private, Septic
Services:
Cable TV, Garbage Extra Charge
Lot Features
Acres:
1.07
Lot Dimensions:
n/a
Lot Features:
Cul-De-Sac, Skyline View, Wooded Lot
School Information
Elementary:
n/a
Middle:
VERNON
High School:
VERNON
Community Information
County:
Sussex
Town:
Vernon Twp.
Neighborhood:
n/a
Application Fee:
n/a
Association Fee:
n/a
Fee Includes:
n/a
Amenities:
n/a
Pets:
n/a
Financial Considerations
List Price:
$619,000
Tax Amount:
$11,197
Land Assessment:
$218,900
Build. Assessment:
$258,600
Total Assessment:
$477,500
Tax Rate:
2.35
Tax Year:
2025
Ownership Type:
Fee Simple
Listing Information
MLS ID:
4048574
List Date:
08-24-2026
Days On Market:
1
Listing Broker:
KRUMPFER REALTY GROUP
Listing Agent:
Dennis Richard Short


Request More Information
Shawn and Diane Fox
RE/MAX American Dream
3108 Route 10 West
Denville, NJ 07834
Call: (973) 277-7853
Web: EdenLaneLiving.com
