50 Birch St
Bloomfield Twp, NJ 07003
Price: $499,999
GSMLS: 4048600Type: Single Family
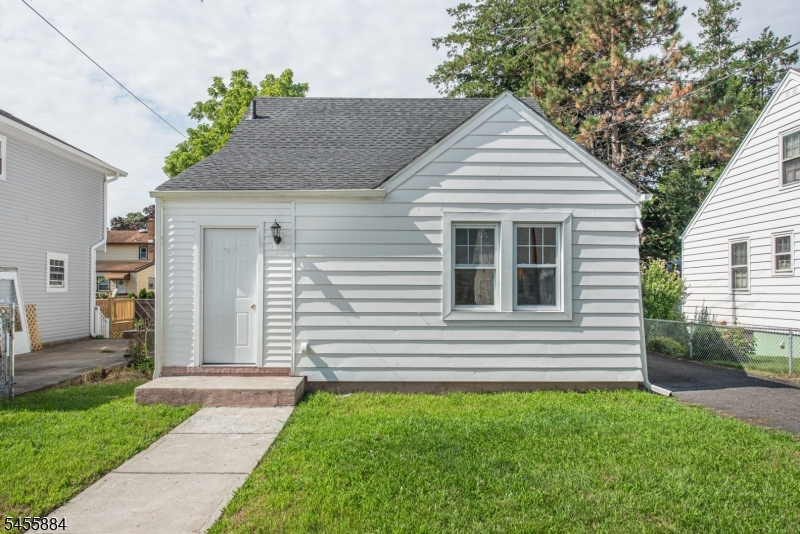
Style: Cape Cod
Beds: 3
Baths: 1 Full
Garage: 1-Car
Year Built: 1940
Acres: 0.09
Property Tax: $10,885
Description
Open House Saturday 1PM–3PM.
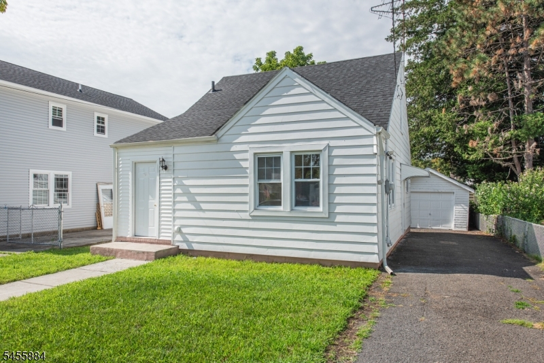
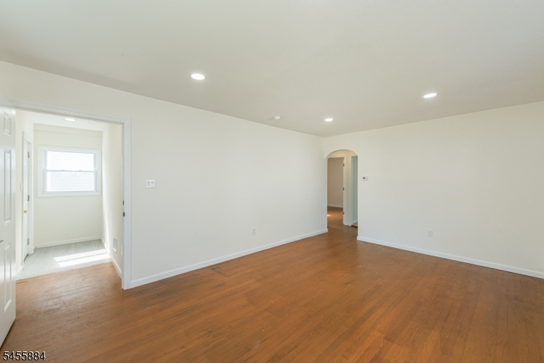
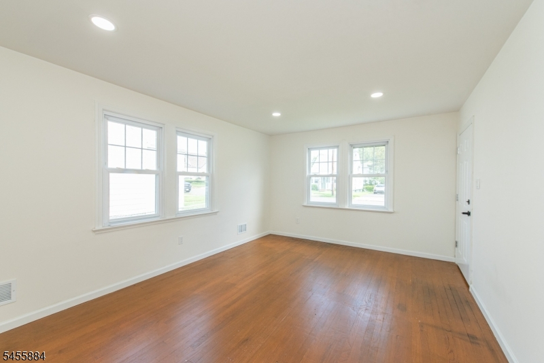
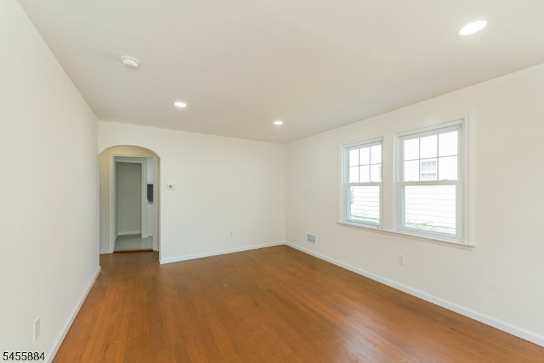
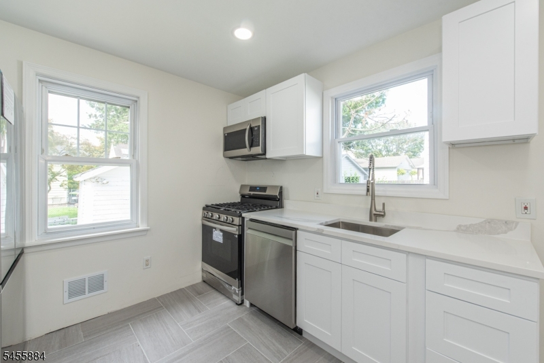
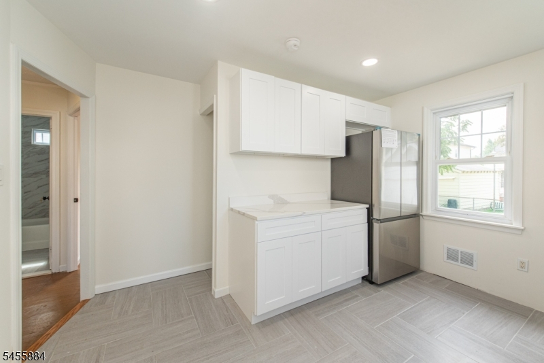
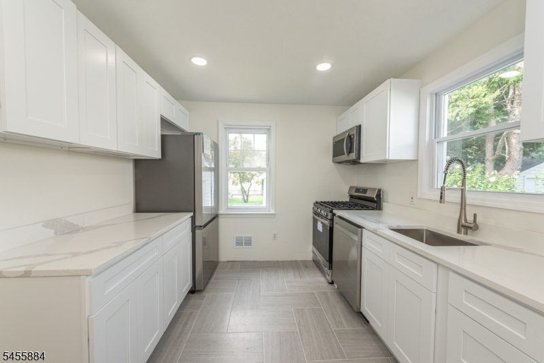
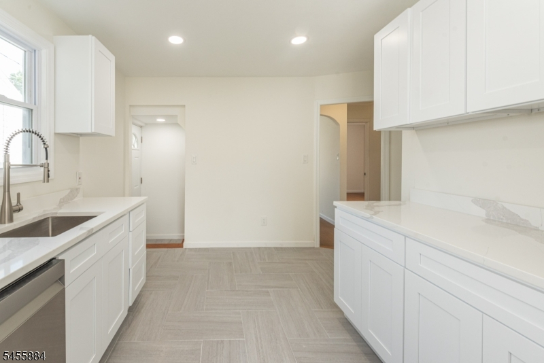
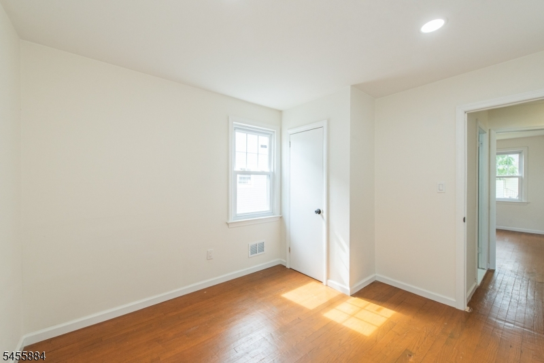
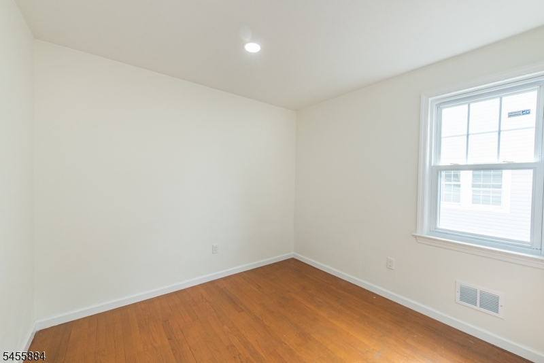
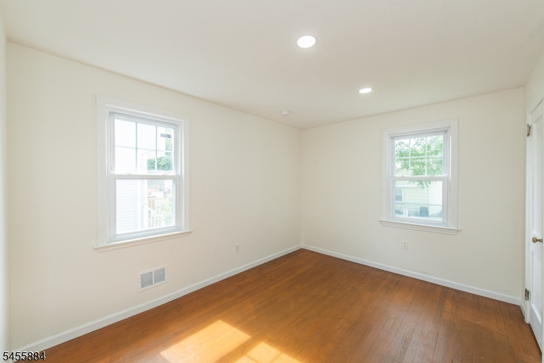
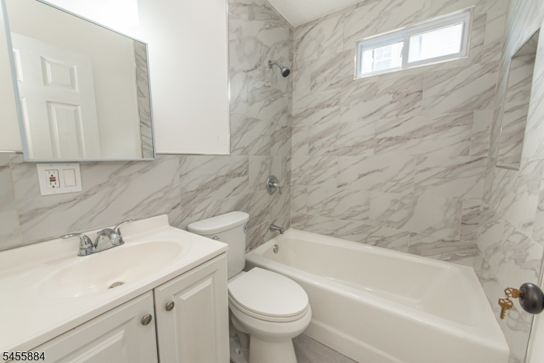
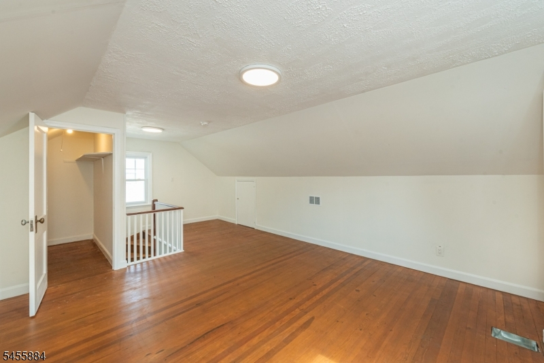
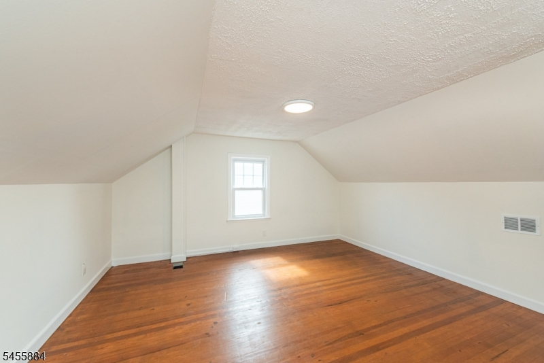
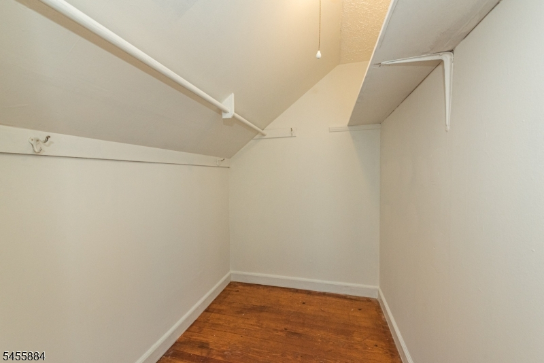
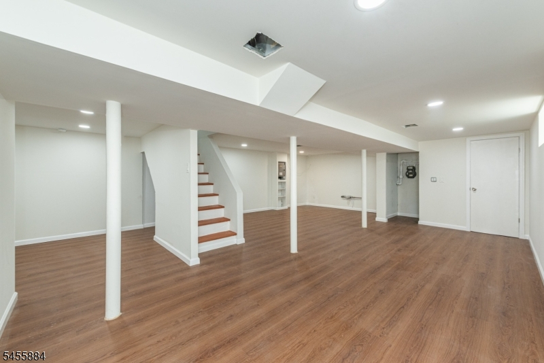
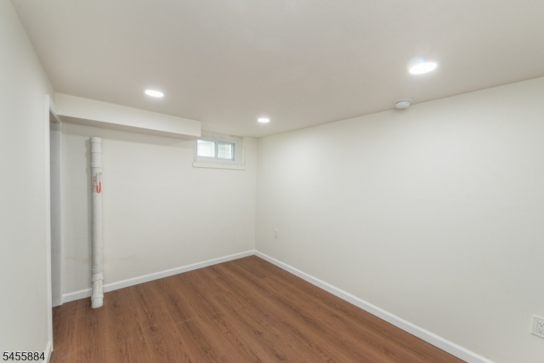
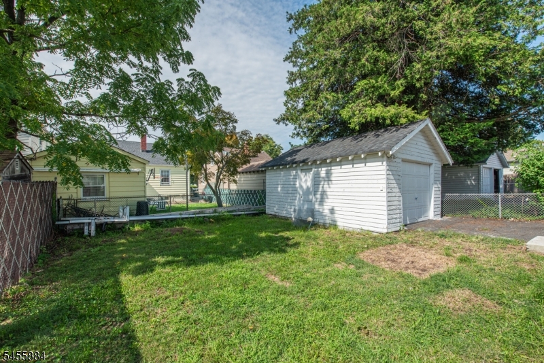
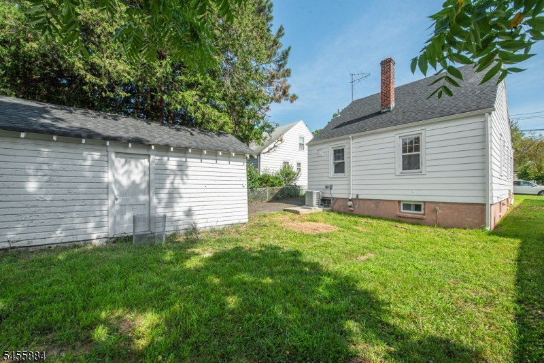
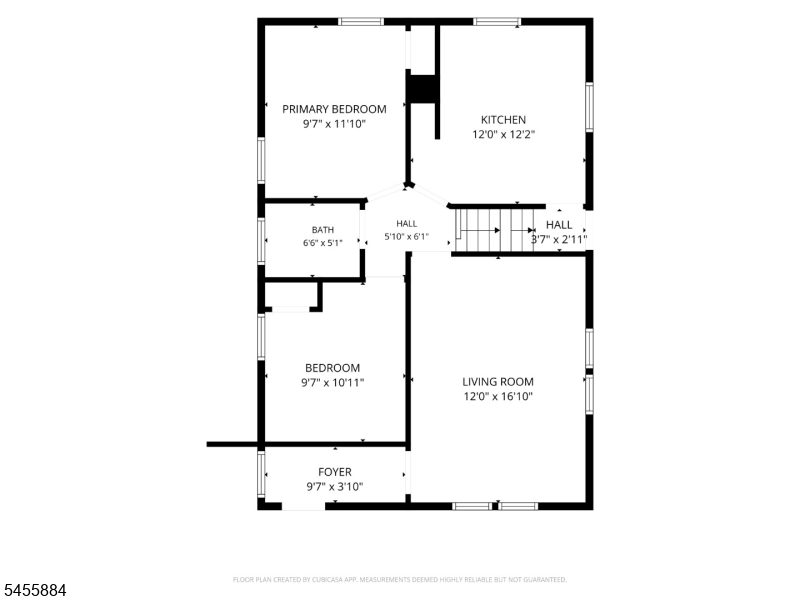
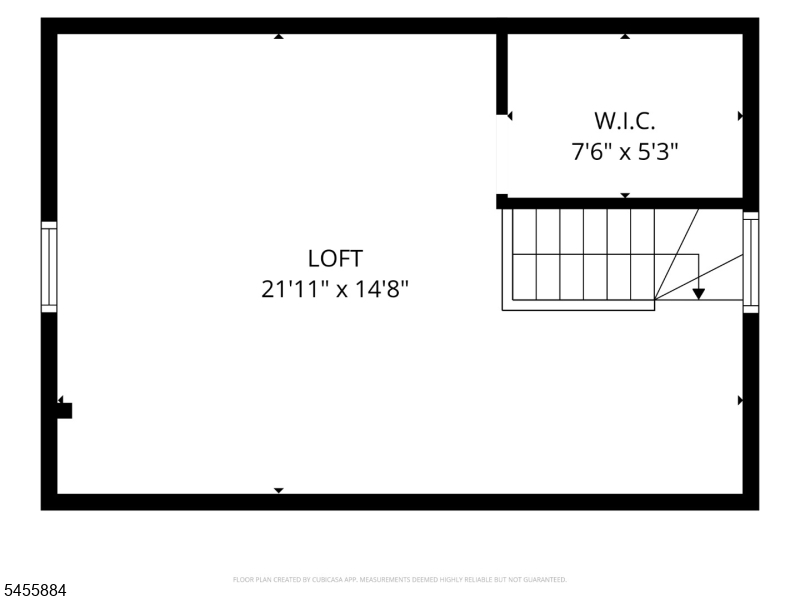
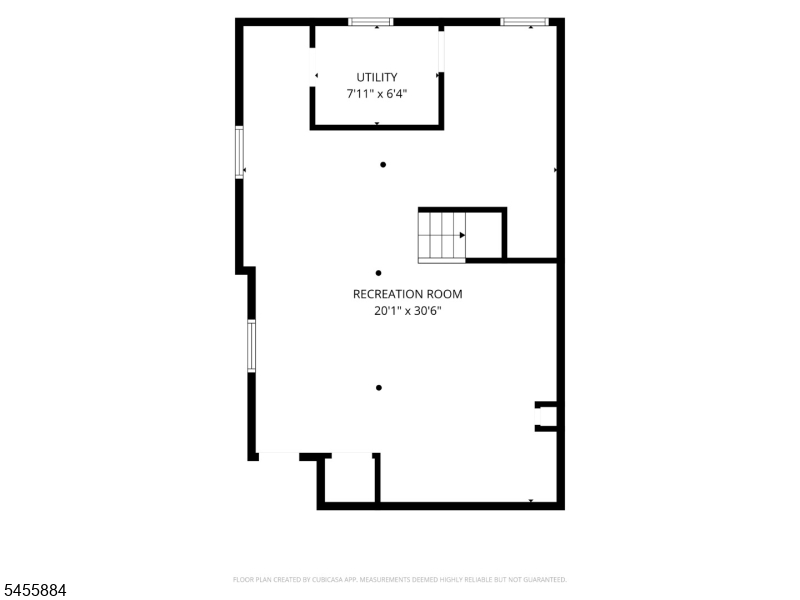
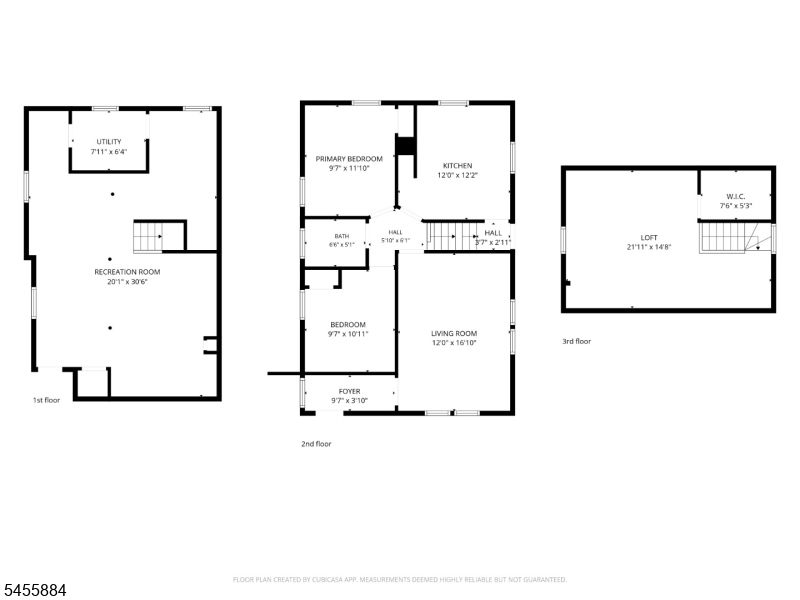
Welcome to 50 Birch Street, located in Bloomfield's desirable Demarest section! This charming 3-bedroom Cape Cod offers approximately 1,127 sq. ft. of above-grade living space PLUS a large finished basement, providing over 1,700 sq. ft. of finished space across all levels.Major updates include a beautifully renovated kitchen and bathroom, new HVAC system, roof approximately 3 years old, and new kitchen appliances. The main level features a bright living room with hardwood floors, two bedrooms and an updated full bath. The renovated kitchen offers white shaker cabinetry, quartz countertops, new stainless steel appliances and tile flooring.Upstairs, an impressive third bedroom offers approximately 320 sq. ft. plus a walk-in closet. The finished basement adds approximately 610 sq. ft. of recreation space, ideal for a family room, home office, gym or playroom.Outside, enjoy a private backyard, driveway and detached one-car garage. With many of the major improvements already completed, this home is ready to enjoy while offering the opportunity to add your own personal touches over time. Convenient to parks, shopping, transportation and major roadways.Rooms Sizes
Kitchen:
First
Dining Room:
n/a
Living Room:
First
Family Room:
Basement
Den:
n/a
Bedroom 1:
Second
Bedroom 2:
First
Bedroom 3:
First
Bedroom 4:
n/a
Room Levels
Basement:
Family Room, Laundry Room
Ground:
n/a
Level 1:
2 Bedrooms, Bath Main, Kitchen, Living Room
Level 2:
1 Bedroom
Level 3:
n/a
Level Other:
n/a
Room Features
Kitchen:
Eat-In Kitchen
Dining Room:
n/a
Master Bedroom:
n/a
Bath:
n/a
Interior Features
Square Foot:
1,127
Year Renovated:
2026
Basement:
Yes - Finished
Full Baths:
1
Half Baths:
0
Appliances:
Dishwasher, Microwave Oven, Range/Oven-Gas, Refrigerator
Flooring:
Tile, Vinyl-Linoleum, Wood
Fireplaces:
No
Fireplace:
n/a
Interior:
n/a
Exterior Features
Garage Space:
1-Car
Garage:
Detached Garage
Driveway:
1 Car Width, Blacktop, Driveway-Exclusive
Roof:
Asphalt Shingle
Exterior:
Aluminum Siding
Swimming Pool:
No
Pool:
n/a
Utilities
Heating System:
1 Unit, Forced Hot Air
Heating Source:
Gas-Natural
Cooling:
1 Unit, Central Air
Water Heater:
Gas
Water:
Public Water
Sewer:
Public Sewer
Services:
Cable TV Available
Lot Features
Acres:
0.09
Lot Dimensions:
42 X 97
Lot Features:
Level Lot
School Information
Elementary:
DEMAREST
Middle:
BLOOMFIELD
High School:
BLOOMFIELD
Community Information
County:
Essex
Town:
Bloomfield Twp.
Neighborhood:
n/a
Application Fee:
n/a
Association Fee:
n/a
Fee Includes:
n/a
Amenities:
n/a
Pets:
n/a
Financial Considerations
List Price:
$499,999
Tax Amount:
$10,885
Land Assessment:
$131,500
Build. Assessment:
$180,500
Total Assessment:
$312,000
Tax Rate:
3.49
Tax Year:
2025
Ownership Type:
Fee Simple
Listing Information
MLS ID:
4048600
List Date:
08-24-2026
Days On Market:
1
Listing Broker:
REALTY ONE GROUP LIVING
Listing Agent:
Roy Castro


Request More Information
Shawn and Diane Fox
RE/MAX American Dream
3108 Route 10 West
Denville, NJ 07834
Call: (973) 277-7853
Web: EdenLaneLiving.com
