40 Chambers St
Phillipsburg Town, NJ 08865
Price: $299,000
GSMLS: 4048607Type: Single Family
Style: Colonial
Beds: 4
Baths: 1 Full & 1 Half
Garage: No
Year Built: 1900
Acres: 0.12
Property Tax: $6,021
Description
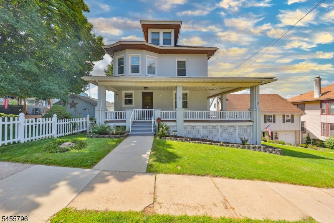
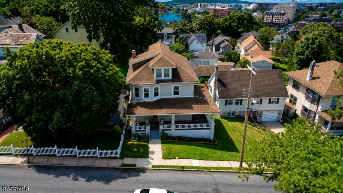
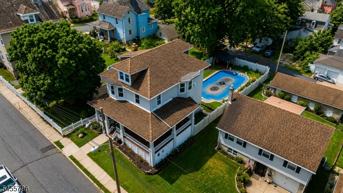
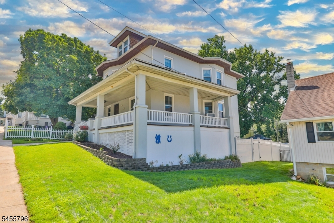
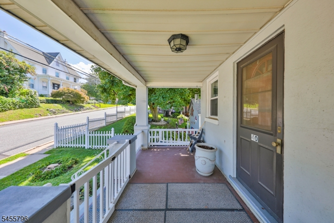
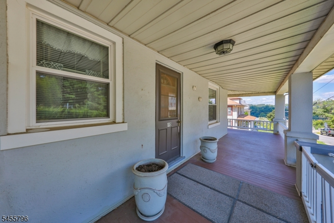
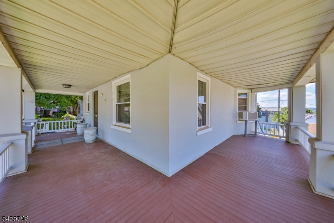
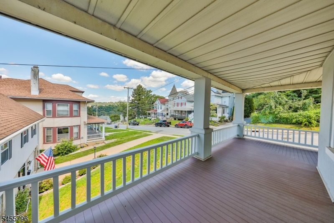
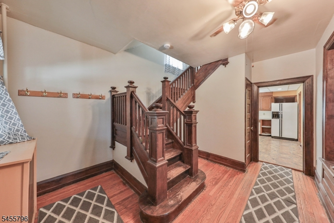
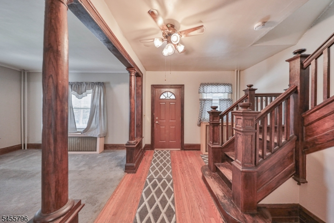
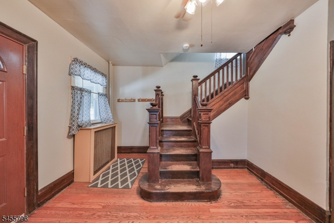
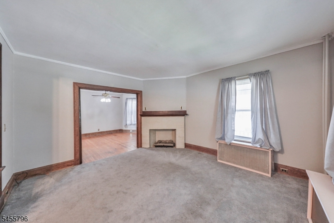
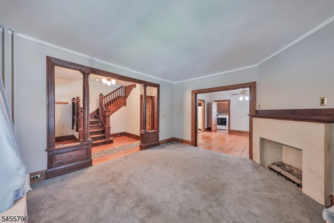
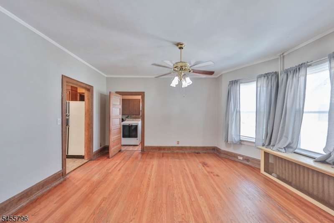
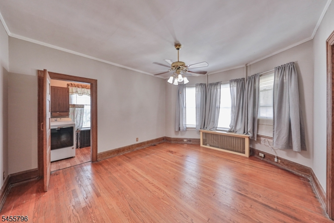
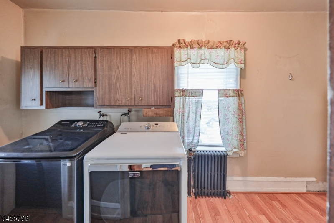
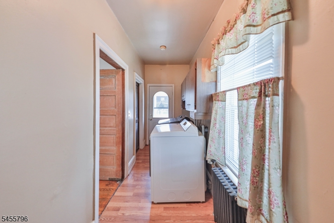
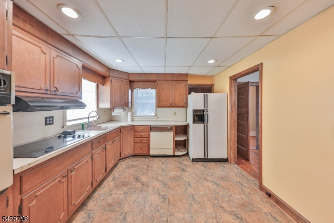
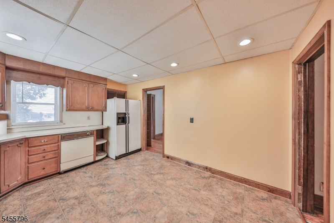
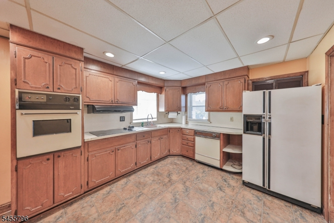
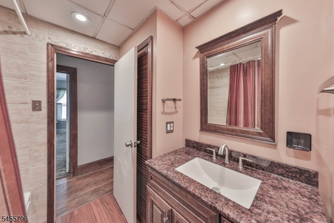
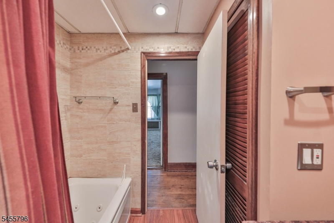
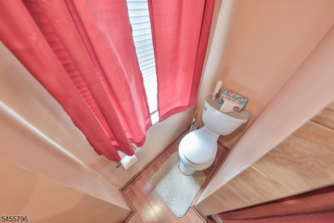
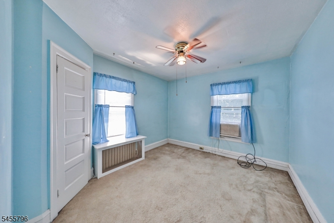
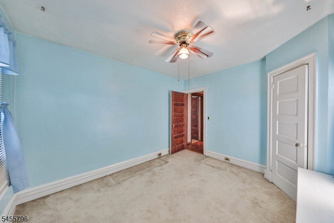
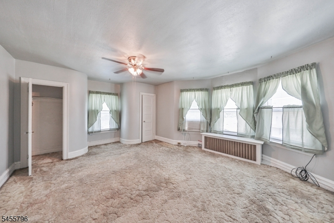
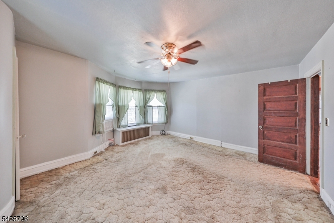
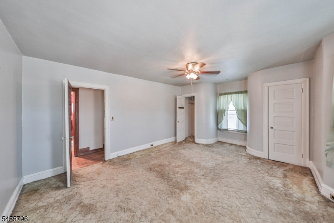
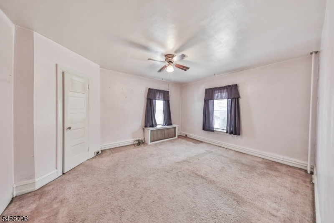
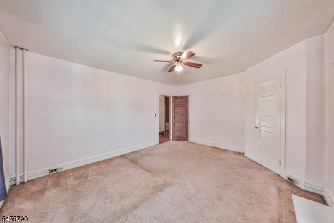
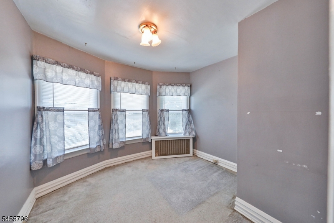
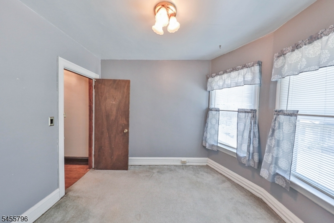
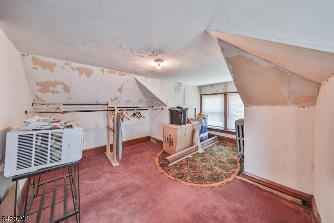
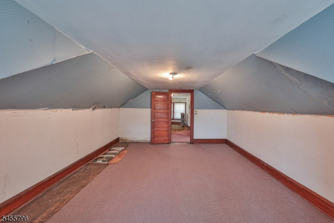
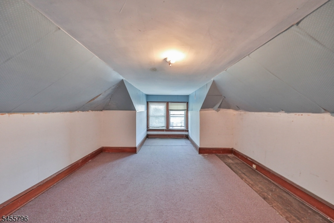
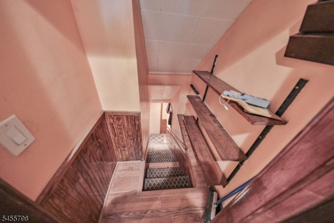
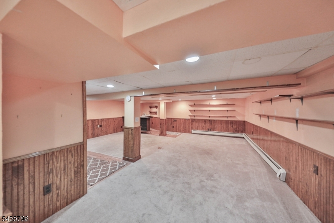
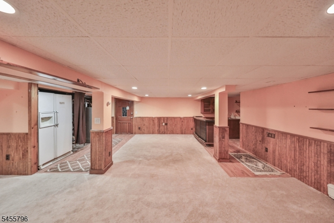
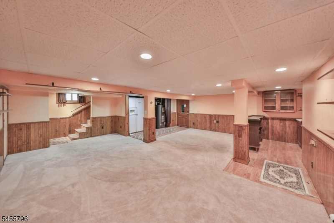
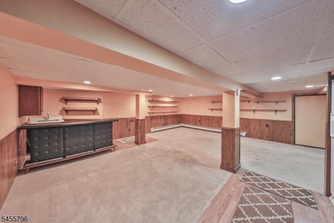
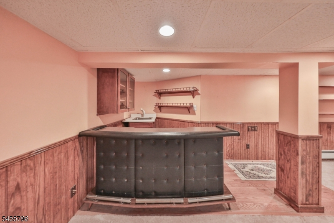
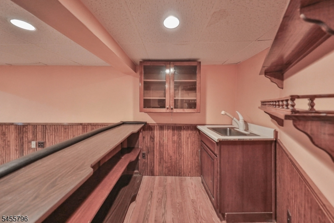
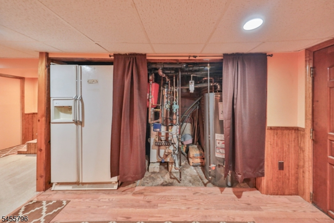
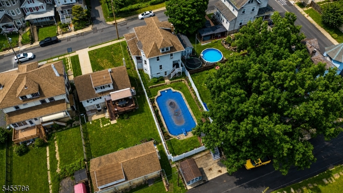
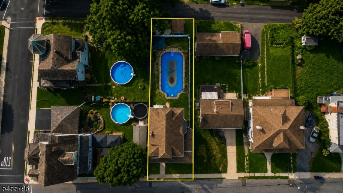
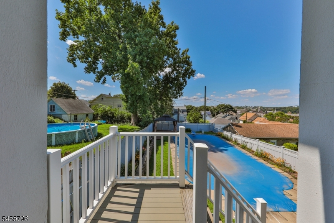
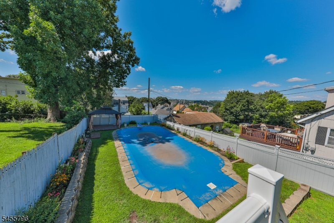
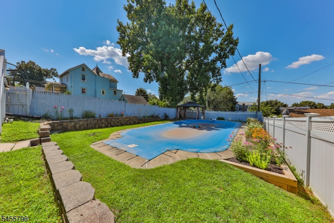
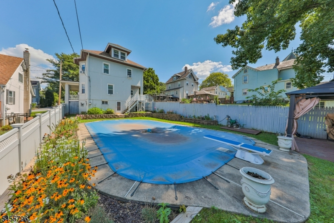
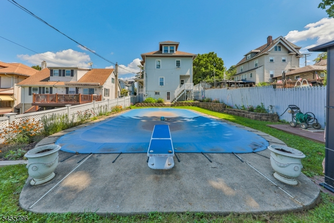
This well loved and cared for early 1900's 4 Bedroom Craftsman style house is just waiting for someone to breathe new life into it. Featuring high ceilings, NATURAL GAS, Newer Roof, generously sized rooms, FIRST FLOOR LAUNDRY, original wood work, pocket doors, WRAP AROUND PORCH, and an IN-GROUND POOL, this home perfectly blends historic charm with spacious living throughout and plenty of space to entertain inside and out! First floor offers an eat-in kitchen, formal dining room, as well as a large living room and laundry. Upstairs you'll find the full bath with 4 LARGE BEDROOMS. Walk up to the finished attic for 2 BONUS ROOMS giving you flexibility for more living space, an office, playroom, the possibilities are endless! Head back down stairs to the partially finished, WALK-OUT, basement to catch your favorite game or entertain your friends, with an additional room used as a work shop and a half bath. From the workshop you can make your way out back, surrounded by a VINYL FENCE, to the IN-GROUND POOL, beautiful flower beds, and Gazebo. Beyond the fence is a storage shed and room for potential OFF STREET PARKING! Don't let this rare Phillipsburg find slip away!
Rooms Sizes
Kitchen:
14x10 First
Dining Room:
15x13 First
Living Room:
15x13 First
Family Room:
n/a
Den:
n/a
Bedroom 1:
15x15 Second
Bedroom 2:
15x13 Second
Bedroom 3:
12x10 Second
Bedroom 4:
11x10 Second
Room Levels
Basement:
Bath(s) Other, Media Room, Storage Room, Utility Room, Walkout, Workshop
Ground:
n/a
Level 1:
Dining Room, Kitchen, Laundry Room, Living Room
Level 2:
4 Or More Bedrooms, Bath Main
Level 3:
Attic
Level Other:
n/a
Room Features
Kitchen:
Eat-In Kitchen
Dining Room:
Formal Dining Room
Master Bedroom:
n/a
Bath:
Jetted Tub
Interior Features
Square Foot:
n/a
Year Renovated:
n/a
Basement:
Yes - Finished-Partially, Walkout
Full Baths:
1
Half Baths:
1
Appliances:
Carbon Monoxide Detector, Cooktop - Electric, Dishwasher, Dryer, Freezer-Freestanding, Refrigerator, Wall Oven(s) - Electric, Washer
Flooring:
Carpeting, Wood
Fireplaces:
1
Fireplace:
See Remarks
Interior:
n/a
Exterior Features
Garage Space:
No
Garage:
n/a
Driveway:
Off-Street Parking
Roof:
Asphalt Shingle
Exterior:
Stucco
Swimming Pool:
Yes
Pool:
Heated, In-Ground Pool, Outdoor Pool
Utilities
Heating System:
Baseboard - Hotwater, Radiators - Hot Water
Heating Source:
Gas-Natural
Cooling:
Window A/C(s)
Water Heater:
n/a
Water:
Public Water
Sewer:
Public Sewer
Services:
n/a
Lot Features
Acres:
0.12
Lot Dimensions:
n/a
Lot Features:
n/a
School Information
Elementary:
n/a
Middle:
n/a
High School:
n/a
Community Information
County:
Warren
Town:
Phillipsburg Town
Neighborhood:
n/a
Application Fee:
n/a
Association Fee:
n/a
Fee Includes:
n/a
Amenities:
n/a
Pets:
n/a
Financial Considerations
List Price:
$299,000
Tax Amount:
$6,021
Land Assessment:
$22,000
Build. Assessment:
$106,800
Total Assessment:
$128,800
Tax Rate:
4.68
Tax Year:
2025
Ownership Type:
Fee Simple
Listing Information
MLS ID:
4048607
List Date:
08-23-2026
Days On Market:
2
Listing Broker:
WEICHERT REALTORS
Listing Agent:
Keith Tickle


Request More Information
Shawn and Diane Fox
RE/MAX American Dream
3108 Route 10 West
Denville, NJ 07834
Call: (973) 277-7853
Web: EdenLaneLiving.com
