84 Beech St
Belleville Twp, NJ 07109
Price: $945,000
GSMLS: 4048612Type: Multi-Family
Style: 2-Two Story
Total Units: 2
Beds: 6
Baths: 5 Full
Garage: No
Year Built: 1922
Acres: 0.11
Property Tax: $11,111
Description
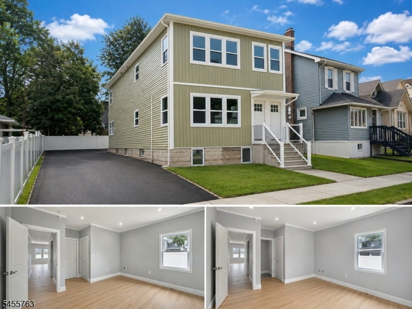
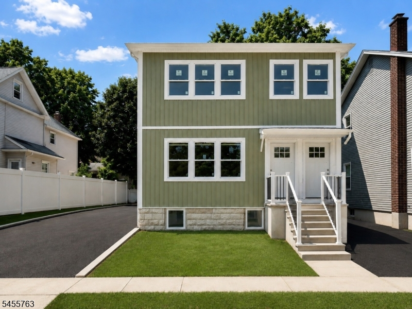
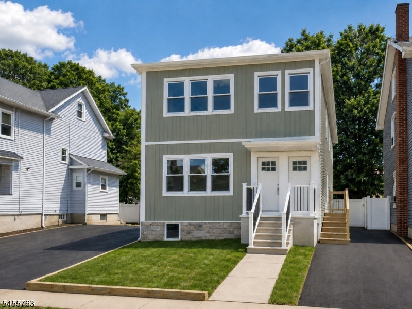
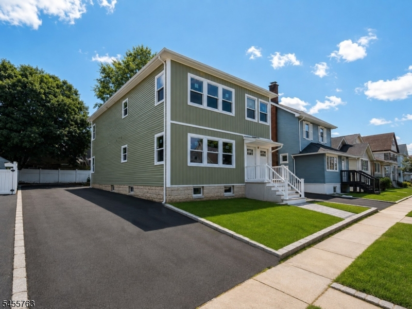
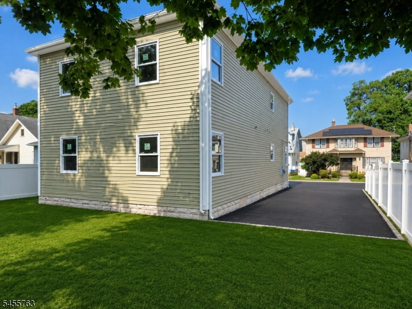
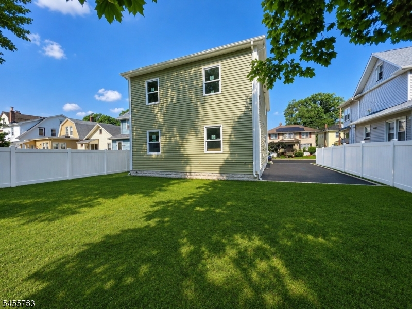
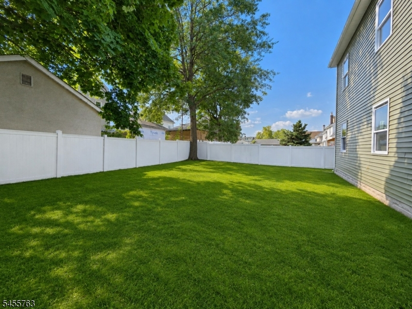
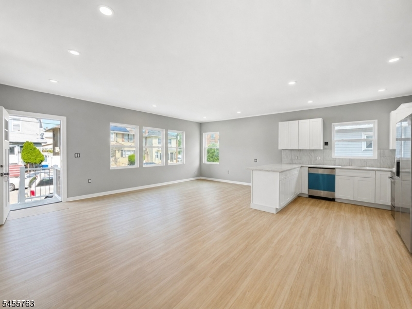
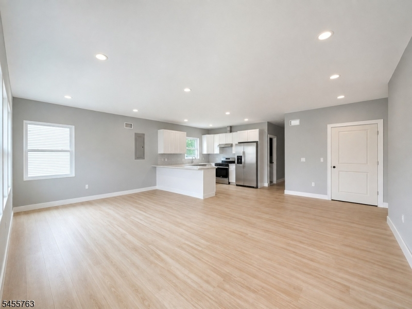
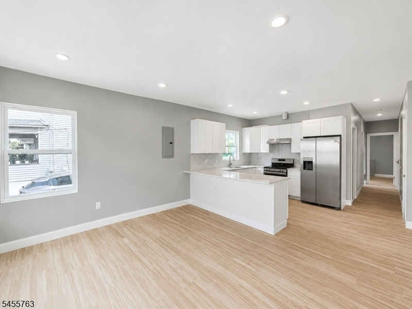
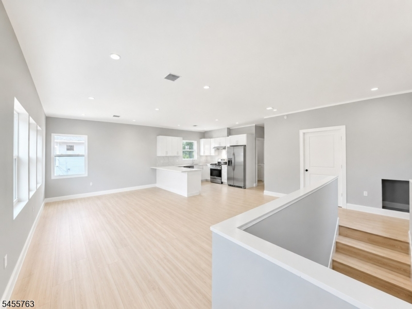
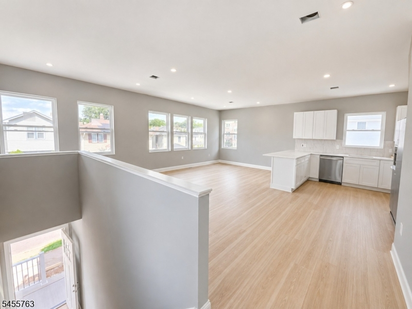
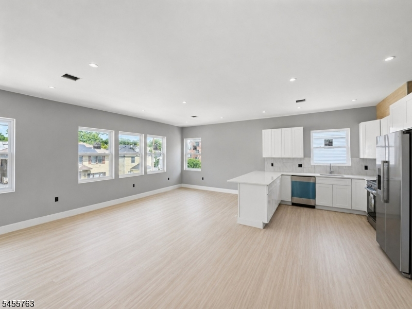
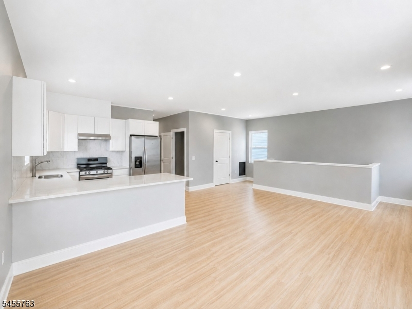
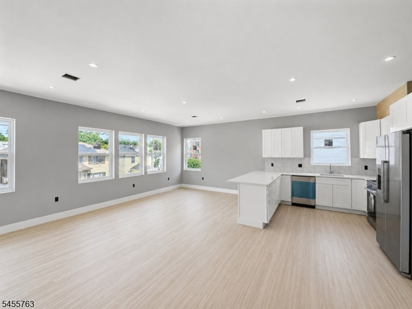
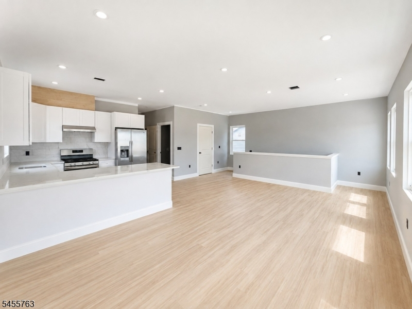
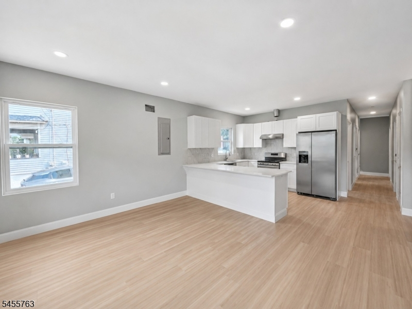
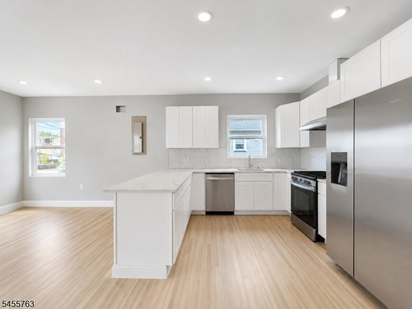
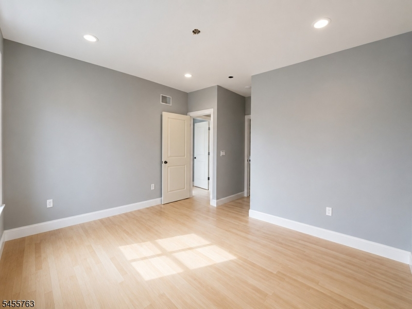
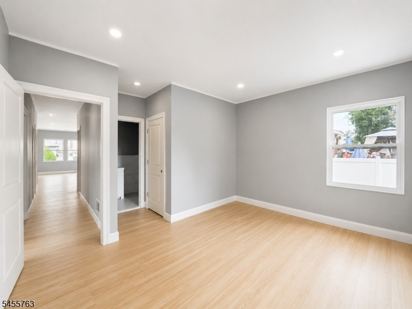
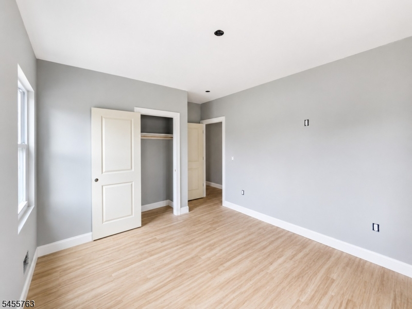
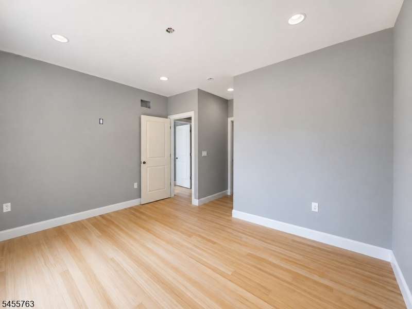
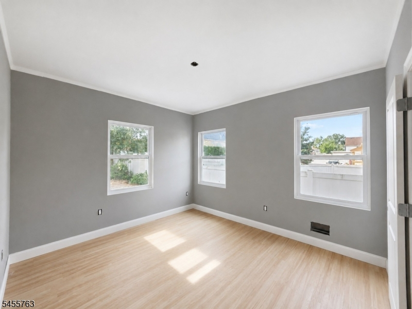
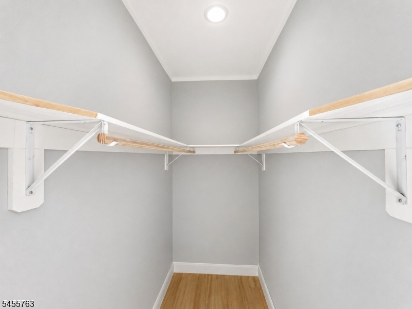
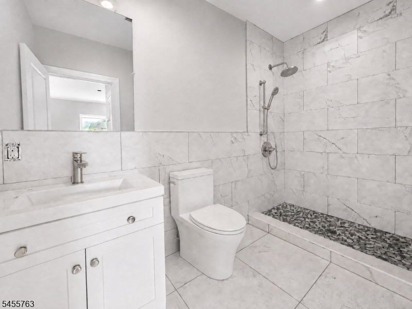
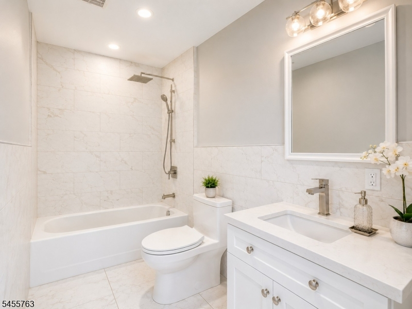
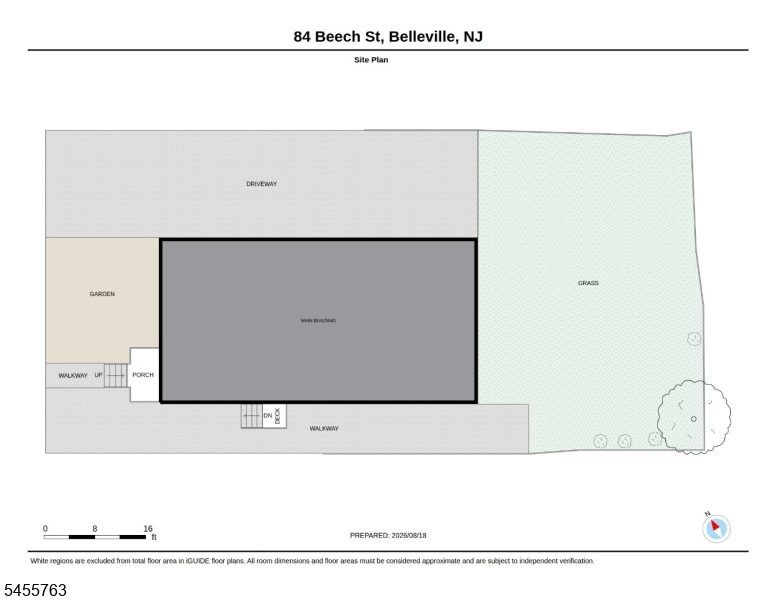
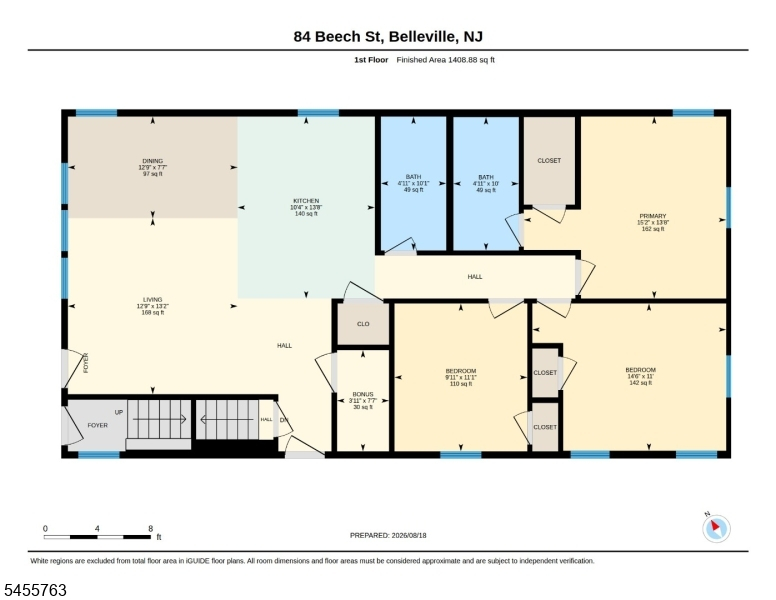
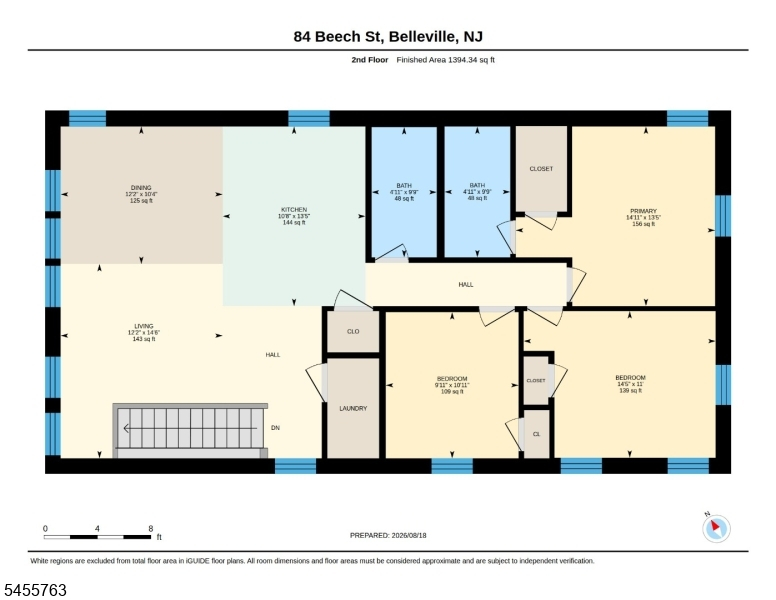
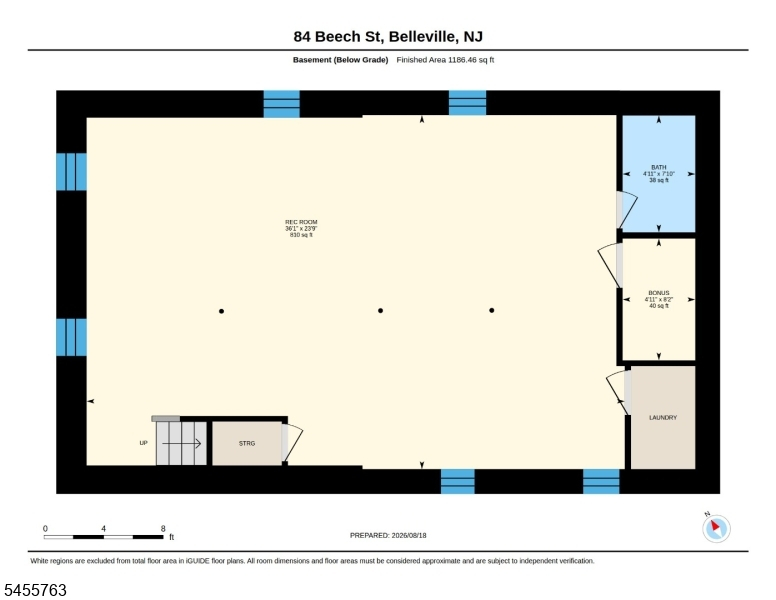
Welcome to 84 Beech St, Belleville an impressive 2-fam home offering spacious, modern living and an excellent opportunity for an owner-occupant or investor. Newly built on an existing foundation, this property features 2 beautifully designed aparts, each offering 3 Beds and 2 full Baths with a desirable open-concept floor plan connecting the kitchen, din area and an exceptionally large liv rm. Each apartment features a spacious primary suite complete with its own full Bath & walk-in closet, creating a comfortable & private retreat. The kitchens are designed for both everyday living and entertaining, featuring well-appointed cabinetry, generous counter space and a large peninsula breakfast bar with seating for up to 6 people. Each apart also includes its own dedicated laundry room for added convenience. The basement provides an enormous open room offering tremendous flexibility, along with a full Bath and additional laundry area. Outside, enjoy a private backyard plus 6-car parking, a valuable feature in multi-family property. With generous room sizes, modern layouts, primary suites, multiple Baths, abundant parking and outdoor space, 84 Beech St offers the space & versatility today's buyers are looking for. Live in one unit and generate income from the other, accommodate extended households, or add a strong property to your investment portfolio. Schedule your private showing & see everything this exceptional Belleville 2-fam has to offer. We will meet you at the front door.
General Info
Style:
2-Two Story
SqFt Building:
n/a
Total Rooms:
13
Basement:
Yes - Finished, Full
Interior:
n/a
Roof:
See Remarks
Exterior:
Vinyl Siding
Lot Size:
50X100.05
Lot Desc:
Level Lot
Parking
Garage Capacity:
No
Description:
See Remarks
Parking:
Driveway-Exclusive, Parking Lot-Exclusive
Spaces Available:
6
Unit 1
Bedrooms:
3
Bathrooms:
3
Total Rooms:
7
Room Description:
Bedrooms, Dining Room, Kitchen, Living Room
Levels:
1
Square Foot:
n/a
Fireplaces:
n/a
Appliances:
Carbon Monoxide Detector, Range/Oven - Gas, Refrigerator, Smoke Detector
Utilities:
Tenant Pays Electric, Tenant Pays Gas, Tenant Pays Heat, Tenant Pays Water
Handicap:
No
Unit 2
Bedrooms:
3
Bathrooms:
2
Total Rooms:
6
Room Description:
Bedrooms, Dining Room, Kitchen, Living Room
Levels:
2
Square Foot:
n/a
Fireplaces:
n/a
Appliances:
Carbon Monoxide Detector, Range/Oven - Gas, Refrigerator, Smoke Detector
Utilities:
Tenant Pays Electric, Tenant Pays Gas, Tenant Pays Heat, Tenant Pays Water
Handicap:
No
Unit 3
Bedrooms:
n/a
Bathrooms:
n/a
Total Rooms:
n/a
Room Description:
n/a
Levels:
n/a
Square Foot:
n/a
Fireplaces:
n/a
Appliances:
n/a
Utilities:
n/a
Handicap:
n/a
Unit 4
Bedrooms:
n/a
Bathrooms:
n/a
Total Rooms:
n/a
Room Description:
n/a
Levels:
n/a
Square Foot:
n/a
Fireplaces:
n/a
Appliances:
n/a
Utilities:
n/a
Handicap:
n/a
Utilities
Heating:
Forced Hot Air, Multi-Zone
Heating Fuel:
Gas-Natural
Cooling:
Central Air
Water Heater:
n/a
Water:
Public Water
Sewer:
Public Sewer
Utilities:
Gas-Natural
Services:
Cable TV Available, Fiber Optic Available
School Information
Elementary:
n/a
Middle:
n/a
High School:
n/a
Community Information
County:
Essex
Town:
Belleville Twp.
Neighborhood:
n/a
Financial Considerations
List Price:
$945,000
Tax Amount:
$11,111
Land Assessment:
$135,000
Build. Assessment:
$132,300
Total Assessment:
$267,300
Tax Rate:
4.16
Tax Year:
2025
Listing Information
MLS ID:
4048612
List Date:
08-24-2026
Days On Market:
1
Listing Broker:
CENTURY 21 VENTURE REAL ESTATE
Listing Agent:
Carlos Alex Jesus


Request More Information
Shawn and Diane Fox
RE/MAX American Dream
3108 Route 10 West
Denville, NJ 07834
Call: (973) 277-7853
Web: EdenLaneLiving.com
