179 Lindbergh Rd
East Amwell Twp, NJ 08525
Price: $900,000
GSMLS: 4048671Type: Single Family
Style: Colonial
Beds: 4
Baths: 3 Full
Garage: 2-Car
Year Built: 1780
Acres: 4.00
Property Tax: $11,526
Description
Open House Saturday 1PM–3PM.
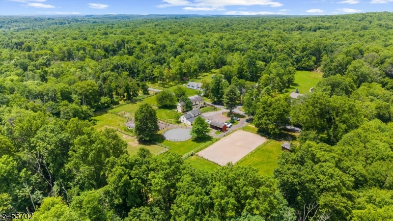
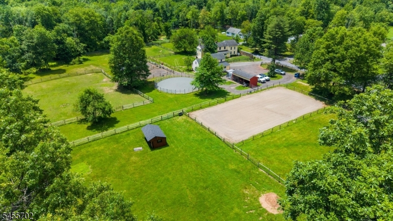
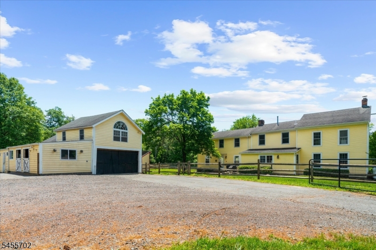
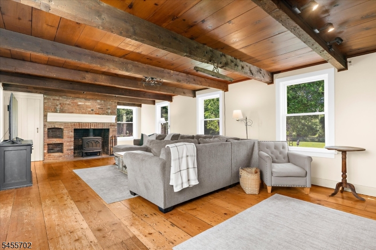
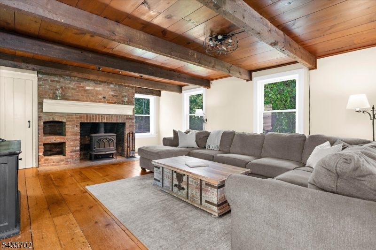
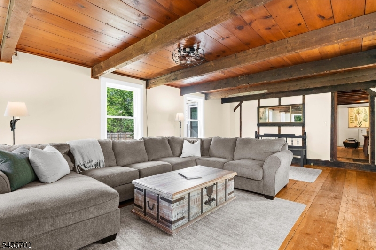
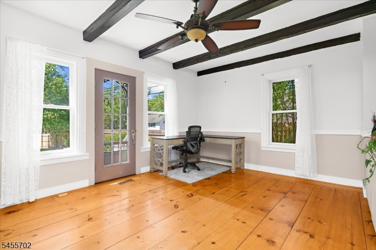
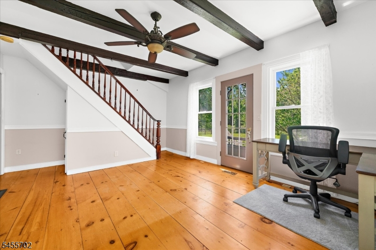
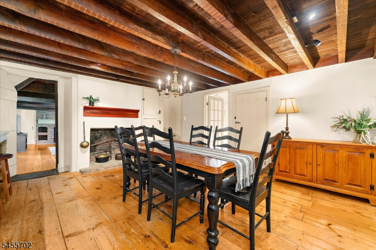
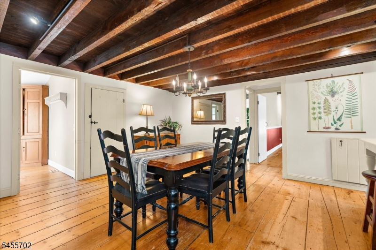
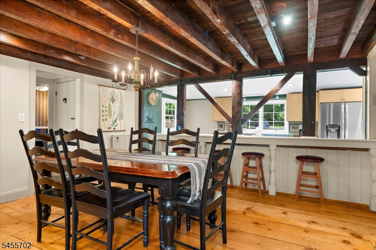
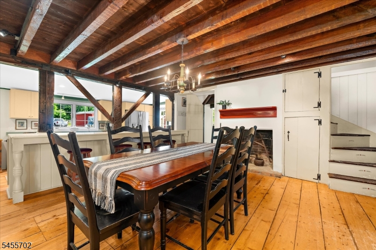
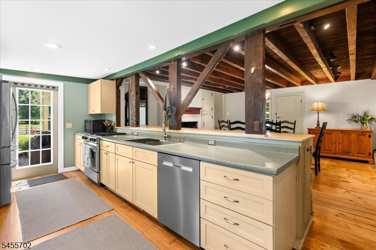
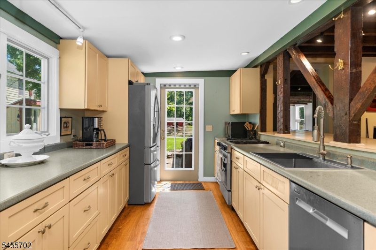
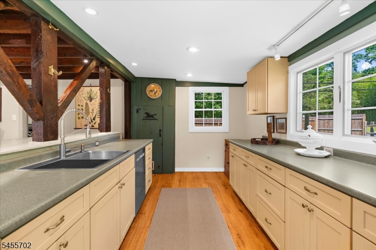
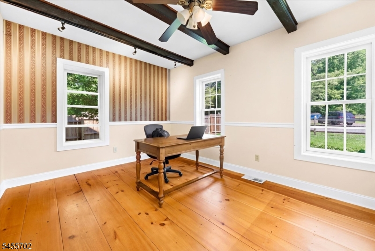
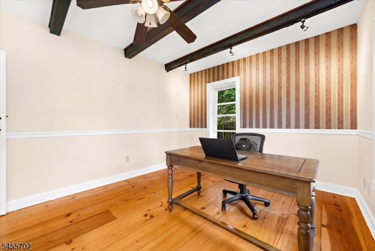
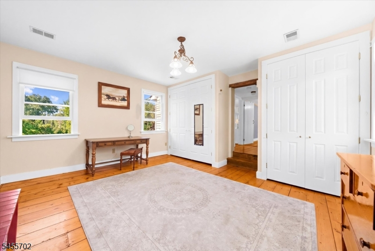
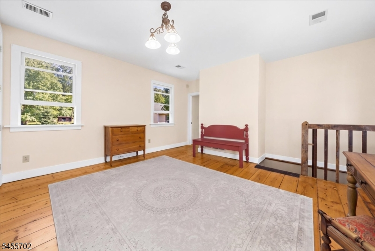
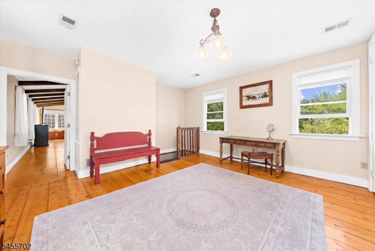
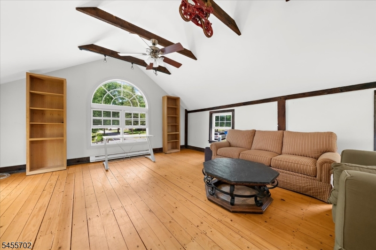
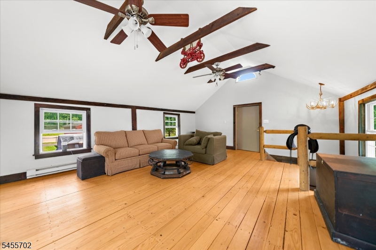
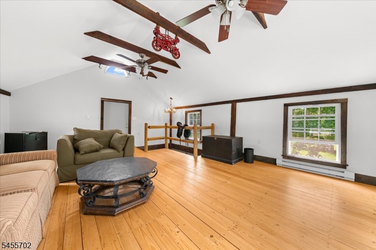
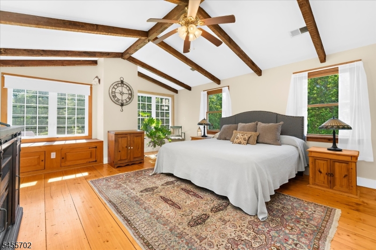
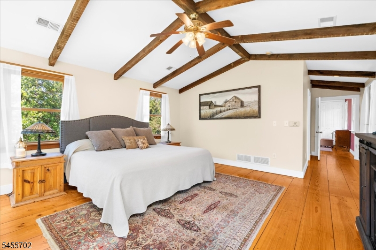
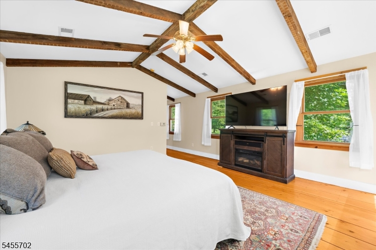
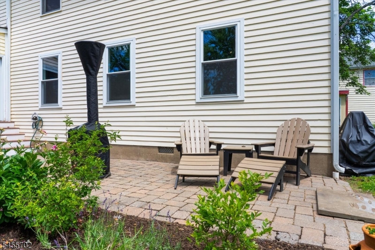
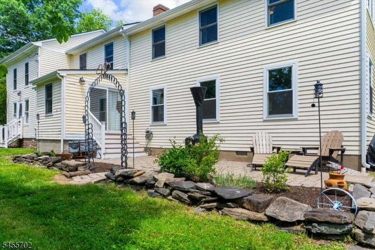
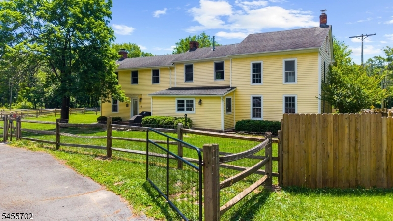
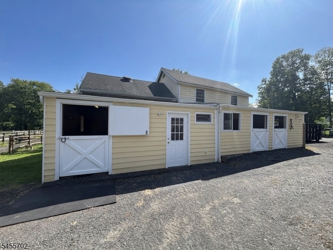
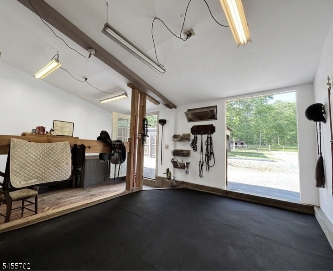
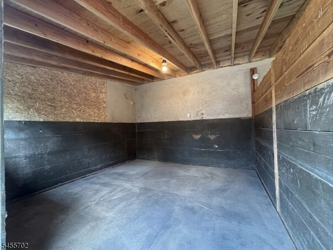
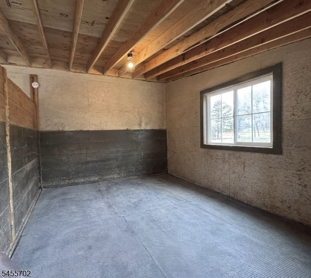
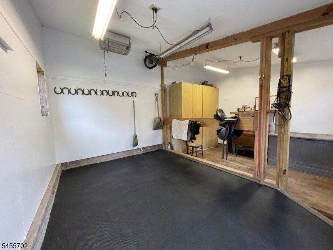
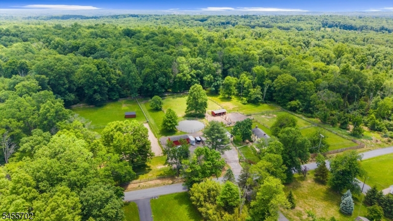
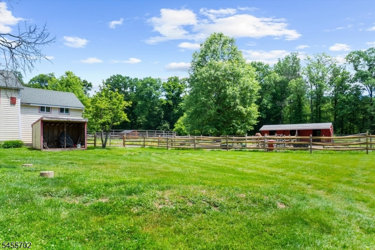
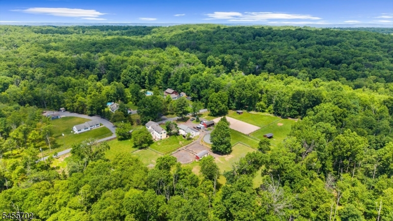
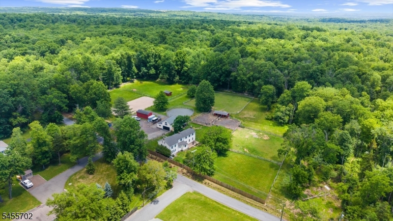
Four acres, six stalls, dry lots, green pasture, a round pen, and a dressage arena. 179 Lindbergh Road is for the person whose daily life includes horses. Here, the barns, turnout, footing, fencing, and work spaces matter as much as the rooms inside. All of it is priced under $1 million! The main house carries more than two centuries of New Jersey history in its hand-hewn beams, wide-plank floors, and enduring craftsmanship. The kitchen and shared living spaces are easy to use and easy to gather in, pairing old-world character with the rhythm of modern life. The converted Carriage House adds real flexibility. The ground floor includes a heated, powered garage and workshop. Upstairs, a finished room with pine floors, its own heat, electricity, and storage can serve the needs of your life. For horse people, the layout speaks for itself: four stalls have electric; stall groups open directly to private dry lots, two with individual water sources; and private pastures are close at hand. A 60-foot round pen has professional stone-dust footing. The regulation-size small dressage arena is also finished with professional footing. Double fencing and traditional split-rail fencing define part of the grounds, while a three-bay equipment and hay barn stands on the footprint of the original historic barn.Come for the history. Stay for the horses, the space, and the rare chance to make this long-held story part of your own.Rooms Sizes
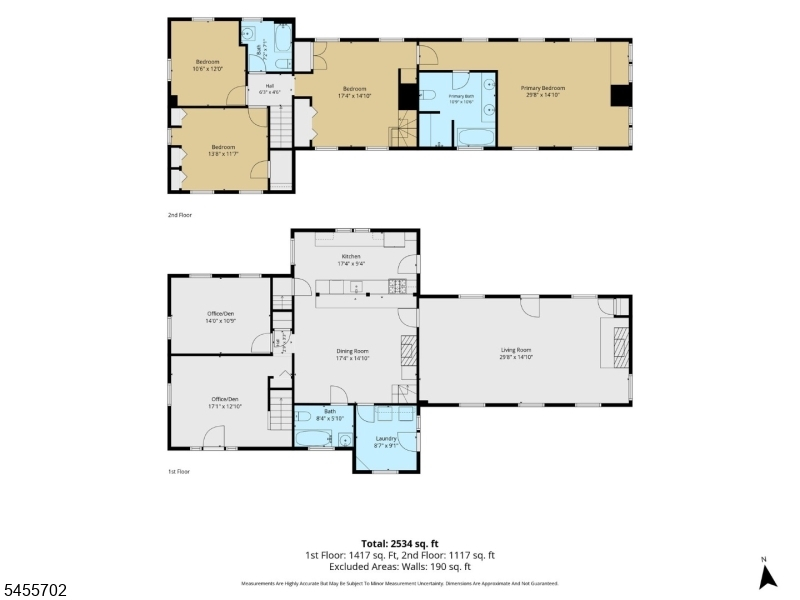
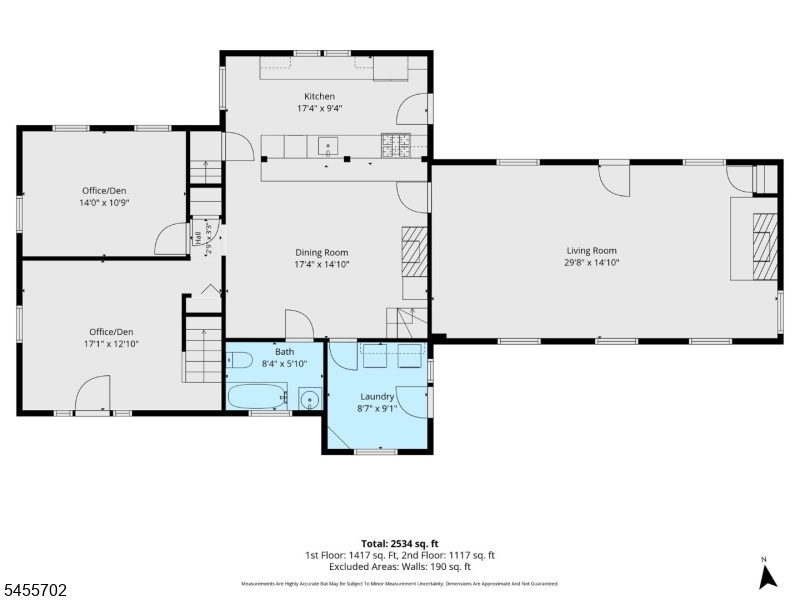
Kitchen:
17x9 First
Dining Room:
17x16 First
Living Room:
16x30 First
Family Room:
14x14 First
Den:
n/a
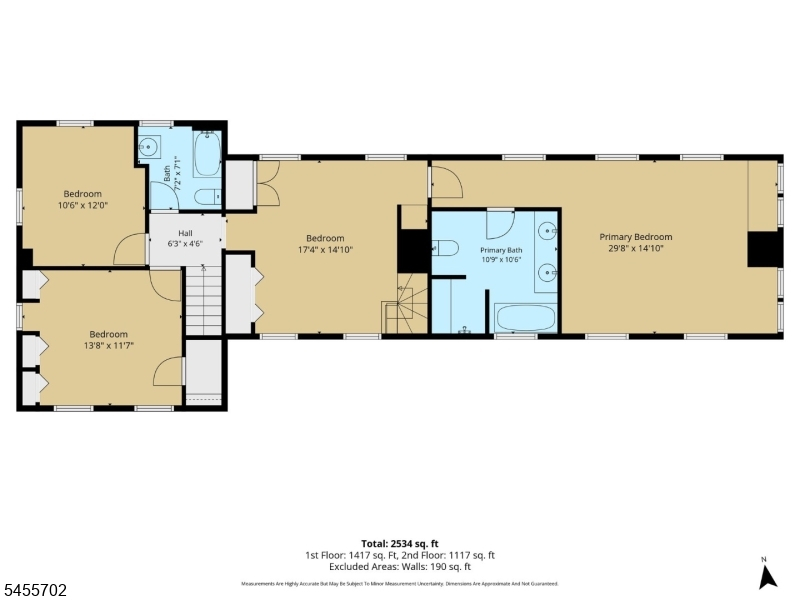
Bedroom 1:
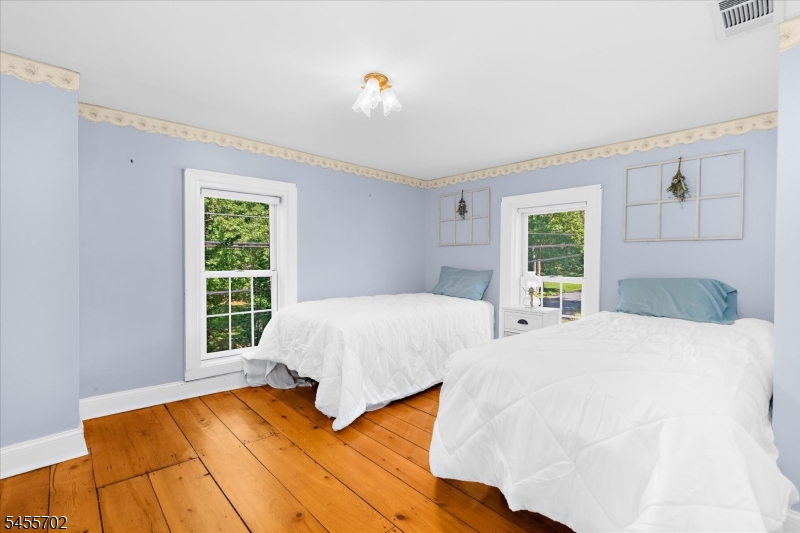
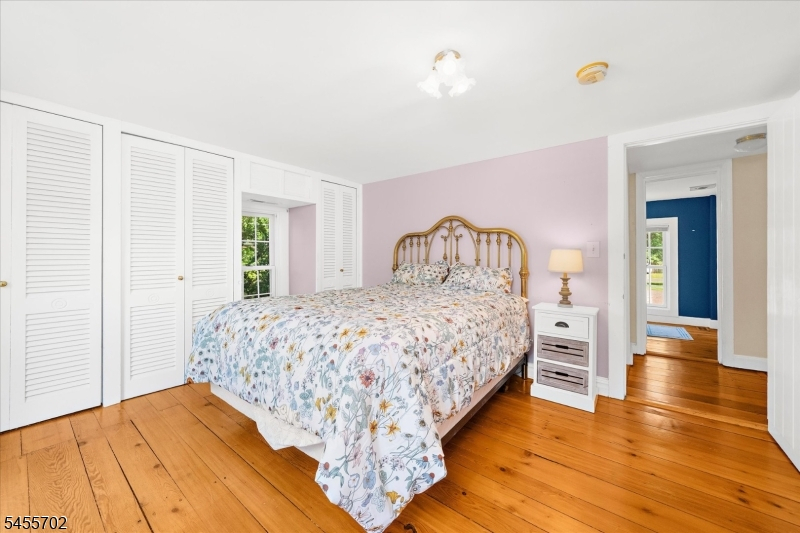
18x14 Second
Bedroom 2:
11x15 Second
Bedroom 3:
10x13 Second
Bedroom 4:
15x15 First
Room Levels
Basement:
n/a
Ground:
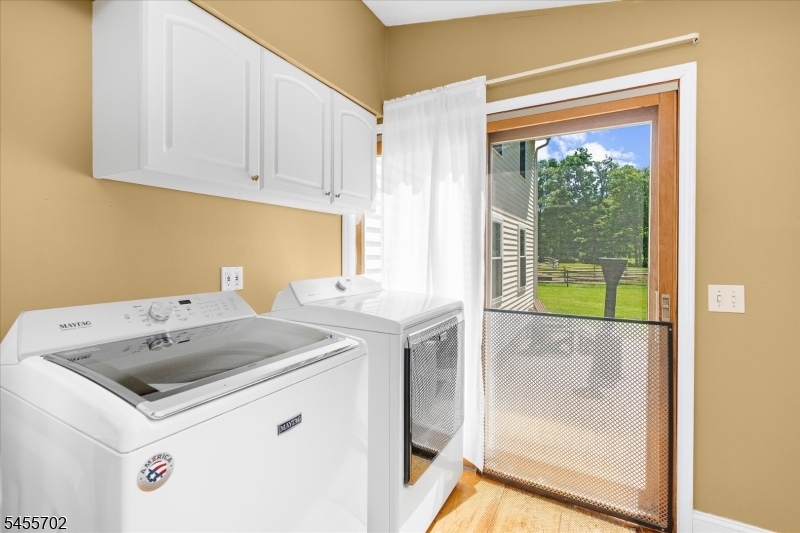
1 Bedroom, Bath(s) Other, Dining Room, Family Room, Foyer, Kitchen, Laundry Room
Level 1:
n/a
Level 2:
3 Bedrooms, Office
Level 3:
n/a
Level Other:
n/a
Room Features
Kitchen:
Breakfast Bar, Galley Type, See Remarks
Dining Room:
n/a
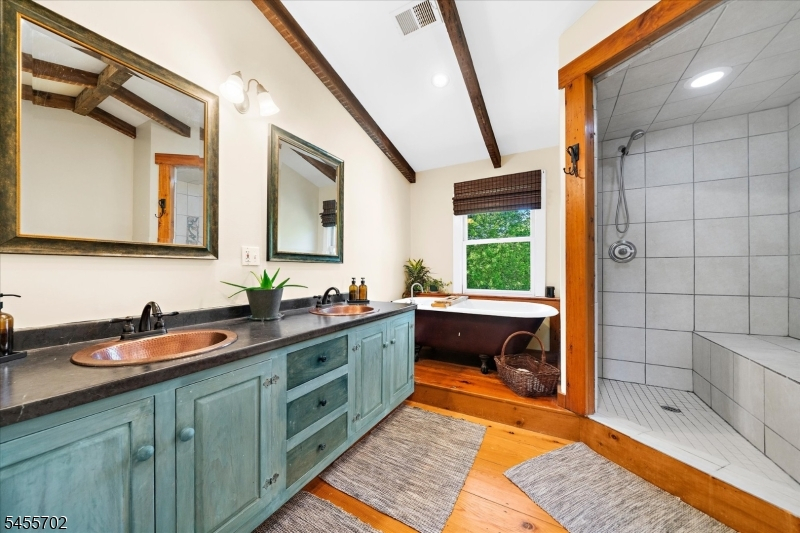
Master Bedroom:
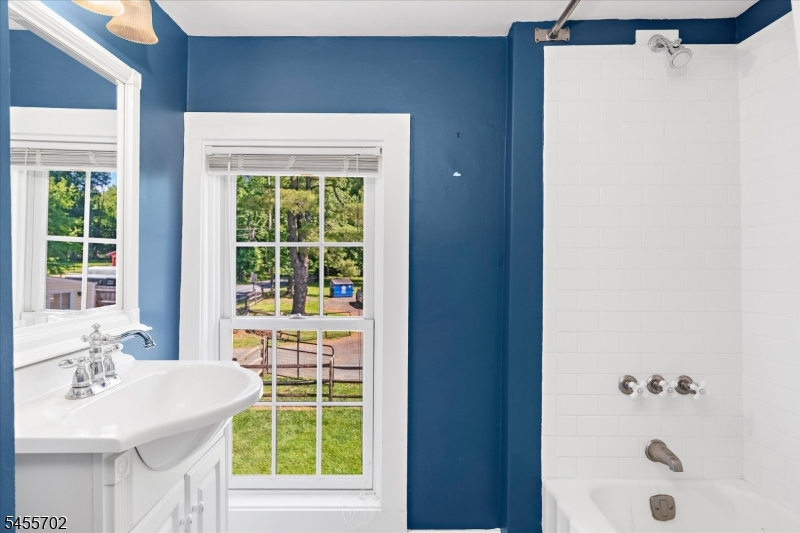
Full Bath
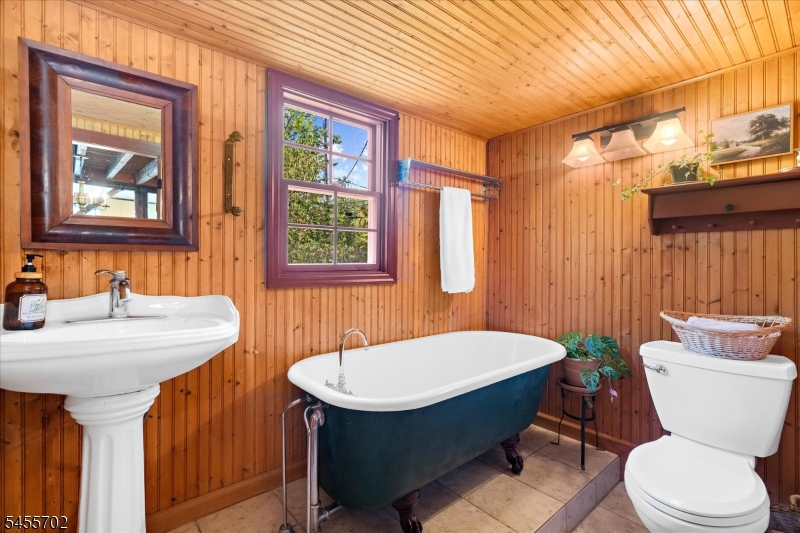
Bath:
Stall Shower And Tub, Steam
Interior Features
Square Foot:
n/a
Year Renovated:
n/a
Basement:
Yes - Full, Unfinished
Full Baths:
3
Half Baths:
0
Appliances:
Carbon Monoxide Detector, Dishwasher, Dryer, Range/Oven-Gas, Refrigerator, Self Cleaning Oven, Washer
Flooring:
Wood
Fireplaces:
2
Fireplace:
Dining Room, Family Room, Wood Burning
Interior:
Beam Ceilings, Carbon Monoxide Detector, Skylight, Smoke Detector
Exterior Features
Garage Space:
2-Car
Garage:
Carport-Detached, Loft Storage, Oversize Garage
Driveway:
2 Car Width
Roof:
Asphalt Shingle
Exterior:
Clapboard
Swimming Pool:
No
Pool:
n/a
Utilities
Heating System:
2 Units
Heating Source:
Gas-Propane Leased, Oil Tank Above Ground - Inside
Cooling:
1 Unit, Central Air
Water Heater:
Electric
Water:
Well
Sewer:
Septic 4 Bedroom Town Verified
Services:
n/a
Lot Features
Acres:
4.00
Lot Dimensions:
n/a
Lot Features:
Level Lot, Open Lot
School Information
Elementary:
EASTAMWELL
Middle:
EASTAMWELL
High School:
HUNTCENTRL
Community Information
County:
Hunterdon
Town:
East Amwell Twp.
Neighborhood:
n/a
Application Fee:
n/a
Association Fee:
n/a
Fee Includes:
n/a
Amenities:
n/a
Pets:
Yes
Financial Considerations
List Price:
$900,000
Tax Amount:
$11,526
Land Assessment:
$175,500
Build. Assessment:
$257,500
Total Assessment:
$433,000
Tax Rate:
2.62
Tax Year:
2025
Ownership Type:
Fee Simple
Listing Information
MLS ID:
4048671
List Date:
08-25-2026
Days On Market:
0
Listing Broker:
COLDWELL BANKER REALTY
Listing Agent:
Mary Malone


Request More Information
Shawn and Diane Fox
RE/MAX American Dream
3108 Route 10 West
Denville, NJ 07834
Call: (973) 277-7853
Web: EdenLaneLiving.com
