336 Rileyville Rd
East Amwell Twp, NJ 08551
Price: $1,100,000
GSMLS: 4048689Type: Single Family
Style: Custom Home
Beds: 3
Baths: 2 Full & 1 Half
Garage: 2-Car
Year Built: 1988
Acres: 3.69
Property Tax: $12,407
Description
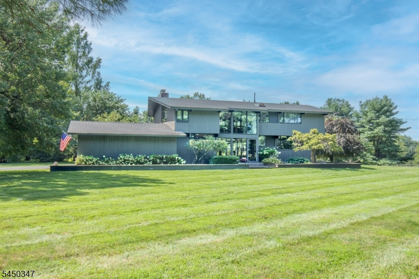
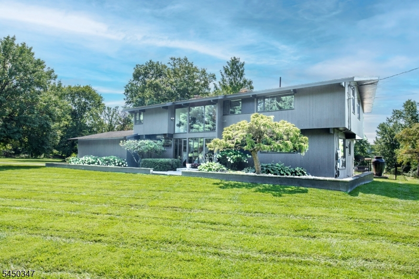
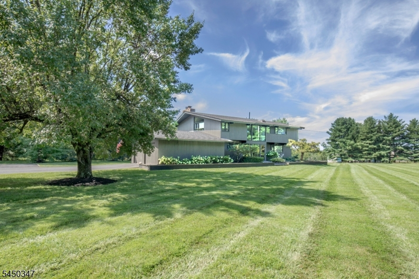
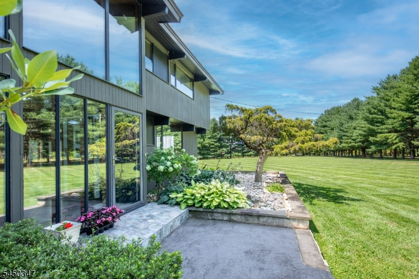
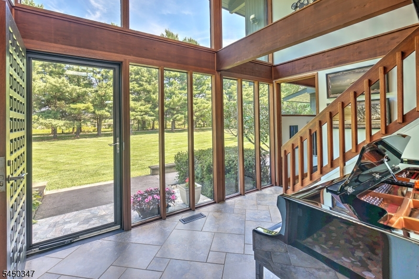
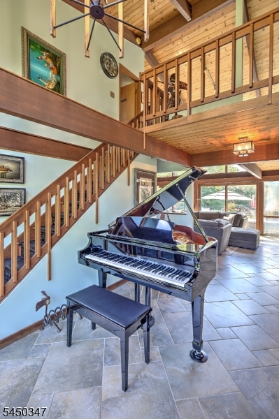
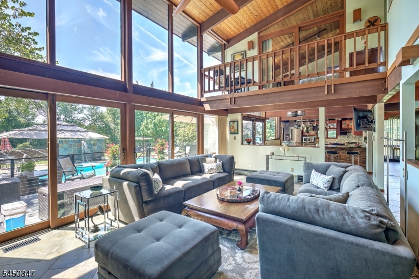
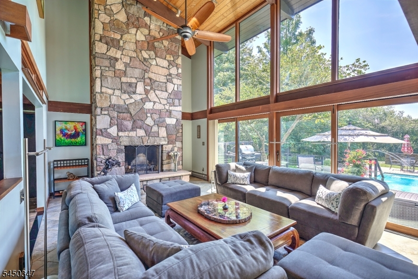
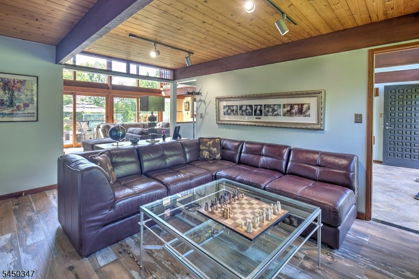
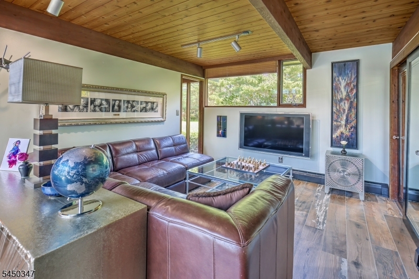
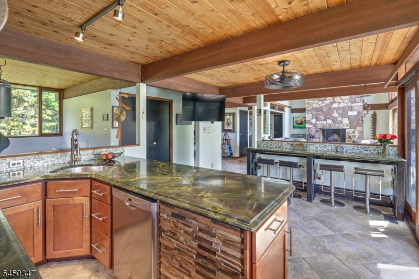
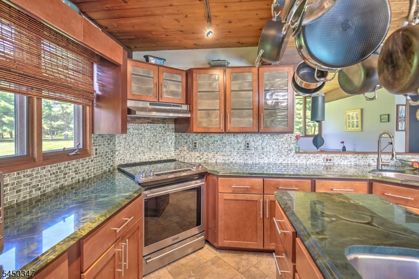
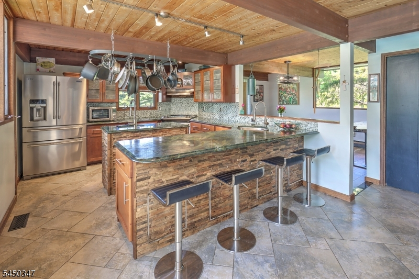
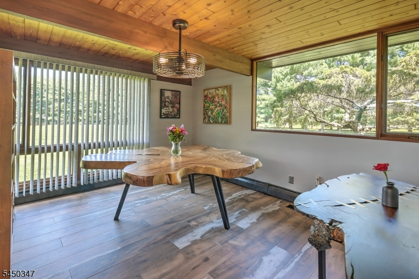
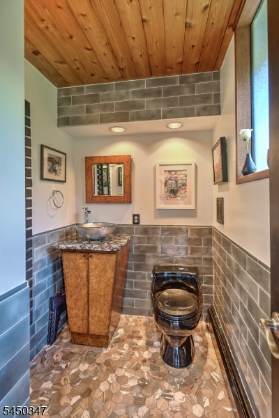
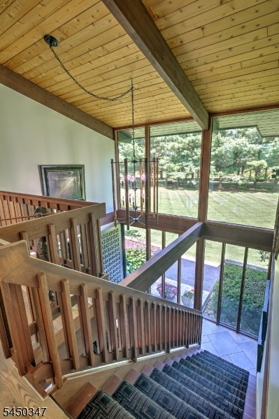
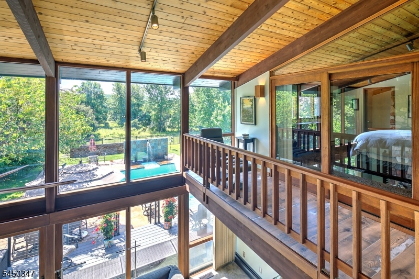
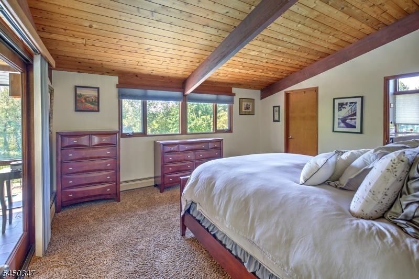
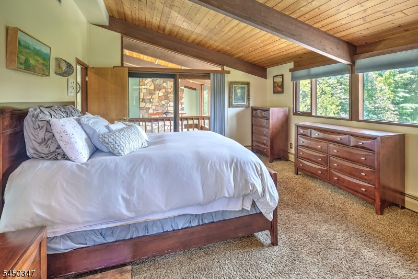
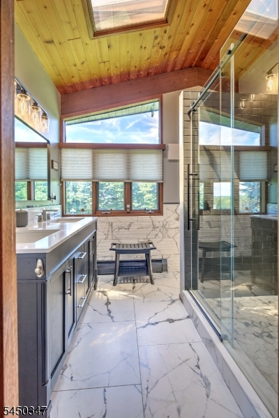
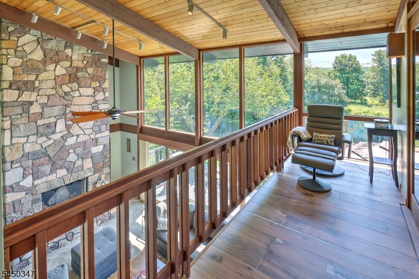
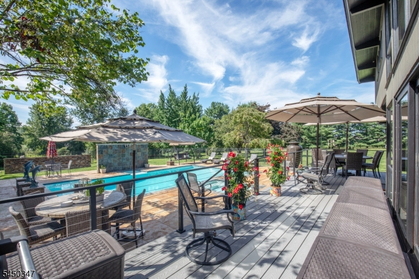
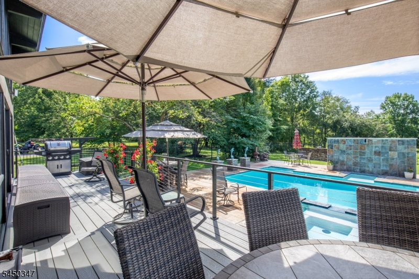
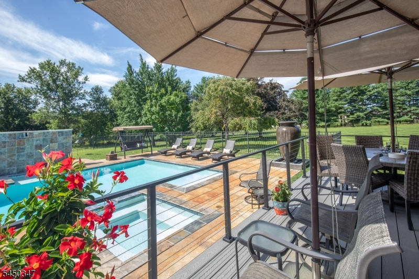
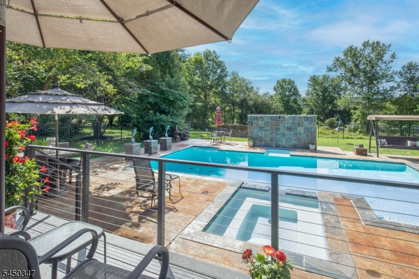
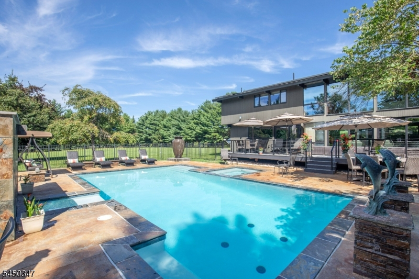
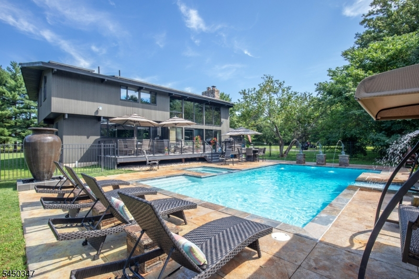
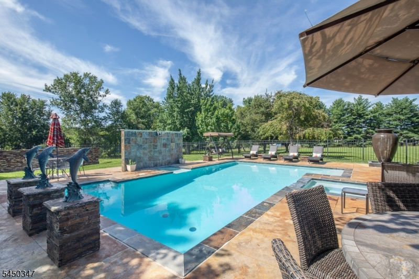
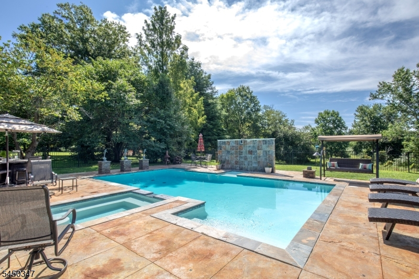
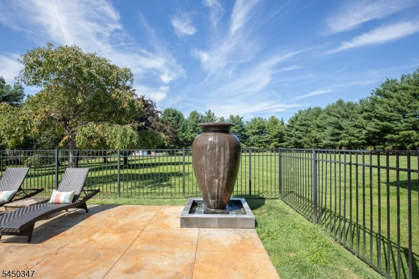
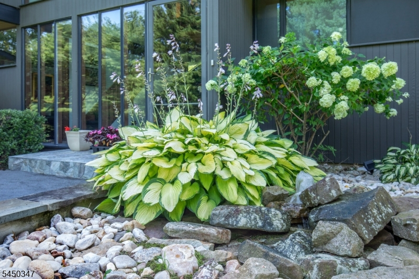
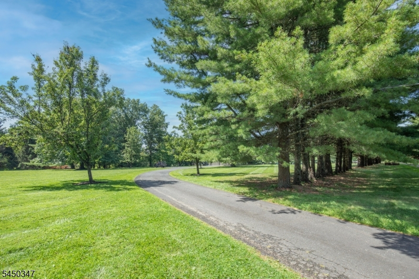
Thoughtfully renovated and mindful of nature and the outdoors, this exceptional custom home exhibits quality both inside and out! The grand entry foyer captures the wonderful light and leads you to an open floor plan!. Dramatic two story great room is adorned by a stone fireplace and ceiling to floor windows allowing views of the resort quality pool which is perfectly hardscaped with amazing waterfall and fountains. Each room features curated fixtures carefully chosen by the owners. A blend of open and cozy living areas affords choices for quiet moments as well as large gatherings. The property has a very private back yard where the pool is located and the land is level and tree lined! A rare offering of quality, this home is located very near Hopewell, Flemington and the river towns which offer fine dining, art and historical events and shopping along with a great location to major highways which lead to Philadelphia and New York. This is a property which has been lovingly cared for and enjoyed and is looking for someone to continue the stewardship that the current owners have created. Local wineries and equestrian facilities are found throughout 'the valley'.
Rooms Sizes
Kitchen:
22x12 First
Dining Room:
14x12 First
Living Room:
n/a
Family Room:
25x14 First
Den:
n/a
Bedroom 1:
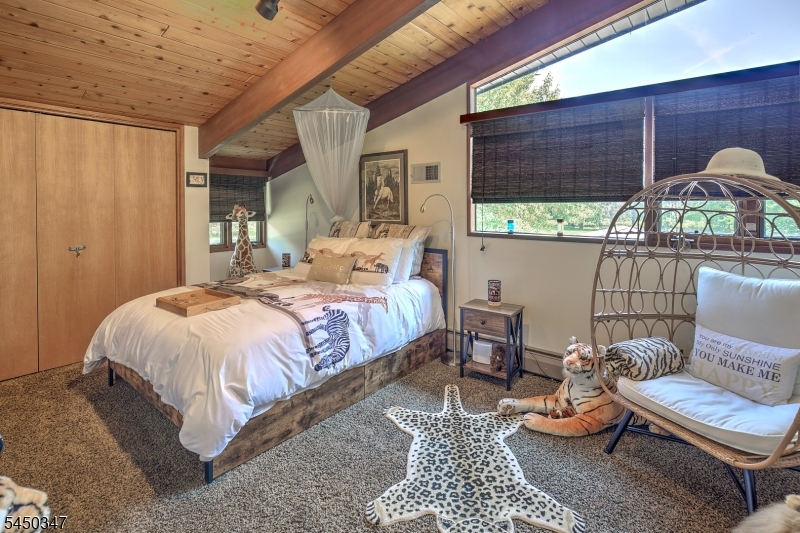
16x14 Second
Bedroom 2:
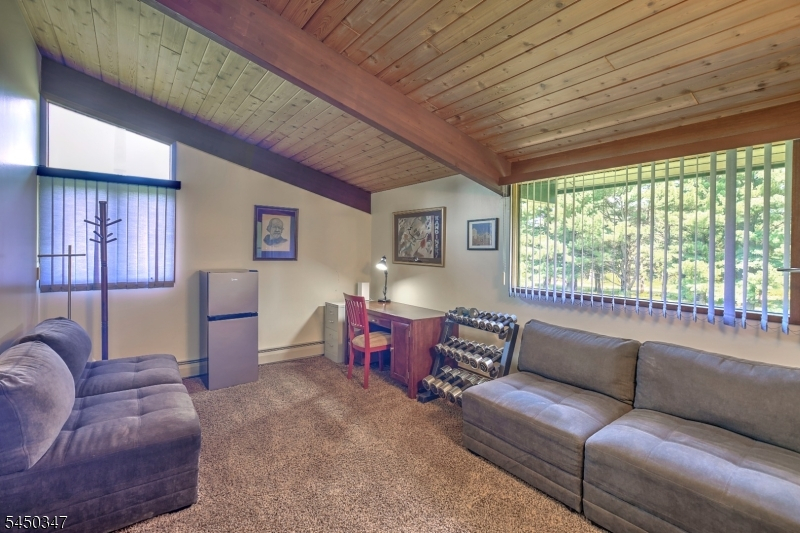
18x12
Bedroom 3:
16x11 Second
Bedroom 4:
n/a
Room Levels
Basement:
n/a
Ground:
n/a
Level 1:
Den,DiningRm,FamilyRm,Foyer,GarEnter,Kitchen,OutEntrn,PowderRm
Level 2:
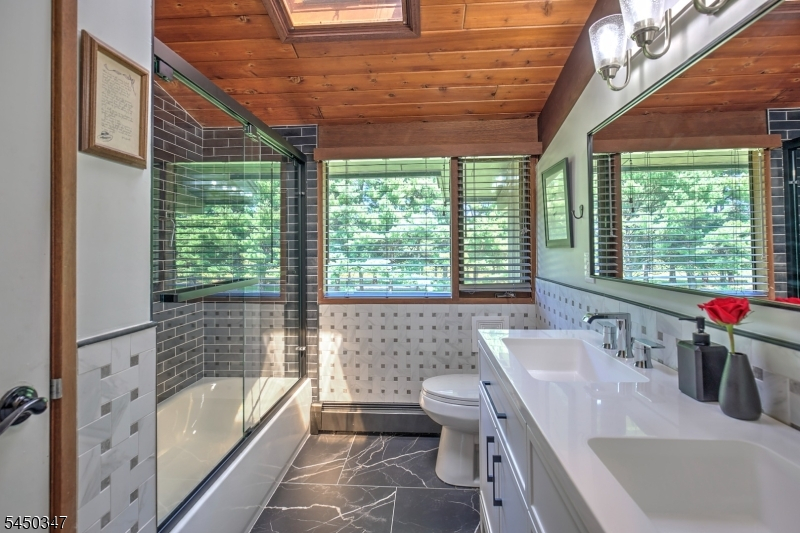
3 Bedrooms, Bath Main, Bath(s) Other
Level 3:
n/a
Level Other:
n/a
Room Features
Kitchen:
Center Island, Country Kitchen, Eat-In Kitchen
Dining Room:
Formal Dining Room
Master Bedroom:
Full Bath
Bath:
Stall Shower
Interior Features
Square Foot:
n/a
Year Renovated:
n/a
Basement:
Yes - Full
Full Baths:
2
Half Baths:
1
Appliances:
Carbon Monoxide Detector, Dishwasher, Dryer, Range/Oven-Electric, Refrigerator, Washer
Flooring:
Carpeting, Tile, Wood
Fireplaces:
1
Fireplace:
Family Room
Interior:
Carbon Monoxide Detector, Fire Extinguisher, High Ceilings, Smoke Detector
Exterior Features
Garage Space:
2-Car
Garage:
Attached Garage
Driveway:
Blacktop
Roof:
Asphalt Shingle
Exterior:
Wood
Swimming Pool:
Yes
Pool:
In-Ground Pool
Utilities
Heating System:
1 Unit, Baseboard - Hotwater, Multi-Zone
Heating Source:
Oil Tank Above Ground - Inside, Solar-Owned
Cooling:
Central Air, Multi-Zone Cooling
Water Heater:
Electric, From Furnace
Water:
Well
Sewer:
Septic
Services:
Cable TV Available
Lot Features
Acres:
3.69
Lot Dimensions:
n/a
Lot Features:
Level Lot, Open Lot
School Information
Elementary:
EASTAMWELL
Middle:
EASTAMWELL
High School:
HUNTCENTRL
Community Information
County:
Hunterdon
Town:
East Amwell Twp.
Neighborhood:
Amwell Valley
Application Fee:
n/a
Association Fee:
n/a
Fee Includes:
n/a
Amenities:
n/a
Pets:
n/a
Financial Considerations
List Price:
$1,100,000
Tax Amount:
$12,407
Land Assessment:
$193,500
Build. Assessment:
$272,600
Total Assessment:
$466,100
Tax Rate:
2.62
Tax Year:
2025
Ownership Type:
Fee Simple
Listing Information
MLS ID:
4048689
List Date:
08-25-2026
Days On Market:
0
Listing Broker:
TURPIN REAL ESTATE, INC.
Listing Agent:
Sharon Ortepio


Request More Information
Shawn and Diane Fox
RE/MAX American Dream
3108 Route 10 West
Denville, NJ 07834
Call: (973) 277-7853
Web: EdenLaneLiving.com
