115 Maplewood Ave
Maplewood Twp, NJ 07040
Price: $1,599,000
GSMLS: 4048733Type: Single Family
Style: Colonial
Beds: 4
Baths: 2 Full & 1 Half
Garage: 2-Car
Year Built: 1918
Acres: 0.29
Property Tax: $27,918
Description
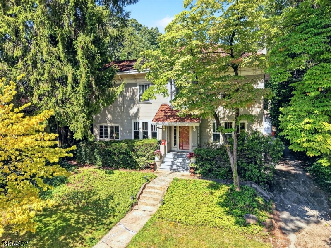
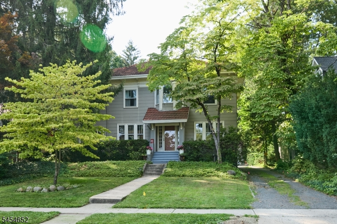
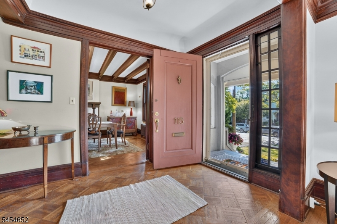
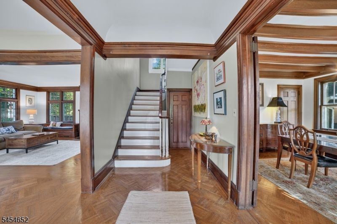
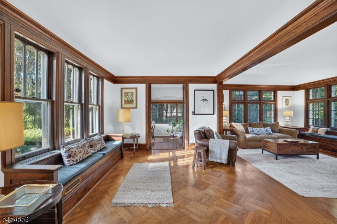
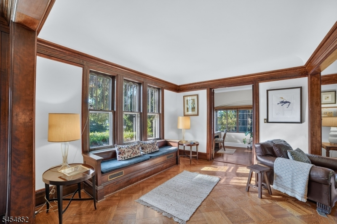
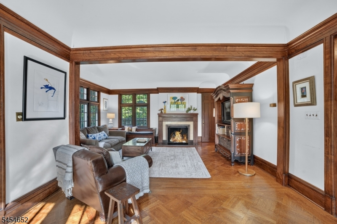
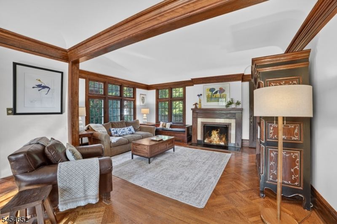
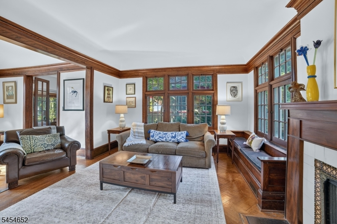
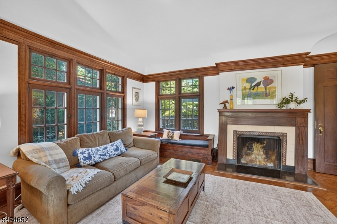
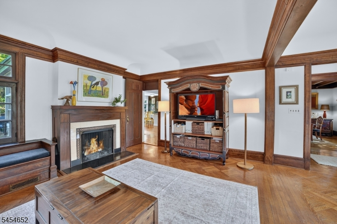
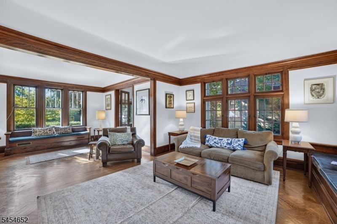
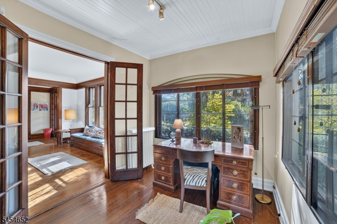
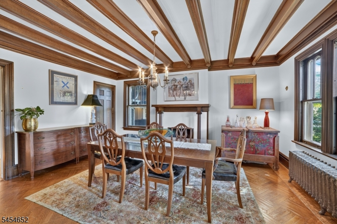
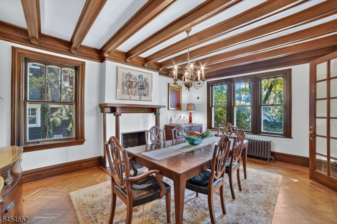
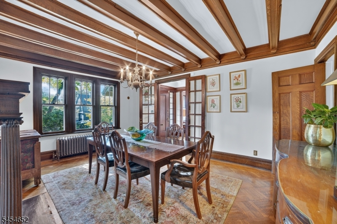
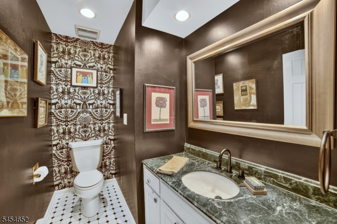
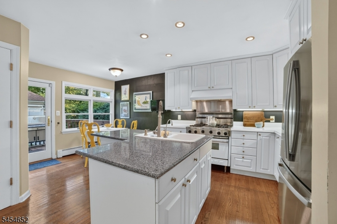
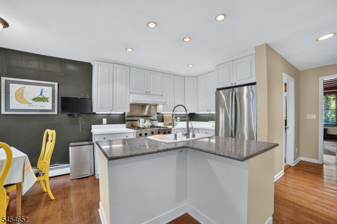
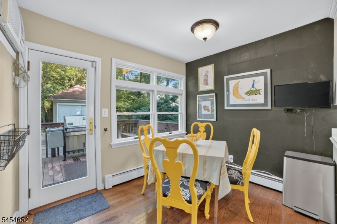
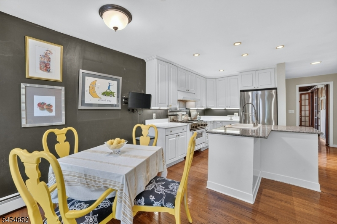
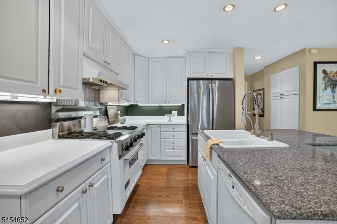
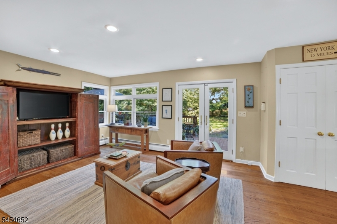
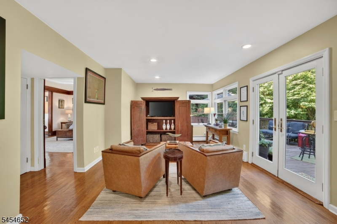
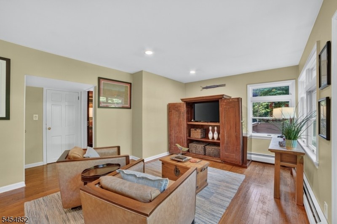
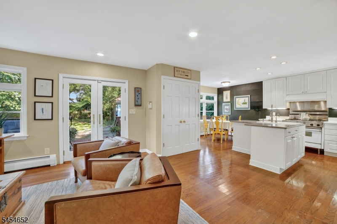
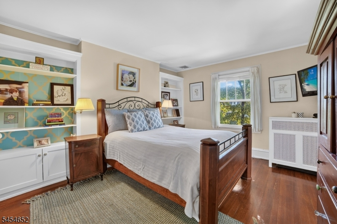
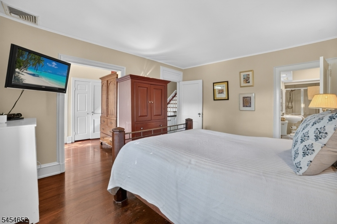
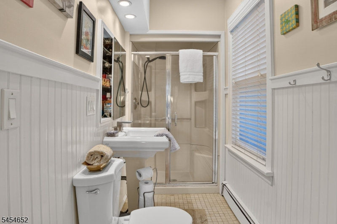
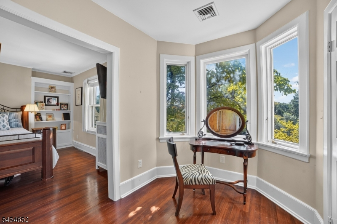
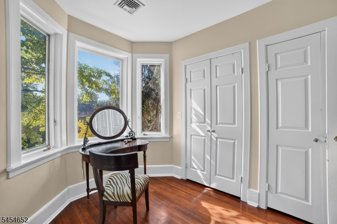
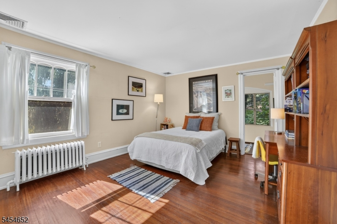
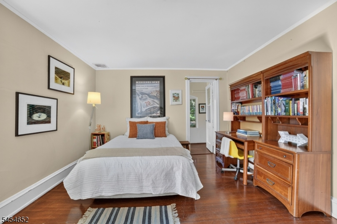
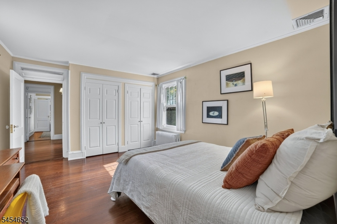
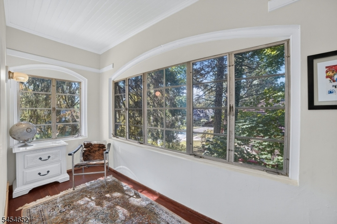
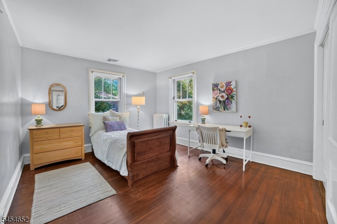
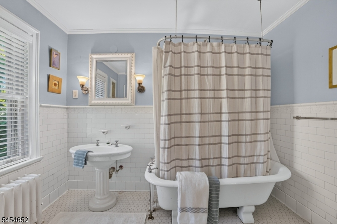
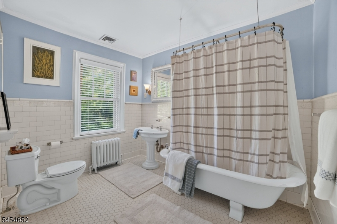
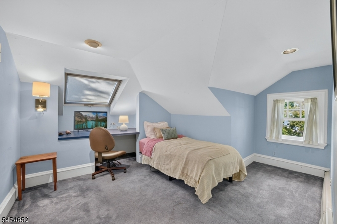
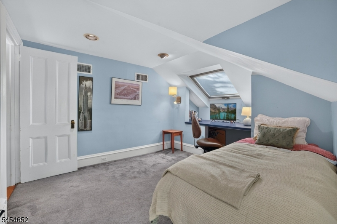
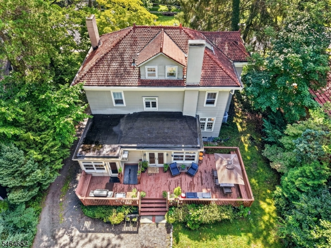
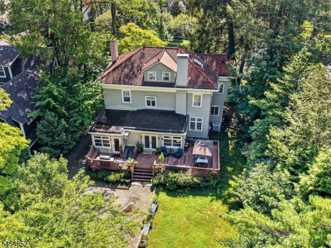
Welcome to this one-of-a-kind 1918 Colonial in an unbeatable in-town location, just moments from Maplewood Village and NYC trains. Brimming with period character, this special home combines gracious room sizes, wonderful architectural details and a flexible floor plan. A welcoming foyer opens to the formal living room with wood-burning fireplace and the elegant dining room with beamed ceiling and decorative fireplace. A separate office provides the perfect work-from-home space, while the heart of the home is the expansive eat-in kitchen and breakfast area, opening to a comfortable and casual sitting room/den and an oversized deck overlooking the deep, private backyard an ideal setup for everyday living and entertaining. A powder room completes the first floor. Upstairs, the primary suite includes a spacious bedroom, separate dressing room and private bath. Two additional bedrooms, a full hall bath and a charming sunroom/sleeping porch off of bedroom 2 complete the second floor. The third level offers a fourth bedroom along with generous attic space, while the unfinished lower level has high ceilings, laundry, utilities, workshop and ample storage space. This distinctive home offers remarkable space, character and convenience in one of Maplewood's most sought-after locations. This is an opportunity you should not miss! Leave the car at home shops, restaurants, cafes and the train to NYC are practically at your doorstep. Welcome Home!
Rooms Sizes
Kitchen:
13x23 First
Dining Room:
13x17 First
Living Room:
13x11 First
Family Room:
17x13 First
Den:
n/a
Bedroom 1:
13x15 Second
Bedroom 2:
14x11 Second
Bedroom 3:
14x13 Second
Bedroom 4:
13x14 Third
Room Levels
Basement:
Laundry Room, Storage Room, Utility Room, Workshop
Ground:
n/a
Level 1:
DiningRm,FamilyRm,Foyer,Kitchen,LivingRm,Office,PowderRm,SittngRm
Level 2:
3Bedroom,BathMain,BathOthr,Sunroom
Level 3:
1 Bedroom, Attic
Level Other:
n/a
Room Features
Kitchen:
Eat-In Kitchen, See Remarks
Dining Room:
n/a
Master Bedroom:
Dressing Room
Bath:
n/a
Interior Features
Square Foot:
n/a
Year Renovated:
n/a
Basement:
Yes - Bilco-Style Door, Full, Unfinished
Full Baths:
2
Half Baths:
1
Appliances:
Dishwasher, Dryer, Range/Oven-Gas, Refrigerator, Washer
Flooring:
Wood
Fireplaces:
2
Fireplace:
Dining Room, Living Room, Non-Functional, Wood Burning
Interior:
Carbon Monoxide Detector, High Ceilings, Skylight, Smoke Detector
Exterior Features
Garage Space:
2-Car
Garage:
Detached Garage
Driveway:
1 Car Width, Gravel
Roof:
See Remarks, Tile
Exterior:
Wood
Swimming Pool:
n/a
Pool:
n/a
Utilities
Heating System:
1 Unit, Radiators - Hot Water
Heating Source:
Oil Tank Above Ground - Inside
Cooling:
2 Units, Central Air, Wall A/C Unit(s)
Water Heater:
n/a
Water:
Public Water
Sewer:
Public Sewer
Services:
Garbage Extra Charge
Lot Features
Acres:
0.29
Lot Dimensions:
75X170
Lot Features:
n/a
School Information
Elementary:
SOMSD III
Middle:
SOMSD III
High School:
COLUMBIA
Community Information
County:
Essex
Town:
Maplewood Twp.
Neighborhood:
n/a
Application Fee:
n/a
Association Fee:
n/a
Fee Includes:
n/a
Amenities:
n/a
Pets:
n/a
Financial Considerations
List Price:
$1,599,000
Tax Amount:
$27,918
Land Assessment:
$589,600
Build. Assessment:
$573,200
Total Assessment:
$1,162,800
Tax Rate:
2.40
Tax Year:
2025
Ownership Type:
Fee Simple
Listing Information
MLS ID:
4048733
List Date:
08-25-2026
Days On Market:
0
Listing Broker:
COMPASS NEW JERSEY, LLC
Listing Agent:
Ann Laskowski


Request More Information
Shawn and Diane Fox
RE/MAX American Dream
3108 Route 10 West
Denville, NJ 07834
Call: (973) 277-7853
Web: EdenLaneLiving.com
