10 Elmwood Ct
Livingston Twp, NJ 07039
Price: $6,850
GSMLS: 4049034Type: Single Family
Beds: 4
Baths: 4 Full
Garage: 1-Car
Basement: Yes
Year Built: 1952
Pets: Yes
Available: Immediately
Description
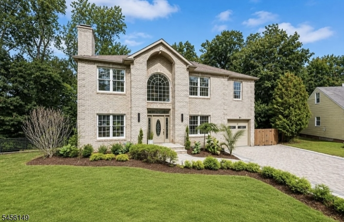
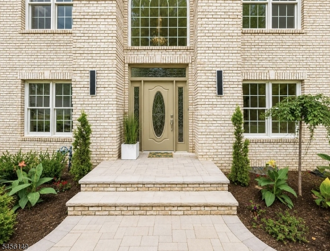
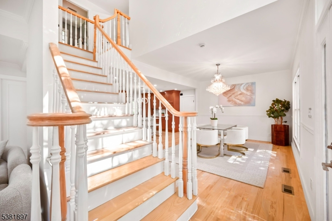
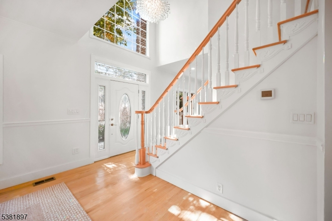
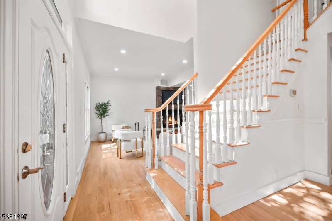
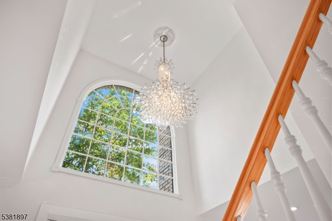
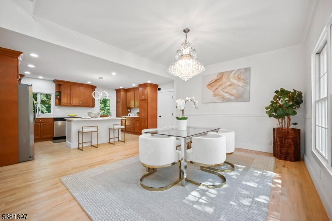
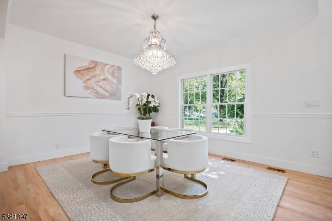
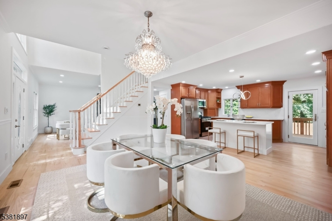
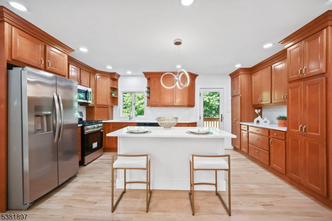
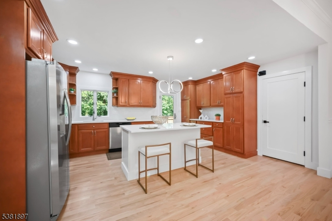
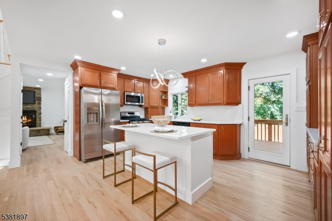
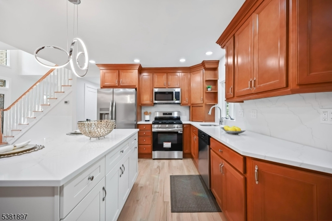
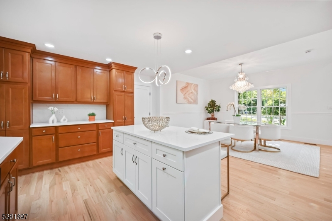
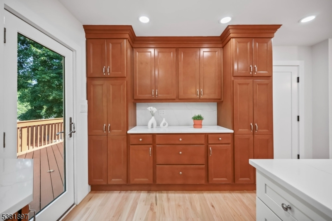
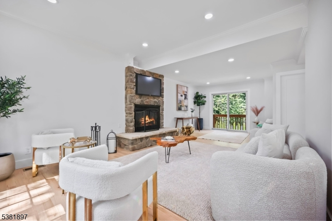
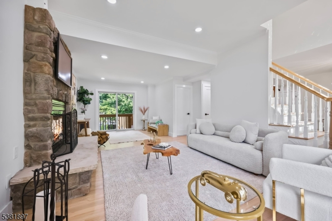
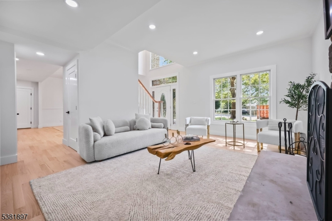
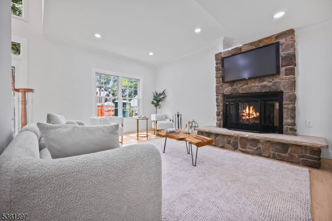
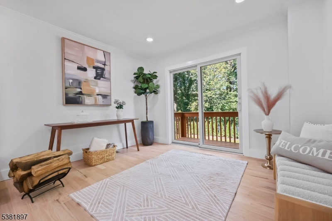
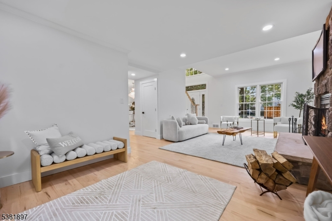
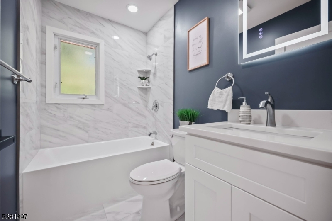
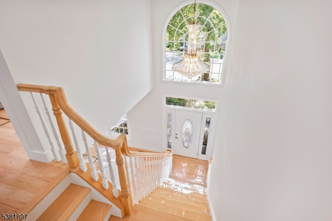
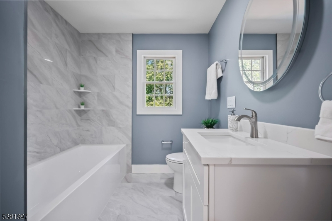
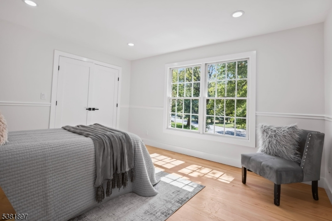
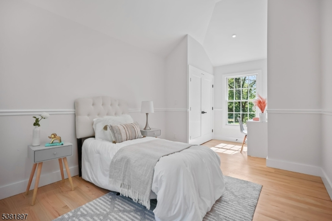
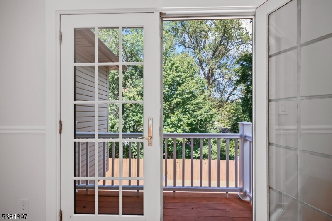
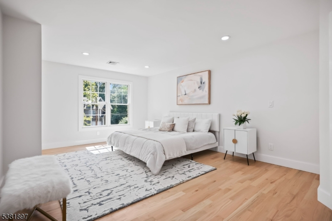
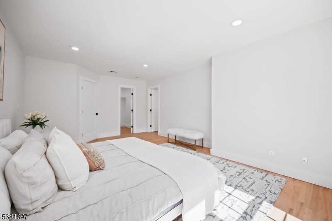
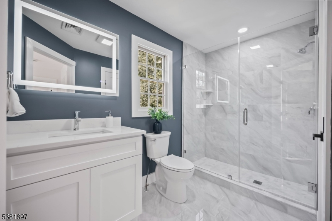
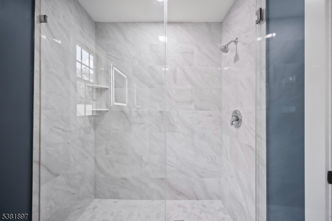
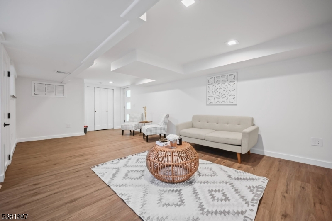
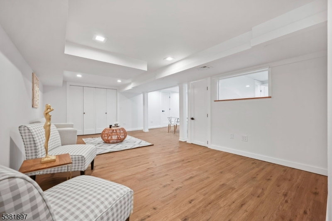
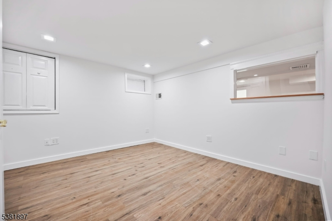
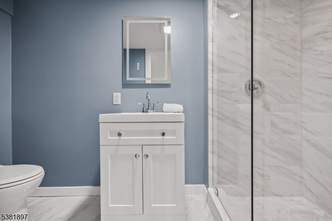
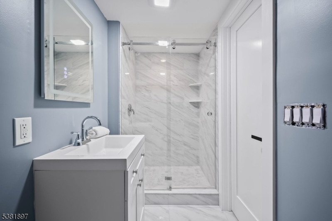
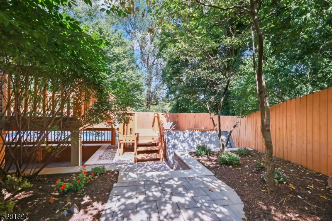
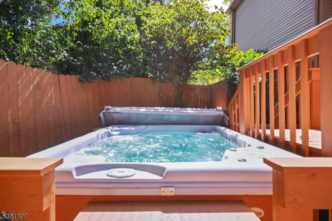
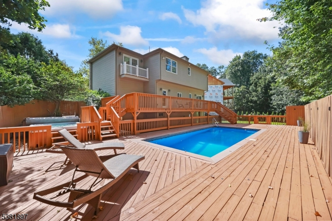
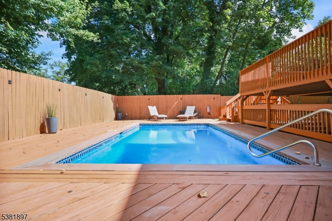
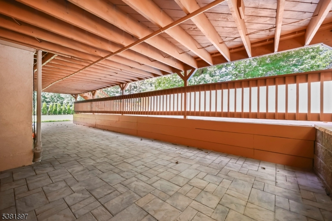
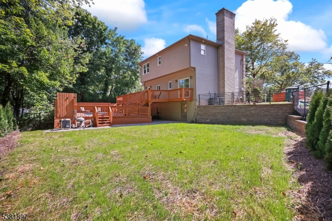
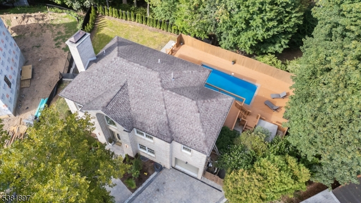
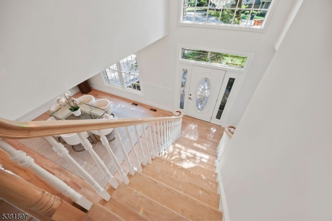
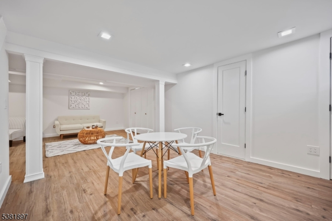
Beautifully renovated Colonial tucked away on a quiet cul-de-sac in desirable Livingston, situated within Livingston's highly regarded school district. This inviting home offers 4 bedrooms, 4 full bathrooms, a 1-car garage, with a spacious and functional layout. Designed for comfortable everyday living and entertaining, the kitchen flows seamlessly into the dining and living spaces, creating a warm and welcoming atmosphere throughout. The fully finished basement provides extra living space, featuring a full bathroom, an additional room, and a convenient walkout with direct access to the backyard.Step outside to your own private backyard retreat, complete with a spacious deck, patio, and beautiful in-ground pool the perfect setting for relaxing and entertaining.This home offers an exceptional location just minutes from NYC transportation and a short distance from Harrison Elementary School. Conveniently located near shopping, dining, recreation, Route 280, and major highways. Approximately 25 miles from Manhattan, enjoy the space and tranquility of suburban living while staying conveniently connected to New York City.A wonderful opportunity to call one of Livingston's most desirable communities home!
Rental Info
Lease Terms:
1 Year
Required:
1MthAdvn,1.5MthSy,IncmVrfy,TenAppl,TenInsRq
Tenant Pays:
Electric, Gas, Heat, Maintenance-Lawn, Maintenance-Pool, Sewer, Snow Removal, Water
Rent Includes:
Taxes
Tenant Use Of:
n/a
Furnishings:
Unfurnished
Age Restricted:
No
Handicap:
n/a
General Info
Square Foot:
n/a
Renovated:
2025
Rooms:
8
Room Features:
n/a
Interior:
Carbon Monoxide Detector
Appliances:
Carbon Monoxide Detector, Dishwasher, Refrigerator
Basement:
Yes - Finished, Full, Walkout
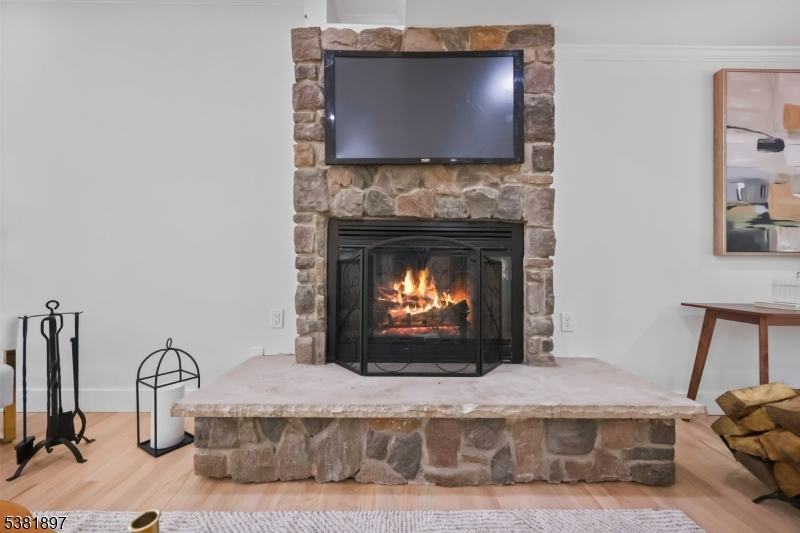
Fireplaces:
1
Flooring:
Wood
Exterior:
Deck, Open Porch(es), Wood Fence
Amenities:
n/a
Room Levels
Basement:
Bath(s) Other, Family Room, Walkout
Ground:
n/a
Level 1:
Dining Room, Kitchen, Living Room
Level 2:
4 Or More Bedrooms, Bath(s) Other
Level 3:
n/a
Room Sizes
Kitchen:
First
Dining Room:
First
Living Room:
First
Family Room:
First
Bedroom 1:
Second
Bedroom 2:
Second
Bedroom 3:
Second
Parking
Garage:
1-Car
Description:
Attached Garage
Parking:
n/a
Lot Features
Acres:
0.18
Dimensions:
71X110
Lot Description:
n/a
Road Description:
n/a
Zoning:
n/a
Utilities
Heating System:
2 Units, Forced Hot Air
Heating Source:
n/a
Cooling:
2 Units, Central Air
Water Heater:
Gas
Utilities:
n/a
Water:
Public Water
Sewer:
Public Sewer
Services:
n/a
School Information
Elementary:
n/a
Middle:
n/a
High School:
n/a
Community Information
County:
Essex
Town:
Livingston Twp.
Neighborhood:
n/a
Location:
Residential Area
Listing Information
MLS ID:
4049034
List Date:
08-26-2026
Days On Market:
1
Listing Broker:
UNITED REAL ESTATE
Listing Agent:
Andreia F. Melnikoff


Request More Information
Shawn and Diane Fox
RE/MAX American Dream
3108 Route 10 West
Denville, NJ 07834
Call: (973) 277-7853
Web: EdenLaneLiving.com
