33 Waling Dr
Wayne Twp, NJ 07470
Price: $725,000
GSMLS: 4049630Type: Single Family
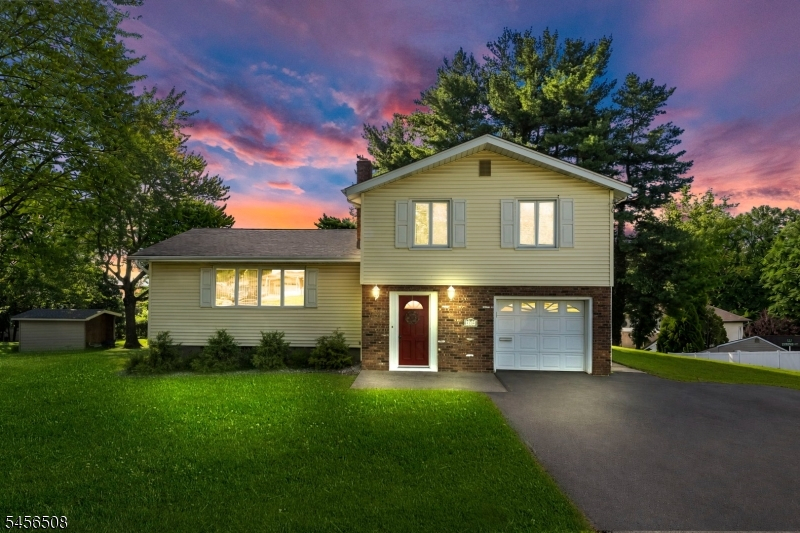
Style: Split Level
Beds: 3
Baths: 1 Full & 1 Half
Garage: 1-Car
Year Built: 1962
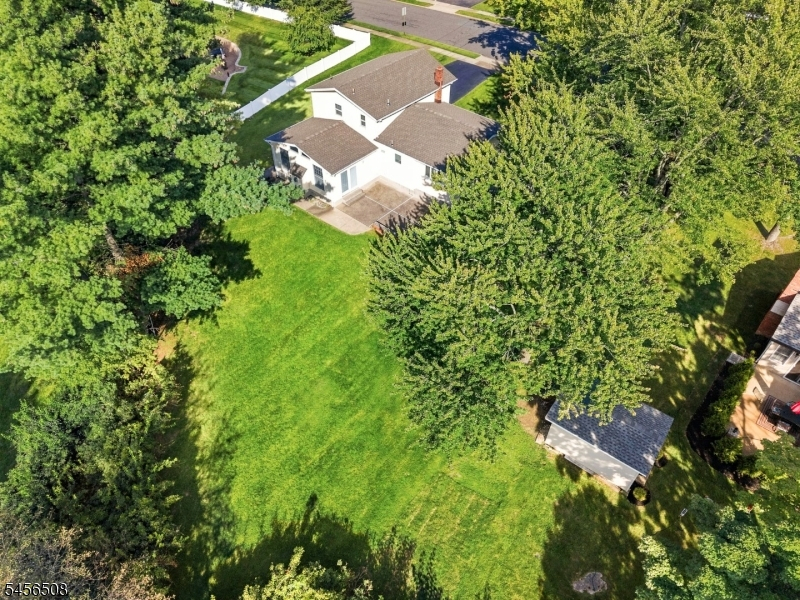
Acres: 0.35
Property Tax: $16,033
Description
Open House Tomorrow 5PM–7PM.
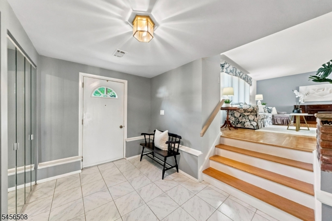
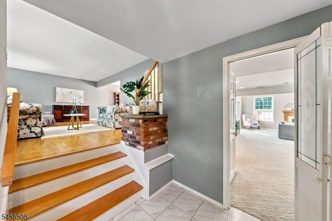
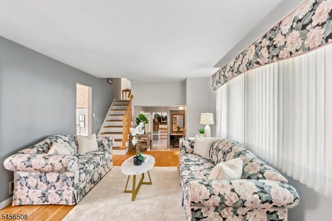
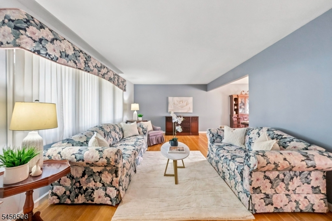
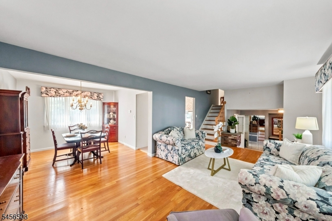
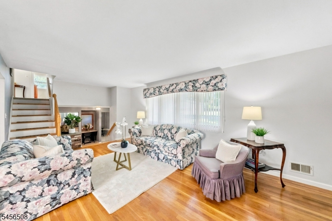
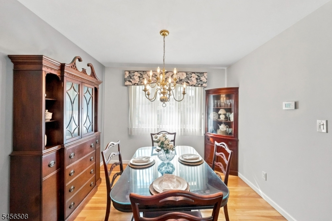
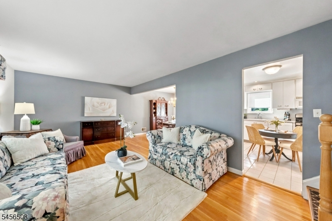
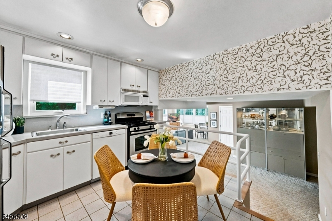
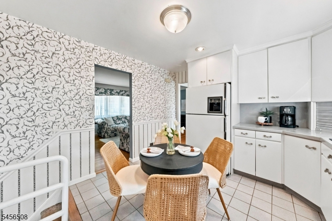
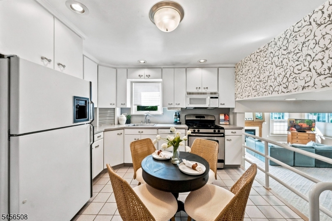
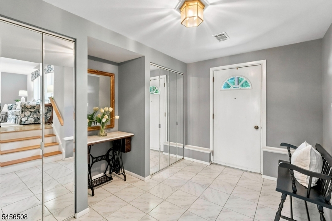
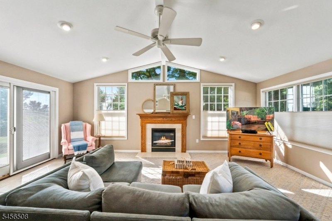
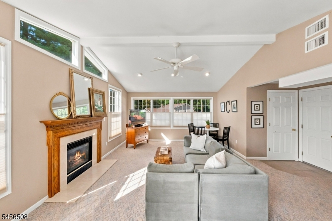
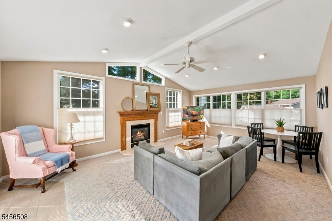
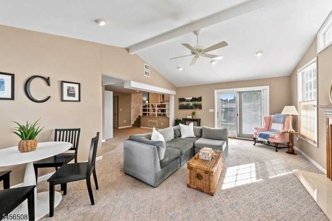
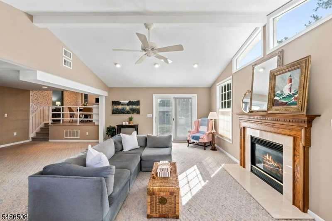
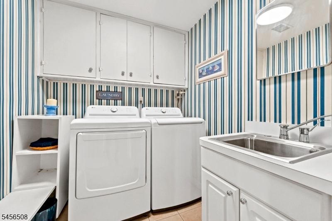
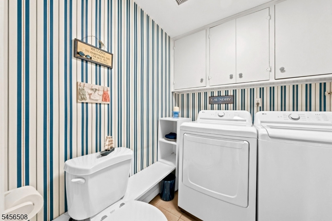
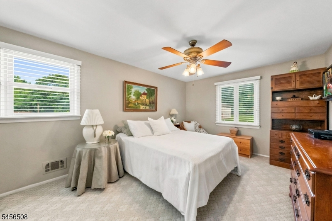
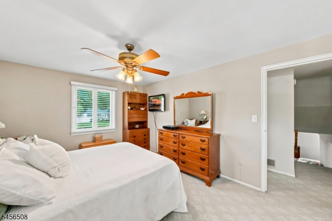
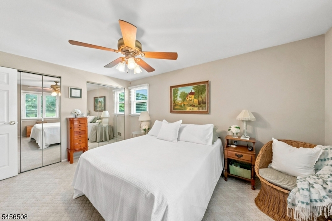
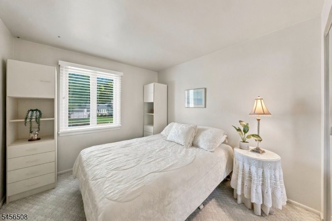
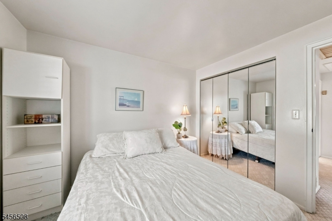
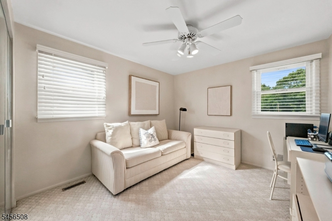
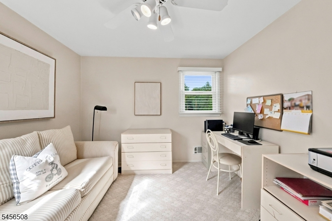
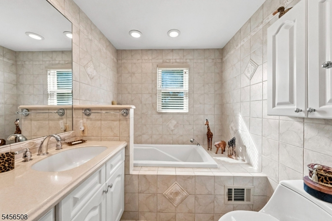
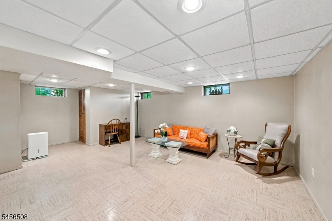
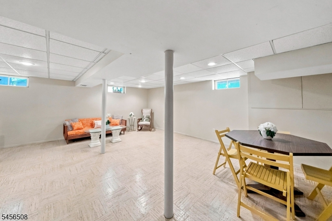
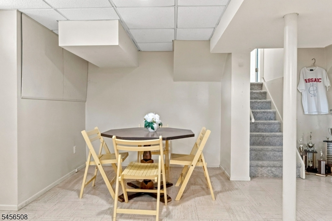
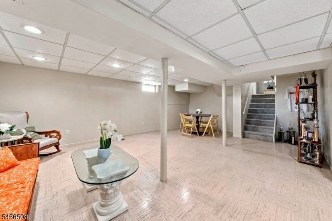
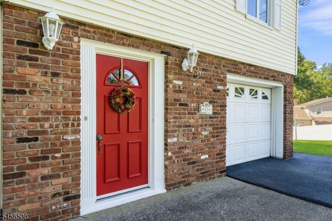
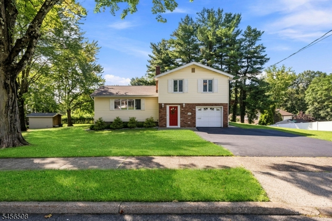
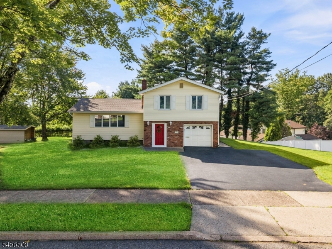
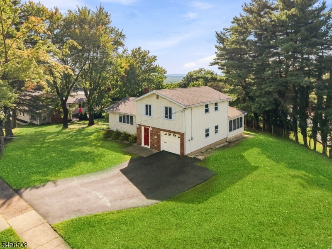
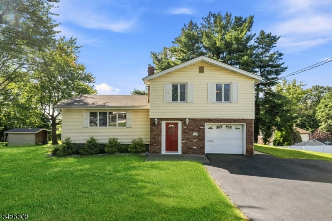
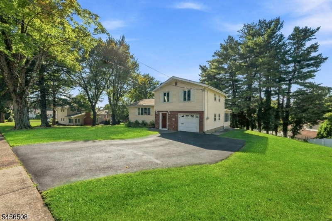
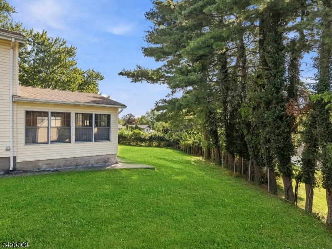
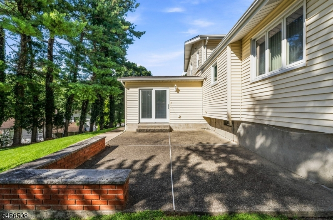
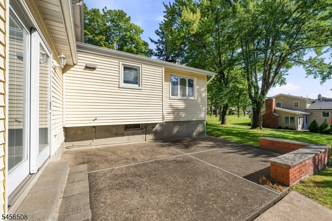
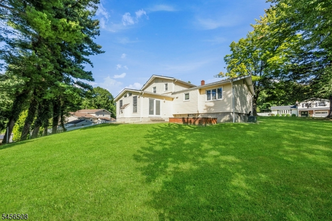
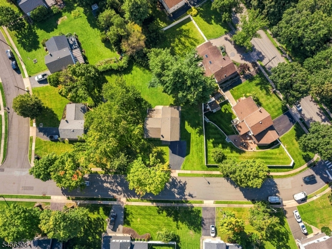
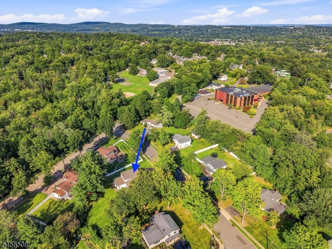
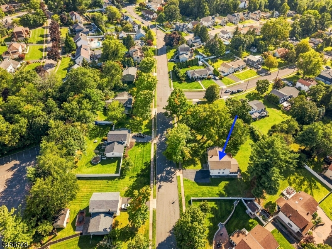
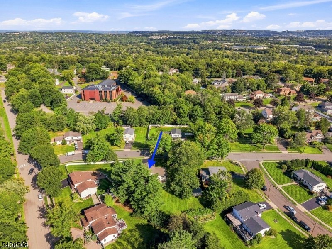
Welcome to 33 Waling Drive, a well-loved Wayne home filled with 50 years of memories and ready for its next chapter. Owned by the same seller since 1975, this light-filled split-level offers 2,271 sq ft with four levels of living space, 3 bedrooms, 1.5 baths and a 1-car garage. The spacious living room and formal dining room feature beautifully refinished hardwood floors, while the cozy eat-in kitchen offers a comfortable place to begin and end the day. At the heart of the home is the impressive great room, where vaulted ceilings and skylights bring in abundant natural light. Turn on the gas fireplace with the flip of a switch or open the sliders to the patio and enjoy scenic mountain views. The basement offers flexible space for recreation, entertaining, a home office plus storage. Updates include a new roof and driveway in 2025, sump pump in 2024 and brand-new washer and dryer. Located in a sidewalk neighborhood, you can walk to Randall Carter Elementary School or catch the NYC bus on Alps Road. Enjoy everything Wayne offers, including James Roe Pool, Michael Kilroy Memorial Park, the Boys & Girls Club of Wayne, PAL, the Wayne community Center, Whole Foods, Trader Joe's and recreation for all ages. Wayne's 07470 ZIP code was ranked the No. 5 hottest ZIP code in the nation for 2025. After five decades with one Owner, this home is ready to welcome someone new.Rooms Sizes
Kitchen:
First
Dining Room:
First
Living Room:
First
Family Room:
First
Den:
Basement
Bedroom 1:
Second
Bedroom 2:
Second
Bedroom 3:
Second
Bedroom 4:
n/a
Room Levels
Basement:
Rec Room, Storage Room, Utility Room
Ground:
Foyer, Great Room, Laundry Room, Powder Room
Level 1:
Dining Room, Kitchen, Living Room
Level 2:
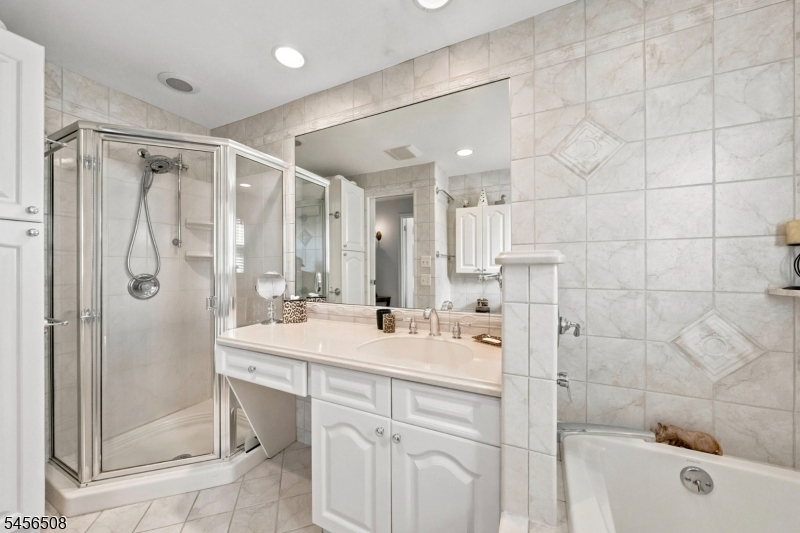
3 Bedrooms, Attic, Bath Main
Level 3:
n/a
Level Other:
n/a
Room Features
Kitchen:
Eat-In Kitchen
Dining Room:
Formal Dining Room
Master Bedroom:
n/a
Bath:
n/a
Interior Features
Square Foot:
2,271
Year Renovated:
n/a
Basement:
Yes - Finished, French Drain
Full Baths:
1
Half Baths:
1
Appliances:
Carbon Monoxide Detector, Dishwasher, Dryer, Microwave Oven, Range/Oven-Gas, Refrigerator, Sump Pump, Washer
Flooring:
Carpeting, Tile, Wood
Fireplaces:
1
Fireplace:
Gas Fireplace, Great Room, See Remarks
Interior:
Blinds,CeilCath,CeilHigh,Skylight,SoakTub
Exterior Features
Garage Space:
1-Car
Garage:
Attached Garage, Garage Door Opener
Driveway:
2 Car Width
Roof:
Asphalt Shingle
Exterior:
Aluminum Siding, Brick, Vinyl Siding
Swimming Pool:
No
Pool:
n/a
Utilities
Heating System:
1 Unit, Forced Hot Air
Heating Source:
Gas-Natural
Cooling:
Central Air
Water Heater:
n/a
Water:
Public Water
Sewer:
Public Sewer
Services:
Cable TV
Lot Features
Acres:
0.35
Lot Dimensions:
n/a
Lot Features:
Mountain View
School Information
Elementary:
R. CARTER
Middle:
G. WASHING
High School:
WAYNE VALL
Community Information
County:
Passaic
Town:
Wayne Twp.
Neighborhood:
n/a
Application Fee:
n/a
Association Fee:
n/a
Fee Includes:
n/a
Amenities:
n/a
Pets:
n/a
Financial Considerations
List Price:
$725,000
Tax Amount:
$16,033
Land Assessment:
$131,200
Build. Assessment:
$136,100
Total Assessment:
$267,300
Tax Rate:
6.00
Tax Year:
2025
Ownership Type:
Fee Simple
Listing Information
MLS ID:
4049630
List Date:
08-31-2026
Days On Market:
2
Listing Broker:
KELLER WILLIAMS PROSPERITY REALTY
Listing Agent:
Francesca Messercola


Request More Information
Shawn and Diane Fox
RE/MAX American Dream
3108 Route 10 West
Denville, NJ 07834
Call: (973) 277-7853
Web: EdenLaneLiving.com
