15 Oak Ln
Verona Twp, NJ 07044
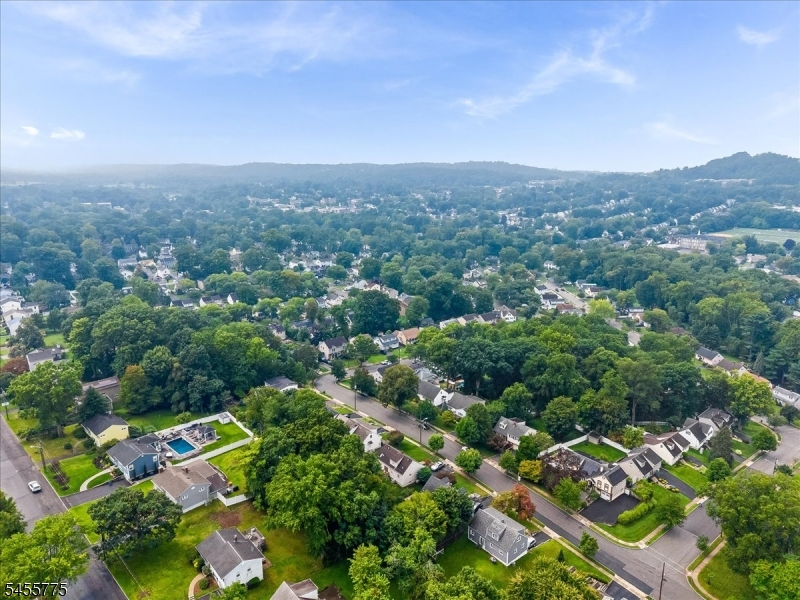
Price: $719,000
GSMLS: 4049709Type: Single Family
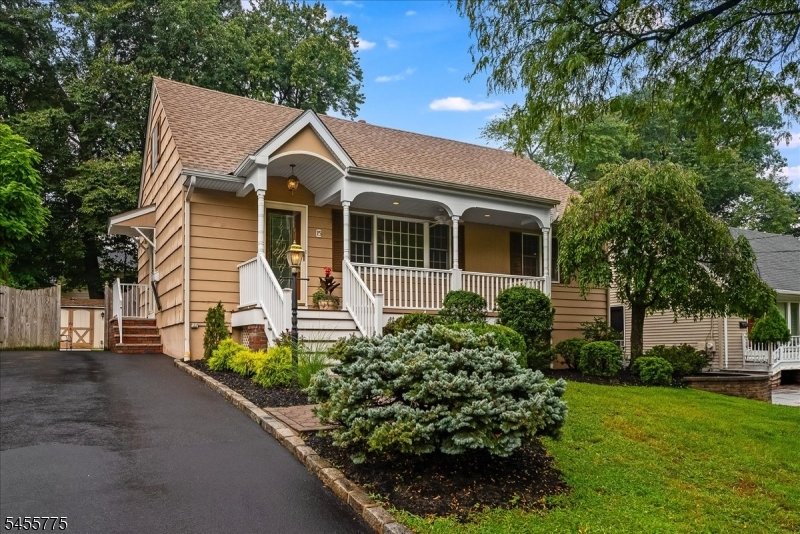
Style: Cape Cod
Beds: 3
Baths: 2 Full
Garage: No
Year Built: 1953
Acres: 0.15
Property Tax: $13,179
Description
Open House Saturday 2PM–4PM.
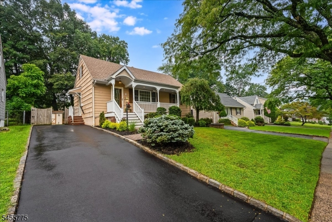
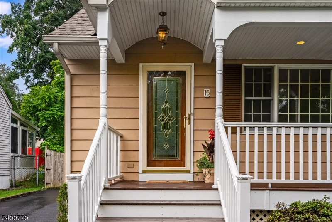
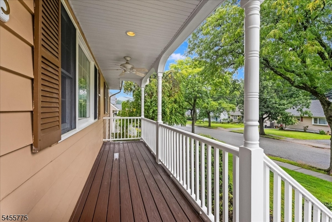
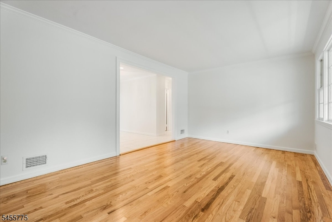
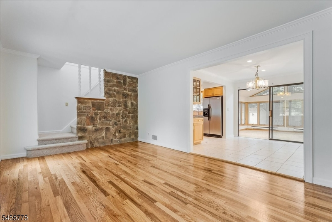
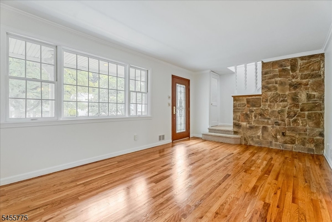
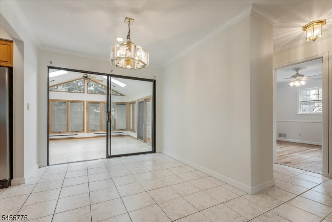
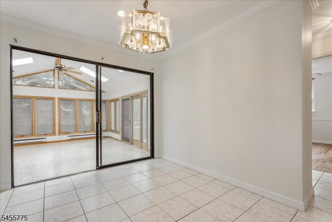
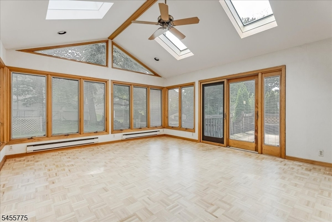
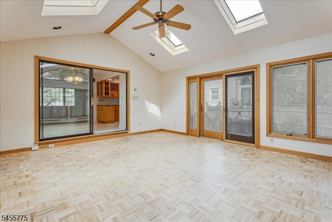
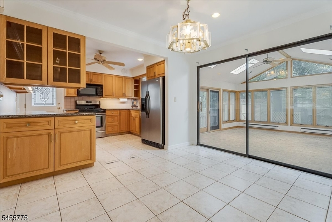
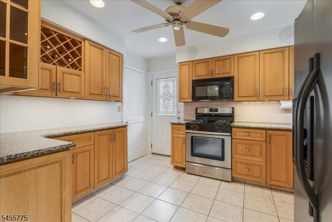
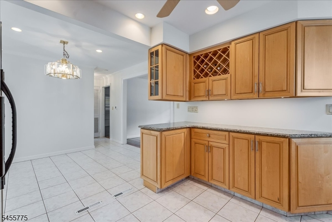
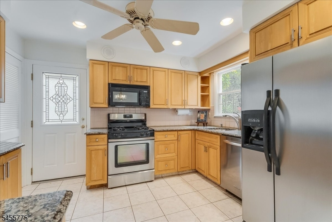
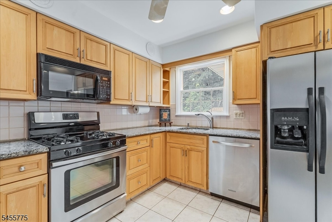
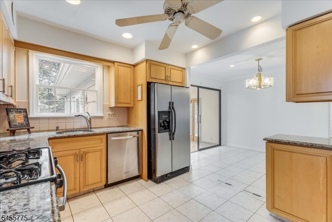
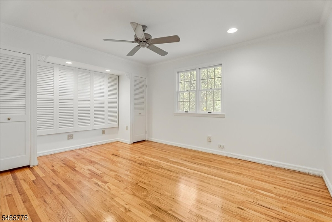
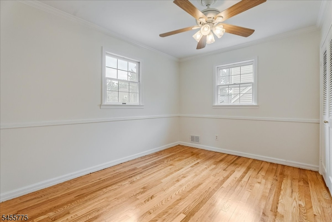
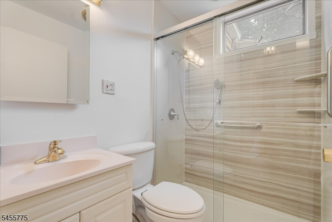
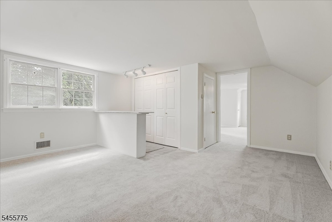
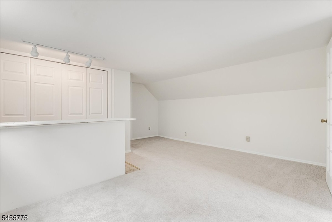
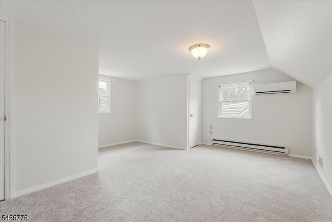
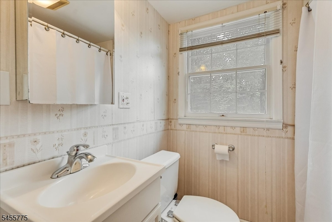
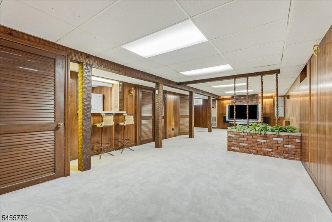
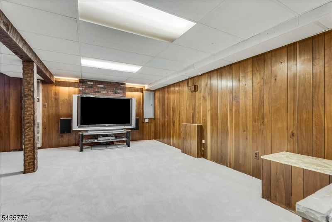
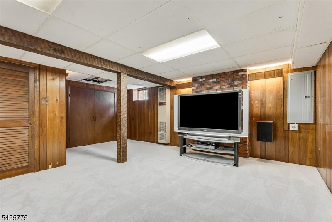
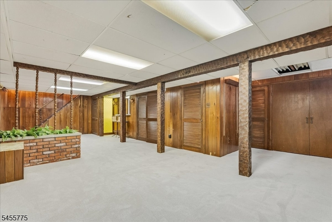
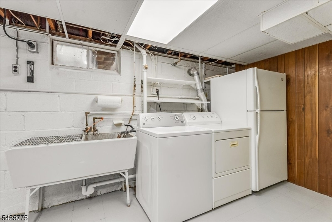
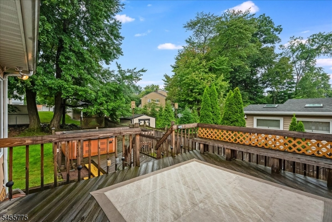
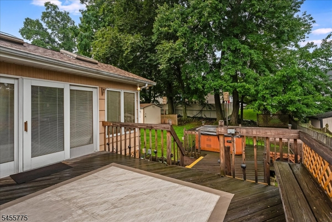
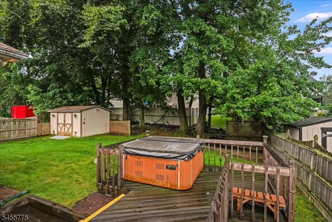
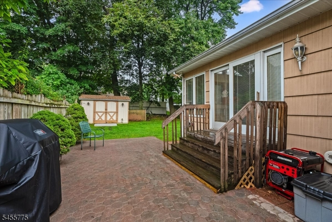
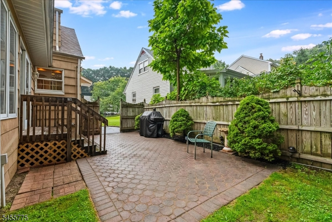
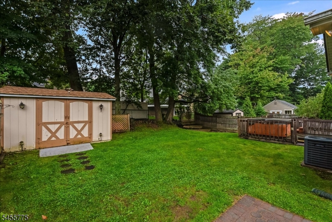
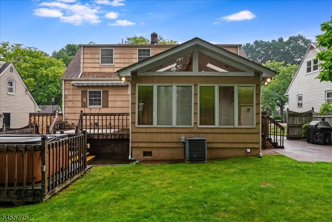
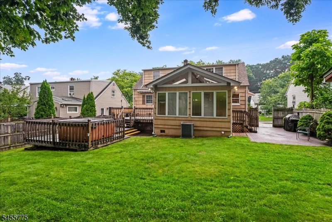
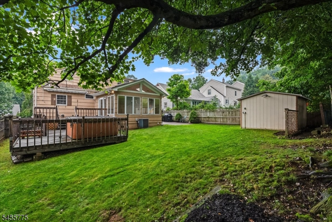
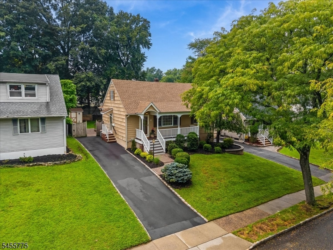
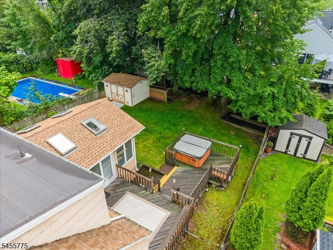
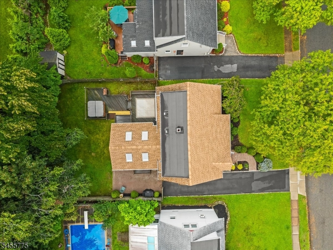
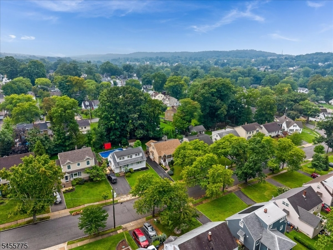
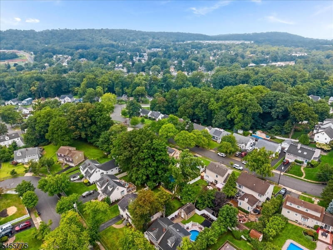
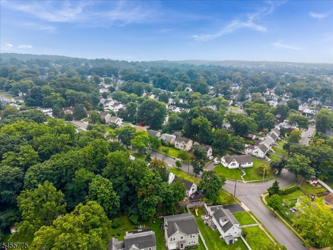
Spacious 3 bedroom, 2 full bathroom Cape Cod in a quiet, highly desirable Verona neighborhood! A newly renovated front porch and beautifully landscaped front lawn offer immediate curb appeal. Step inside to freshly painted interiors, new carpeting, and newly refinished hardwood floors throughout. The bright living room opens seamlessly into the dining room, which leads through sliding doors into a spacious family room addition featuring skylights and two sets of sliders one opening to a private patio and the other to a expansive 2-tier wooden deck. It is the perfect setup for indoor-outdoor entertaining, rain or shine! Alongside the dining room sits the kitchen w/ breakfast bar, ss appliances, xxx cabinets & granite counter-tops.The main level also offers two comfortable bedrooms and a full bath. Upstairs, discover a private primary suite complete with a dedicated bedroom, full bath, and a large sitting area ideal for an office, guest room, or bathroom and closet expansion.Downstairs, the large finished basement rec. room provides fantastic additional living space with abundant closet and storage space, a separate laundry room and workroom. Noteworthy exterior updates include a brand-new roof and a detached outside shed equipped with running electricity perfect for a workshop or extra storage.Ideally located with easy access to vibrant downtown Verona, top-rated schools, Verona Park, local dining, shopping, and public transit, plus quick access to neighboring Montclair!Rooms Sizes
Kitchen:
First
Dining Room:
First
Living Room:
First
Family Room:
First
Den:
n/a
Bedroom 1:
Second
Bedroom 2:
First
Bedroom 3:
First
Bedroom 4:
n/a
Room Levels
Basement:
Laundry Room, Rec Room, Storage Room, Utility Room, Workshop
Ground:
n/a
Level 1:
2 Bedrooms, Bath Main, Dining Room, Family Room, Kitchen, Living Room
Level 2:
1Bedroom,BathMain,SittngRm
Level 3:
n/a
Level Other:
n/a
Room Features
Kitchen:
Breakfast Bar
Dining Room:
Formal Dining Room
Master Bedroom:
Full Bath, Sitting Room
Bath:
n/a
Interior Features
Square Foot:
n/a
Year Renovated:
n/a
Basement:
Yes - Finished, Full
Full Baths:
2
Half Baths:
0
Appliances:
Carbon Monoxide Detector, Dishwasher, Dryer, Microwave Oven, Range/Oven-Gas, Refrigerator, Washer
Flooring:
Carpeting, Tile, Wood
Fireplaces:
No
Fireplace:
n/a
Interior:
CODetect,CeilCath,SmokeDet,StallShw,StallTub
Exterior Features
Garage Space:
No
Garage:
n/a
Driveway:
1 Car Width, Blacktop, Driveway-Exclusive, Off-Street Parking
Roof:
Asphalt Shingle
Exterior:
Wood Shingle
Swimming Pool:
No
Pool:
n/a
Utilities
Heating System:
2 Units, Baseboard - Electric, Forced Hot Air, Multi-Zone
Heating Source:
Electric, Gas-Natural
Cooling:
2 Units, Central Air, Ductless Split AC
Water Heater:
n/a
Water:
Public Water
Sewer:
Public Sewer
Services:
Cable TV Available, Garbage Included
Lot Features
Acres:
0.15
Lot Dimensions:
55X120
Lot Features:
Level Lot
School Information
Elementary:
FN BROWN
Middle:
VERONA
High School:
VERONA
Community Information
County:
Essex
Town:
Verona Twp.
Neighborhood:
n/a
Application Fee:
n/a
Association Fee:
n/a
Fee Includes:
n/a
Amenities:
n/a
Pets:
n/a
Financial Considerations
List Price:
$719,000
Tax Amount:
$13,179
Land Assessment:
$323,100
Build. Assessment:
$349,100
Total Assessment:
$672,200
Tax Rate:
3.17
Tax Year:
2025
Ownership Type:
Fee Simple
Listing Information
MLS ID:
4049709
List Date:
08-31-2026
Days On Market:
2
Listing Broker:
WEST OF HUDSON REAL ESTATE
Listing Agent:
Ilia Wood


Request More Information
Shawn and Diane Fox
RE/MAX American Dream
3108 Route 10 West
Denville, NJ 07834
Call: (973) 277-7853
Web: EdenLaneLiving.com
