205 Dewitt Ave
Belleville Twp, NJ 07109
Price: $749,500
GSMLS: 4049754Type: Single Family
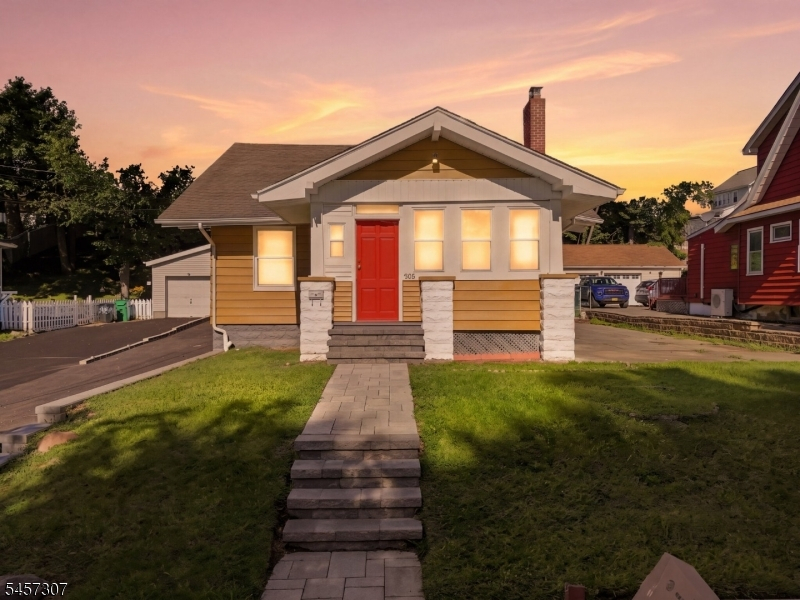
Style: Bungalow
Beds: 3
Baths: 2 Full
Garage: 1-Car
Year Built: 1940
Acres: 0.23
Property Tax: $12,969
Description
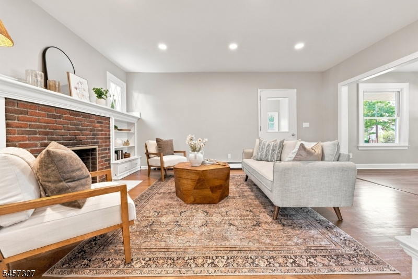
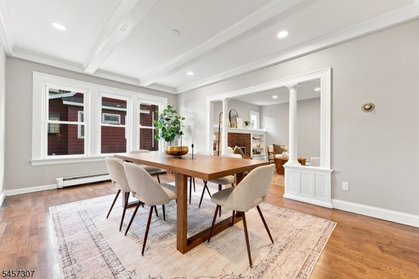
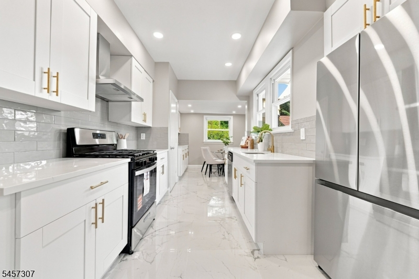
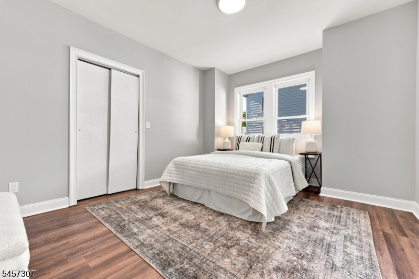
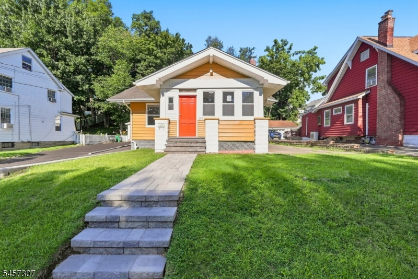
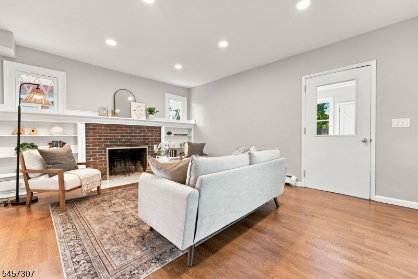
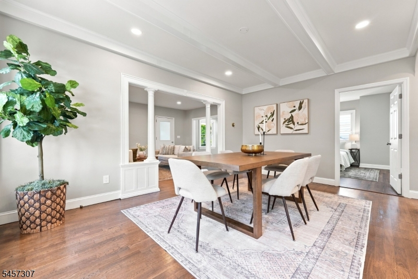
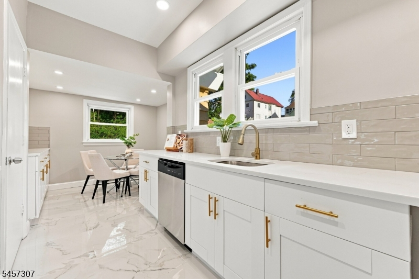
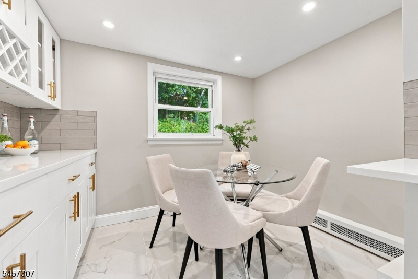
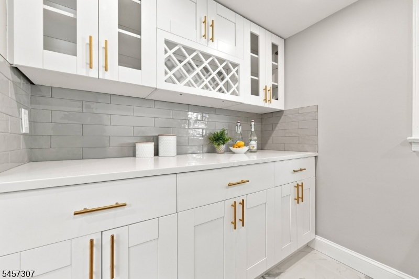
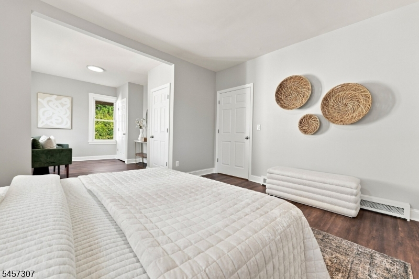
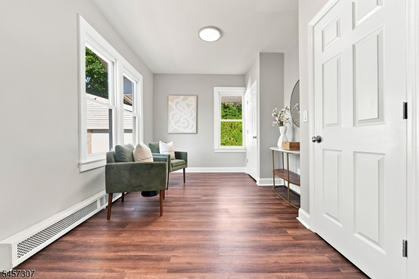
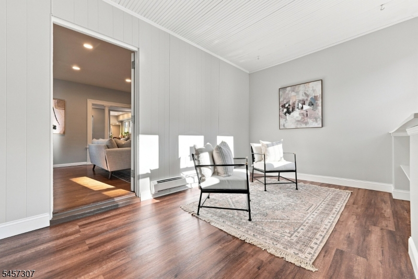
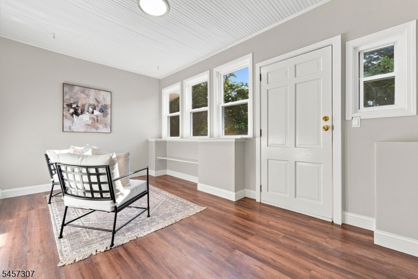
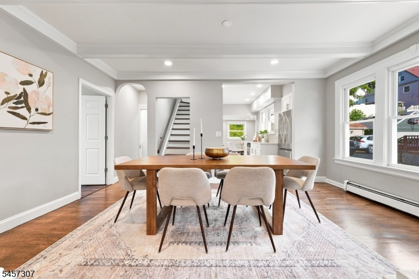
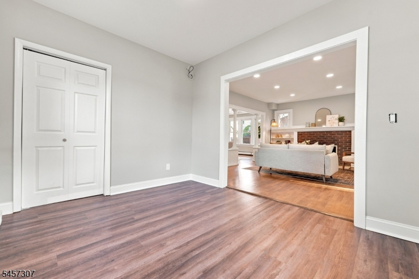
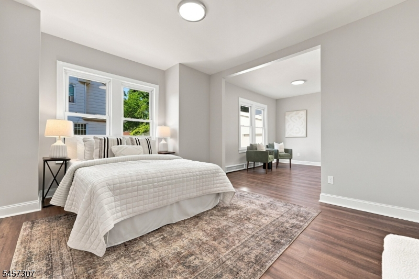
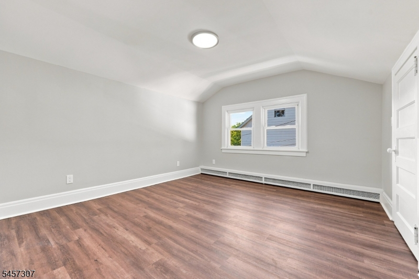
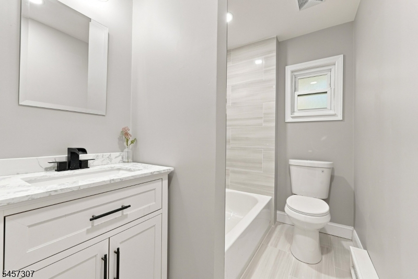
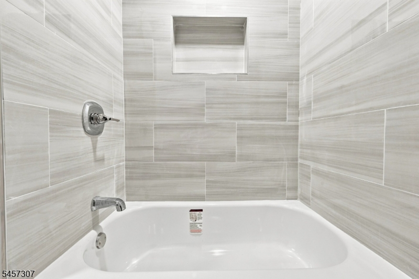
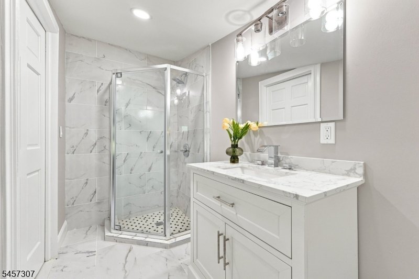
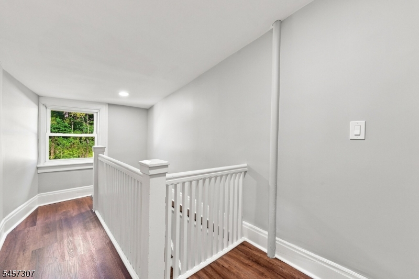
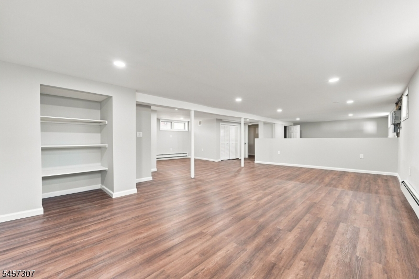
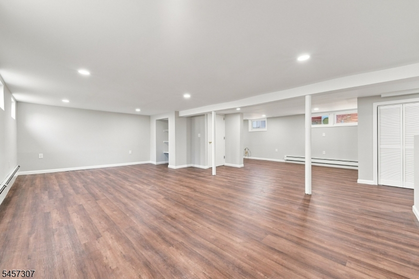
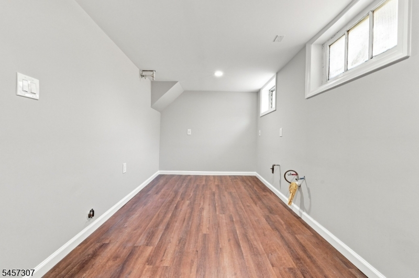
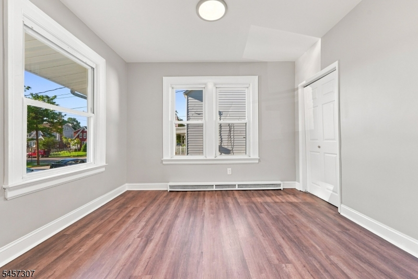
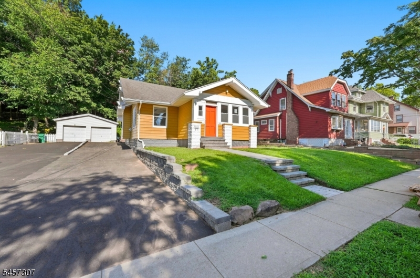
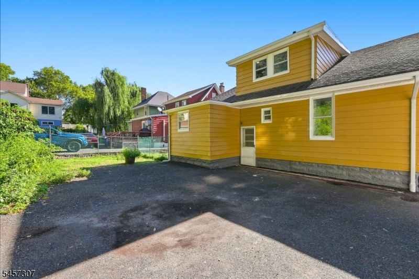
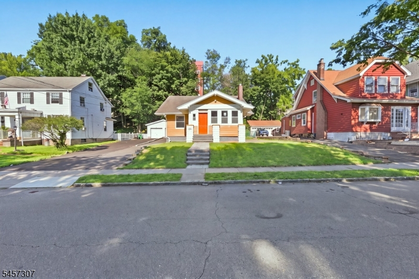
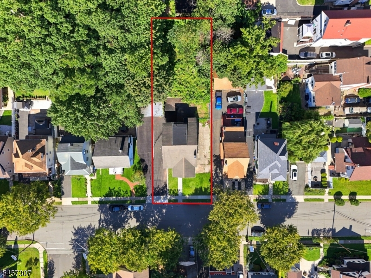
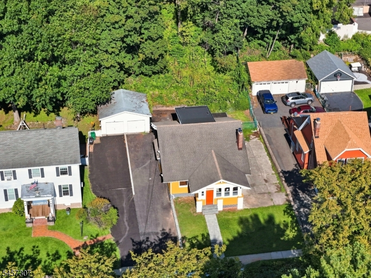
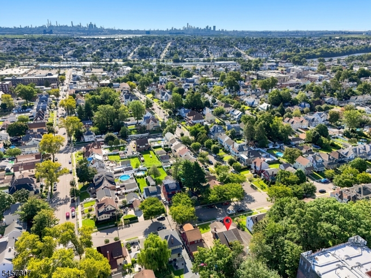
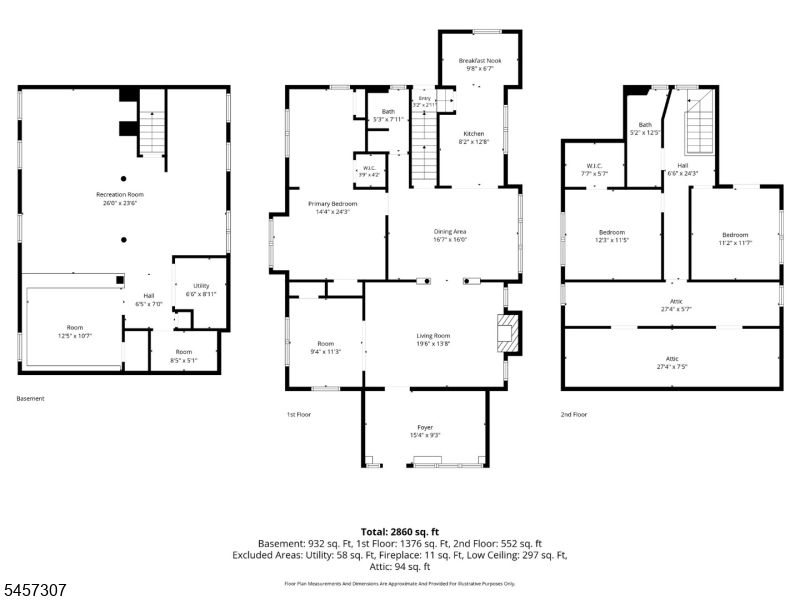
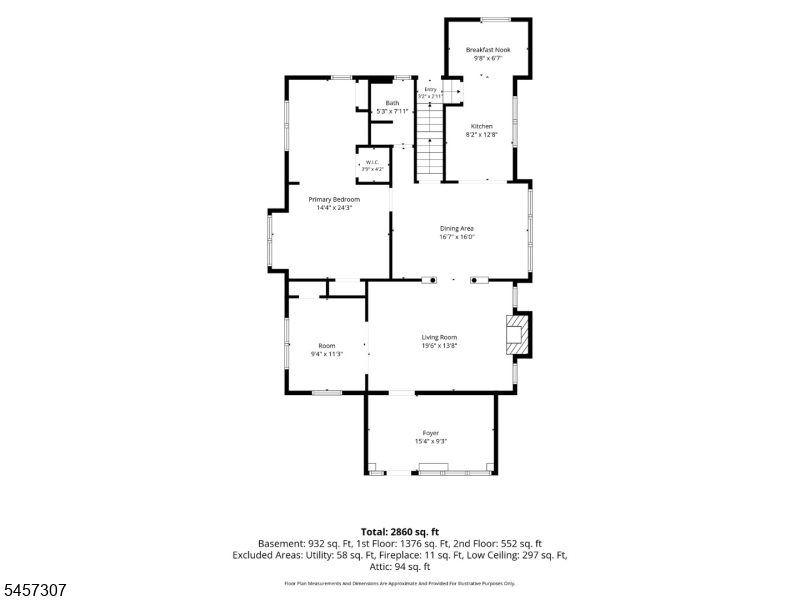
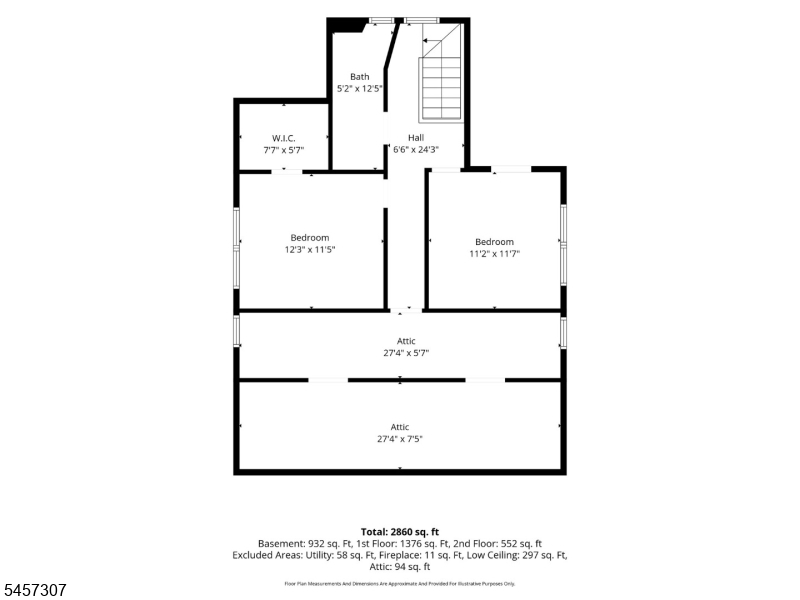
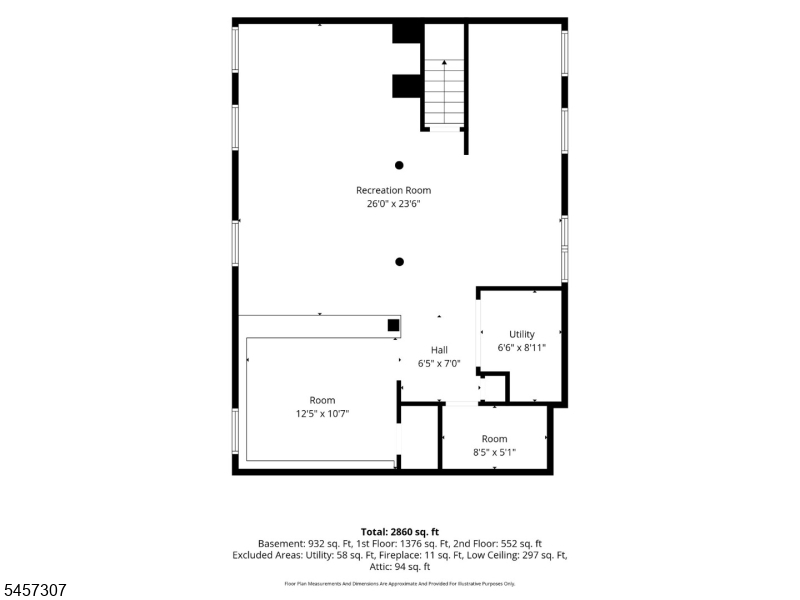
BUYER MAY QUALIFY FOR THE COMMUNITY ADVANTAGE LOAN PROGRAM: 30-yr fixed 5.250% (5.363% APR) as of 8/27/26, subject to change - 5% down, NO PMI, no income limits, plus up to $5,000 toward closing costs for income-qualified buyers. A 1920s Craftsman bungalow taken down to the studs and rebuilt - and the character came through intact. Tapered colonnade columns between the living and dining rooms, a beamed dining ceiling, leaded glass, and a wood-burning brick fireplace flanked by built-in shelving. Hardwood floors newly refinished throughout the main living space.Over 3,000 sq ft of finished space across three levels: 2,200 sq ft above grade plus a 932 sq ft finished lower level with heat.The new eat-in kitchen has quartz countertops, stainless appliances including dishwasher, and opens to a breakfast room with a butler's pantry and built-in wine storage. Both baths are new. The first-floor primary bedroom has its own attached sitting room, with two more bedrooms upstairs.Downstairs, the finished lower level offers a wide recreation room with a built-in bar area, a laundry room, and a storage room already plumbed for a future full bath.Outside: BRAND-NEW FLAT ROOF over the rear section, new gutters, new front stairs and paver walkway, and a backyard drainage system piped to the street. Concrete play pad, long private driveway, and garage. Deep lot, quiet block, minutes to Newark and the Manhattan commute.
Rooms Sizes
Kitchen:
8x13 First
Dining Room:
17x16 First
Living Room:
19x14 First
Family Room:
26x24 Basement
Den:
9x11 First
Bedroom 1:
14x24 First
Bedroom 2:
12x11 Second
Bedroom 3:
11x12 Second
Bedroom 4:
n/a
Room Levels
Basement:
Laundry Room, Rec Room, Storage Room, Utility Room
Ground:
n/a
Level 1:
1 Bedroom, Bath Main, Breakfast Room, Dining Room, Foyer, Kitchen, Living Room, Office, Pantry
Level 2:
2 Bedrooms, Attic, Bath(s) Other
Level 3:
n/a
Level Other:
n/a
Room Features
Kitchen:
Eat-In Kitchen, Galley Type, Pantry, Separate Dining Area
Dining Room:
Formal Dining Room
Master Bedroom:
1st Floor, Sitting Room, Walk-In Closet
Bath:
n/a
Interior Features
Square Foot:
2,080
Year Renovated:
2026
Basement:
Yes - Finished, Full
Full Baths:
2
Half Baths:
0
Appliances:
Carbon Monoxide Detector, Dishwasher, Kitchen Exhaust Fan, Range/Oven-Gas, Refrigerator
Flooring:
Tile, Vinyl-Linoleum, Wood
Fireplaces:
1
Fireplace:
Living Room, Wood Burning
Interior:
BarDry,CeilBeam,CODetect,SmokeDet,StallShw,TubShowr,WlkInCls
Exterior Features
Garage Space:
1-Car
Garage:
Detached Garage, Garage Parking
Driveway:
Additional Parking, Blacktop, Driveway-Exclusive, Off-Street Parking
Roof:
Asphalt Shingle, Flat
Exterior:
Aluminum Siding
Swimming Pool:
No
Pool:
n/a
Utilities
Heating System:
1 Unit, Baseboard - Hotwater
Heating Source:
Gas-Natural
Cooling:
None
Water Heater:
n/a
Water:
Public Water
Sewer:
Public Sewer
Services:
n/a
Lot Features
Acres:
0.23
Lot Dimensions:
60X169.98
Lot Features:
n/a
School Information
Elementary:
n/a
Middle:
BELLEVILLE
High School:
BELLEVILLE
Community Information
County:
Essex
Town:
Belleville Twp.
Neighborhood:
n/a
Application Fee:
n/a
Association Fee:
n/a
Fee Includes:
n/a
Amenities:
n/a
Pets:
n/a
Financial Considerations
List Price:
$749,500
Tax Amount:
$12,969
Land Assessment:
$173,400
Build. Assessment:
$138,600
Total Assessment:
$312,000
Tax Rate:
4.16
Tax Year:
2025
Ownership Type:
Fee Simple
Listing Information
MLS ID:
4049754
List Date:
08-31-2026
Days On Market:
2
Listing Broker:
HALO REALTY PROPERTIES LLC
Listing Agent:
Chuck Lee


Request More Information
Shawn and Diane Fox
RE/MAX American Dream
3108 Route 10 West
Denville, NJ 07834
Call: (973) 277-7853
Web: EdenLaneLiving.com
