27 Forest Rd
Mount Olive Twp, NJ 07828
Price: $740,000
GSMLS: 4049996Type: Single Family
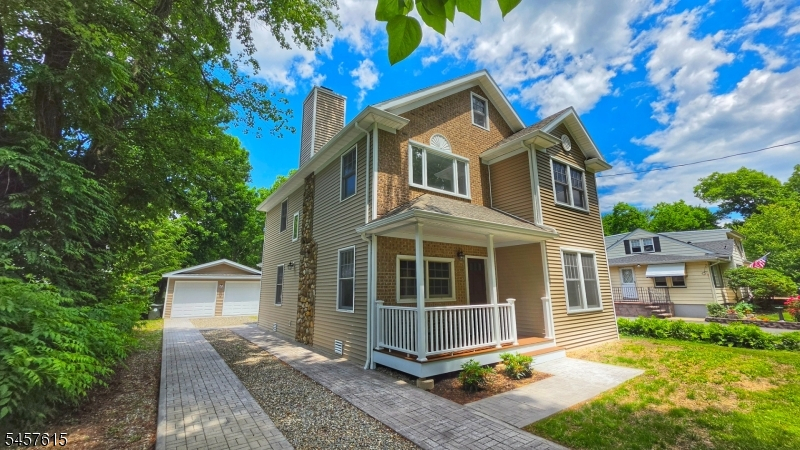
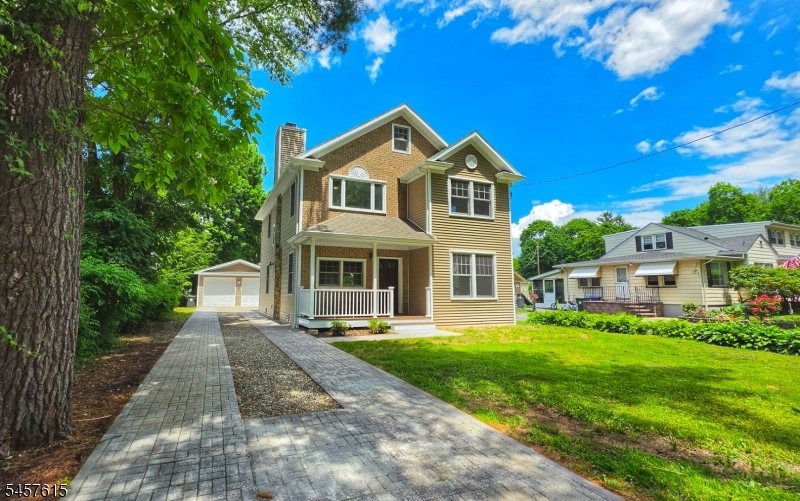
Style: Colonial
Beds: 4
Baths: 3 Full
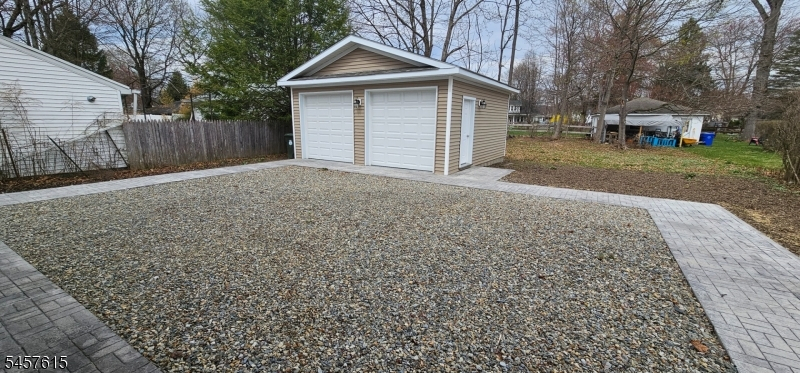
Garage: 2-Car
Year Built: 2025
Acres: 0.20
Property Tax: $9,478
Description
Open House Saturday 12PM–2PM.
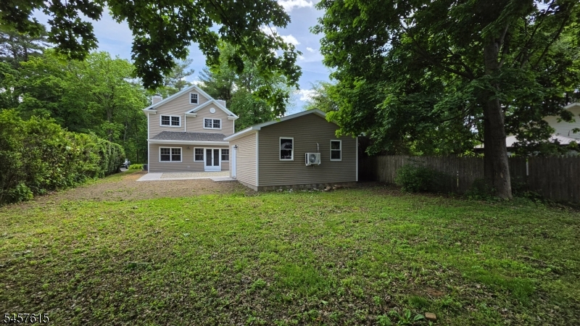
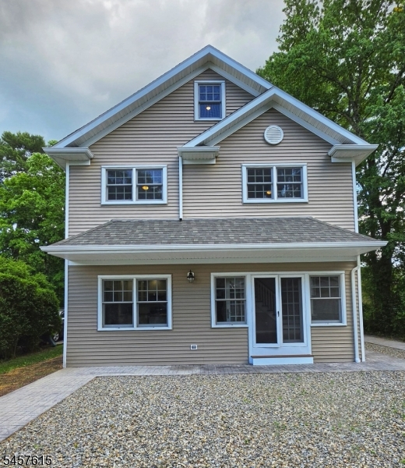
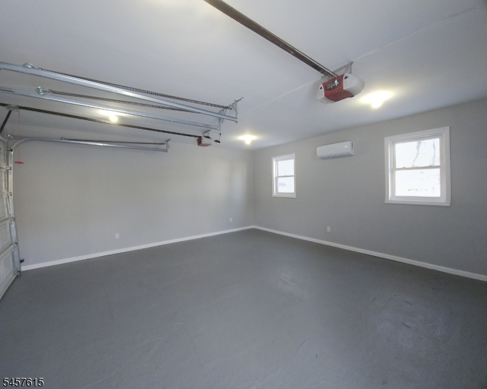
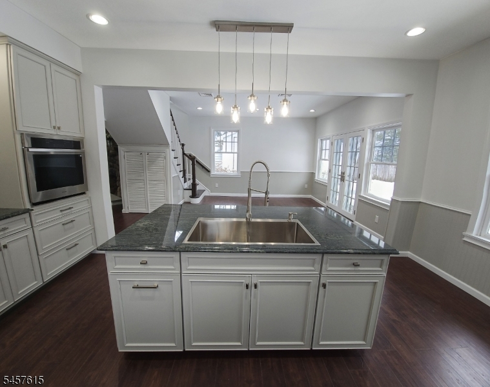
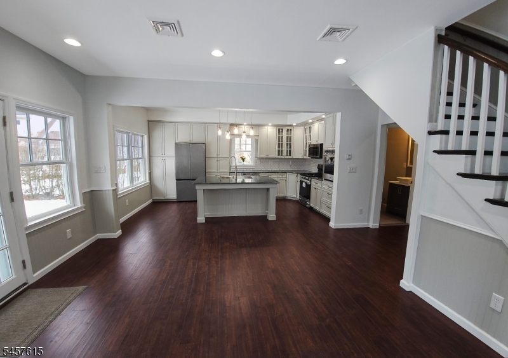
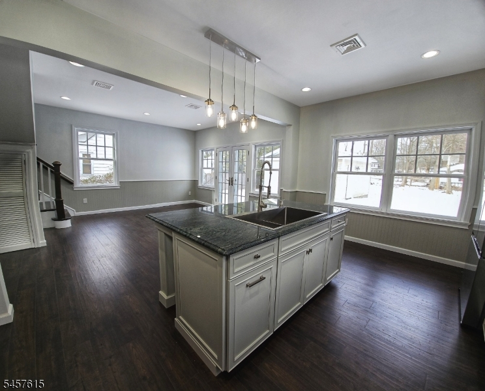
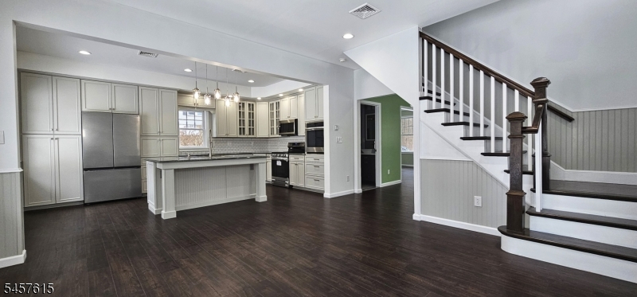
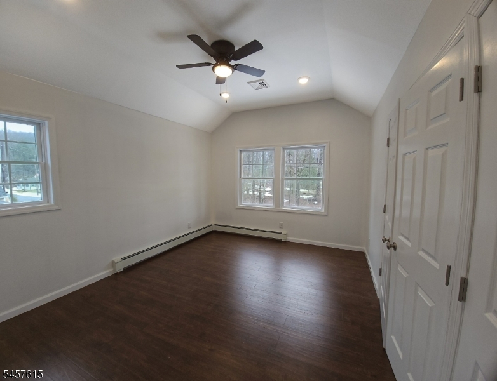
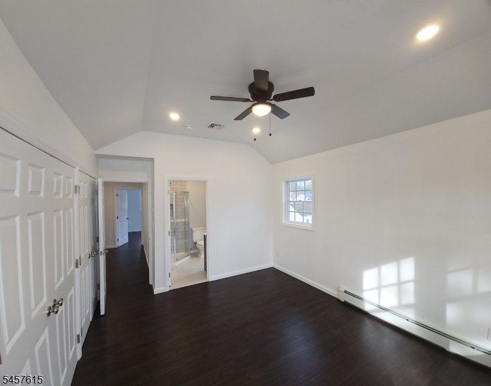
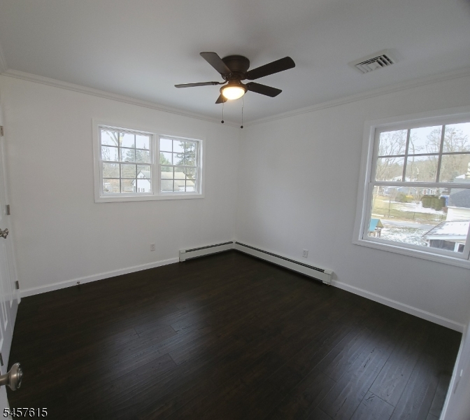
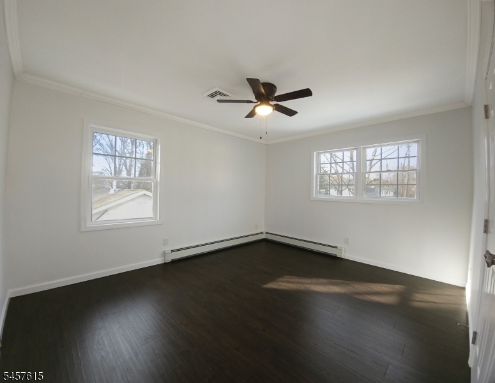
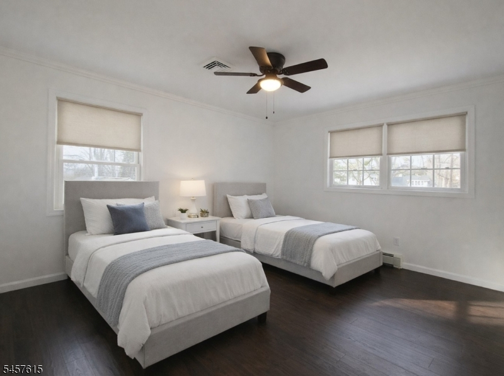
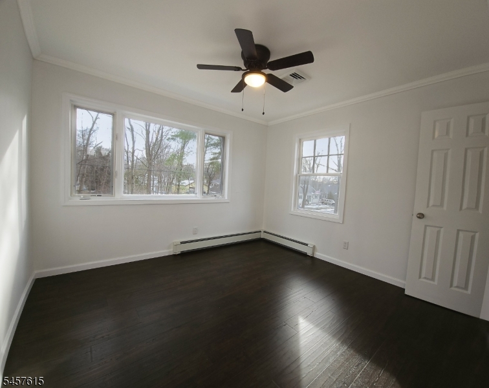
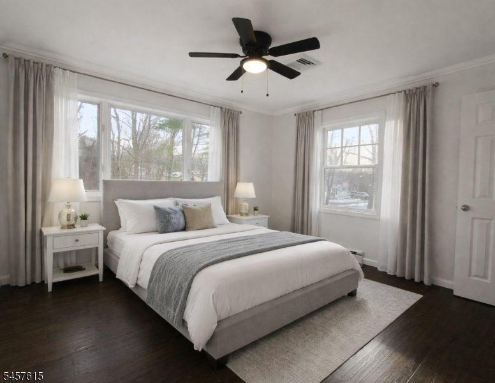
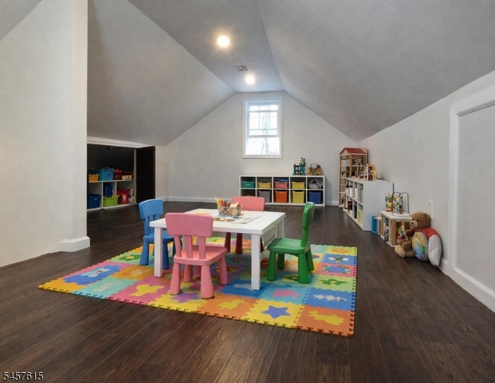
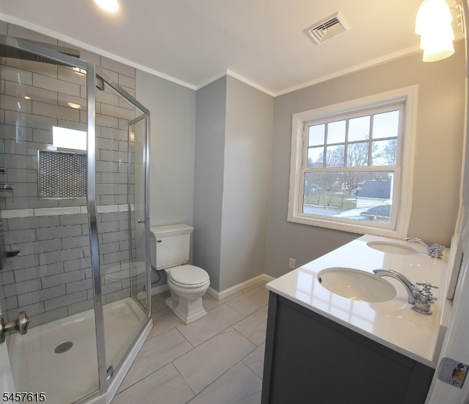
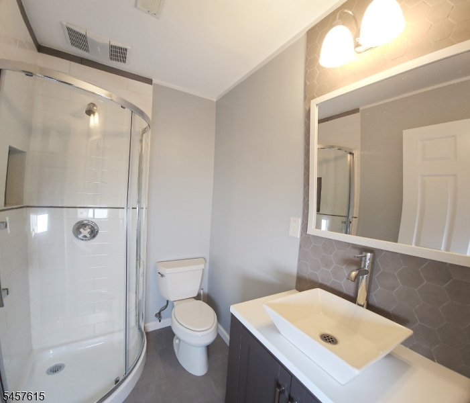
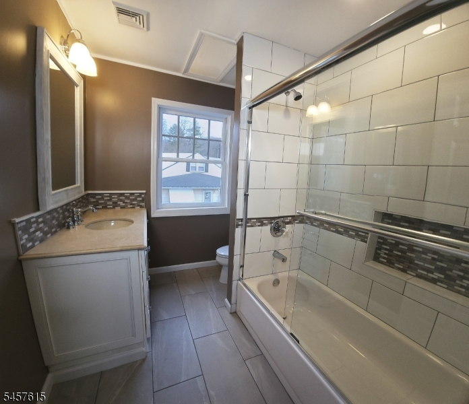
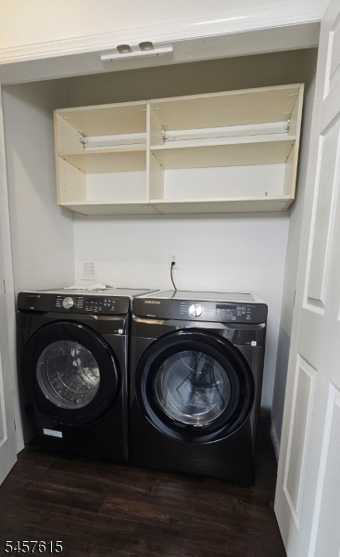
Four Bedroom Three Full Bath Newly Constructed Home in Budd Lake, Mount Olive, NJ Beautifully crafted and features a spacious open-concept gourmet kitchen with granite countertops and a large center island, complete with double ovens ! Perfect for effortless entertaining and inspired cooking. Radiant floor heating runs throughout the first floor and all bathrooms for year-round comfort. The luxurious primary suite offers a spa-like experience with a full-body shower and dual sinks. A generously sized third-floor bonus room provides flexible living or recreational space. Each bedroom is equipped with its own heating control for personalized comfort. The oversized two-car garage is fully climate-controlled with both heating and cooling ideal for vehicles, storage, or a workshop. The Laundry is located on the second level, convenient to the bedrooms !Rooms Sizes
Kitchen:
12x16 First
Dining Room:
14x14 First
Living Room:
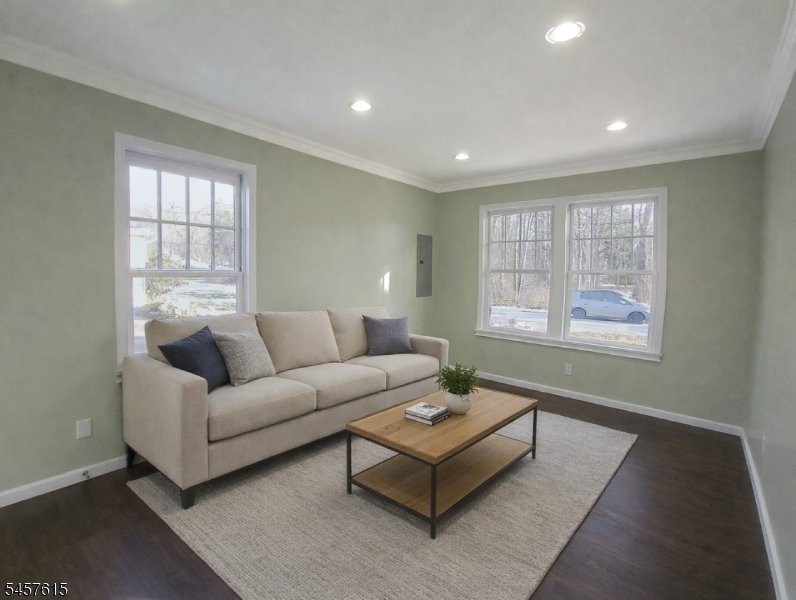
16x11 First
Family Room:
14x16 First
Den:
n/a
Bedroom 1:
14x11 Second
Bedroom 2:
11x10 Second
Bedroom 3:
14x11 Second
Bedroom 4:
12x10 Second
Room Levels
Basement:
n/a
Ground:
n/a
Level 1:
Bath Main, Dining Room, Family Room, Kitchen, Living Room
Level 2:
4 Or More Bedrooms, Bath Main, Bath(s) Other, Laundry Room
Level 3:
Leisure
Level Other:
n/a
Room Features
Kitchen:
Breakfast Bar, Center Island
Dining Room:
Living/Dining Combo
Master Bedroom:
Full Bath
Bath:
Stall Shower
Interior Features
Square Foot:
2,960
Year Renovated:
n/a
Basement:
Yes - Crawl Space, Unfinished
Full Baths:
3
Half Baths:
0
Appliances:
Carbon Monoxide Detector, Cooktop - Gas, Dishwasher, Dryer, Range/Oven-Gas, Sump Pump, Wall Oven(s) - Electric, Washer, Water Filter, Water Softener-Own
Flooring:
Laminate, Tile, Wood
Fireplaces:
1
Fireplace:
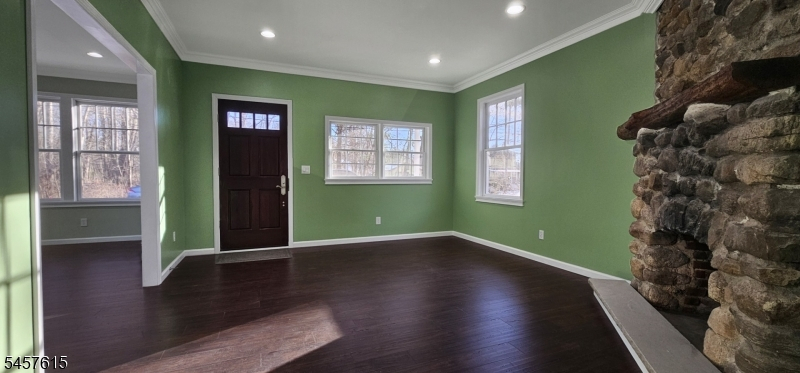
Family Room, Wood Burning
Interior:
CODetect,FireExtg,SmokeDet,StallTub
Exterior Features
Garage Space:
2-Car
Garage:
Detached Garage, Finished Garage, Garage Door Opener, Oversize Garage
Driveway:
1 Car Width, Concrete Strip, Gravel
Roof:
Asphalt Shingle
Exterior:
Brick, Vinyl Siding
Swimming Pool:
No
Pool:
n/a
Utilities
Heating System:
4+ Units, Baseboard - Hotwater, Radiant - Hot Water
Heating Source:
Gas-Natural
Cooling:
1 Unit
Water Heater:
From Furnace
Water:
Private, Well
Sewer:
Public Sewer
Services:
n/a
Lot Features
Acres:
0.20
Lot Dimensions:
50X168
Lot Features:
Level Lot
School Information
Elementary:
Chester M. Stephens Elementary School (K-5)
Middle:
n/a
High School:
n/a
Community Information
County:
Morris
Town:
Mount Olive Twp.
Neighborhood:
n/a
Application Fee:
n/a
Association Fee:
n/a
Fee Includes:
n/a
Amenities:
n/a
Pets:
n/a
Financial Considerations
List Price:
$740,000
Tax Amount:
$9,478
Land Assessment:
$112,500
Build. Assessment:
$160,900
Total Assessment:
$273,400
Tax Rate:
3.37
Tax Year:
2025
Ownership Type:
Fee Simple
Listing Information
MLS ID:
4049996
List Date:
09-01-2026
Days On Market:
0
Listing Broker:
WEICHERT REALTORS
Listing Agent:
Kenneth Berard




Request More Information
Shawn and Diane Fox
RE/MAX American Dream
3108 Route 10 West
Denville, NJ 07834
Call: (973) 277-7853
Web: EdenLaneLiving.com
