37 Hazelview Ave
Clifton City, NJ 07011
Price: $929,000
GSMLS: 4050378Type: Multi-Family
Style: 2-Two Story, Under/Over
Total Units: 2
Beds: 4
Baths: 2 Full
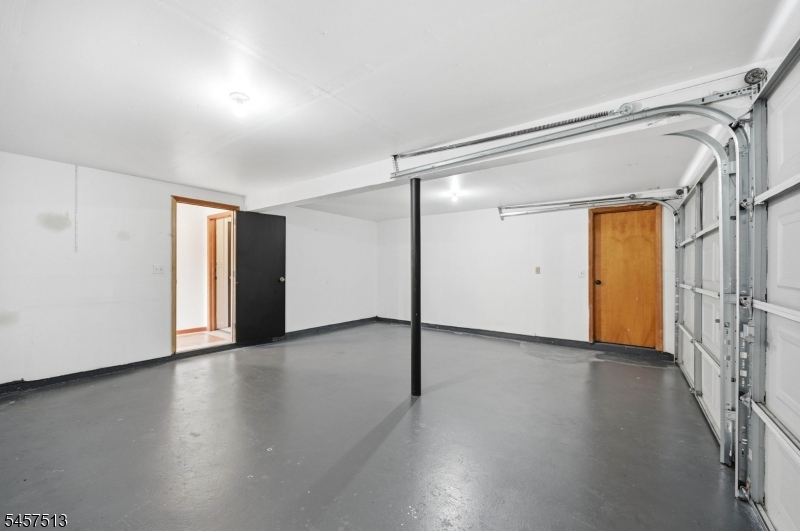
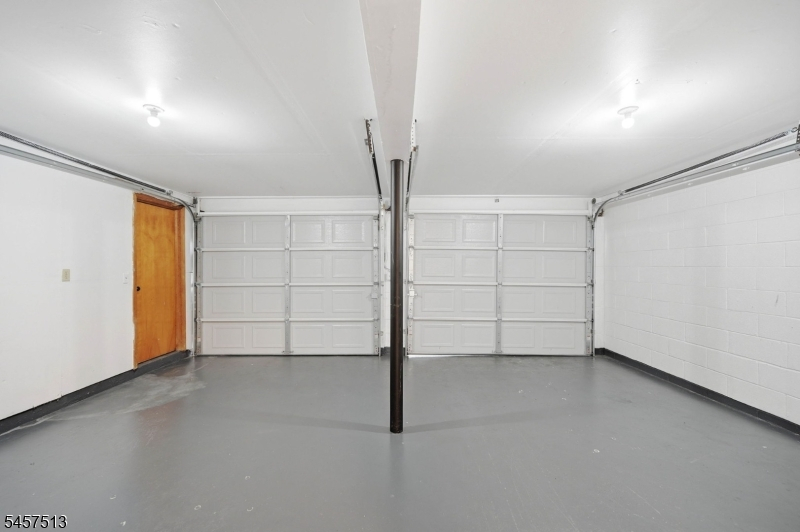
Garage: 2-Car
Year Built: 1980
Acres: 0.15
Property Tax: $12,613
Description
Open House Tomorrow 12PM–3PM.
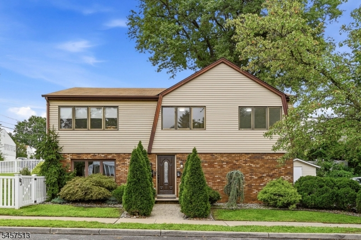
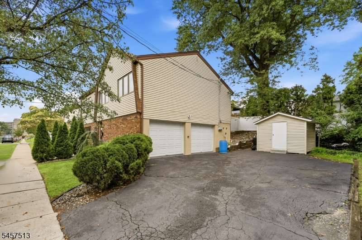
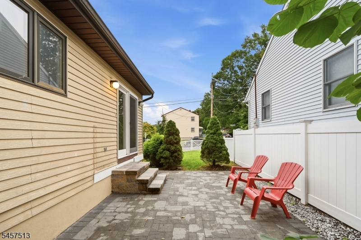
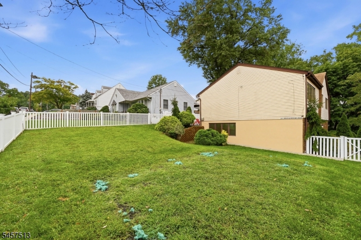
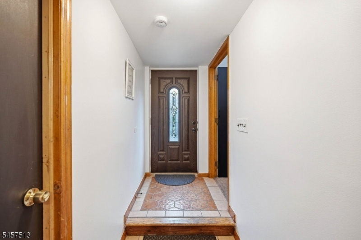
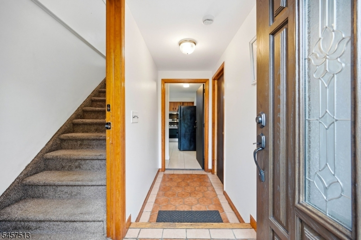
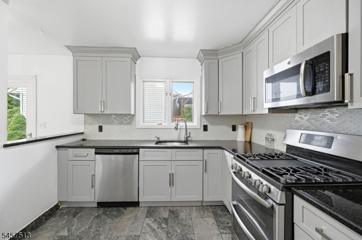
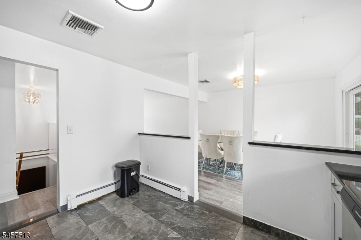
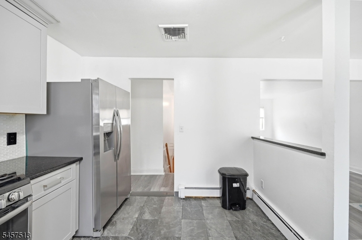
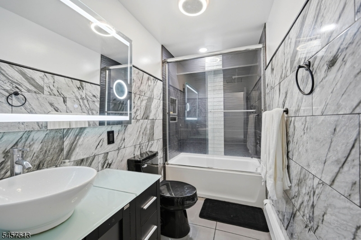
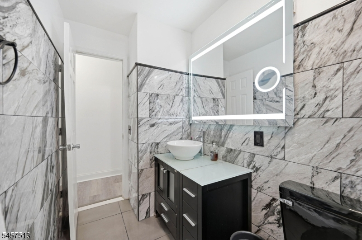
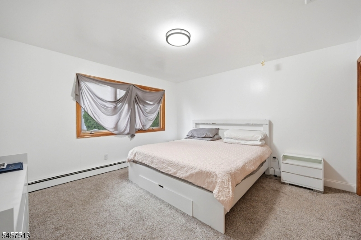
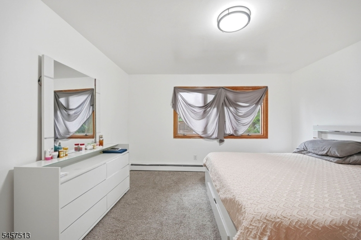
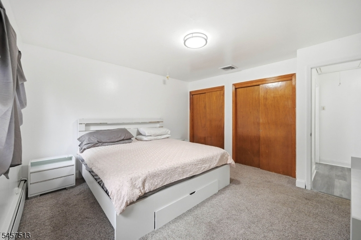
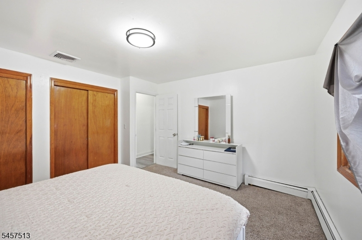
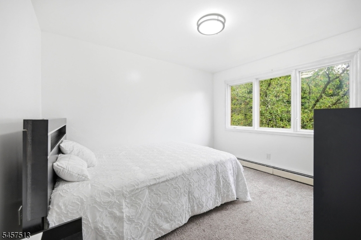
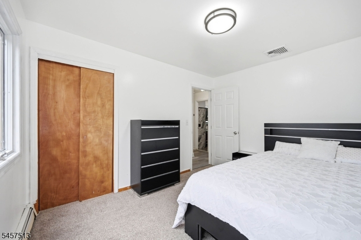
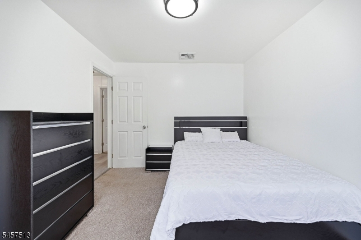
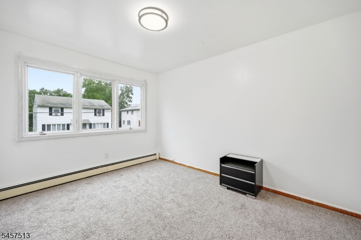
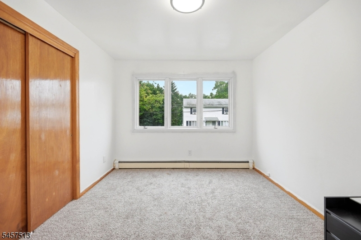
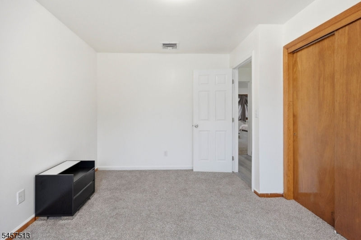
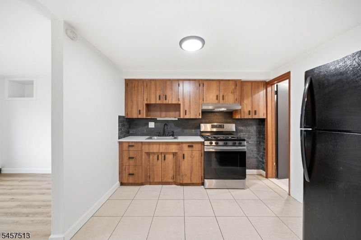
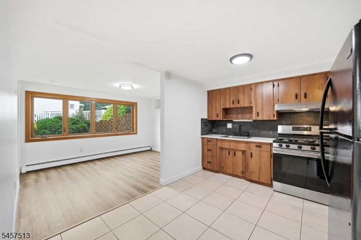
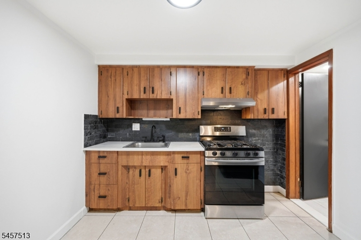
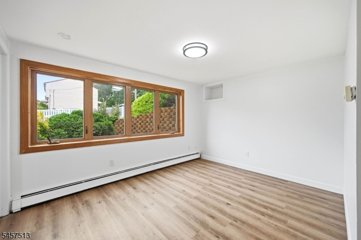
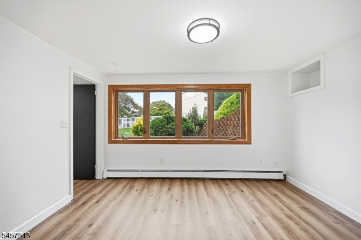
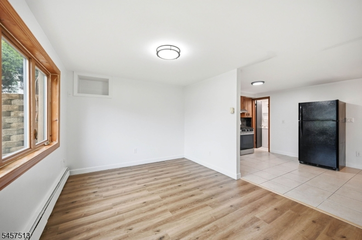
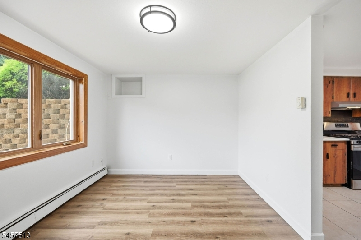
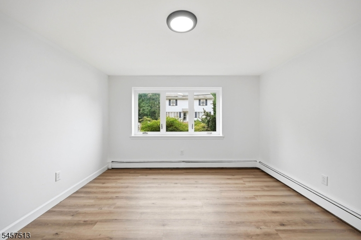
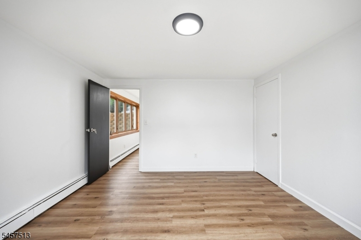
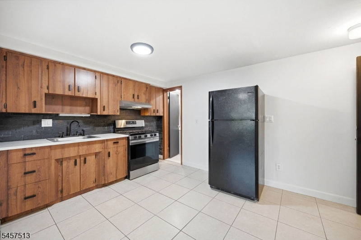
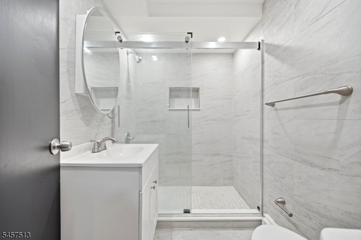
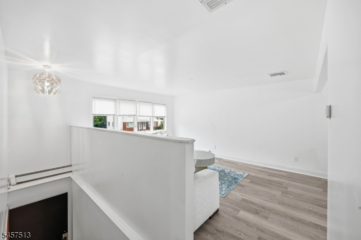
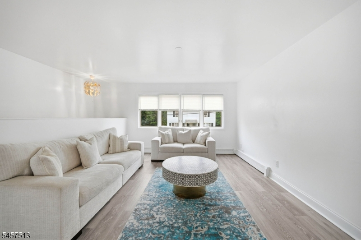
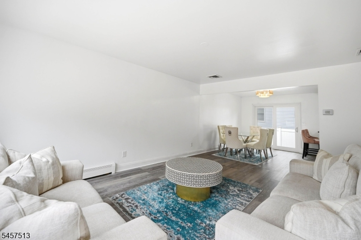
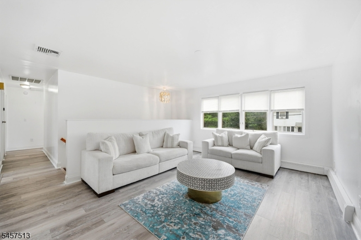
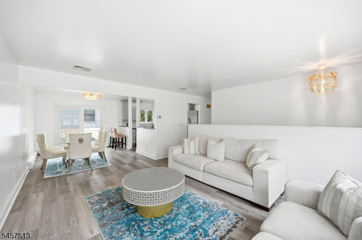
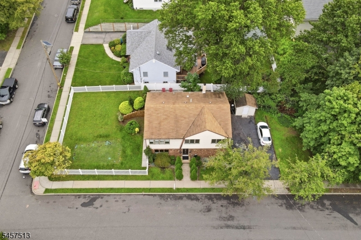
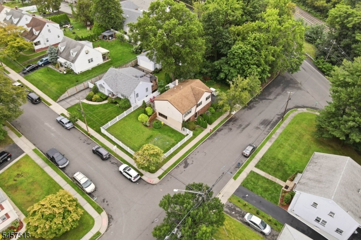
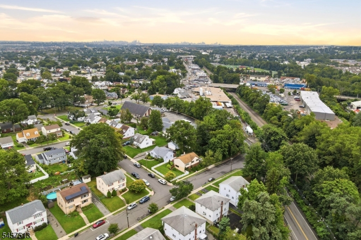
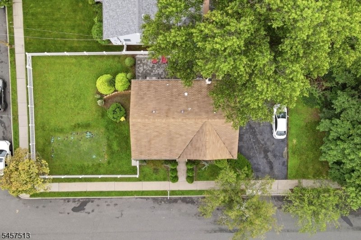
Welcome to this beautifully renovated two-family home close to transportation and shopping, offering modern upgrades, exceptional curb appeal, and the perfect blend of comfort, style, and income potential. Featuring newer kitchens, updated flooring, and professionally designed landscaping and hardscaping, this property delivers a move-in-ready experience for both owner-occupants and investors. Each unit showcases bright, open living spaces with refreshed finishes, contemporary cabinetry, sleek countertops, and updated appliances. The flooring throughout has been thoughtfully upgraded to create a clean, cohesive look that enhances every room. Outside, the property shines with its manicured grounds, upgraded walkways, and attractive hardscaping that elevates the home's exterior presence. A two-car garage plus additional driveway parking provides convenience rarely found in Clifton's multifamily market.Located near major highways, transit options, parks, shopping, and Clifton's vibrant community amenities, this home offers unbeatable accessibility while maintaining a quiet residential feel. Whether you're seeking a stylish owner-occupied home with rental income or a fully updated investment property in a high-demand area, this Clifton gem delivers exceptional valueGeneral Info
Style:
2-Two Story, Under/Over
SqFt Building:
1,736
Total Rooms:
9
Basement:
No - Slab
Interior:
Wood Floors
Roof:
Asphalt Shingle
Exterior:
Aluminum Siding, Brick
Lot Size:
55X119
Lot Desc:
Corner
Parking
Garage Capacity:
2-Car
Description:
Attached Garage
Parking:
Driveway-Exclusive
Spaces Available:
4
Unit 1
Bedrooms:
1
Bathrooms:
1
Total Rooms:
3
Room Description:
Bedrooms, Kitchen, Living/Dining Room
Levels:
1
Square Foot:
n/a
Fireplaces:
n/a
Appliances:
Dishwasher, Range/Oven - Gas, Refrigerator
Utilities:
Owner Pays Water, Tenant Pays Electric, Tenant Pays Gas, Tenant Pays Heat
Handicap:
Yes
Unit 2
Bedrooms:
3
Bathrooms:
1
Total Rooms:
6
Room Description:
Dining Room, Eat-In Kitchen, Living Room, Master Bedroom
Levels:
2
Square Foot:
n/a
Fireplaces:
n/a
Appliances:
Dishwasher, Range/Oven - Gas, Refrigerator
Utilities:
Owner Pays Water, Tenant Pays Electric, Tenant Pays Gas, Tenant Pays Heat
Handicap:
No
Unit 3
Bedrooms:
n/a
Bathrooms:
n/a
Total Rooms:
n/a
Room Description:
n/a
Levels:
n/a
Square Foot:
n/a
Fireplaces:
n/a
Appliances:
n/a
Utilities:
n/a
Handicap:
n/a
Unit 4
Bedrooms:
n/a
Bathrooms:
n/a
Total Rooms:
n/a
Room Description:
n/a
Levels:
n/a
Square Foot:
n/a
Fireplaces:
n/a
Appliances:
n/a
Utilities:
n/a
Handicap:
n/a
Utilities
Heating:
Baseboard - Hotwater
Heating Fuel:
Gas-Natural
Cooling:
Central Air, Wall A/C Unit(s)
Water Heater:
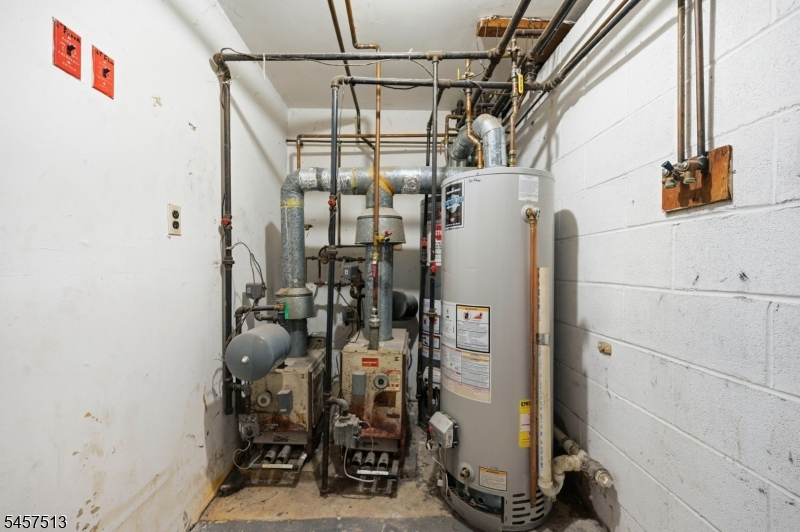
Gas
Water:
Public Water
Sewer:
Public Sewer
Utilities:
Gas-Natural
Services:
n/a
School Information
Elementary:
Number 1
Middle:
C.COLUMBUS
High School:
CLIFTON
Community Information
County:
Passaic
Town:
Clifton City
Neighborhood:
n/a
Financial Considerations
List Price:
$929,000
Tax Amount:
$12,613
Land Assessment:
$92,300
Build. Assessment:
$113,500
Total Assessment:
$205,800
Tax Rate:
6.13
Tax Year:
2025
Listing Information
MLS ID:
4050378
List Date:
09-03-2026
Days On Market:
0
Listing Broker:
WERNER REALTY
Listing Agent:
Lisa Taormina


Request More Information
Shawn and Diane Fox
RE/MAX American Dream
3108 Route 10 West
Denville, NJ 07834
Call: (973) 277-7853
Web: EdenLaneLiving.com
