13 Oakwood Ct
Cedar Grove Twp, NJ 07009
Price: $989,000
GSMLS: 4050475Type: Condo/Townhouse/Co-op
Style: Colonial
Beds: 4
Baths: 2 Full & 1 Half
Garage: 2-Car
Year Built: 1997
Acres: 0.00
Property Tax: $15,861
Description
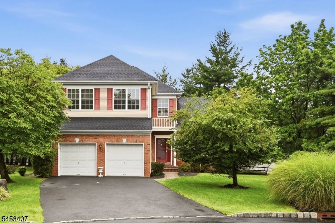
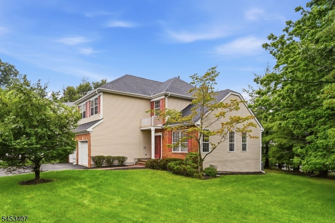
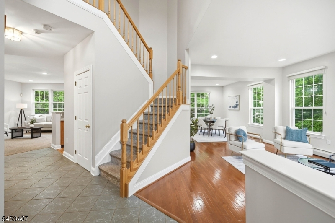
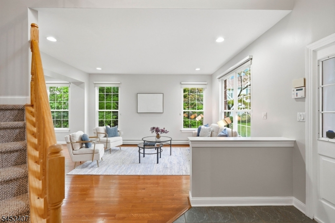
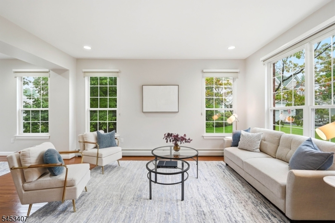
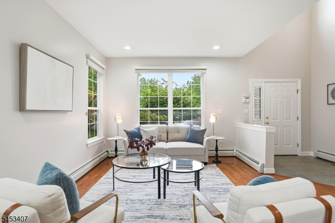
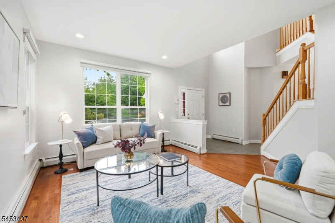
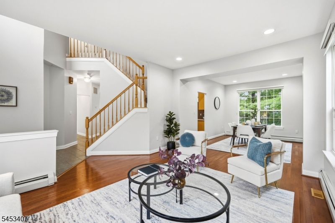
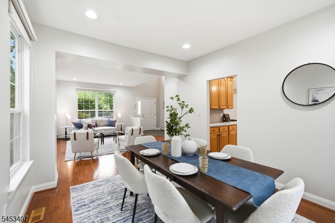
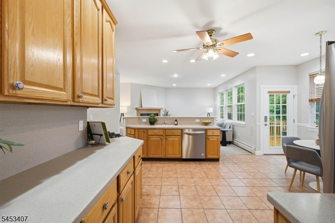
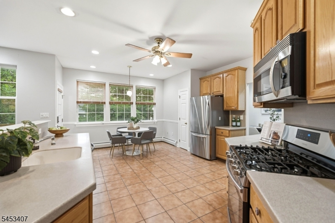
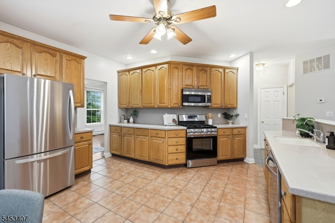
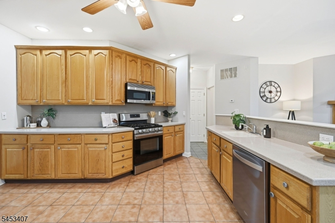
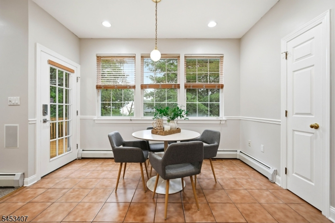
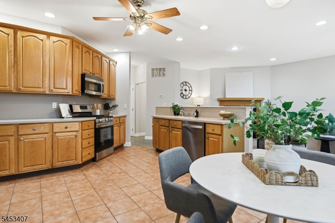
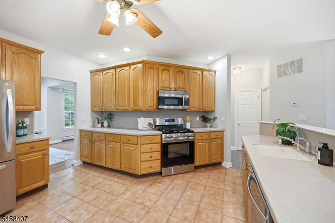
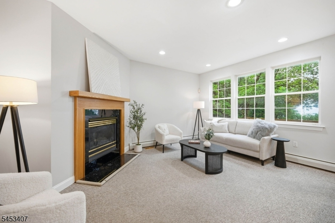
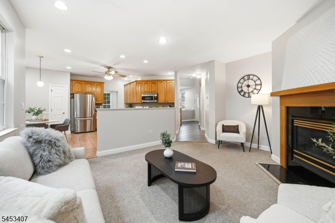
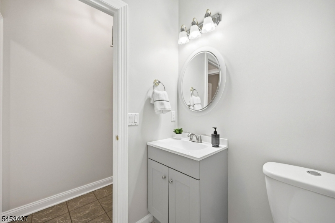
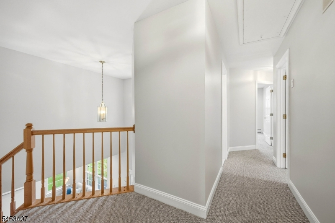
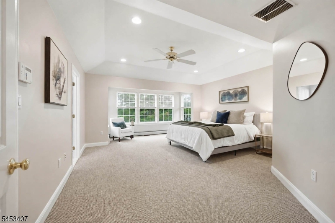
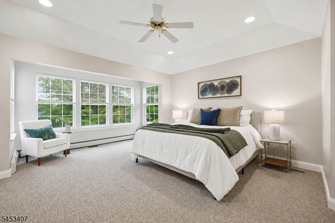
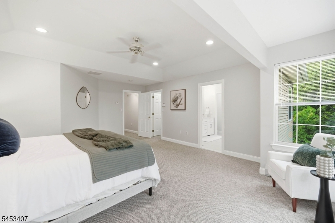
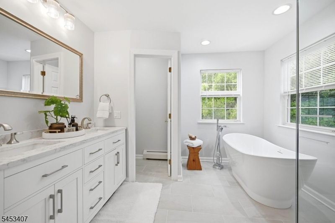
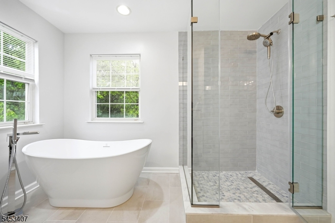
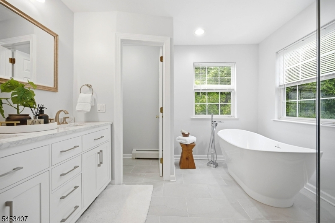
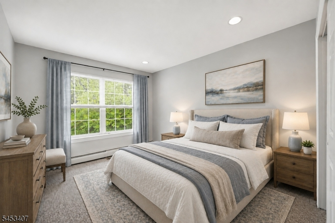
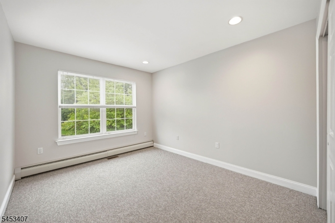
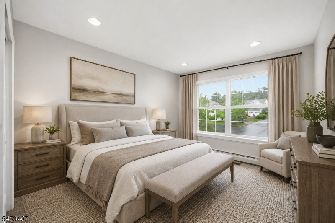
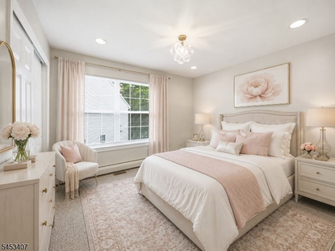
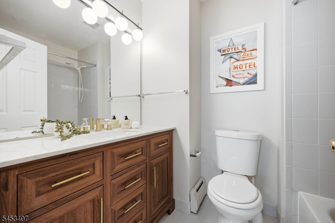
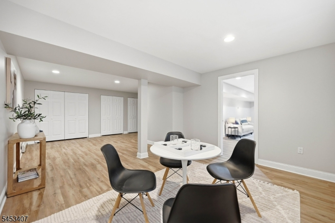
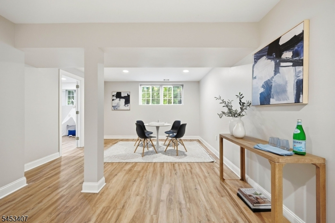
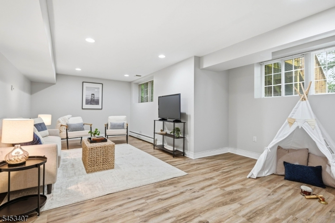
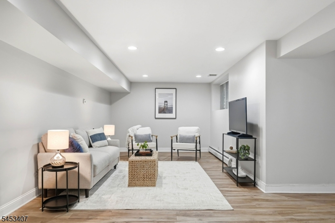
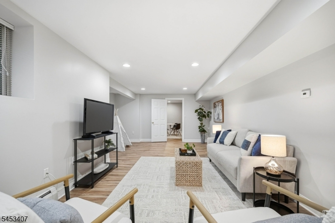
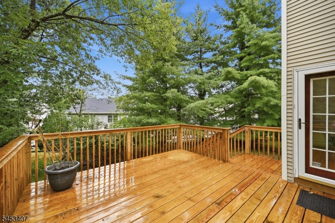
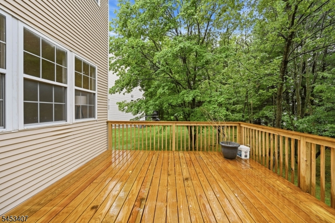
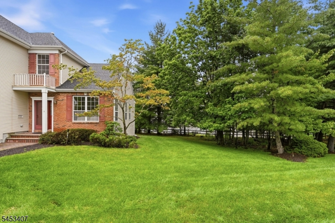
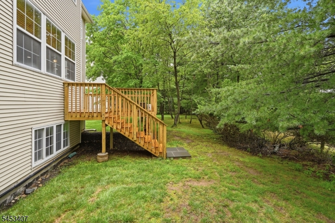
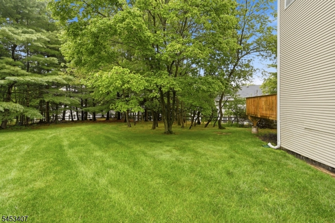
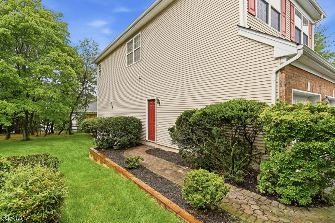
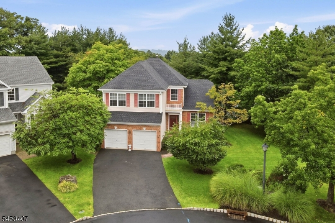
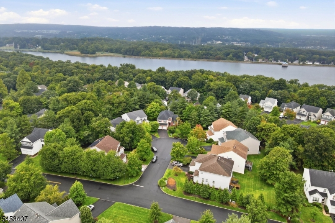
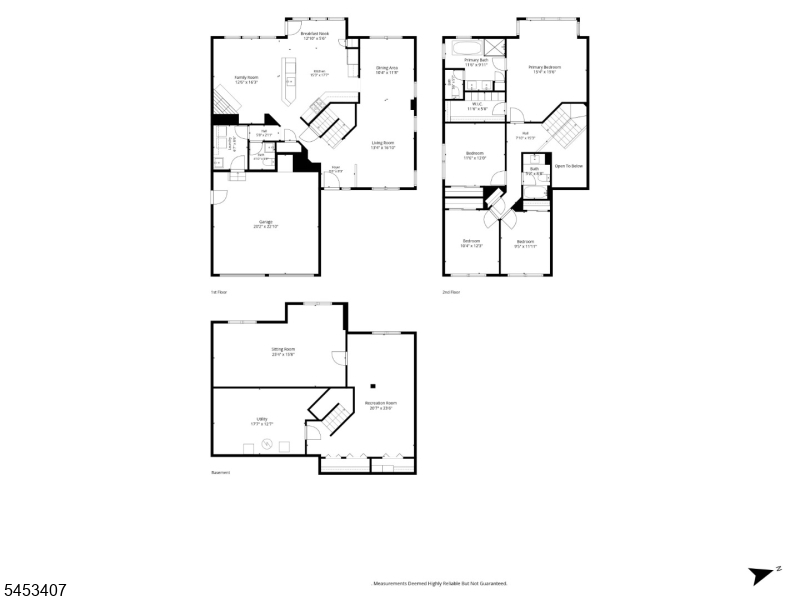
Nestled in the highly desirable Reservoir Ridge neighborhood, this beautifully maintained Colonial-style home offers privacy, space and comfort on a quiet cul-de-sac surrounded by nature. The exceptional lot features generous front, side and rear yards, plus a brand-new deck perfect for relaxing or entertaining. A dramatic two-story foyer welcomes you inside, leading to a bright living room, spacious formal dining room and inviting family room that flows into the large updated eat-in kitchen with abundant cabinetry, generous prep space and direct access to the deck. The main level also includes a powder room, mudroom/laundry area and access to the oversized two-car garage. Upstairs, the spacious primary suite is a true retreat with a cozy sitting nook, walk-in closet and stunning brand-new, completely renovated spa-inspired bath featuring a soaking tub, glass-enclosed shower and dual-sink vanity. Three additional generously sized bedrooms and another updated full bath complete the second floor. The expansive lower level offers incredible versatility for a home gym, office, media room, playroom or recreation space, along with excellent storage. Additional highlights include fresh professional interior paint, a new roof, new hot water heater and newer multi-zone HVAC. Conveniently located minutes from Montclair train stations, shopping, dining and scenic hiking trails, this special home offers an ideal combination of tranquility, functionality and convenience.
Rooms Sizes
Kitchen:
16x14 First
Dining Room:
12x11 First
Living Room:
16x12 First
Family Room:
First
Den:
n/a
Bedroom 1:
16x16 Second
Bedroom 2:
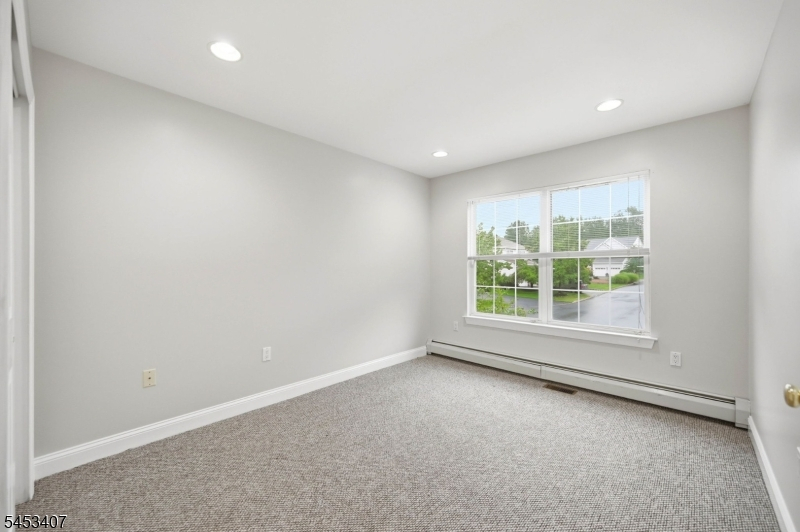
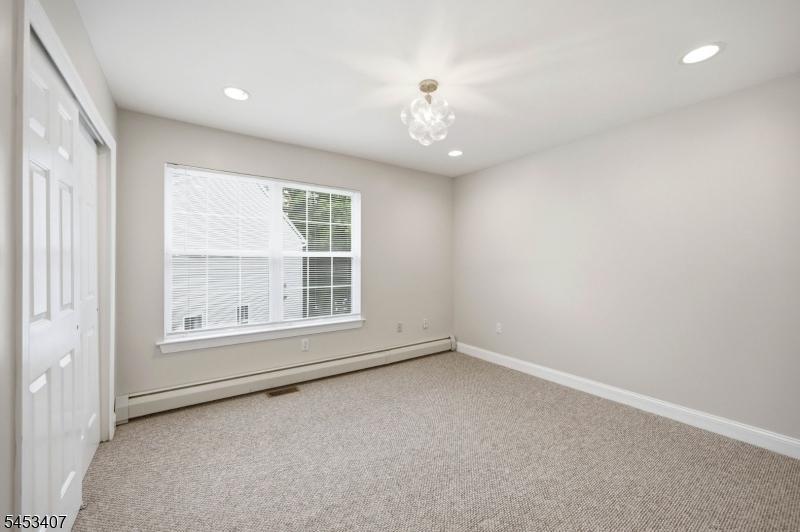
12x11 Second
Bedroom 3:
12x12 Second
Bedroom 4:
12x12 Second
Room Levels
Basement:
GameRoom,RecRoom,Storage,Utility
Ground:
n/a
Level 1:
DiningRm,FamilyRm,Foyer,GarEnter,Kitchen,Laundry,LivingRm,OutEntrn,Pantry,PowderRm,Walkout
Level 2:
4 Or More Bedrooms, Attic, Bath Main, Bath(s) Other
Level 3:
n/a
Level Other:
n/a
Room Features
Kitchen:
Eat-In Kitchen
Dining Room:
Formal Dining Room
Master Bedroom:
Full Bath, Walk-In Closet
Bath:
Soaking Tub, Stall Shower
Interior Features
Square Foot:
n/a
Year Renovated:
2026
Basement:
Yes - Finished
Full Baths:
2
Half Baths:
1
Appliances:
Carbon Monoxide Detector, Dishwasher, Dryer, Microwave Oven, Range/Oven-Gas, Refrigerator, Sump Pump, Washer
Flooring:
Carpeting, Laminate, Tile, Wood
Fireplaces:
1
Fireplace:
Family Room, Gas Fireplace
Interior:
Blinds,CODetect,AlrmFire,FireExtg,SmokeDet,StallShw,TubOnly,TubShowr,WlkInCls
Exterior Features
Garage Space:
2-Car
Garage:
Attached Garage
Driveway:
2 Car Width, Blacktop
Roof:
Asphalt Shingle
Exterior:
Brick, Vinyl Siding
Swimming Pool:
No
Pool:
n/a
Utilities
Heating System:
1 Unit, Baseboard - Hotwater, Multi-Zone
Heating Source:
Gas-Natural
Cooling:
1 Unit, Ceiling Fan, Central Air, Multi-Zone Cooling
Water Heater:
Gas
Water:
Public Water
Sewer:
Public Sewer
Services:
Cable TV Available, Fiber Optic Available, Garbage Included
Lot Features
Acres:
0.00
Lot Dimensions:
n/a
Lot Features:
Cul-De-Sac, Level Lot
School Information
Elementary:
SOUTH END
Middle:
MEMORIAL
High School:
CEDAR GROV
Community Information
County:
Essex
Town:
Cedar Grove Twp.
Neighborhood:
Reservoir Ridge
Application Fee:
n/a
Association Fee:
$567 - Monthly
Fee Includes:
Maintenance-Common Area, Sewer Fees, Trash Collection
Amenities:
n/a
Pets:
Yes
Financial Considerations
List Price:
$989,000
Tax Amount:
$15,861
Land Assessment:
$515,000
Build. Assessment:
$431,500
Total Assessment:
$946,500
Tax Rate:
2.60
Tax Year:
2025
Ownership Type:
Condominium
Listing Information
MLS ID:
4050475
List Date:
09-03-2026
Days On Market:
1
Listing Broker:
KELLER WILLIAMS TEAM REALTY
Listing Agent:
Kristen Cook


Request More Information
Shawn and Diane Fox
RE/MAX American Dream
3108 Route 10 West
Denville, NJ 07834
Call: (973) 277-7853
Web: EdenLaneLiving.com
