162 W Hobart Gap Rd
Livingston Twp, NJ 07039
Price: $1,150,000
GSMLS: 4050518Type: Single Family
Style: Colonial
Beds: 4
Baths: 2 Full & 1 Half
Garage: 2-Car
Year Built: 1963
Acres: 0.63
Property Tax: $16,314
Description
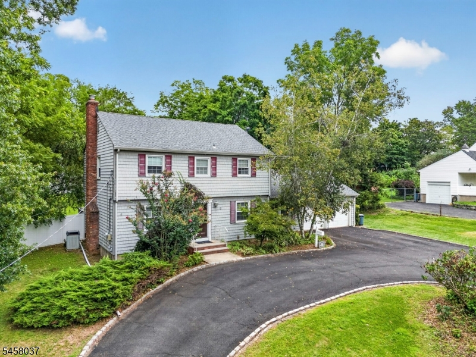
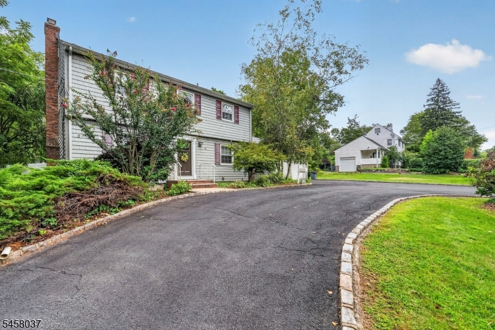
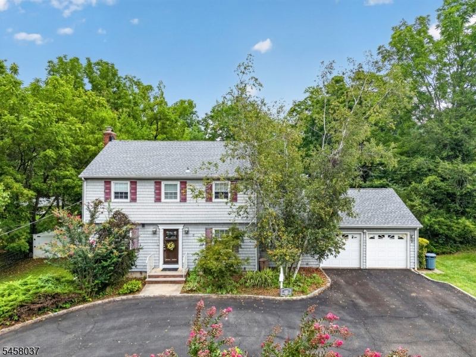
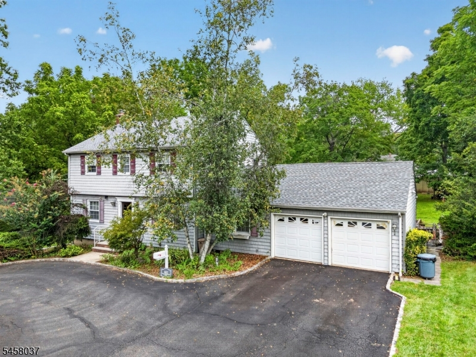
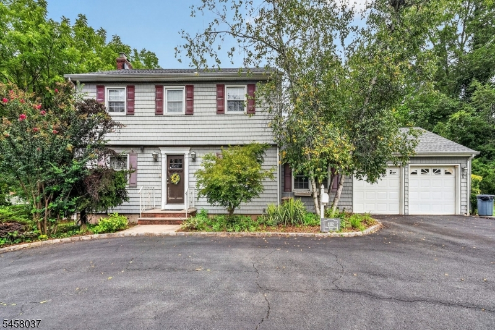
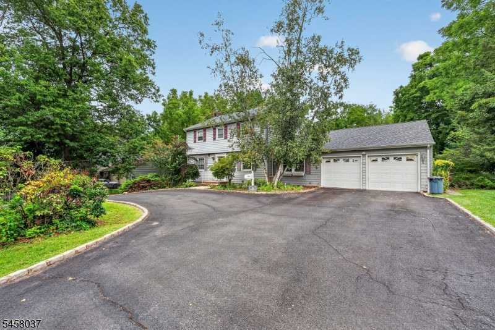
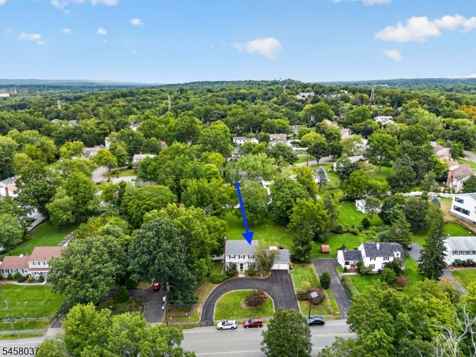
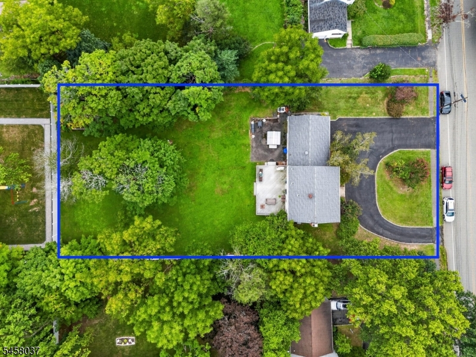
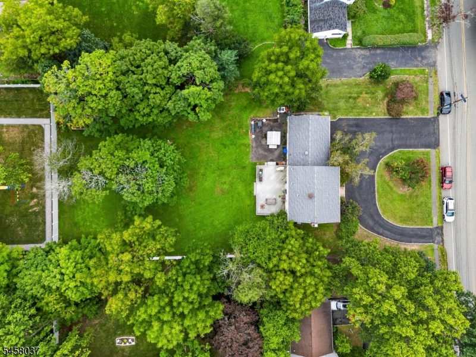
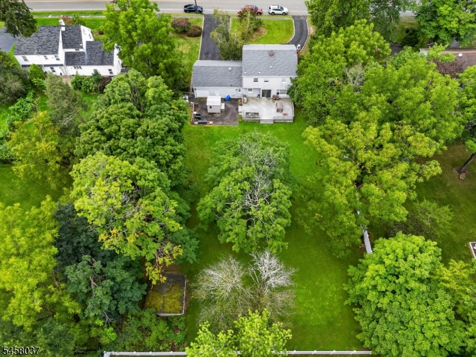
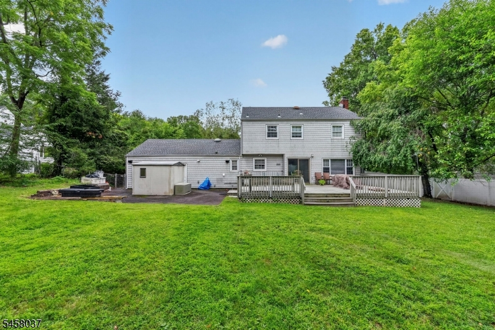
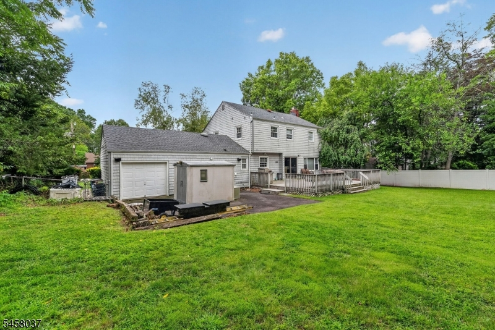
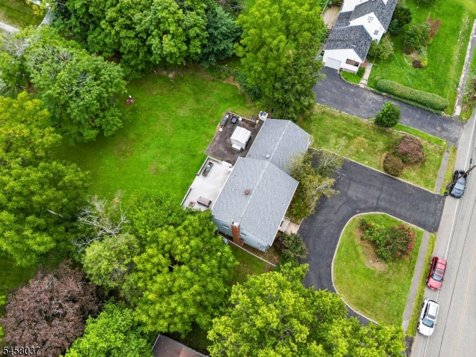
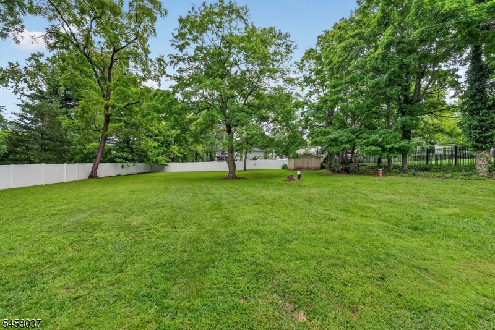
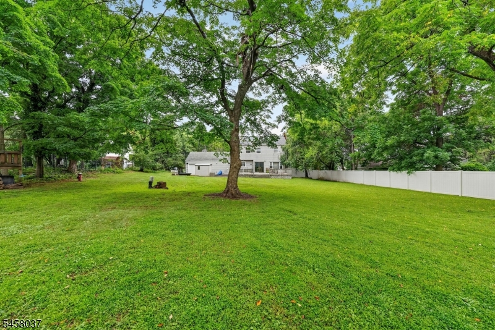
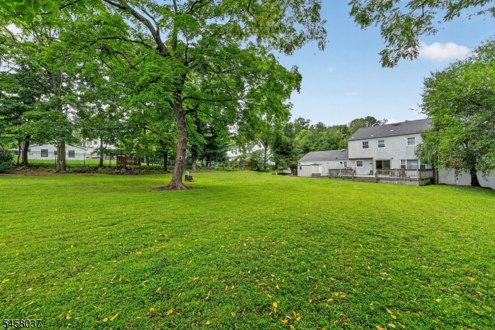
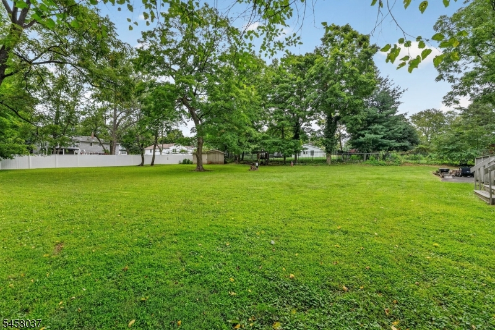
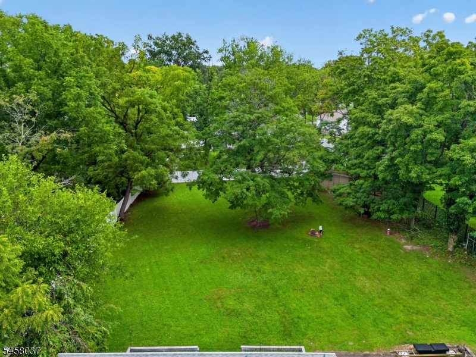
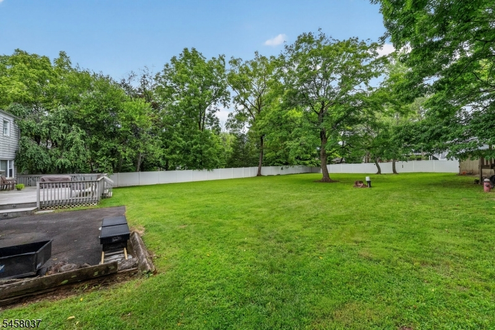
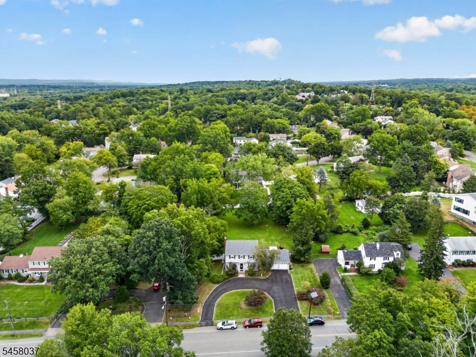
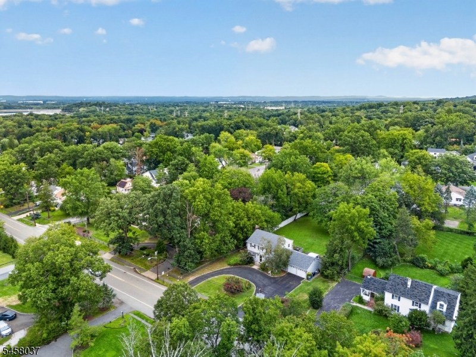
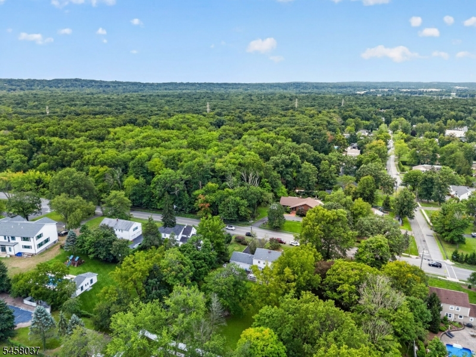
Not finding the new construction home that matches the style and design of your dreams? Take advantage of this rare opportunity to build exactly what you're looking for on an oversized 116x235 lot spanning almost two thirds of an acre in Livingston's sought-after Burnet Hill section. Whether you envision tearing down and building the home of your dreams or renovating and reimagining the existing residence this expansive property offers potential and flexibility.The existing home is a 4 bed, 2.5 bath colonial featuring central heating/cooling, a 2-car garage, and an expansive driveway with additional parking. With its generous lot dimensions and desirable location, the property presents an exciting opportunity for buyers looking to customize a home to their exact vision. R-1 zoning allows for 4,000+ sq ft of livable space, plus a finished basement and 450 sq ft garage. Located in Livingston's Burnet Hill, this home is surrounded by tree-lined streets, beautifully maintained homes, and a welcoming community. Zoned for highly rated Burnet Hill Elementary School, it is also just moments from Livingston's shopping, dining, parks, and recreation. Commuters will appreciate easy access to Routes 10, 280, and the Garden State Parkway, along with nearby NJ TRANSIT rail stations, direct NYC bus service, and shuttle connections to South Orange for a Manhattan commute. Reach out today to schedule your private tour. Property sold strictly as is, inspections for informational purposes only.
Rooms Sizes
Kitchen:
First
Dining Room:
First
Living Room:
First
Family Room:
First
Den:
n/a
Bedroom 1:
First
Bedroom 2:
Second
Bedroom 3:
Second
Bedroom 4:
Third
Room Levels
Basement:
Rec Room
Ground:
n/a
Level 1:
1 Bedroom, Bath(s) Other, Dining Room, Family Room, Kitchen, Living Room
Level 2:
3 Bedrooms, Bath Main, Bath(s) Other
Level 3:
n/a
Level Other:
n/a
Room Features
Kitchen:
Center Island, Eat-In Kitchen
Dining Room:
Formal Dining Room
Master Bedroom:
Walk-In Closet
Bath:
Soaking Tub, Stall Shower
Interior Features
Square Foot:
n/a
Year Renovated:
n/a
Basement:
Yes - Finished-Partially, Full, Walkout
Full Baths:
2
Half Baths:
1
Appliances:
Dishwasher, Disposal, Range/Oven-Gas, Refrigerator
Flooring:
Tile, Wood
Fireplaces:
1
Fireplace:
Wood Burning
Interior:
Carbon Monoxide Detector, High Ceilings, Skylight, Smoke Detector
Exterior Features
Garage Space:
2-Car
Garage:
Attached,DoorOpnr,InEntrnc
Driveway:
2 Car Width, Blacktop
Roof:
Asphalt Shingle
Exterior:
Brick, Vinyl Siding
Swimming Pool:
No
Pool:
n/a
Utilities
Heating System:
1 Unit, Forced Hot Air
Heating Source:
Gas-Natural
Cooling:
Central Air
Water Heater:
Gas
Water:
Public Water
Sewer:
Public Sewer
Services:
Cable TV Available, Garbage Extra Charge
Lot Features
Acres:
0.63
Lot Dimensions:
116X235
Lot Features:
Corner, Level Lot
School Information
Elementary:
n/a
Middle:
n/a
High School:
n/a
Community Information
County:
Essex
Town:
Livingston Twp.
Neighborhood:
Hobart Gap
Application Fee:
n/a
Association Fee:
n/a
Fee Includes:
n/a
Amenities:
n/a
Pets:
Yes
Financial Considerations
List Price:
$1,150,000
Tax Amount:
$16,314
Land Assessment:
$301,400
Build. Assessment:
$343,200
Total Assessment:
$644,600
Tax Rate:
2.53
Tax Year:
2025
Ownership Type:
Fee Simple
Listing Information
MLS ID:
4050518
List Date:
09-04-2026
Days On Market:
0
Listing Broker:
EXP REALTY, LLC
Listing Agent:
Erik J. Goldfarb


Request More Information
Shawn and Diane Fox
RE/MAX American Dream
3108 Route 10 West
Denville, NJ 07834
Call: (973) 277-7853
Web: EdenLaneLiving.com
