363 Irving Ave
South Orange Village Twp, NJ 07079
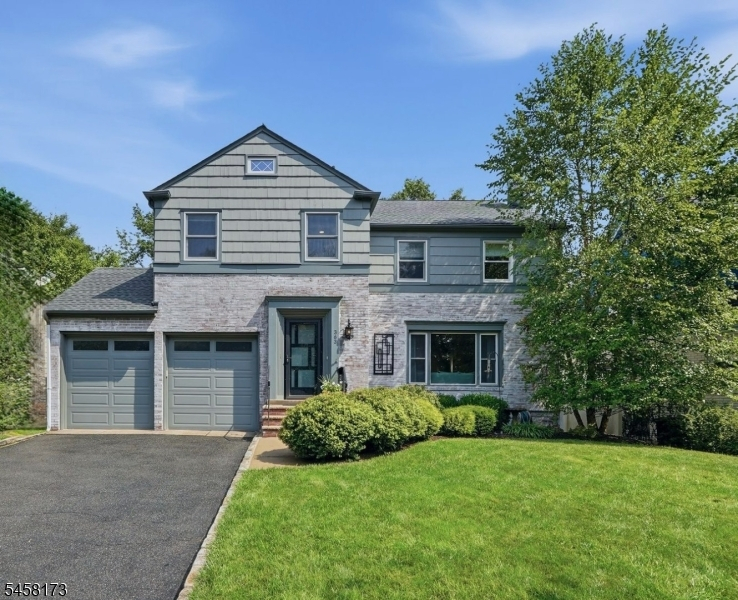
Price: $1,200,000
GSMLS: 4050696Type: Single Family
Style: Colonial
Beds: 4
Baths: 3 Full & 1 Half
Garage: 2-Car
Year Built: 1951
Acres: 0.28
Property Tax: $23,899
Description
This one understood the assignment. Set in the Montrose neighborhood, 363 Irving Ave is a 4 bedroom, 4 bath home that has spent the last seven years getting a seriously good glow up, with over $418,000 invested in verified improvements since 2019. New roof, furnace, whole-house generator, tankless water heater, rebuilt chimney. Inside, hardwood floors, custom built-ins around the wood-burning fireplace, and a fully renovated kitchen with rich wood cabinetry, exposed brick, sleek countertops, Andersen windows, and all four bathrooms have been beautifully updated. Then there's the layout everyone wants and rarely finds: all four bedrooms together on one level. No extra flight of stairs, no compromise.The finished lower level adds even more living space, a full bath, tons of storage, and the best looking oversized laundry room you have ever seen. The 2-car garage got its own upgrade too, with a sleek epoxy floor. Outside, an oversized Trex deck overlooks a flat, fully fenced 0.28-acre backyard with room to entertain, garden, and yes, add that pool. 2,340 square feet. Two mudrooms. Spaces that work for real life. 363 Irving is move-in-ready, functional, and stunning, and all in one of South Orange's most sought-after pockets.The assignment is done. You just get to move in.
Rooms Sizes
Kitchen:
12x13 First
Dining Room:
14x13 First
Living Room:
20x14 First
Family Room:
20x14 First
Den:
n/a
Bedroom 1:
20x12 Second
Bedroom 2:
16x11 Second
Bedroom 3:
10x10 Second
Bedroom 4:
13x19 Second
Room Levels
Basement:
Bath(s) Other, Laundry Room, Rec Room, Storage Room, Utility Room
Ground:
n/a
Level 1:
Breakfst,DiningRm,FamilyRm,GarEnter,Kitchen,PowderRm,Sunroom
Level 2:
4 Or More Bedrooms, Bath Main, Bath(s) Other
Level 3:
Attic
Level Other:
MudRoom
Room Features
Kitchen:
Eat-In Kitchen
Dining Room:
Formal Dining Room
Master Bedroom:
Full Bath
Bath:
Stall Shower
Interior Features
Square Foot:
2,340
Year Renovated:
2019
Basement:
Yes - Finished
Full Baths:
3
Half Baths:
1
Appliances:
Dishwasher, Dryer, Generator-Built-In, Kitchen Exhaust Fan, Microwave Oven, Range/Oven-Gas, Refrigerator, Sump Pump, Wall Oven(s) - Gas, Washer
Flooring:
Tile, Wood
Fireplaces:
1
Fireplace:
Living Room
Interior:
CODetect,Drapes,CeilHigh,StallShw,StallTub,TubShowr,WndwTret
Exterior Features
Garage Space:
2-Car
Garage:
Attached,DoorOpnr,InEntrnc
Driveway:
2 Car Width, Blacktop
Roof:
Asphalt Shingle
Exterior:
Brick, Wood Shingle
Swimming Pool:
n/a
Pool:
n/a
Utilities
Heating System:
1 Unit, Forced Hot Air
Heating Source:
Gas-Natural
Cooling:
1 Unit, Central Air
Water Heater:
Gas
Water:
Public Water
Sewer:
Public Sewer
Services:
Cable TV Available, Fiber Optic Available, Garbage Extra Charge
Lot Features
Acres:
0.28
Lot Dimensions:
n/a
Lot Features:
Level Lot
School Information
Elementary:
SOMSD III
Middle:
SOMSD III
High School:
COLUMBIA
Community Information
County:
Essex
Town:
South Orange Village Twp.
Neighborhood:
Montrose
Application Fee:
n/a
Association Fee:
n/a
Fee Includes:
n/a
Amenities:
n/a
Pets:
n/a
Financial Considerations
List Price:
$1,200,000
Tax Amount:
$23,899
Land Assessment:
$370,800
Build. Assessment:
$554,100
Total Assessment:
$924,900
Tax Rate:
2.58
Tax Year:
2025
Ownership Type:
Fee Simple
Listing Information
MLS ID:
4050696
List Date:
09-04-2026
Days On Market:
1
Listing Broker:
COMPASS NEW JERSEY, LLC
Listing Agent:
Jennifer Greenberg


Request More Information
Shawn and Diane Fox
RE/MAX American Dream
3108 Route 10 West
Denville, NJ 07834
Call: (973) 277-7853
Web: EdenLaneLiving.com
