108 Lynch Street
Franklin Twp, NJ 08873
Price: $1,175,000
GSMLS: 4051720Type: Single Family
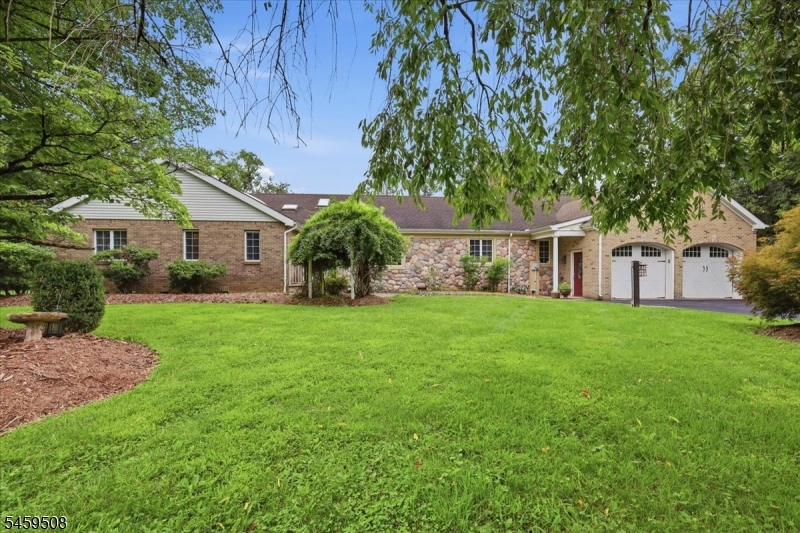
Style: Expanded Ranch
Beds: 5
Baths: 4 Full
Garage: 2-Car
Year Built: 1988
Acres: 1.34
Property Tax: $19,843
Description
Open House Saturday 12PM–3PM.
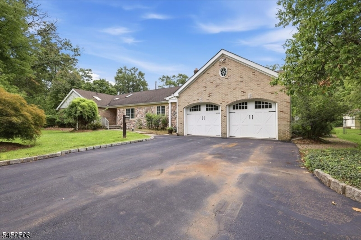
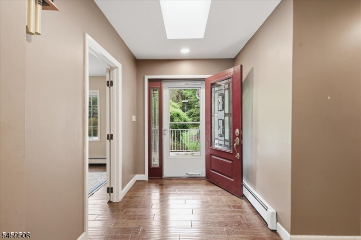
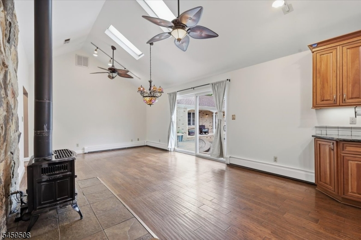
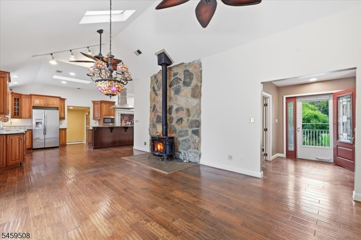
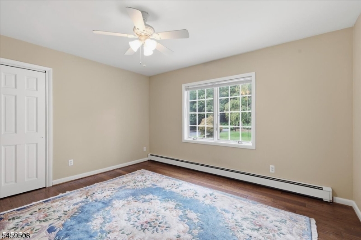
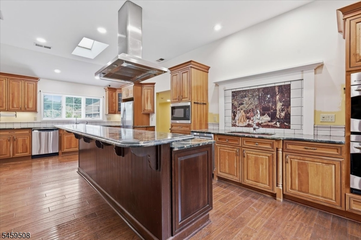
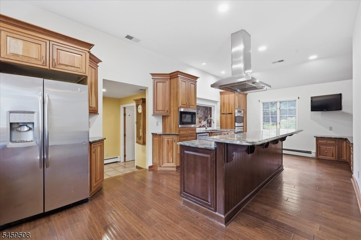
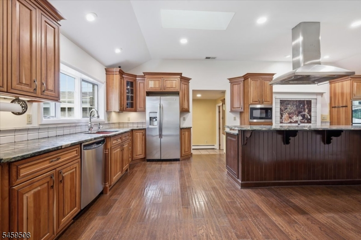
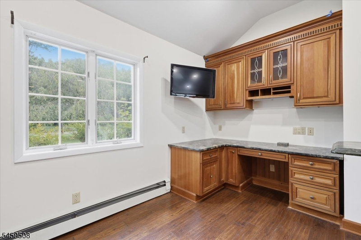
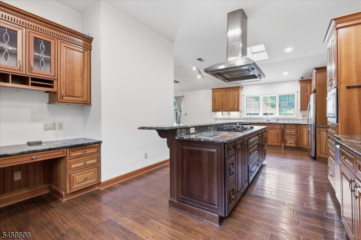
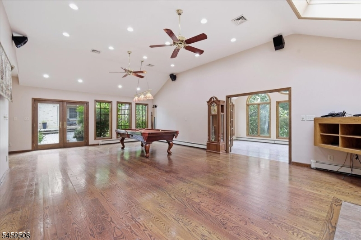
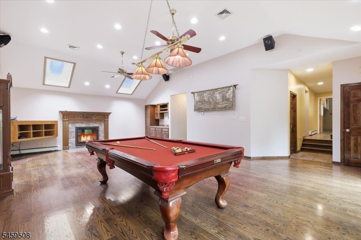
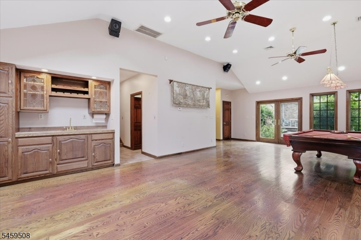
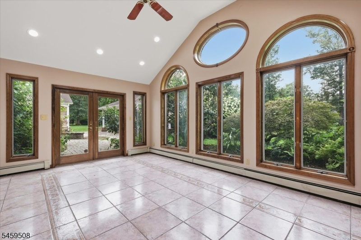
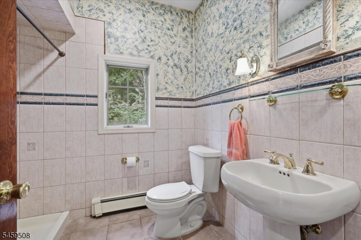
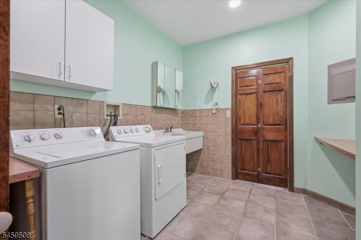
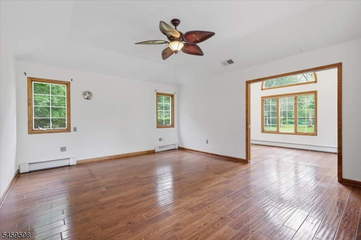
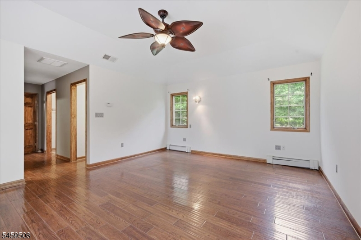
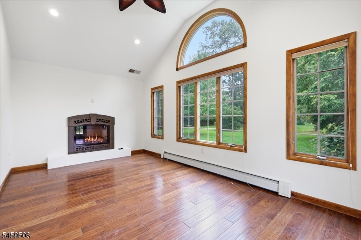
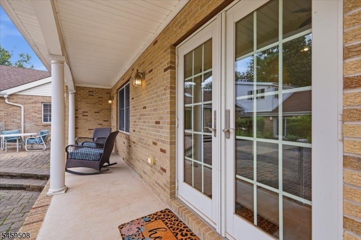
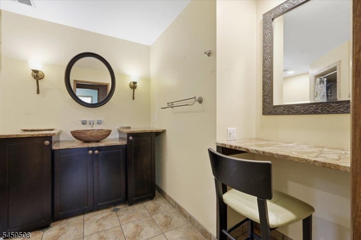
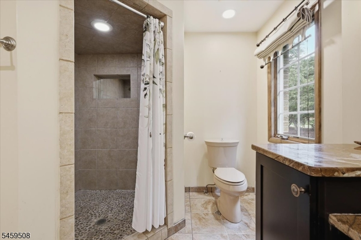
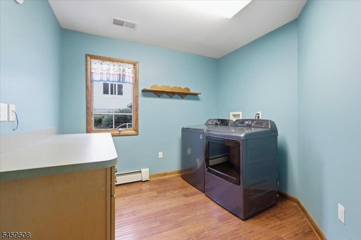
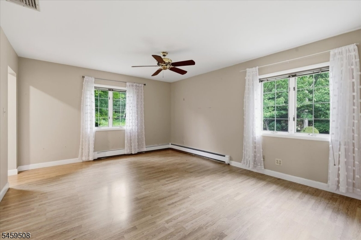
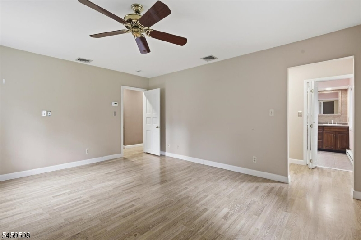
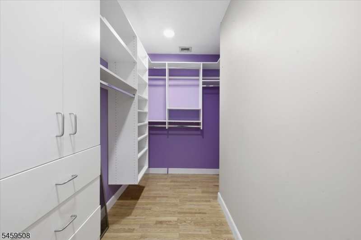
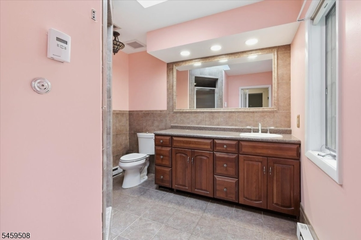
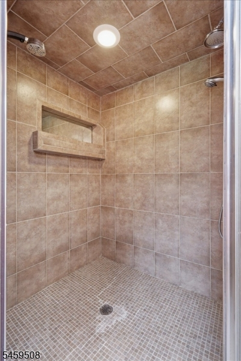
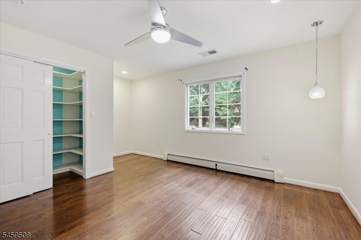
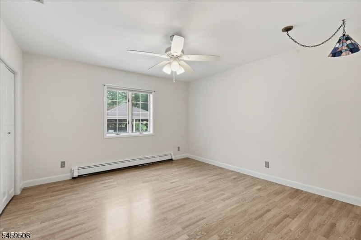
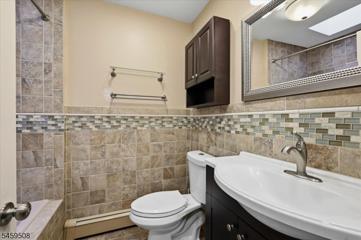
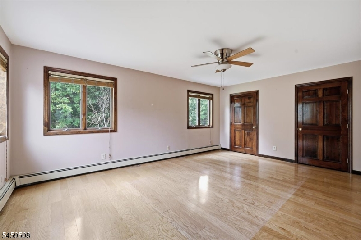
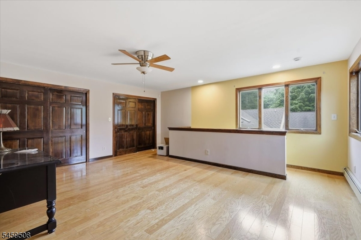
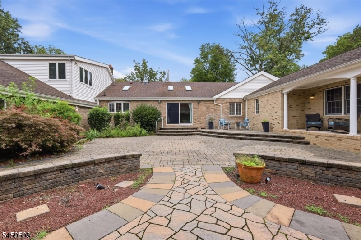
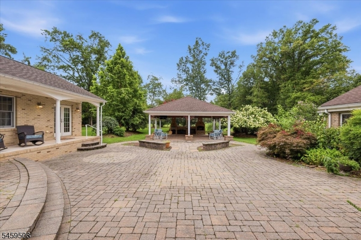
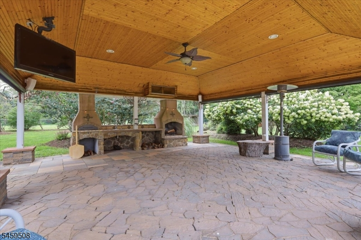
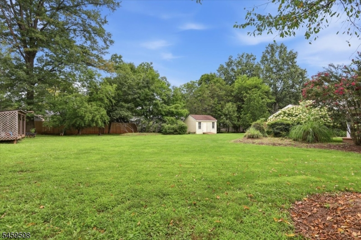
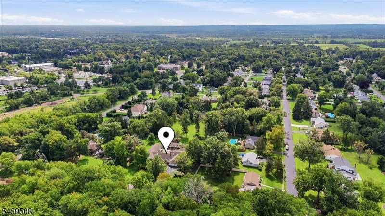
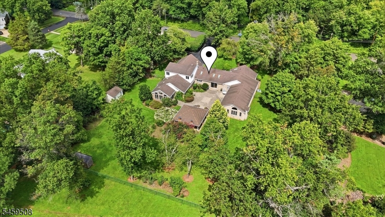
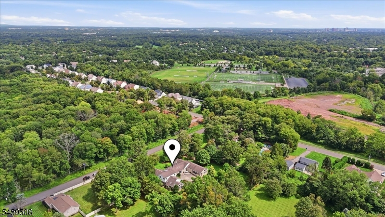
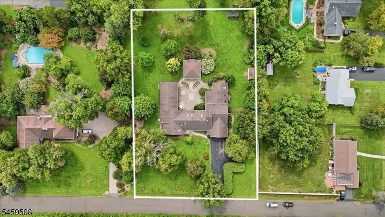
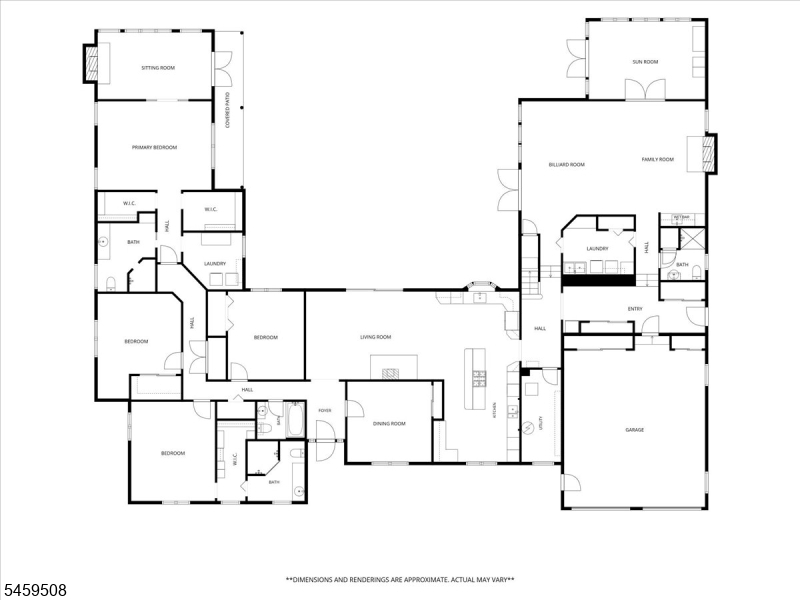
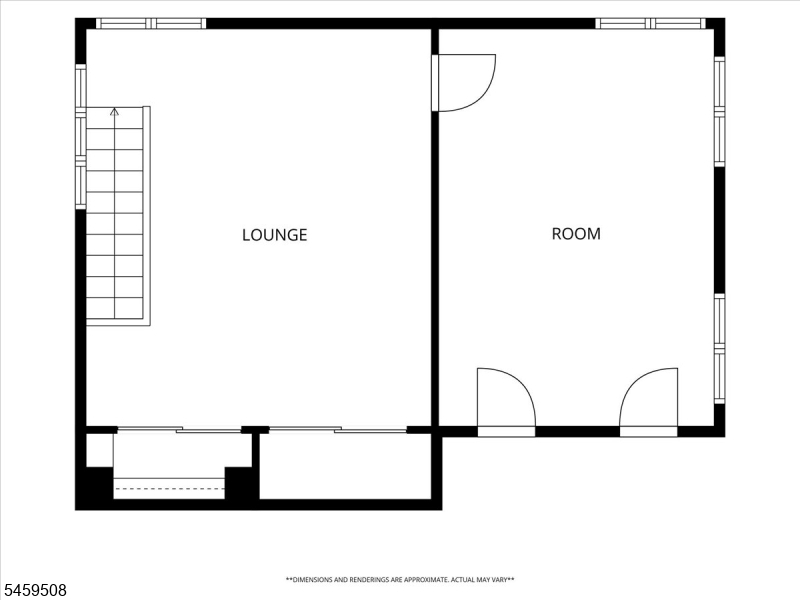
Exceptional 5,733 sqft custom ranch home set on 1.34 acres with a fenced rear yard, offering 13 Rms, 5/6 BRs and 4 full baths. The impressive Primary Suite features dual lighted w/i closets, private laundry, luxury bath and a sun-filled sitting rm with vaulted ceiling, gas fireplace and French doors to a covered porch. A Princess Suite offers its own WIC and full bath, while the 2nd-floor BR and spacious sitting room/office with abundant closets create an ideal guest suite. Plus, there are 2 additional well-sized BRs. Entertain in the dramatic Great Room with hardwood floors, vaulted ceilings, skylights, gas fireplace, wet bar, billiards table, full bath and adjoining sunroom. The chef's Kitchen boasts granite cntrs, center island with 5-burner cooktop, 2 sinks, 2 dishwashers, double ovens and built-in microwave. Additional highlights include the Living Rm with vaulted ceilings, skylights and gas fireplace / stove, an oversized laundry rm, new 4-zone hot-water baseboard heat and central air. The oversized 2-car garage features impressive 12' ceilings, 8' garage doors, LiftMaster openers, 2 storage closets, plus interior and exterior access. Outdoors, enjoy an expansive paver patio, large pavilion with outdoor kitchen, storage shed and sprawling fenced yard. Close to Franklin Twp Municipal Complex and Middlebush Park. Easy access to shopping, commuting (Routes 287, 78, 1, 130, NJPKWY, NJTPK), train stations, hospitals, schools, houses of worship, public parks and golf courses.Rooms Sizes
Kitchen:
26x14 First
Dining Room:
14x12 First
Living Room:
21x13 First
Family Room:
30x22 First
Den:
19x13 First
Bedroom 1:
25x18 First
Bedroom 2:
16x13 First
Bedroom 3:
17x13 First
Bedroom 4:
13x13 First
Room Levels
Basement:
n/a
Ground:
n/a
Level 1:
4+Bedrms,BathMain,BathOthr,Den,DiningRm,Vestibul,Foyer,GarEnter,GreatRm,Kitchen,Laundry,LivingRm,MudRoom,SittngRm,Sunroom,Utility
Level 2:
1Bedroom,Leisure
Level 3:
n/a
Level Other:
n/a
Room Features
Kitchen:
Breakfast Bar, Center Island, Eat-In Kitchen, Separate Dining Area
Dining Room:
Formal Dining Room
Master Bedroom:
1st Floor, Fireplace, Full Bath, Other Room, Sitting Room, Walk-In Closet
Bath:
Stall Shower
Interior Features
Square Foot:
5,733
Year Renovated:
n/a
Basement:
No - Crawl Space
Full Baths:
4
Half Baths:
0
Appliances:
Carbon Monoxide Detector, Cooktop - Gas, Dishwasher, Dryer, Kitchen Exhaust Fan, Microwave Oven, Refrigerator, See Remarks, Wall Oven(s) - Electric, Washer
Flooring:
Laminate, Tile, Wood
Fireplaces:
3
Fireplace:
Bedroom 1, Gas Fireplace, Great Room, Living Room
Interior:
BarWet,CODetect,CeilCath,CeilHigh,Skylight,SmokeDet,StallShw,TrckLght,TubShowr,WlkInCls
Exterior Features
Garage Space:
2-Car
Garage:
Finished,DoorOpnr,InEntrnc,Oversize
Driveway:
2 Car Width, Additional Parking, Blacktop, Driveway-Exclusive, Lighting
Roof:
Asphalt Shingle
Exterior:
Brick, Vinyl Siding
Swimming Pool:
No
Pool:
n/a
Utilities
Heating System:
1 Unit, Baseboard - Hotwater, Multi-Zone
Heating Source:
Gas-Natural
Cooling:
3 Units, Ceiling Fan, Central Air, Multi-Zone Cooling
Water Heater:
Gas
Water:
Private, Well
Sewer:
Public Sewer, Sewer Charge Extra
Services:
Cable TV Available, Fiber Optic Available, Garbage Extra Charge
Lot Features
Acres:
1.34
Lot Dimensions:
210 x 297
Lot Features:
Cul-De-Sac, Level Lot
School Information
Elementary:
FRANKLIN
Middle:
SAMPSON
High School:
FRANKLIN
Community Information
County:
Somerset
Town:
Franklin Twp.
Neighborhood:
n/a
Application Fee:
n/a
Association Fee:
n/a
Fee Includes:
n/a
Amenities:
n/a
Pets:
n/a
Financial Considerations
List Price:
$1,175,000
Tax Amount:
$19,843
Land Assessment:
$358,300
Build. Assessment:
$782,800
Total Assessment:
$1,141,100
Tax Rate:
1.68
Tax Year:
2025
Ownership Type:
Fee Simple
Listing Information
MLS ID:
4051720
List Date:
09-09-2026
Days On Market:
1
Listing Broker:
KELLER WILLIAMS TOWNE SQUARE REAL
Listing Agent:
Matthew M. Zavatsky


Request More Information
Shawn and Diane Fox
RE/MAX American Dream
3108 Route 10 West
Denville, NJ 07834
Call: (973) 277-7853
Web: EdenLaneLiving.com
