530 Lexington Ave
Cranford Twp, NJ 07016







Price: $659,900
GSMLS: 4052082Type: Single Family
Style: Split Level
Beds: 3
Baths: 2 Full & 1 Half
Garage: 1-Car
Year Built: 1954
Acres: 0.15
Property Tax: $13,205
Description
Open House Tomorrow 2PM–4PM.
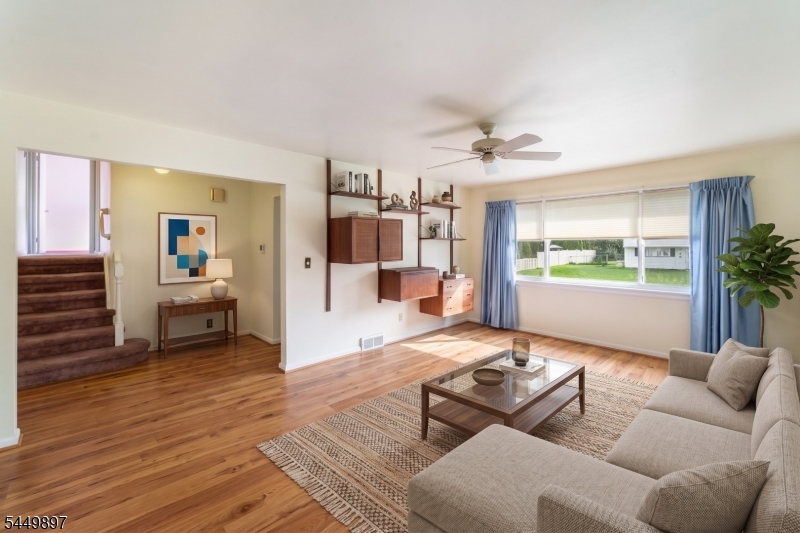
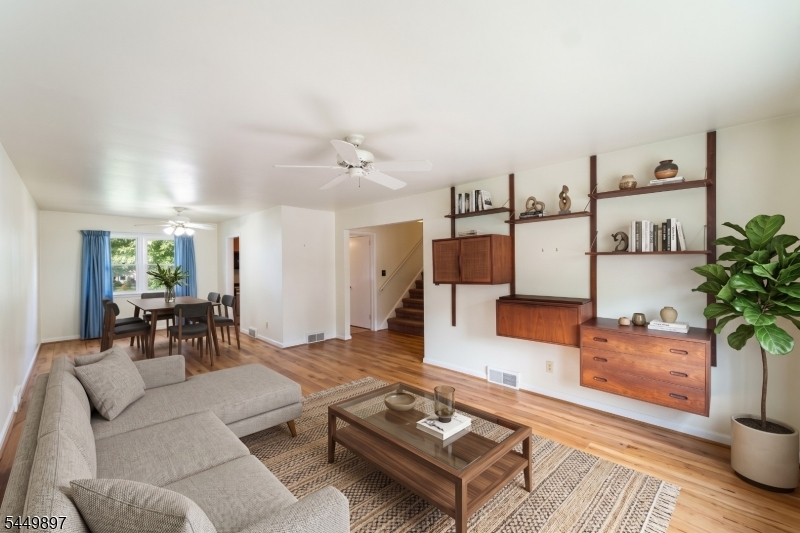
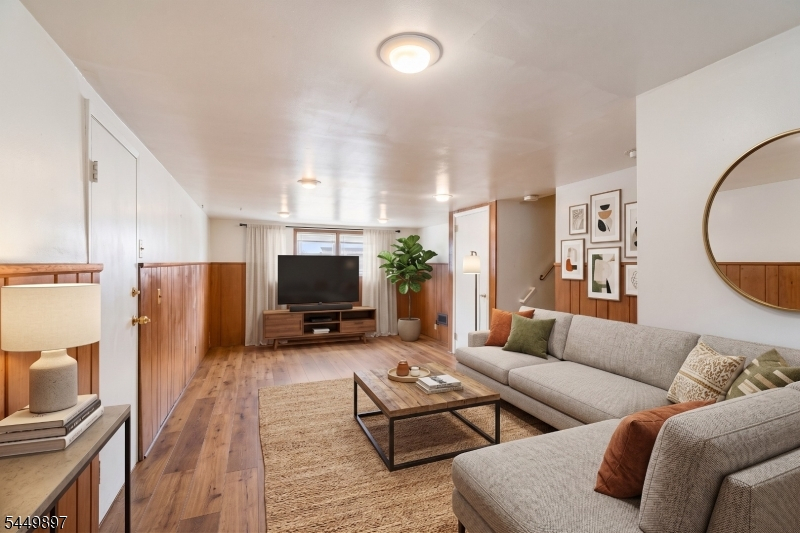
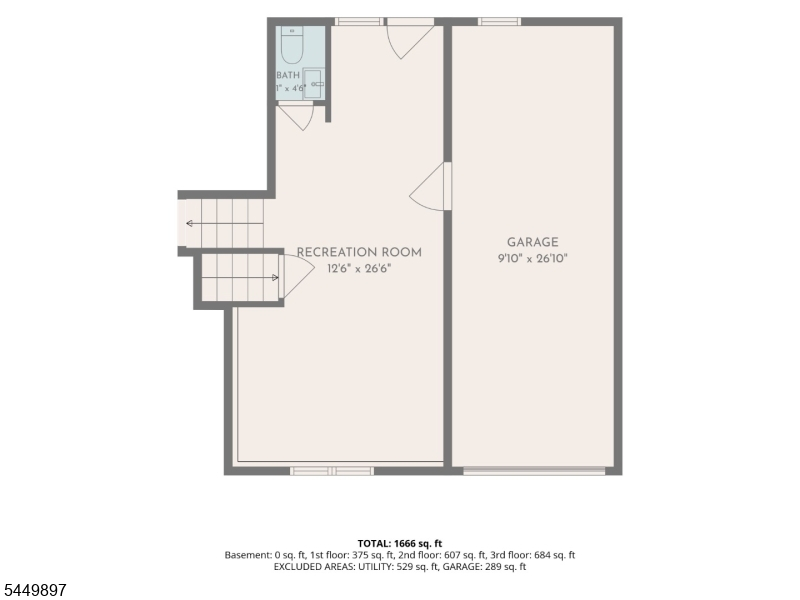
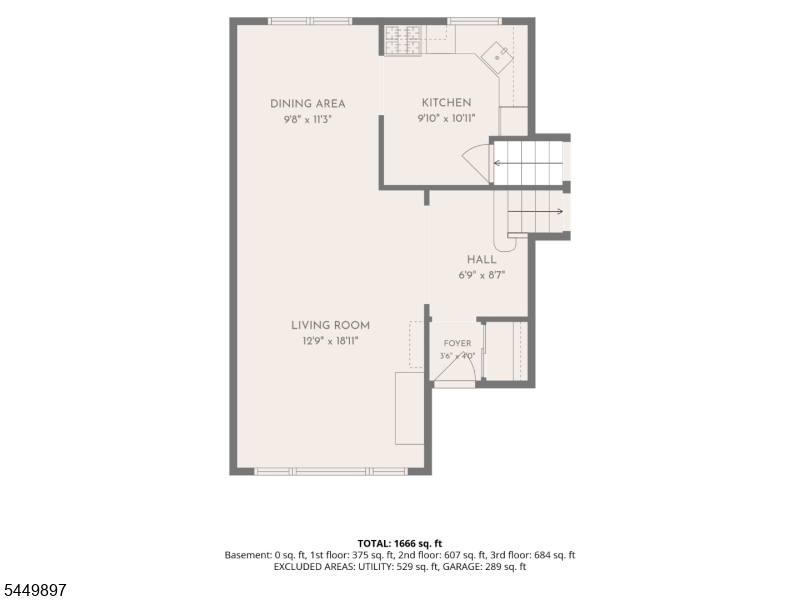
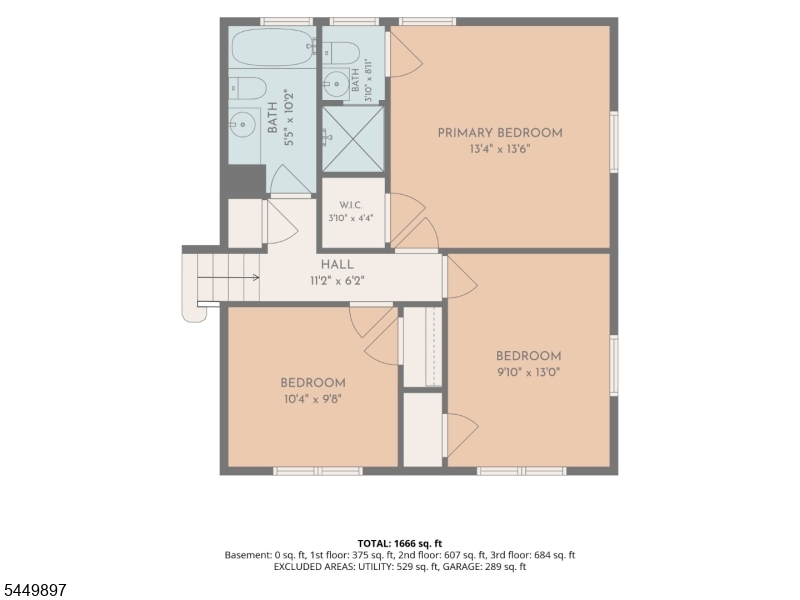
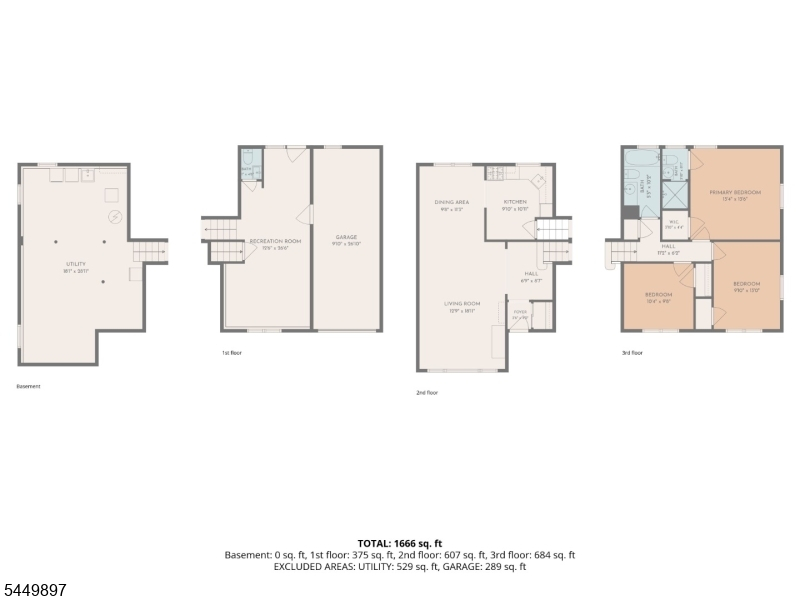
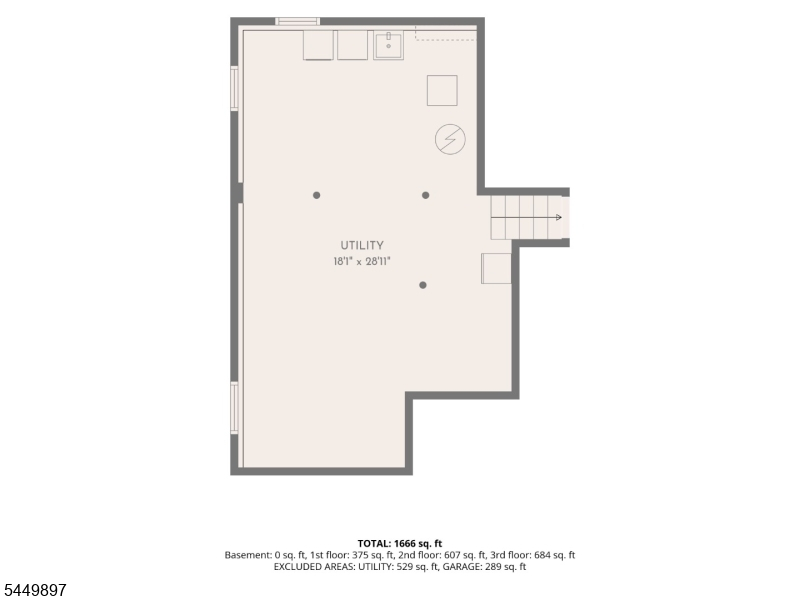
This 3-bedroom, 2.5-bath split-level, located in the highly desirable Walnut/Livingston Elementary School district, is ready for its next owner to make it their own. The welcoming foyer opens up to a spacious sun filled living room and dining room which flows seamlessly into the eat-in kitchen. The ground level features a comfortable family room, convenient half bath, access to the oversized one-car garage, and a rear entrance to the private patio and lovely backyard. Upstairs, you'll find three generously sized bedrooms, including a primary suite with a private full bath and walk in closet ,plus an additional full bathroom. The basement offers a laundry area and plenty of potential for additional living space. With a flexible floor plan, spacious living areas, and incredible potential, this home presents a wonderful opportunity to renovate, customize, and create your dream home in one of Cranford's most sought-after neighborhoods. Conveniently located near major highways, shopping, dining, and public transportation. Sold as-is. Not in a flood zone.Rooms Sizes
Kitchen:
First
Dining Room:
First
Living Room:
First
Family Room:
Ground
Den:
n/a
Bedroom 1:
Second
Bedroom 2:
Second
Bedroom 3:
Second
Bedroom 4:
n/a
Room Levels
Basement:
Laundry Room, Utility Room
Ground:
Den,GarEnter,PowderRm
Level 1:
Dining Room, Foyer, Kitchen, Living Room
Level 2:
3 Bedrooms, Bath Main, Bath(s) Other
Level 3:
n/a
Level Other:
n/a
Room Features
Kitchen:
Breakfast Bar
Dining Room:
Formal Dining Room
Master Bedroom:
n/a
Bath:
Stall Shower
Interior Features
Square Foot:
n/a
Year Renovated:
n/a
Basement:
Yes - Full, Unfinished
Full Baths:
2
Half Baths:
1
Appliances:
Carbon Monoxide Detector, Dishwasher, Disposal, Dryer, Kitchen Exhaust Fan, Range/Oven-Gas, Refrigerator, Self Cleaning Oven, Sump Pump, Washer, Water Softener-Own
Flooring:
Laminate, Tile, Wood
Fireplaces:
No
Fireplace:
n/a
Interior:
Blinds,CODetect,Drapes,SmokeDet,StallTub,WndwTret
Exterior Features
Garage Space:
1-Car
Garage:
Attached Garage
Driveway:
2 Car Width
Roof:
Asphalt Shingle
Exterior:
Vinyl Siding
Swimming Pool:
No
Pool:
n/a
Utilities
Heating System:
Forced Hot Air
Heating Source:
Gas-Natural
Cooling:
Central Air, House Exhaust Fan
Water Heater:
Gas
Water:
Public Water
Sewer:
Public Sewer
Services:
n/a
Lot Features
Acres:
0.15
Lot Dimensions:
n/a
Lot Features:
n/a
School Information
Elementary:
n/a
Middle:
n/a
High School:
n/a
Community Information
County:
Union
Town:
Cranford Twp.
Neighborhood:
n/a
Application Fee:
n/a
Association Fee:
n/a
Fee Includes:
n/a
Amenities:
n/a
Pets:
n/a
Financial Considerations
List Price:
$659,900
Tax Amount:
$13,205
Land Assessment:
$81,600
Build. Assessment:
$100,600
Total Assessment:
$182,200
Tax Rate:
7.25
Tax Year:
2025
Ownership Type:
Fee Simple
Listing Information
MLS ID:
4052082
List Date:
09-11-2026
Days On Market:
1
Listing Broker:
KELLER WILLIAMS REALTY
Listing Agent:
Francine Giuditta


Request More Information
Shawn and Diane Fox
RE/MAX American Dream
3108 Route 10 West
Denville, NJ 07834
Call: (973) 277-7853
Web: EdenLaneLiving.com
