715 Ainsworth St
Linden City, NJ 07036
Price: $599,900
GSMLS: 4052162Type: Single Family
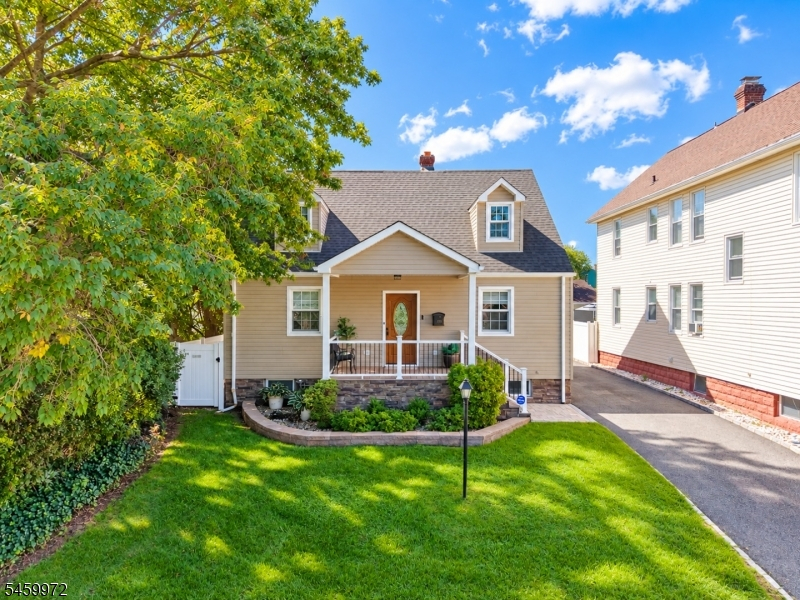
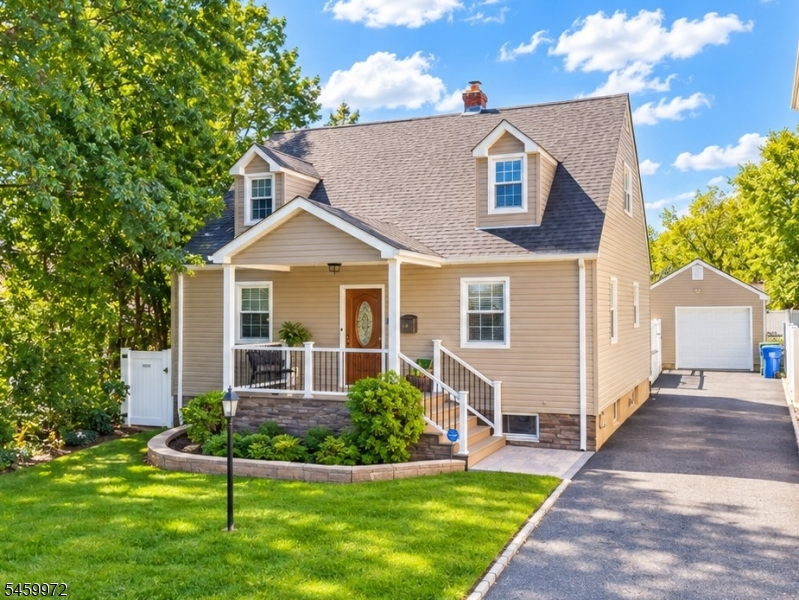
Style: Cape Cod
Beds: 3
Baths: 3 Full
Garage: 1-Car
Year Built: 1952
Acres: 0.20
Property Tax: $9,908
Description
Open House Tomorrow 12PM–3PM.
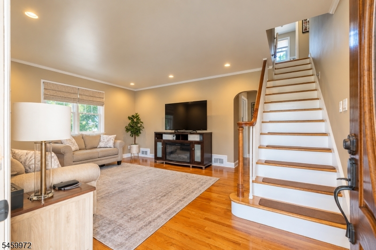
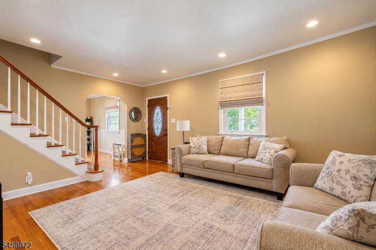
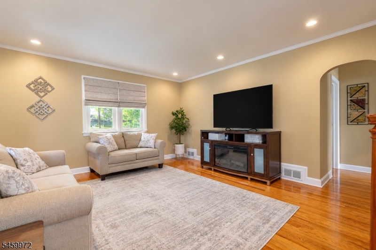
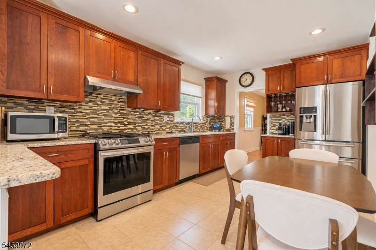
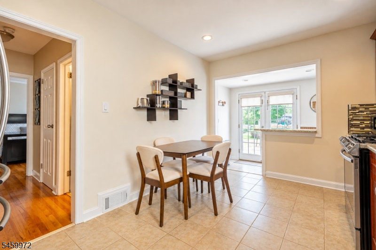
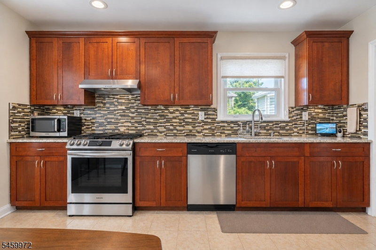
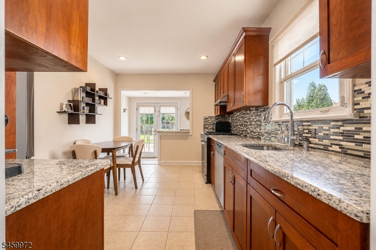
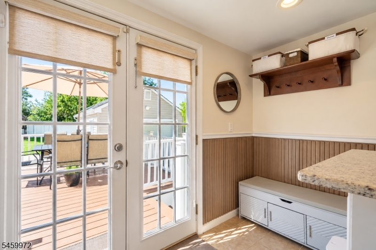
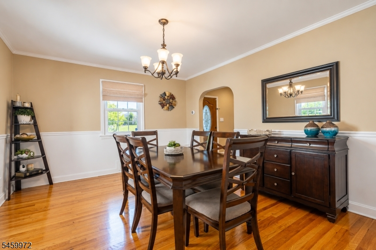
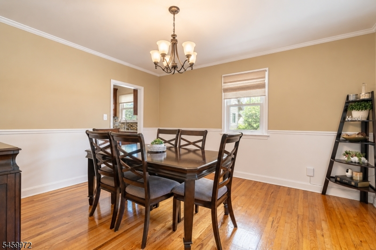
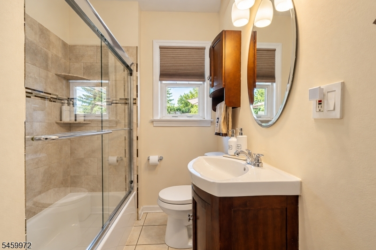
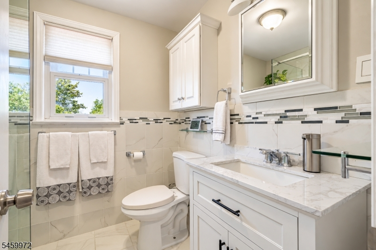
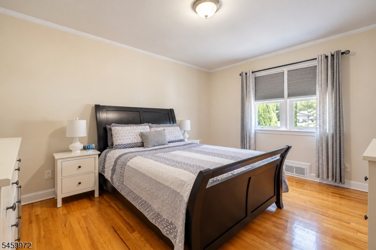
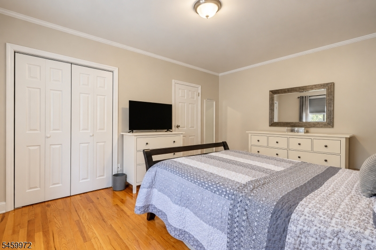
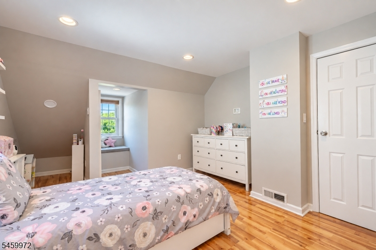
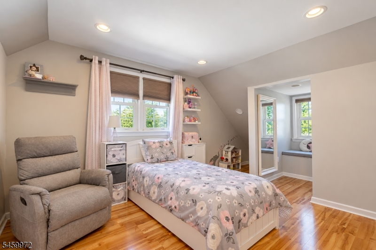
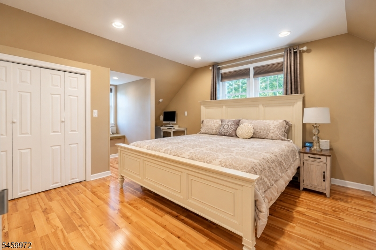
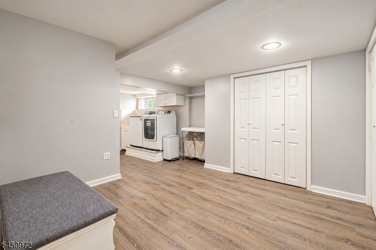
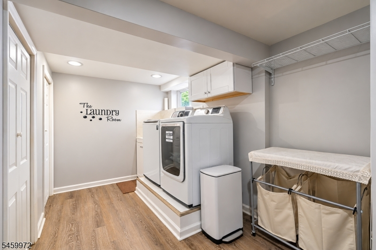
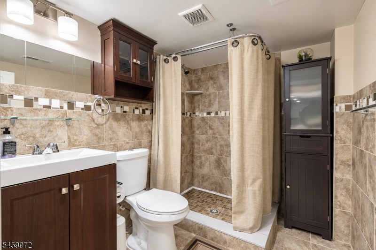
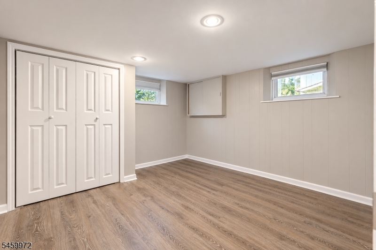
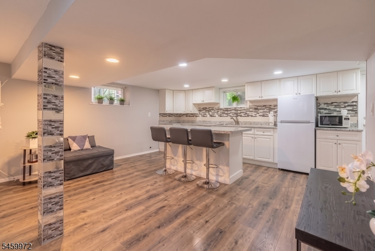
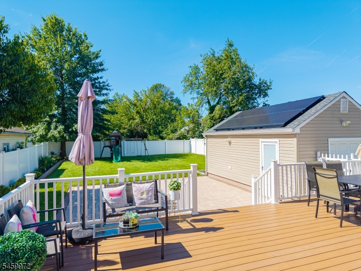
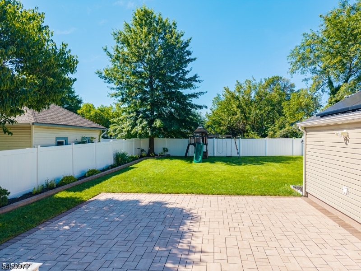
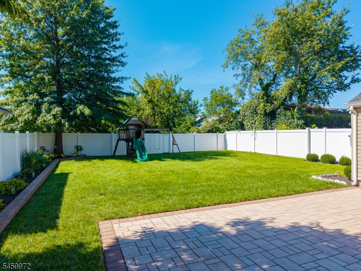
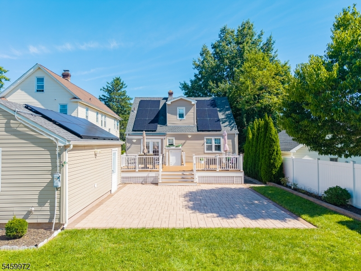
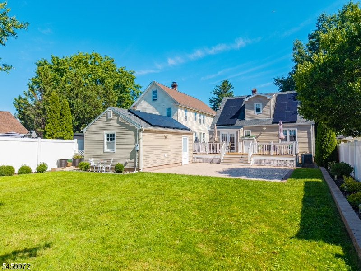
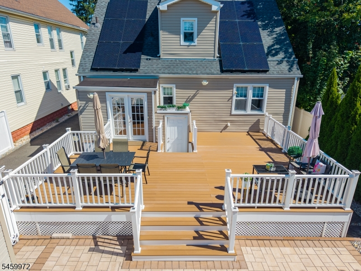
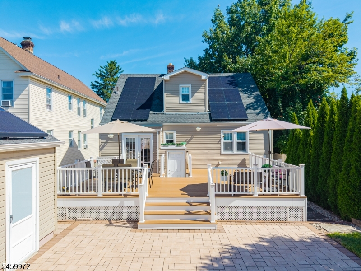
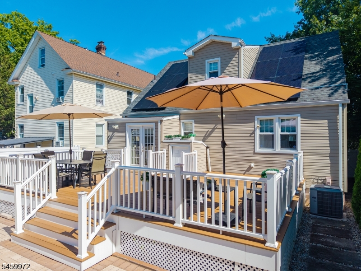
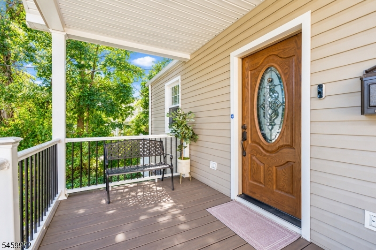
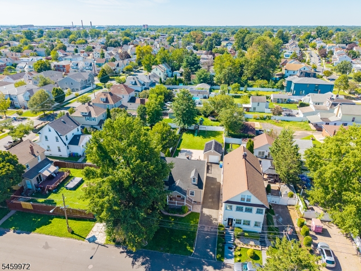
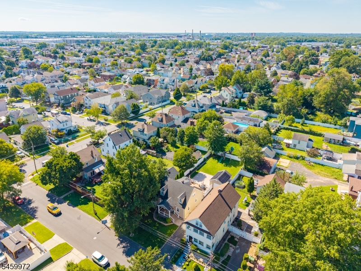
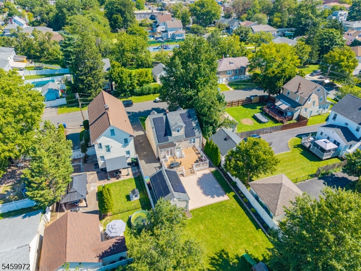
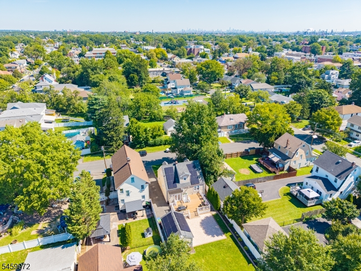
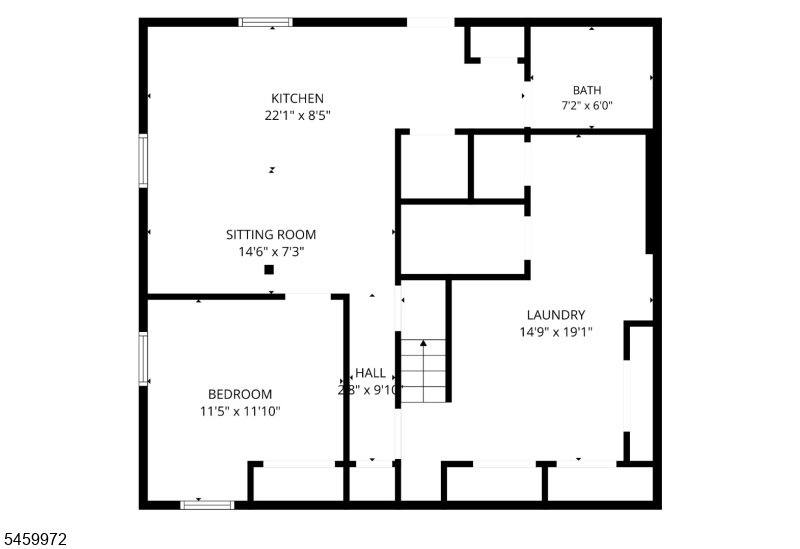
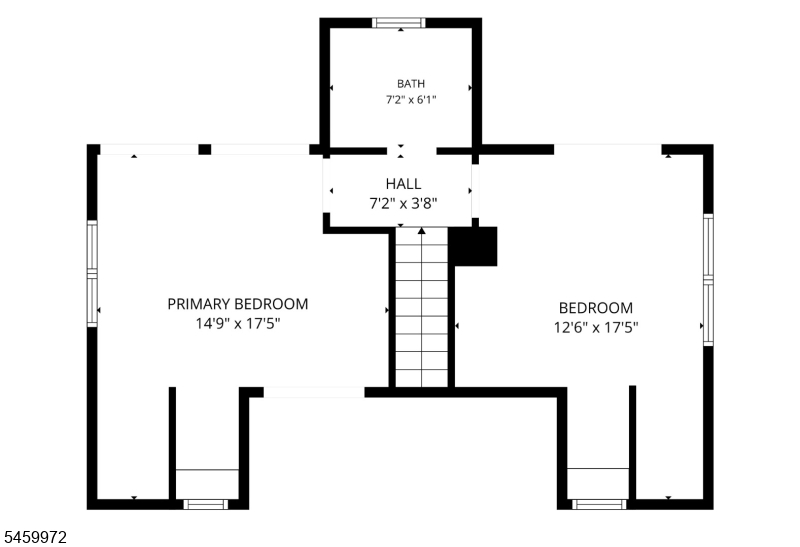
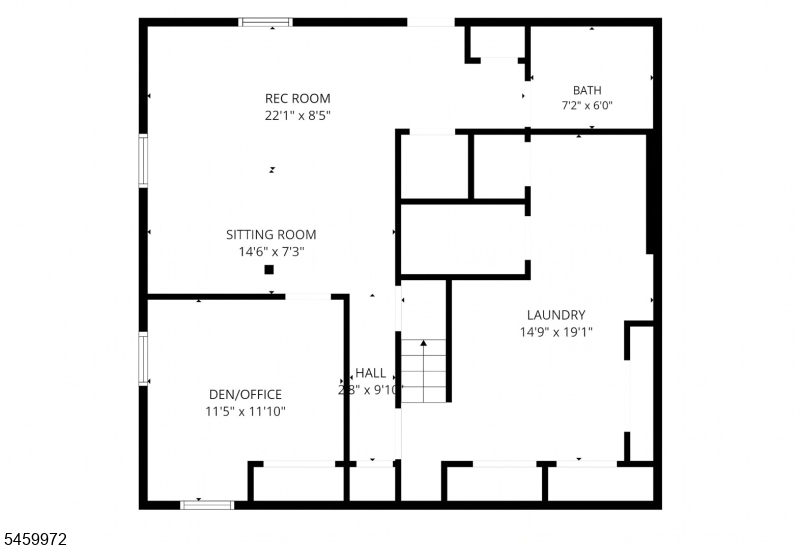
Updated & Deceptively Spacious Cape Cod in Prime Location!Beautifully maintained Cape Cod where classic character meets continuous modern upgrades. Meticulously cared for and updated throughout the years, this home offers turn-key, multi-level living featuring 3 Bedrooms and 3 Full Bathrooms across three finished floors.Main Level: Step inside to a sun-lit living room that flows seamlessly into the formal dining room and an updated kitchen featuring stone countertops and modern cabinetry. The main level also houses a cozy bedroom and easy access to a refreshed full bathroom.Upper Level: The second floor hosts 2 private bedrooms and a 2nd full bathroom, featuring built-in storage, closet space, and soft natural light throughout.Finished Lower Level: The fully finished basement significantly expands your living space, showcasing a spacious recreation/family room area, dedicated storage, laundry facilities, and a 3rd full bathroom.Outdoor: Transition outdoors to an entertainer's haven featuring an elevated private deck overlooking a custom paved patio and a deep, fully usable backyard (50x150 lot). Includes a detached 1-car garage and an expansive private driveway with ample parking.Commuter's Dream: Enjoy an effortless commute to NYC with direct NJ Transit train service from Linden Station to NY Penn Station in under 40 minutes. Minutes to local schools, parks, shopping, and major commuter routes (Turnpike, Rt 1&9, GS Parkway). Move right in and start making memories!Rooms Sizes
Kitchen:
First
Dining Room:
First
Living Room:
First
Family Room:
Basement
Den:
First
Bedroom 1:
First
Bedroom 2:
Second
Bedroom 3:
Second
Bedroom 4:
n/a
Room Levels
Basement:
Laundry Room, Office, Rec Room
Ground:
n/a
Level 1:
1 Bedroom, Bath(s) Other, Den, Dining Room, Kitchen, Living Room
Level 2:
2 Bedrooms, Bath Main
Level 3:
n/a
Level Other:
n/a
Room Features
Kitchen:
Eat-In Kitchen
Dining Room:
Formal Dining Room
Master Bedroom:
n/a
Bath:
n/a
Interior Features
Square Foot:
n/a
Year Renovated:
n/a
Basement:
Yes - Finished, French Drain, Full
Full Baths:
3
Half Baths:
0
Appliances:
Carbon Monoxide Detector, Dishwasher, Dryer, Kitchen Exhaust Fan, Range/Oven-Gas, Refrigerator, Washer
Flooring:
Wood
Fireplaces:
No
Fireplace:
n/a
Interior:
n/a
Exterior Features
Garage Space:
1-Car
Garage:
Detached Garage
Driveway:
1 Car Width, Blacktop
Roof:
Asphalt Shingle
Exterior:
Stone, Vinyl Siding
Swimming Pool:
No
Pool:
n/a
Utilities
Heating System:
1 Unit, Forced Hot Air
Heating Source:
Gas-Natural
Cooling:
1 Unit, Central Air
Water Heater:
Gas
Water:
Public Water
Sewer:
Public Sewer
Services:
Cable TV Available, Fiber Optic, Fiber Optic Available
Lot Features
Acres:
0.20
Lot Dimensions:
50X150
Lot Features:
n/a
School Information
Elementary:
n/a
Middle:
n/a
High School:
n/a
Community Information
County:
Union
Town:
Linden City
Neighborhood:
n/a
Application Fee:
n/a
Association Fee:
n/a
Fee Includes:
n/a
Amenities:
n/a
Pets:
n/a
Financial Considerations
List Price:
$599,900
Tax Amount:
$9,908
Land Assessment:
$56,300
Build. Assessment:
$78,600
Total Assessment:
$134,900
Tax Rate:
7.35
Tax Year:
2025
Ownership Type:
Fee Simple
Listing Information
MLS ID:
4052162
List Date:
09-10-2026
Days On Market:
2
Listing Broker:
VYLLA HOME
Listing Agent:
Jose De Oliveira


Request More Information
Shawn and Diane Fox
RE/MAX American Dream
3108 Route 10 West
Denville, NJ 07834
Call: (973) 277-7853
Web: EdenLaneLiving.com
