135 W Mountain Rd
Sparta Twp, NJ 07871
Price: $669,000
GSMLS: 4052287Type: Single Family
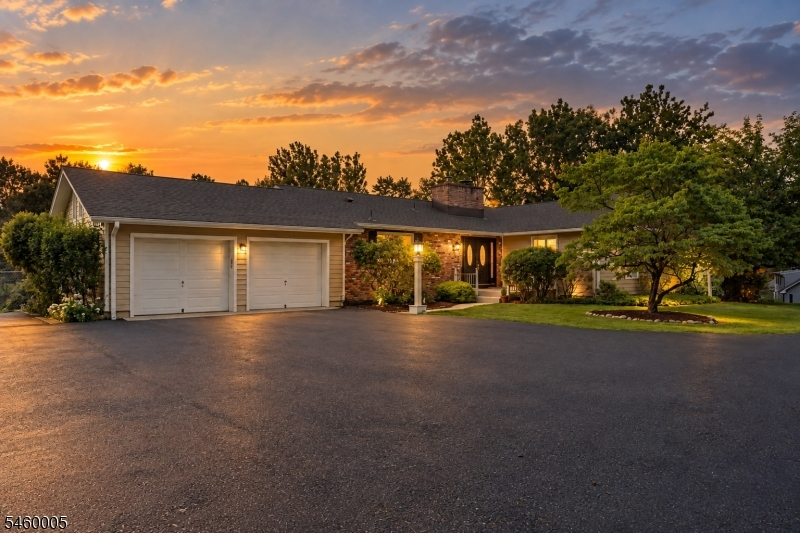
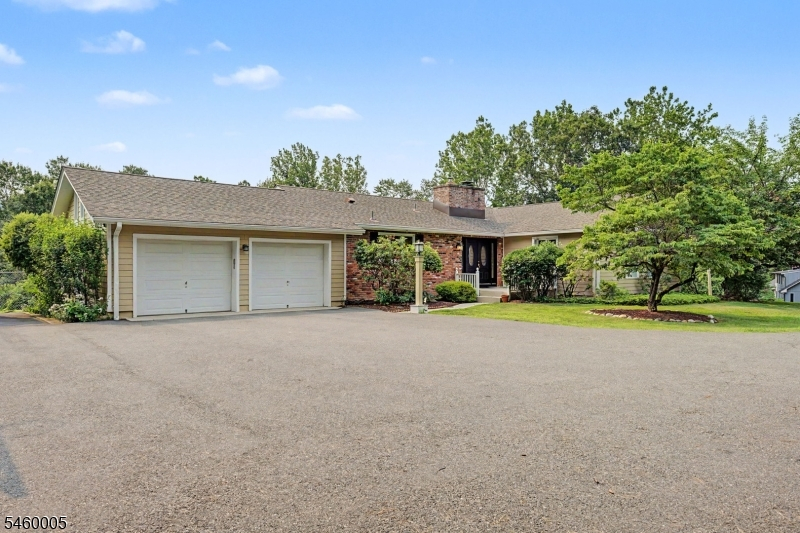
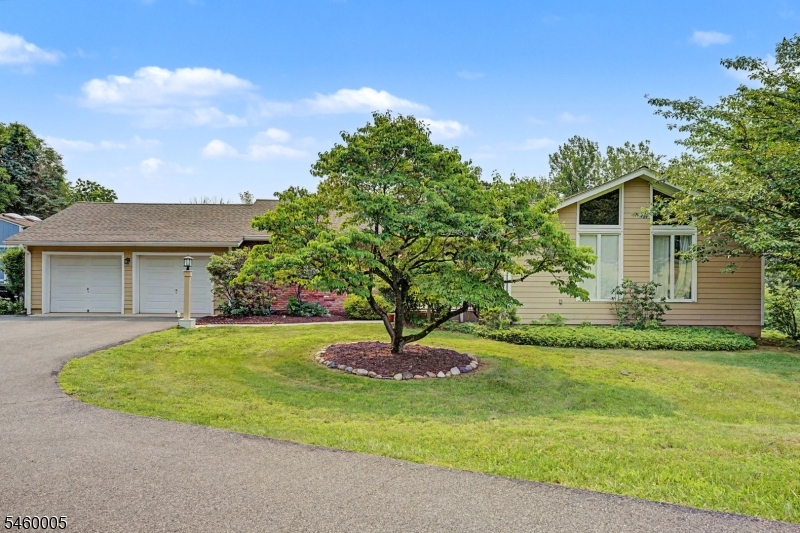
Style: Ranch
Beds: 4
Baths: 2 Full & 1 Half
Garage: 2-Car
Year Built: 1973
Acres: 2.06
Property Tax: $12,540
Description
Open House Tomorrow 12PM–2PM.
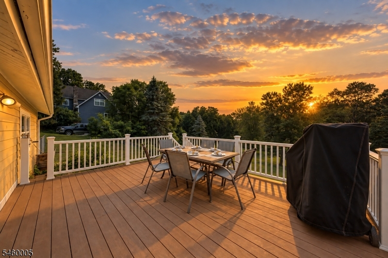
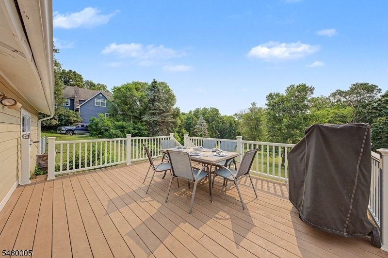
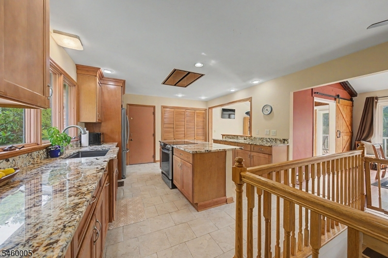
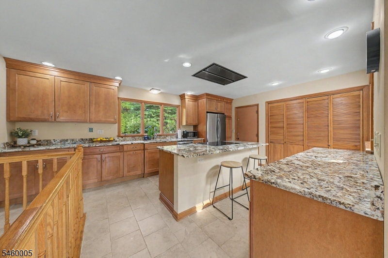
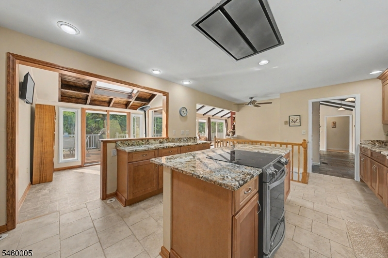
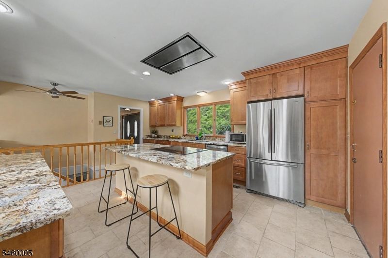
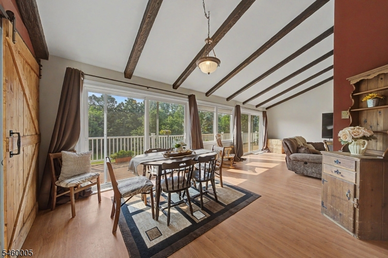
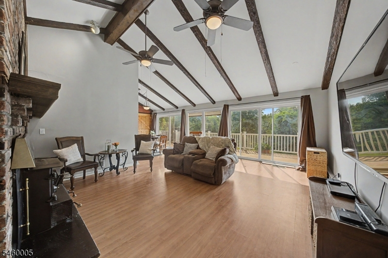
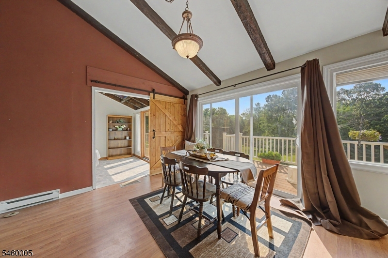
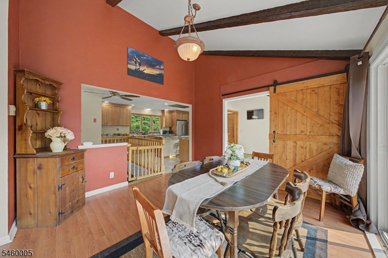
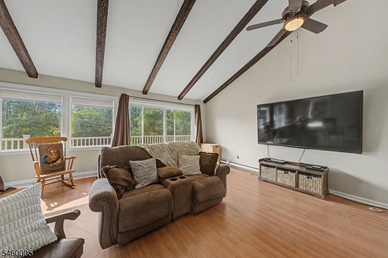
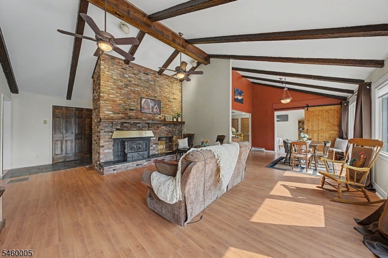
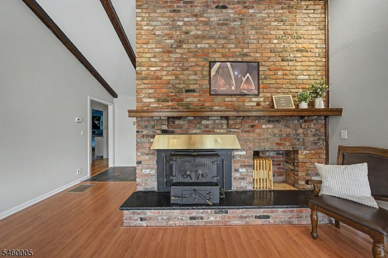
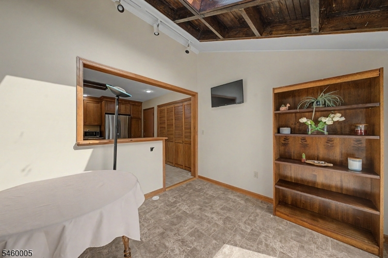
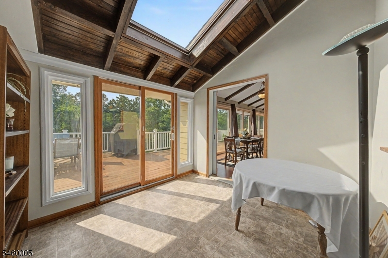
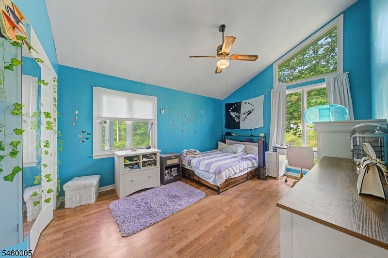
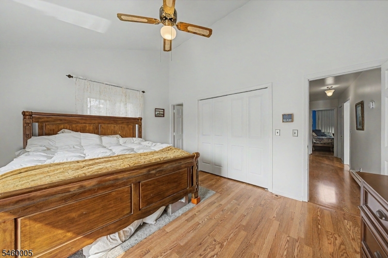
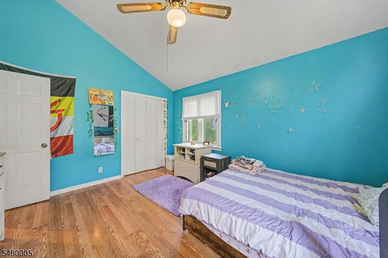
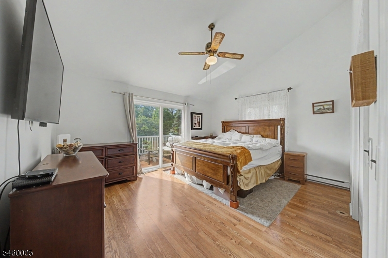
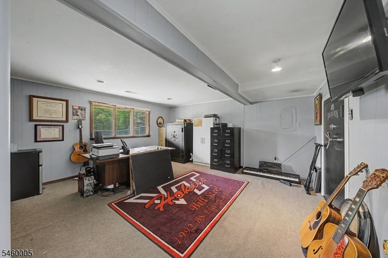
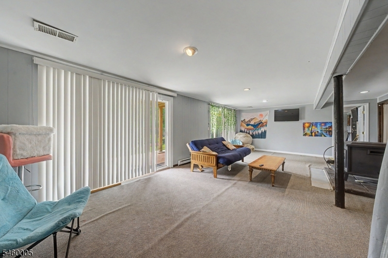
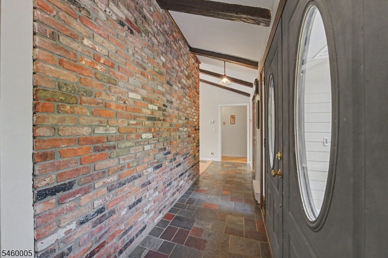
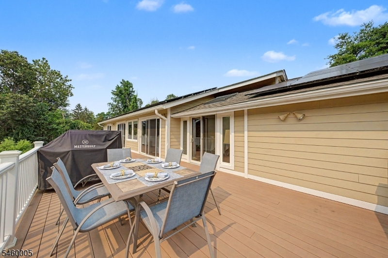
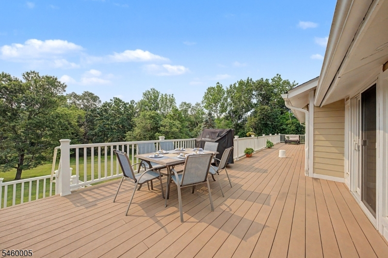
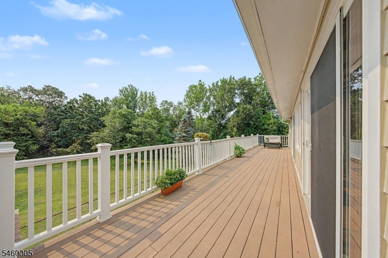
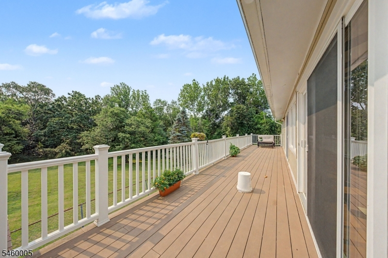
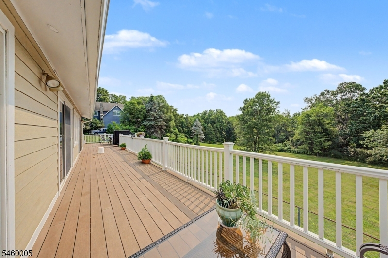
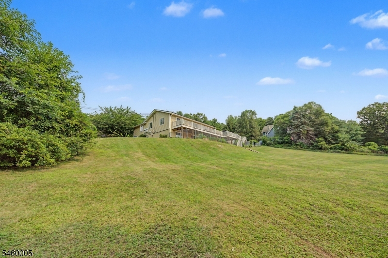
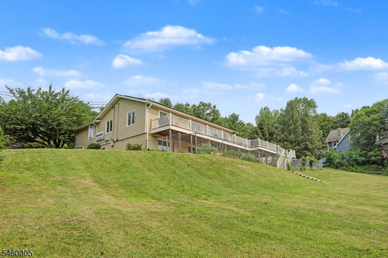
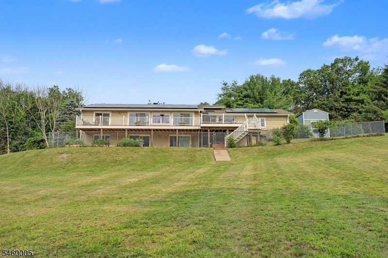
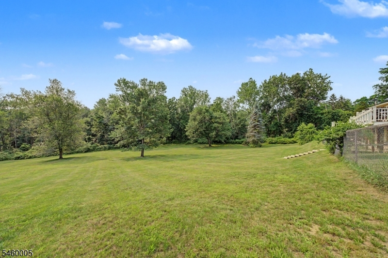
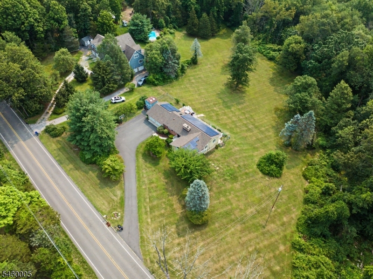
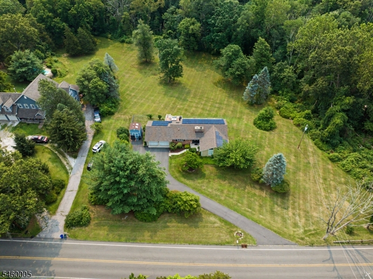
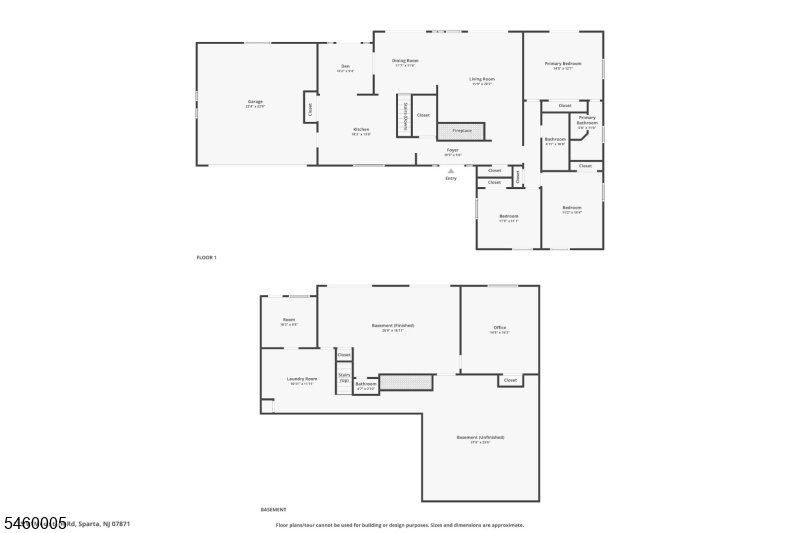
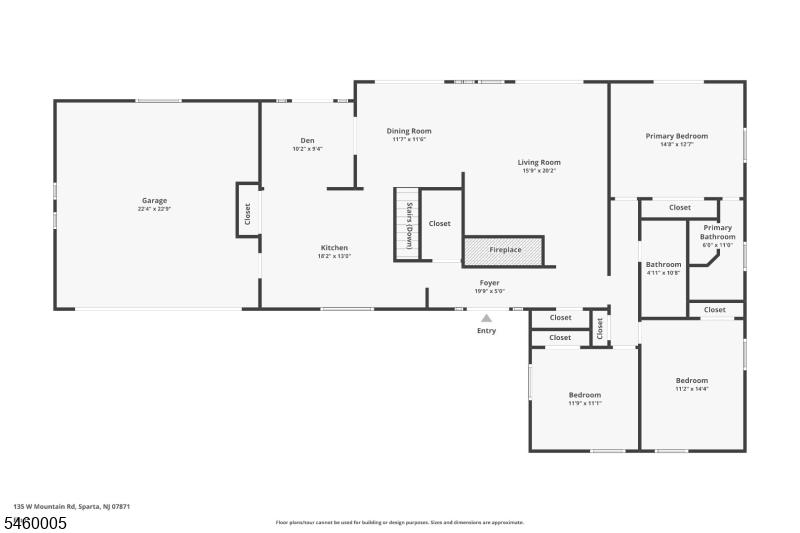
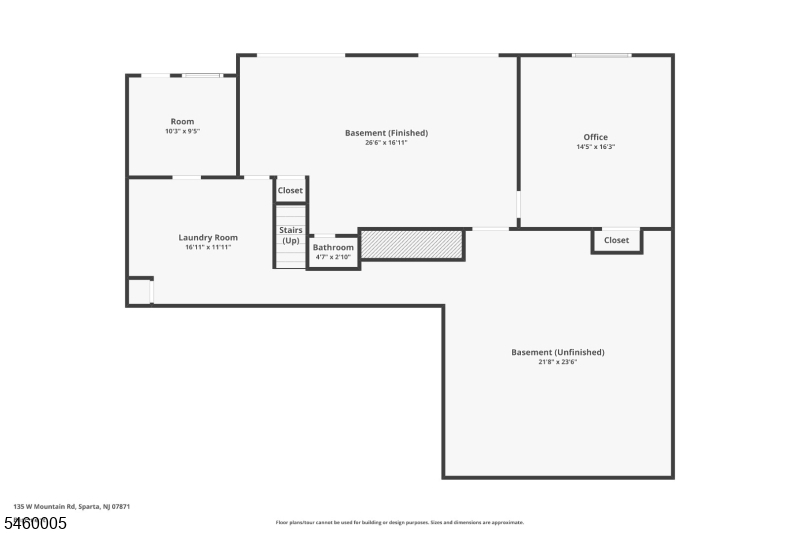
Imagine starting your morning with coffee on the deck as the sun rises over the mountains, painting the sky pink, orange & red. Set on 2+ private acres, this distinctive 4-bedroom, 2.5-bath contemporary ranch offers nearly 3,000 sq ft designed for living, gathering & making memories.Inside, vaulted ceilings, exposed beams, skylights & walls of windows fill the home with natural light. Spacious living & dining areas flow into an updated kitchen with granite counters, stainless appliances, center island & breakfast nook, while multiple sliders open to the expansive composite deck.The finished walkout lower level offers a 4th bedroom/home office and spacious rec room, where a wood stove makes winter nights especially cozy. Step outside to the patio & hot tub, shoot hoops with the Goalrilla system, let the dog run in the fenced yard or simply take in the peaceful mountain setting. Beyond, the expansive, open & level backyard offers incredible space to play, entertain, garden'or dream about what you could create next, from a pool to your own backyard putting green.A 16-ft-high shed/workshop, attached 2-car garage & two massive built-in safes add exceptional storage. New roof (2026), composite siding (2017), CA (2019) & OWNED solar with transferable SRECs; seller-reported electric averages just $135/year.From sunrise coffee to summer nights on the deck & cozy evenings by the fire, this is a home meant to be lived in & loved through every season.Rooms Sizes
Kitchen:
18x13 First
Dining Room:
12x12 First
Living Room:
20x16 First
Family Room:
27x17 Ground
Den:
10x10 Ground
Bedroom 1:
15x13 First
Bedroom 2:
14x11 First
Bedroom 3:
12x11 First
Bedroom 4:
16x15 Ground
Room Levels
Basement:
n/a
Ground:
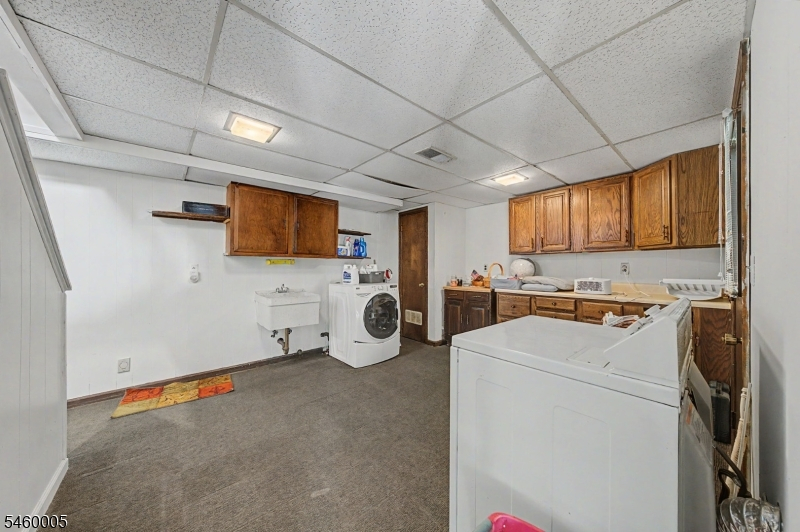
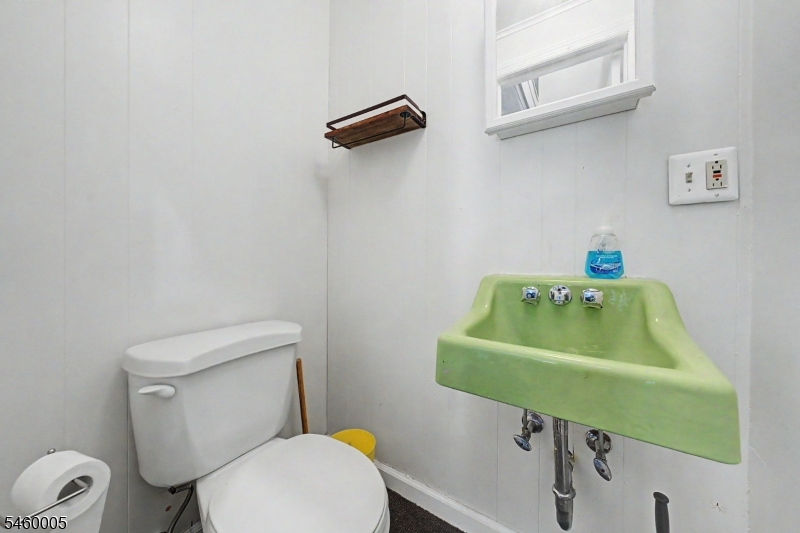
1 Bedroom, Den, Family Room, Laundry Room, Powder Room, Storage Room, Utility Room, Walkout
Level 1:
3Bedroom,BathMain,BathOthr,Breakfst,DiningRm,Foyer,GarEnter,Kitchen,LivingRm
Level 2:
n/a
Level 3:
n/a
Level Other:
n/a
Room Features
Kitchen:
Center Island, Eat-In Kitchen, Pantry
Dining Room:
Living/Dining Combo
Master Bedroom:
1st Floor, Full Bath
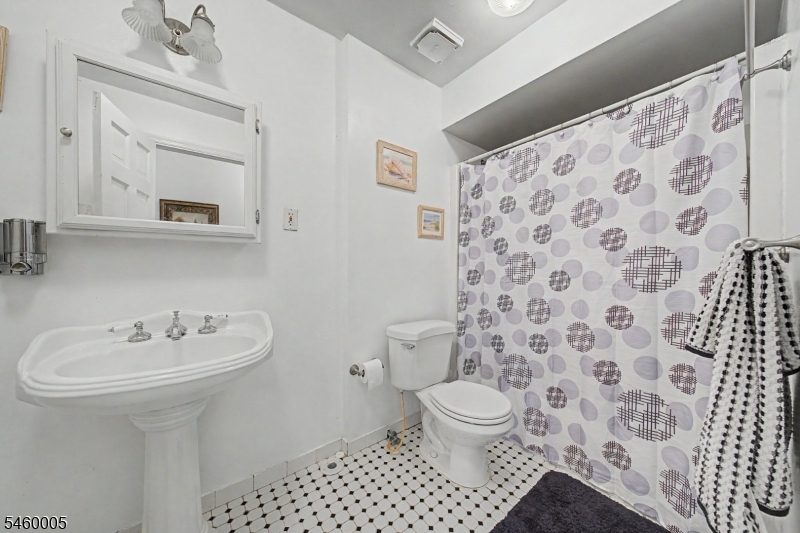
Bath:
Stall Shower
Interior Features
Square Foot:
n/a
Year Renovated:
n/a
Basement:
Yes - Finished, Full
Full Baths:
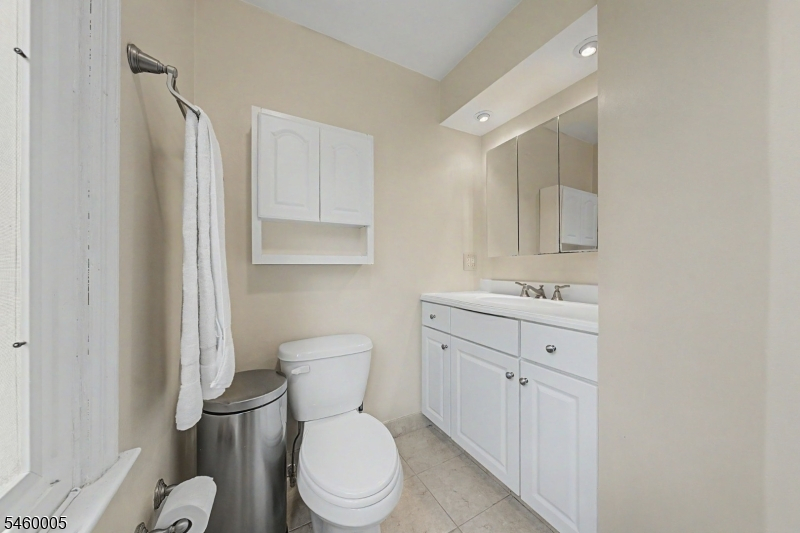
2
Half Baths:
1
Appliances:
Carbon Monoxide Detector, Cooktop - Induction, Dishwasher, Dryer, Hot Tub, Kitchen Exhaust Fan, Range/Oven-Electric, Refrigerator, Washer
Flooring:
Carpeting, Laminate, Tile
Fireplaces:
1
Fireplace:
Family Room, Wood Stove-Freestanding
Interior:
CeilBeam,CODetect,CeilCath,CeilHigh,HotTub,Skylight,SmokeDet,StallShw,TubShowr
Exterior Features
Garage Space:
2-Car
Garage:
Attached,DoorOpnr,InEntrnc,Oversize
Driveway:
Blacktop
Roof:
Asphalt Shingle
Exterior:
Brick, Composition Siding
Swimming Pool:
No
Pool:
n/a
Utilities
Heating System:
1 Unit, Baseboard - Electric
Heating Source:
Oil Tank Above Ground - Inside, Solar-Owned
Cooling:
1 Unit, Central Air
Water Heater:
Electric
Water:
Well
Sewer:
Septic 3 Bedroom Town Verified
Services:
Cable TV Available
Lot Features
Acres:
2.06
Lot Dimensions:
n/a
Lot Features:
Mountain View, Open Lot
School Information
Elementary:
ALPINE
Middle:
SPARTA
High School:
SPARTA
Community Information
County:
Sussex
Town:
Sparta Twp.
Neighborhood:
n/a
Application Fee:
n/a
Association Fee:
n/a
Fee Includes:
n/a
Amenities:
n/a
Pets:
Yes
Financial Considerations
List Price:
$669,000
Tax Amount:
$12,540
Land Assessment:
$147,500
Build. Assessment:
$194,400
Total Assessment:
$341,900
Tax Rate:
3.67
Tax Year:
2025
Ownership Type:
Fee Simple
Listing Information
MLS ID:
4052287
List Date:
09-11-2026
Days On Market:
1
Listing Broker:
RE/MAX SELECT
Listing Agent:
Candace Sullivan


Request More Information
Shawn and Diane Fox
RE/MAX American Dream
3108 Route 10 West
Denville, NJ 07834
Call: (973) 277-7853
Web: EdenLaneLiving.com
