26 Drost Ln
Hillsborough Twp, NJ 08844
Price: $1,580,000
GSMLS: 4052310Type: Single Family
Style: Colonial
Beds: 4
Baths: 4 Full & 1 Half
Garage: 3-Car
Year Built: 2007
Acres: 0.64
Property Tax: $26,385
Description
Open House Tomorrow 1PM–4PM.
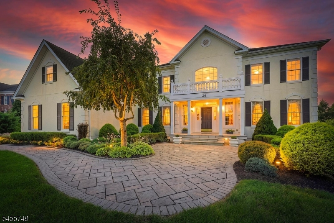
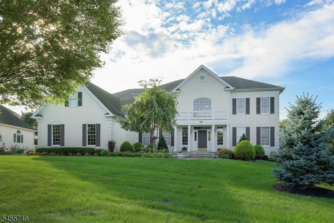
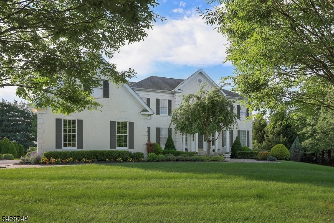
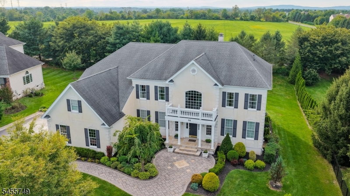
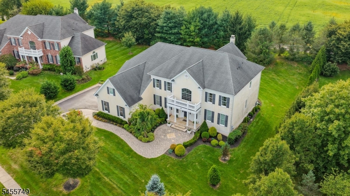
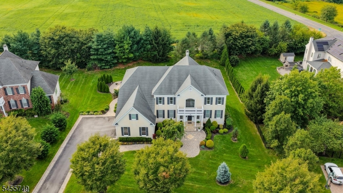
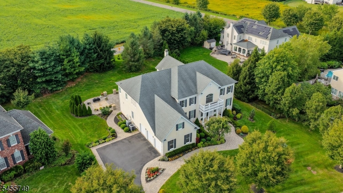
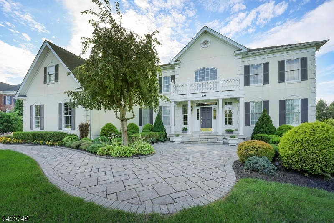
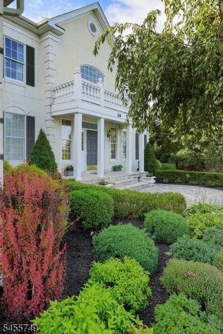
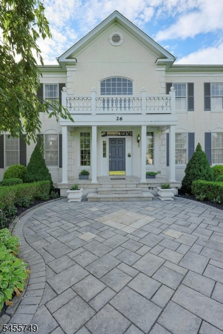
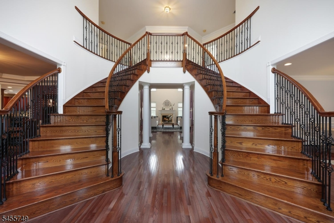
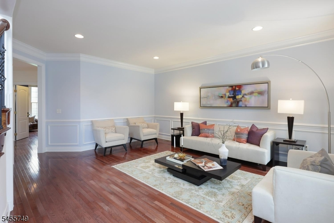
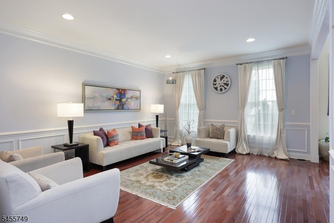
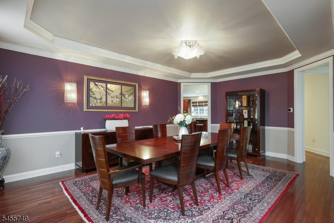
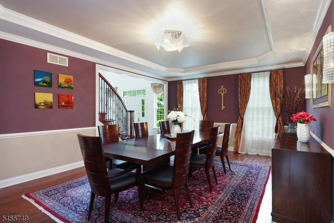
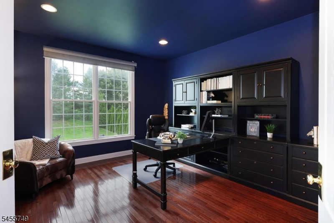
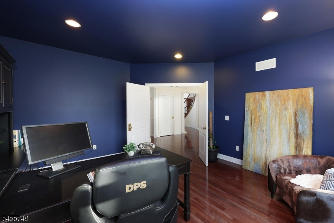
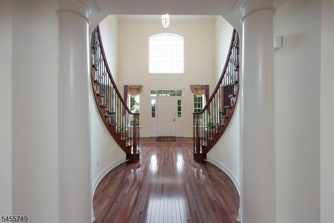
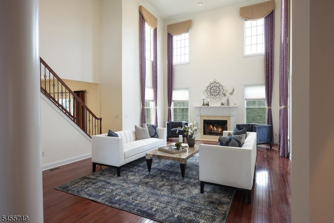
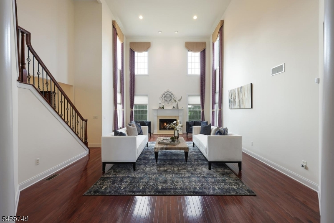
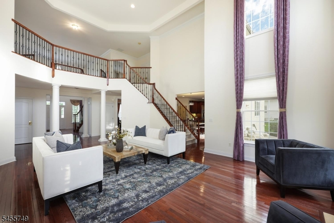
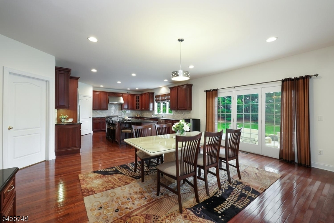
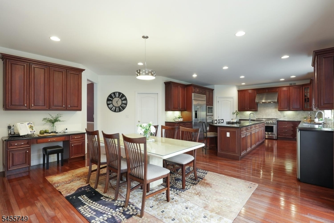
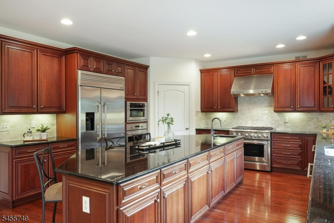
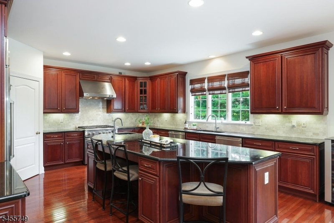
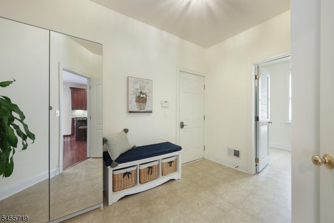
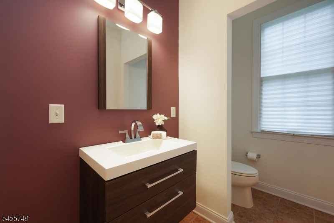
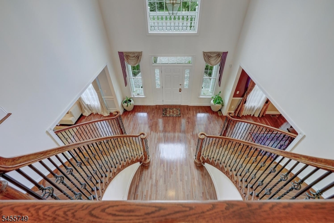
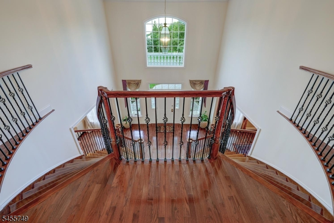
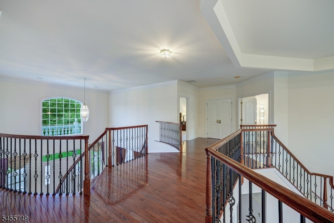
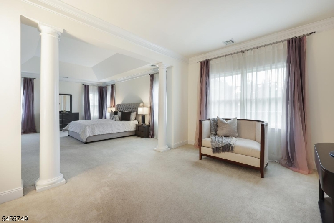
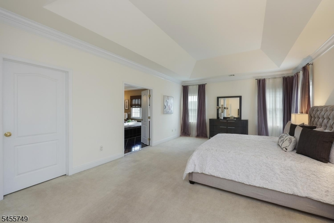
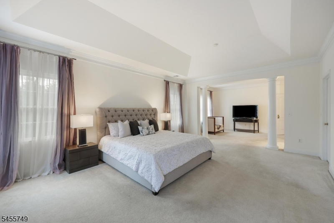
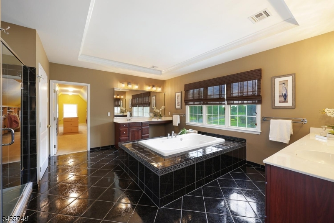
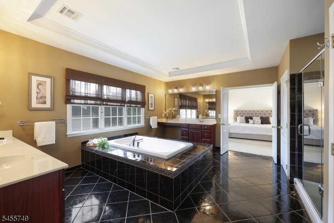
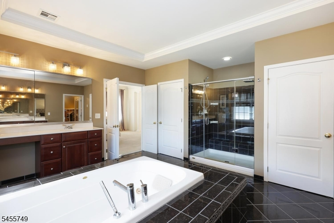
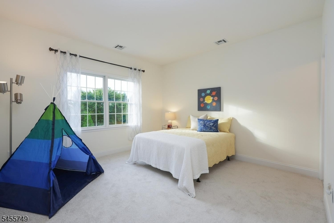
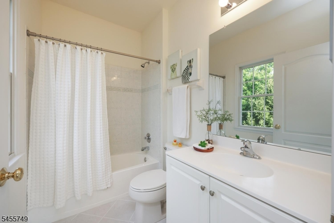
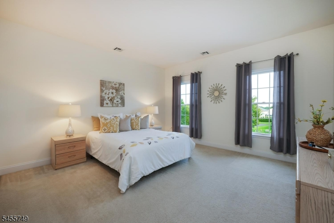
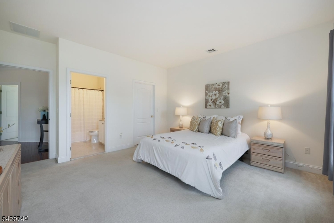
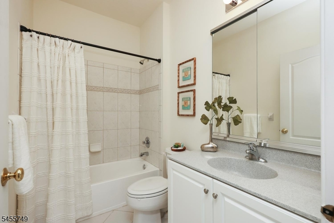
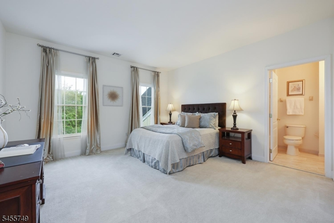
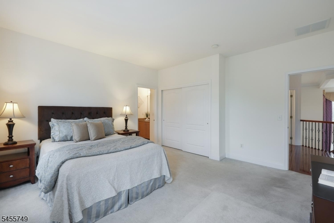
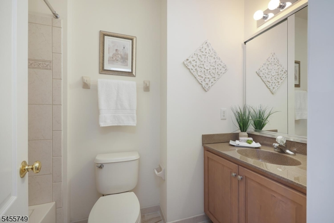
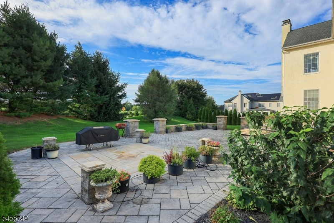
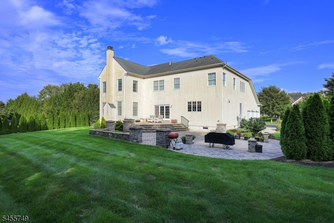
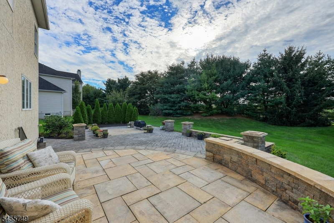
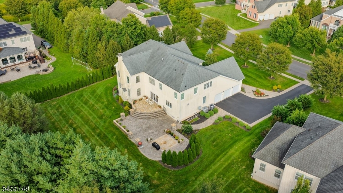
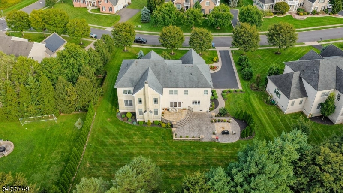
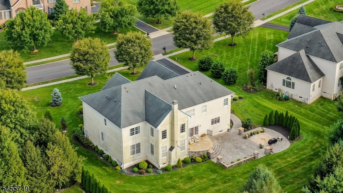
Stately curb appeal introduces this nearly 5,000 SF Toll Brothers Hampton Model, offering 4 bedrooms + office, 4.5 baths, a 3-car garage, and a private, tree-lined setting. Professionally landscaped grounds, paved driveway w/ paver edging, winding paver walkway, front paver patio, and column-framed entry with granite steps & porch create an impressive welcome. Inside, the dramatic 2-story foyer features dual/butterfly hardwood staircases with iron balusters. The first floor includes living & dining rooms, office, family room, mudroom/laundry, kitchen, and powder room. Elegant details include soaring ceilings, floor-to-ceiling windows with custom curtains in the 2-story family room, exceptional trim and moldings, custom blinds, and accent lighting. The chef's kitchen features a walk-in pantry, large island w/ sink, GE Monogram appliances, 6-burner range w/ hood, wall oven, built-in refrigerator, and two dishwashers. A rear staircase provides an additional second-floor access. Upstairs, all four bedrooms feature private baths and walk-in closets. The oversized primary suite offers a sitting room, double-door entry, vaulted ceiling, crown molding, and custom-fitted walk-in closets. The primary bath features dual vanity, extended dual shower with two shower heads and bench, plus two separate commode rooms. Additional highlights include a large unfinished basement w/ poured-concrete foundation & painted epoxy floor, security system, & upgraded garage outlet ready for EV charging.Rooms Sizes
Kitchen:
16x16 First
Dining Room:
21x14 First
Living Room:
18x16 First
Family Room:
24x16 First
Den:
n/a
Bedroom 1:
25x17 Second
Bedroom 2:
16x15 Second
Bedroom 3:
16x15 Second
Bedroom 4:
16x14 Second
Room Levels
Basement:
Storage Room, Utility Room
Ground:
n/a
Level 1:
Breakfst,DiningRm,FamilyRm,Foyer,GarEnter,Kitchen,Laundry,LivingRm,MudRoom,Office,Pantry,PowderRm
Level 2:
4+Bedrms,BathMain,BathOthr,SittngRm
Level 3:
Attic
Level Other:
n/a
Room Features
Kitchen:
Center Island, Eat-In Kitchen, Pantry
Dining Room:
Formal Dining Room
Master Bedroom:
Full Bath, Sitting Room, Walk-In Closet
Bath:
Jetted Tub, Stall Shower
Interior Features
Square Foot:
4,932
Year Renovated:
n/a
Basement:
Yes - Full, Unfinished
Full Baths:
4
Half Baths:
1
Appliances:
Carbon Monoxide Detector, Dishwasher, Dryer, Kitchen Exhaust Fan, Microwave Oven, Range/Oven-Gas, Refrigerator, Sump Pump, Wall Oven(s) - Electric, Washer
Flooring:
Carpeting, Tile, Vinyl-Linoleum, Wood
Fireplaces:
1
Fireplace:
Family Room, Wood Burning
Interior:
CODetect,CeilHigh,JacuzTyp,SecurSys,Shades,SmokeDet,StallShw,StallTub,TubShowr,WlkInCls,WndwTret
Exterior Features
Garage Space:
3-Car
Garage:
Attached Garage, Garage Door Opener
Driveway:
Blacktop, Paver Block
Roof:
Asphalt Shingle
Exterior:
Stucco
Swimming Pool:
n/a
Pool:
n/a
Utilities
Heating System:
2 Units, Forced Hot Air
Heating Source:
Gas-Natural
Cooling:
2 Units, Central Air
Water Heater:
Gas
Water:
Public Water
Sewer:
Private
Services:
Cable TV Available, Garbage Extra Charge
Lot Features
Acres:
0.64
Lot Dimensions:
n/a
Lot Features:
Level Lot
School Information
Elementary:
WOODFERN
Middle:
HILLSBORO
High School:
HILLSBORO
Community Information
County:
Somerset
Town:
Hillsborough Twp.
Neighborhood:
Hillsborough Chase
Application Fee:
n/a
Association Fee:
$885 - Annually
Fee Includes:
Maintenance-Common Area
Amenities:
n/a
Pets:
Yes
Financial Considerations
List Price:
$1,580,000
Tax Amount:
$26,385
Land Assessment:
$551,000
Build. Assessment:
$735,400
Total Assessment:
$1,286,400
Tax Rate:
2.16
Tax Year:
2025
Ownership Type:
Fee Simple
Listing Information
MLS ID:
4052310
List Date:
09-12-2026
Days On Market:
0
Listing Broker:
RE/MAX INSTYLE
Listing Agent:
Laura Pallay


Request More Information
Shawn and Diane Fox
RE/MAX American Dream
3108 Route 10 West
Denville, NJ 07834
Call: (973) 277-7853
Web: EdenLaneLiving.com
