27 Birch Ter
Mount Arlington Boro, NJ 07856
Price: $469,900
GSMLS: 4052710Type: Condo/Townhouse/Co-op
Style: Townhouse-End Unit
Beds: 2
Baths: 2 Full & 1 Half
Garage: 1-Car
Year Built: 1994
Acres: 0.00
Property Tax: $8,585
Description
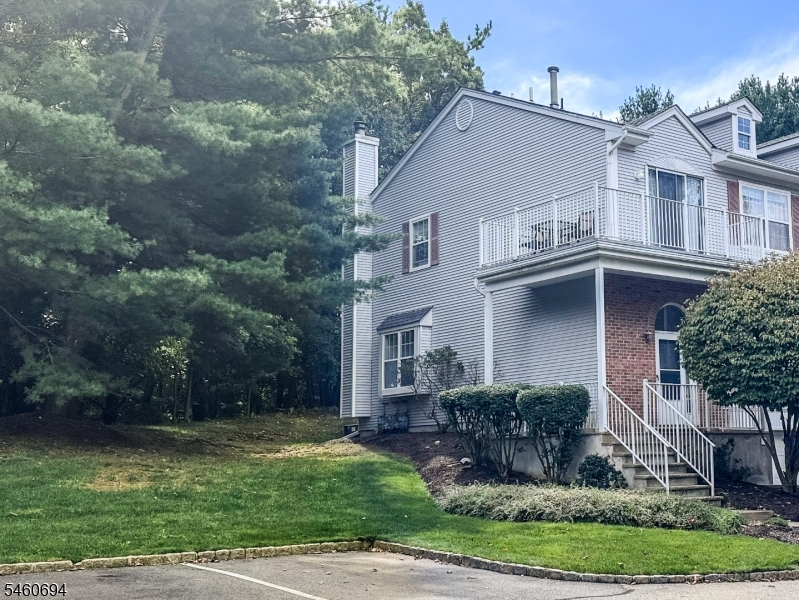
What a fantastic opportunity to own an end-unit Chesapeake model in one of the most desirable locations within Seasons Glen! Enjoy the wooded views of this serene location from the wrap-around porch. Inside, a wood-burning fireplace with lovely mantle will highlight the living room. A new glass sliding door opens to the back patio. The kitchen includes a new range, newer dishwasher, built-in microwave and refrigerator. A separate dining area makes this model especially popular. Upstairs, the spacious primary bedroom, with vaulted ceiling, has a walk-in closet and en suite bathroom. The main bathroom will service both 2nd bedroom and den, which could be used as a 3rd bedroom. The den has a charming wrap-around Juliet balcony accessed by a sliding door. The finished basement allows for multi-purposes and has an abundance of storage along with a washer & dryer. An attached garage has an electric opener. This unit has been priced so the new owner can turn this spacious townhouse into the home of their dreams with finishes of their choosing. The amenities include an Olympic-sized heated pool, tennis/pickleball courts, 2 playgrounds and a clubhouse with gym and an on-site management office to keep this community beautiful and well-maintained. Great commuter location with access to public transportation. Walk to restaurants & shopping.
Rooms Sizes
Kitchen:
13x10 First
Dining Room:
10x7 First
Living Room:
21x13 First
Family Room:
21x13 Basement
Den:
11x10 Second
Bedroom 1:
16x14 Second
Bedroom 2:
11x11 Second
Bedroom 3:
n/a
Bedroom 4:
n/a
Room Levels
Basement:
n/a
Ground:
Family Room, Inside Entrance, Laundry Room, Storage Room, Utility Room
Level 1:
Dining Room, Kitchen, Living Room, Powder Room
Level 2:
2 Bedrooms, Bath Main, Bath(s) Other, Den
Level 3:
n/a
Level Other:
n/a
Room Features
Kitchen:
Separate Dining Area
Dining Room:
Living/Dining Combo
Master Bedroom:
Full Bath, Walk-In Closet
Bath:
Stall Shower And Tub
Interior Features
Square Foot:
1,550
Year Renovated:
n/a
Basement:
Yes - Finished
Full Baths:
2
Half Baths:
1
Appliances:
Carbon Monoxide Detector, Dishwasher, Dryer, Microwave Oven, Range/Oven-Gas, Refrigerator, See Remarks, Washer
Flooring:
Carpeting, Laminate, Tile
Fireplaces:
1
Fireplace:
Living Room, Wood Burning
Interior:
Blinds,CODetect,CeilCath,FireExtg,CeilHigh,Skylight,SmokeDet,StallTub,TubShowr,WlkInCls
Exterior Features
Garage Space:
1-Car
Garage:
Built-In Garage
Driveway:
1 Car Width, Additional Parking, Blacktop
Roof:
Asphalt Shingle
Exterior:
Brick, Stone, Vinyl Siding
Swimming Pool:
Yes
Pool:
Association Pool
Utilities
Heating System:
1 Unit, Forced Hot Air
Heating Source:
Gas-Natural
Cooling:
1 Unit, Ceiling Fan
Water Heater:
n/a
Water:
Public Water
Sewer:
Public Sewer
Services:
Cable TV Available, Garbage Included
Lot Features
Acres:
0.00
Lot Dimensions:
n/a
Lot Features:
n/a
School Information
Elementary:
Edith M. Decker Schoolo (K-2)
Middle:
Mount Arlington Elementary School (3-8)
High School:
Roxbury High School (9-12)
Community Information
County:
Morris
Town:
Mount Arlington Boro
Neighborhood:
Seasons Glen
Application Fee:
$920
Association Fee:
$460 - Monthly
Fee Includes:
Maintenance-Common Area, Maintenance-Exterior, Snow Removal, Trash Collection
Amenities:
BillrdRm,ClubHous,Exercise,KitFacil,MulSport,Playgrnd,PoolOtdr,Tennis
Pets:
Cats OK, Dogs OK, Number Limit, Yes
Financial Considerations
List Price:
$469,900
Tax Amount:
$8,585
Land Assessment:
$120,000
Build. Assessment:
$269,700
Total Assessment:
$389,700
Tax Rate:
2.20
Tax Year:
2025
Ownership Type:
Condominium
Listing Information
MLS ID:
4052710
List Date:
09-15-2026
Days On Market:
0
Listing Broker:
RE/MAX HERITAGE PROPERTIES
Listing Agent:
Tammy O Brien Roselle




Request More Information
Shawn and Diane Fox
RE/MAX American Dream
3108 Route 10 West
Denville, NJ 07834
Call: (973) 277-7853
Web: EdenLaneLiving.com
