79 Valley Rd
Montclair Twp, NJ 07042
Price: $3,595
GSMLS: 4052731Type: Multi-Family
Beds: 3
Baths: 2 Full & 1 Half
Garage: 1-Car
Basement: Yes
Year Built: 1897
Pets: Breed Restrictions, Call, Cats OK, Size Limit, Yes
Available: See Remarks
Description
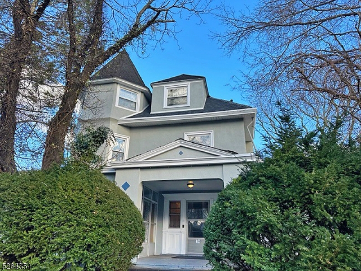
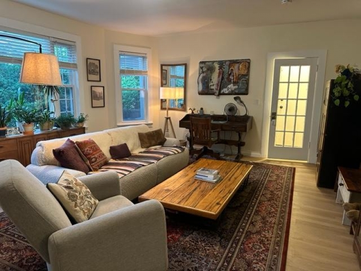
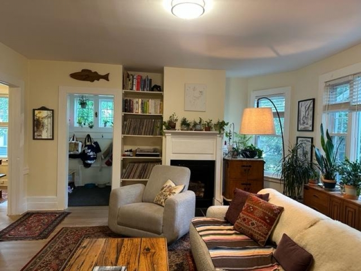
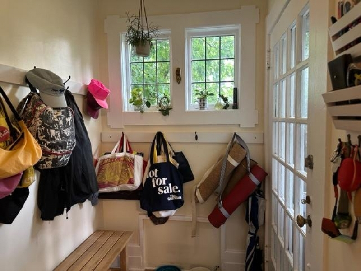
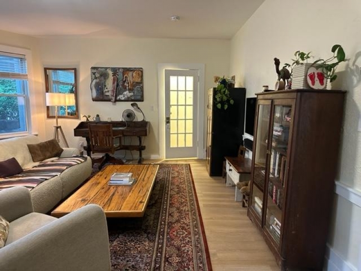
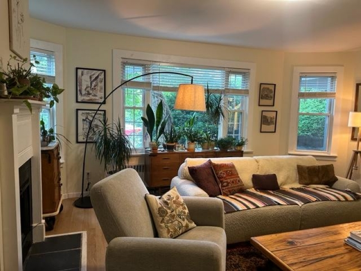
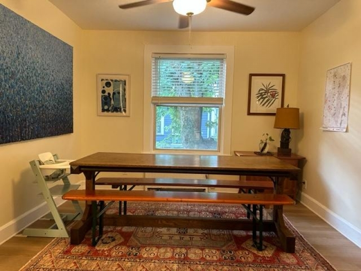
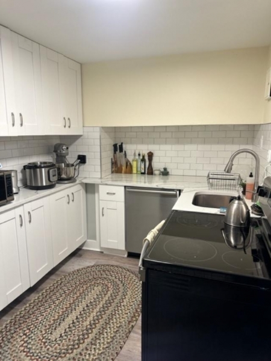
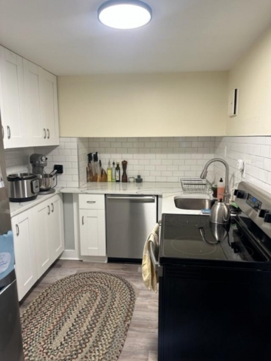
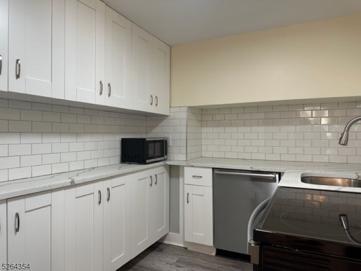
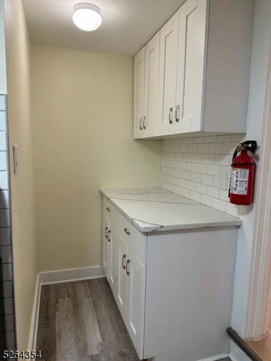
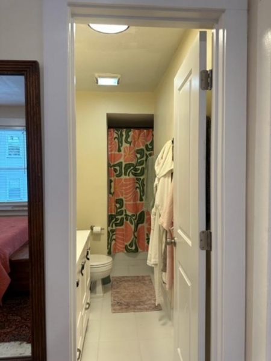
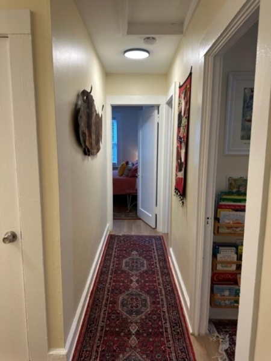
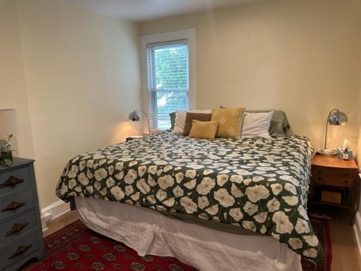
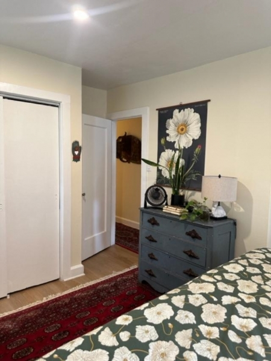
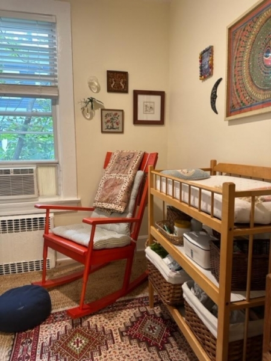
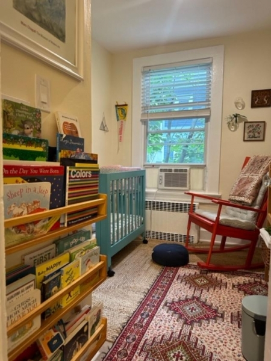
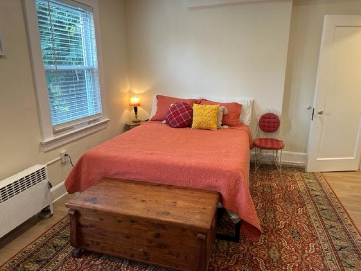
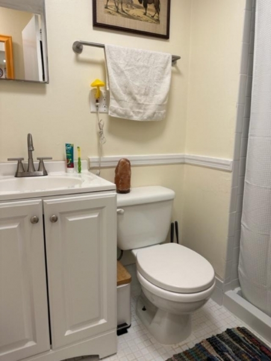
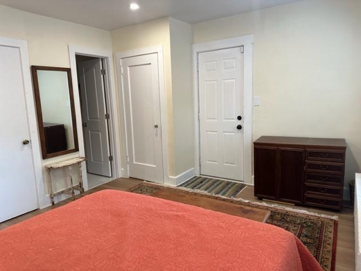
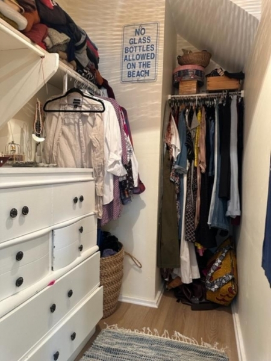
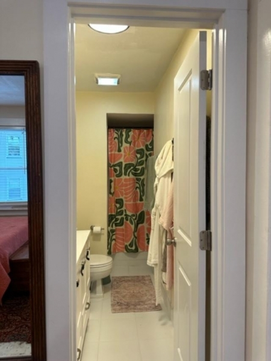
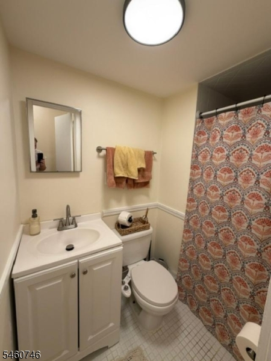
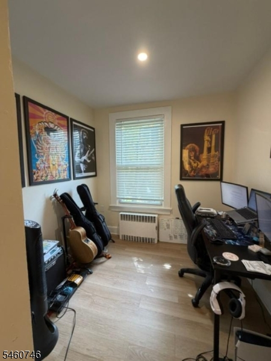
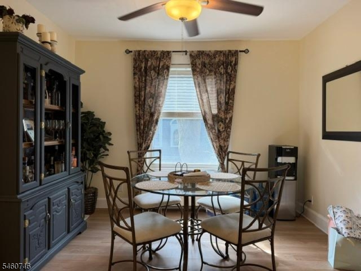
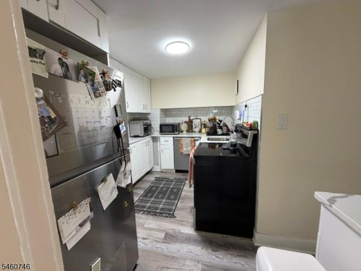
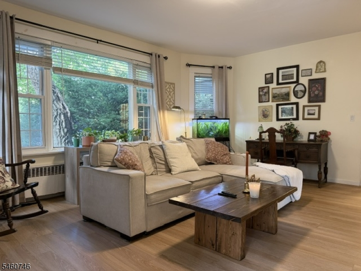
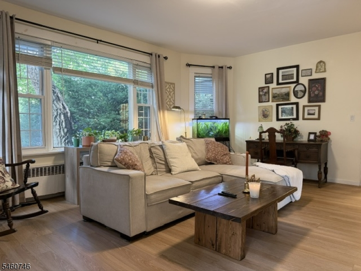
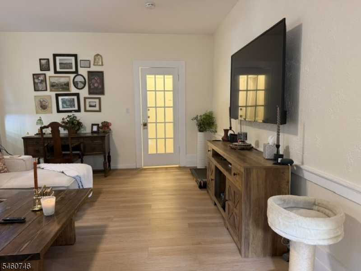
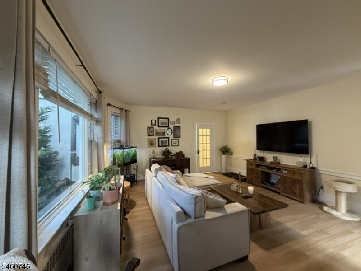
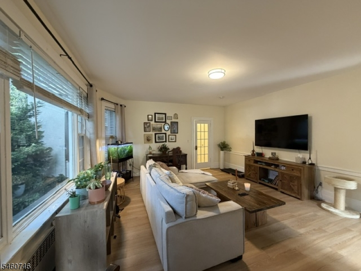
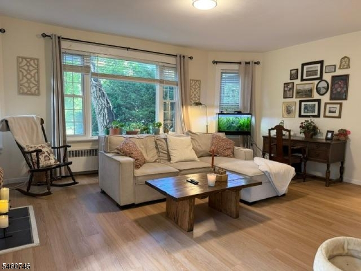
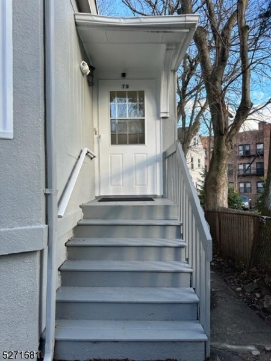
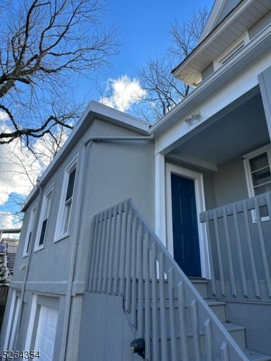
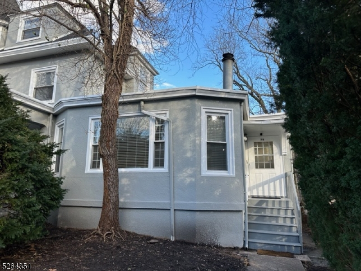
Amazing First Floor unit minutes away from vibrant Montclair downtown center, Museum, Whole Foods, - shops, restaurants. One level living - property features 3 bedrooms two bedrooms are nice size 3rd is smaller can be used as office, 2 Full bath, Powder room, Open Floor space sunny & bright Living Room with decorative Fireplace, built-in shelves, French doors, Mud Room - Private front entrance. Formal Dining Room with ceiling fan, Renovated Kitchen step down with stainless steel appliances, new lighting, Primary BR with Primary BA, Walk-in closet and rear access to yard. Comes with Storage & Parking - 1 Garage, spot assigned. Additional spot available- Laundry in complex, Many updates, freshly painted exterior & interior. Move in Ready- Great open floor plan and desirable location!
Rental Info
Lease Terms:
1 Year
Required:
1.5MthSy,CredtRpt,IncmVrfy,TenInsRq
Tenant Pays:
Electric, Gas, Heat, Hot Water, See Remarks, Water
Rent Includes:
Maintenance-Building, Maintenance-Common Area, See Remarks, Sewer, Taxes
Tenant Use Of:
Basement, Laundry Facilities, Storage Area
Furnishings:
Unfurnished
Age Restricted:
No
Handicap:
No
General Info
Square Foot:
n/a
Renovated:
2023
Rooms:
6
Room Features:
Full Bath, Stall Shower, Tub Shower, Walk-In Closet
Interior:
Carbon Monoxide Detector, Shades, Smoke Detector, Walk-In Closet
Appliances:
Carbon Monoxide Detector, Dishwasher, Dryer, Microwave Oven, Range/Oven-Electric, Refrigerator, Smoke Detector, Washer
Basement:
Yes - Full, Unfinished, Walkout
Fireplaces:
1
Flooring:
Laminate, Tile
Exterior:
Curbs, Open Porch(es), Sidewalk
Amenities:
n/a
Room Levels
Basement:
Laundry Room, Storage Room
Ground:
n/a
Level 1:
3Bedroom,BathMain,BathOthr,DiningRm,Kitchen,LivingRm,MudRoom,PowderRm
Level 2:
n/a
Level 3:
n/a
Room Sizes
Kitchen:
11x7 First
Dining Room:
13x12 First
Living Room:
18x16 First
Family Room:
n/a
Bedroom 1:
14x12 First
Bedroom 2:
10x12 First
Bedroom 3:
8x9 Third
Parking
Garage:
1-Car
Description:
Assigned, Attached Garage, Garage Parking
Parking:
n/a
Lot Features
Acres:
0.24
Dimensions:
n/a
Lot Description:
Level Lot
Road Description:
City/Town Street
Zoning:
n/a
Utilities
Heating System:
Radiators - Steam, See Remarks
Heating Source:
Gas-Natural
Cooling:
Ceiling Fan
Water Heater:
Gas
Utilities:
Electric, Gas In Street
Water:
Public Water, See Remarks, Water Charge Extra
Sewer:
Public Sewer
Services:
Cable TV Available
School Information
Elementary:
n/a
Middle:
n/a
High School:
n/a
Community Information
County:
Essex
Town:
Montclair Twp.
Neighborhood:
n/a
Location:
Residential Area
Listing Information
MLS ID:
4052731
List Date:
09-15-2026
Days On Market:
0
Listing Broker:
PROMINENT PROPERTIES SIR
Listing Agent:
Athanasia Daniskas


Request More Information
Shawn and Diane Fox
RE/MAX American Dream
3108 Route 10 West
Denville, NJ 07834
Call: (973) 277-7853
Web: EdenLaneLiving.com
