34 Deer Run
Long Hill Twp, NJ 07946
Price: $1,029,000
GSMLS: 4052740Type: Single Family
Style: Custom Home
Beds: 4
Baths: 2 Full & 1 Half
Garage: 2-Car
Year Built: 2003
Acres: 0.53
Property Tax: $16,875
Description
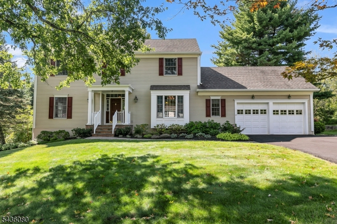
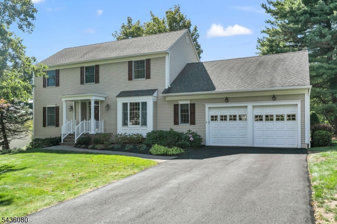
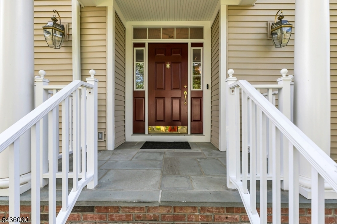
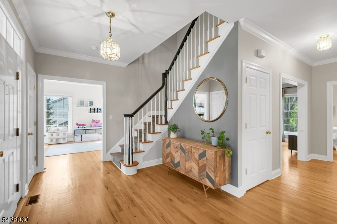
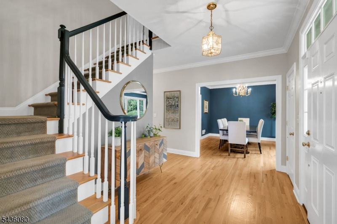
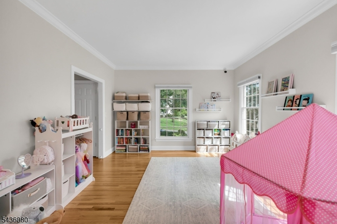
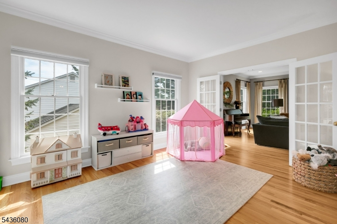
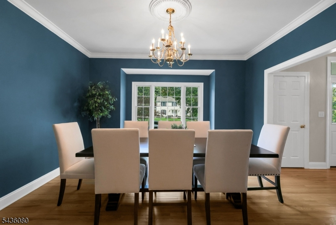
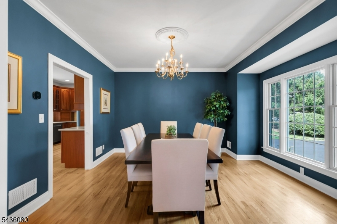
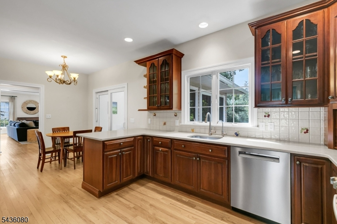
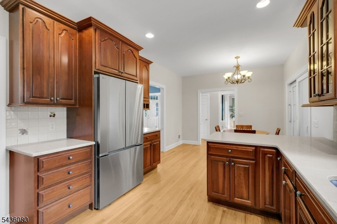
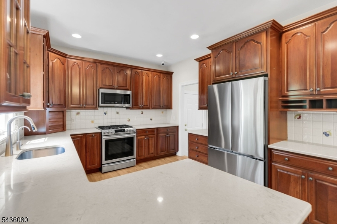
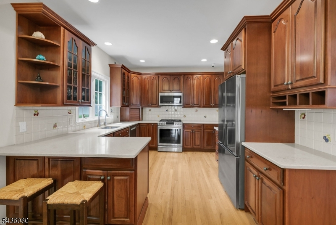
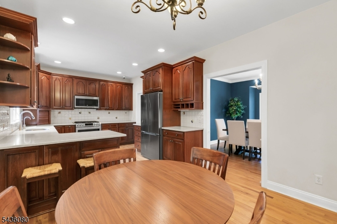
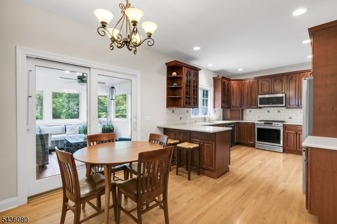
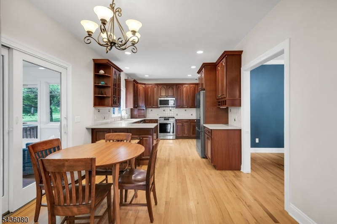
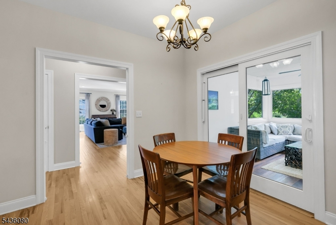
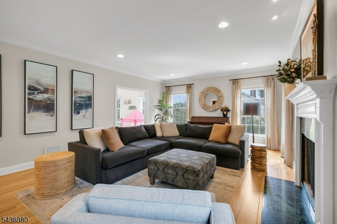
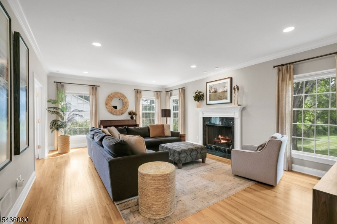
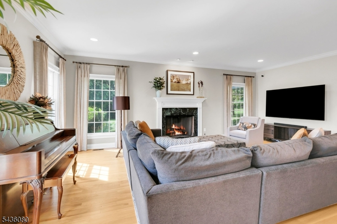
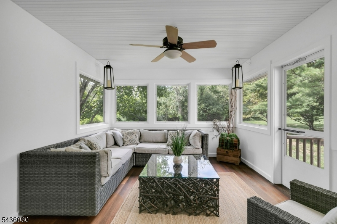
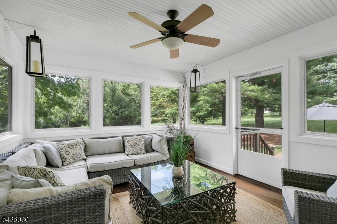
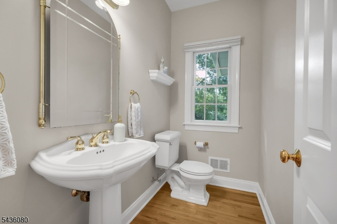
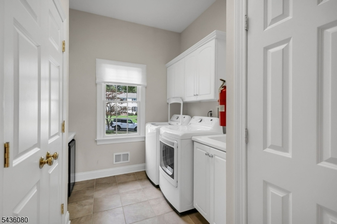
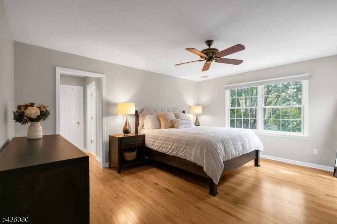
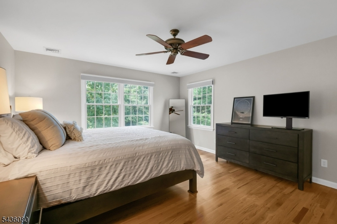
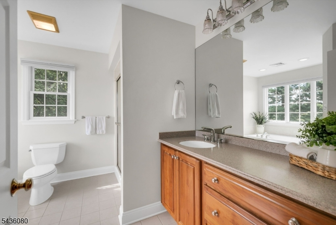
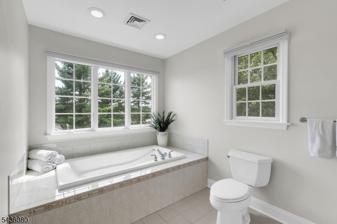
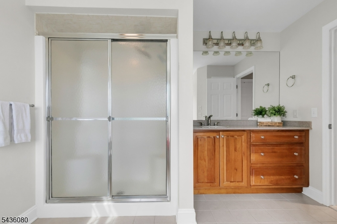
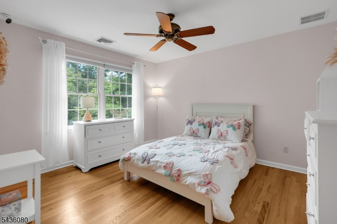
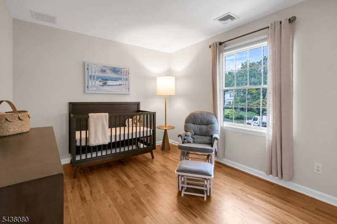
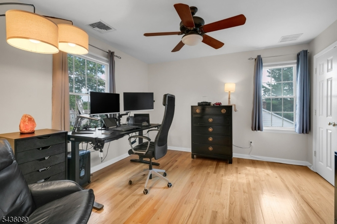
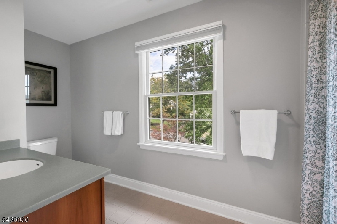
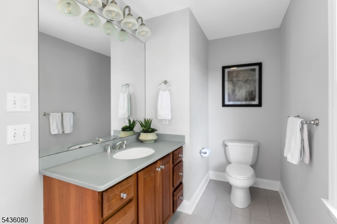
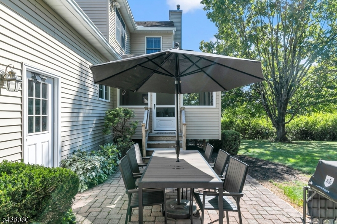
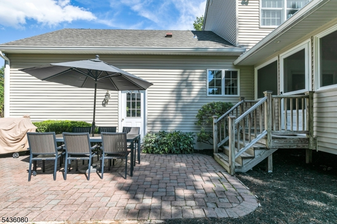
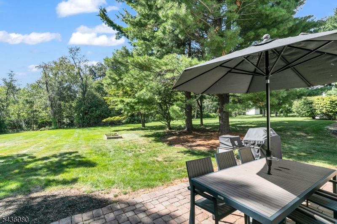
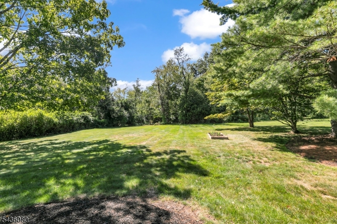
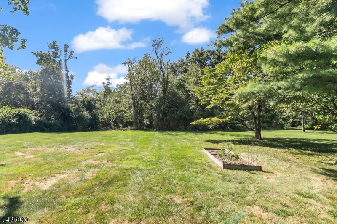
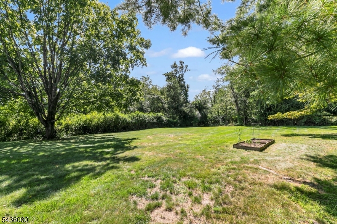
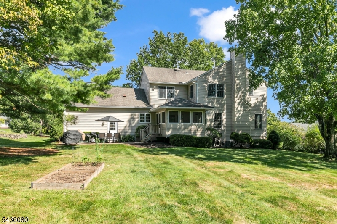
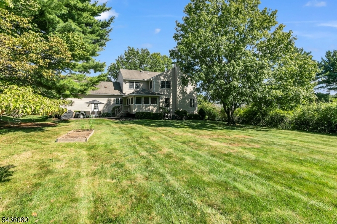
Set in the highly desirable Colonial Woods neighborhood, this fantastic custom 4-bedroom home offers thoughtful updates inside and out with an inviting layout perfect for everyday living and entertaining. Crown molding on first floor and hardwood floors throughout. The foyer opens to a sun-filled living room with French doors leading to the family room with gas fireplace and custom window treatments. The formal dining room opens directly to the kitchen with quartz countertops, abundant cabinetry, tile backsplash, and stainless-steel appliances (new refrigerator and Bosch dishwasher 2026). Enjoy casual meals in the breakfast area or step through the slider into the sunroom complete with cedar floors and beadboard ceiling with views of the lush yard. Laundry/mud room with double pantries and powder room complete the first floor. Upstairs, the primary suite has two generous walk in closets and spa-like bathroom with jetted tub. Three additional bedrooms and full bath complete this level. The basement with high ceilings and ample storage is ready to customize to suit your needs. Outside the paver patio is perfect for gatherings, framed by a beautiful park like yard that backs to preserved open space. Some of many updates include full home duct cleaning & HVAC service 2025, whole house generator hookup and new blinds throughout. Ideally located blocks from Millington train station and the bus to NYC, this home blends comfort and convenience in an exceptional neighborhood setting.
Rooms Sizes
Kitchen:
14x11 First
Dining Room:
15x14 First
Living Room:
15x13 First
Family Room:
23x16 First
Den:
n/a
Bedroom 1:
16x14 Second
Bedroom 2:
14x13 Second
Bedroom 3:
14x10 Second
Bedroom 4:
13x12 Second
Room Levels
Basement:
Storage Room, Utility Room
Ground:
n/a
Level 1:
Breakfast Room, Dining Room, Family Room, Foyer, Kitchen, Laundry Room, Living Room, Powder Room, Sunroom
Level 2:
4 Or More Bedrooms, Bath Main, Bath(s) Other
Level 3:
n/a
Level Other:
n/a
Room Features
Kitchen:
Breakfast Bar, Eat-In Kitchen, Separate Dining Area
Dining Room:
Formal Dining Room
Master Bedroom:
Full Bath, Walk-In Closet
Bath:
Jetted Tub, Stall Shower
Interior Features
Square Foot:
n/a
Year Renovated:
2020
Basement:
Yes - Unfinished
Full Baths:
2
Half Baths:
1
Appliances:
Central Vacuum, Dishwasher, Dryer, Microwave Oven, Range/Oven-Gas, Refrigerator, Washer
Flooring:
See Remarks, Tile, Wood
Fireplaces:
1
Fireplace:
Family Room, Gas Fireplace
Interior:
JacuzTyp,TubShowr,WlkInCls,WndwTret
Exterior Features
Garage Space:
2-Car
Garage:
Built-In Garage
Driveway:
2 Car Width, Blacktop
Roof:
Asphalt Shingle
Exterior:
Composition Siding
Swimming Pool:
n/a
Pool:
n/a
Utilities
Heating System:
2 Units
Heating Source:
Gas-Natural
Cooling:
2 Units
Water Heater:
Gas
Water:
Public Water
Sewer:
Public Sewer
Services:
Cable TV Available
Lot Features
Acres:
0.53
Lot Dimensions:
n/a
Lot Features:
Level Lot
School Information
Elementary:
Millington School (2-5)
Middle:
Central School (6-8)
High School:
Watchung Hills Regional High School (9-12)
Community Information
County:
Morris
Town:
Long Hill Twp.
Neighborhood:
n/a
Application Fee:
n/a
Association Fee:
n/a
Fee Includes:
n/a
Amenities:
n/a
Pets:
n/a
Financial Considerations
List Price:
$1,029,000
Tax Amount:
$16,875
Land Assessment:
$302,800
Build. Assessment:
$525,100
Total Assessment:
$827,900
Tax Rate:
2.20
Tax Year:
2025
Ownership Type:
Fee Simple
Listing Information
MLS ID:
4052740
List Date:
09-15-2026
Days On Market:
0
Listing Broker:
COLDWELL BANKER REALTY
Listing Agent:
Kelly Ann Peterpaul




Request More Information
Shawn and Diane Fox
RE/MAX American Dream
3108 Route 10 West
Denville, NJ 07834
Call: (973) 277-7853
Web: EdenLaneLiving.com
