8 Canal St
Lambertville City, NJ 08530
Price: $479,900
GSMLS: 4052744Type: Condo/Townhouse/Co-op
Style: Townhouse-Interior
Beds: 1
Baths: 1 Full
Garage: No
Year Built: 1838
Acres: 0.00
Property Tax: $8,463
Description
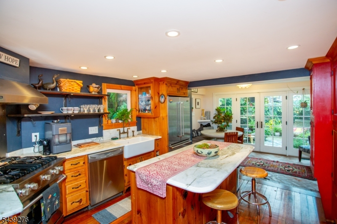
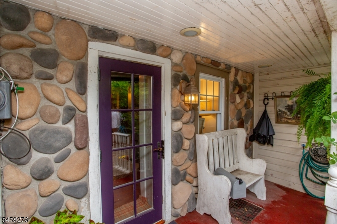
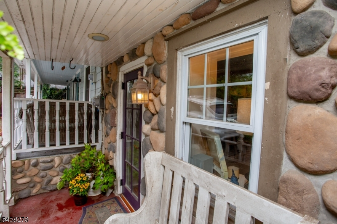
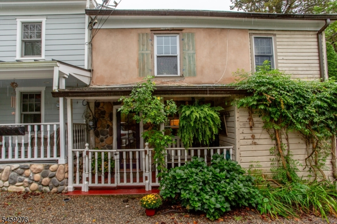
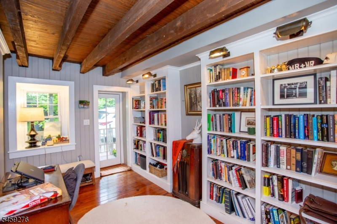
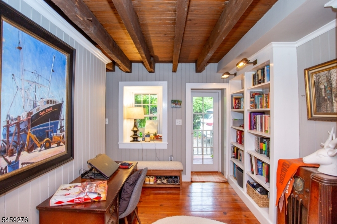
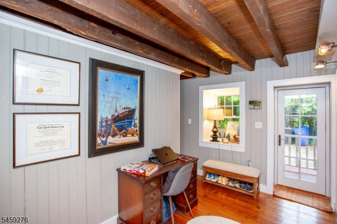
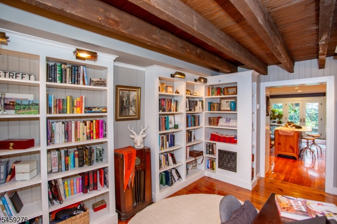
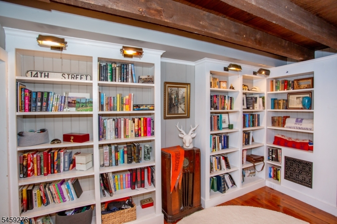
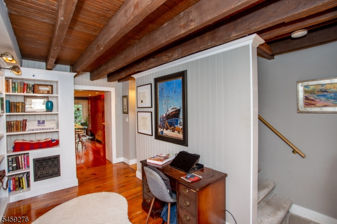
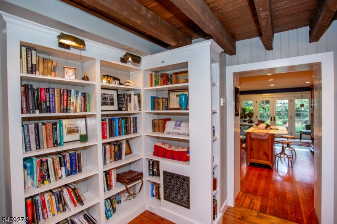
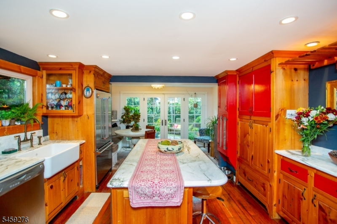
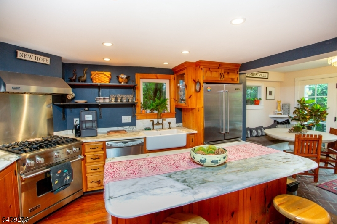
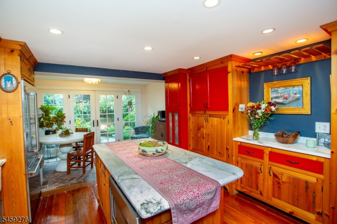
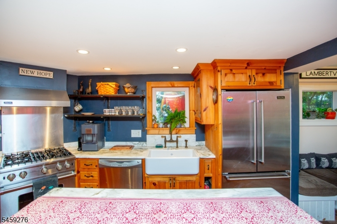
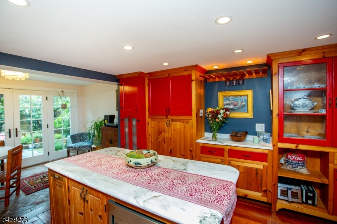
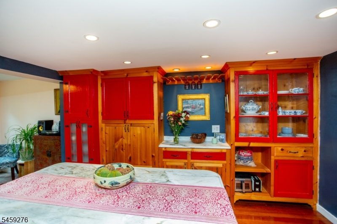
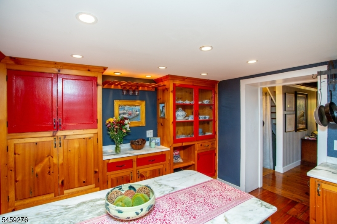
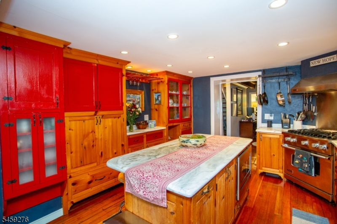
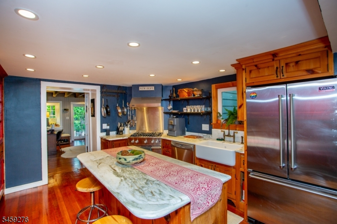
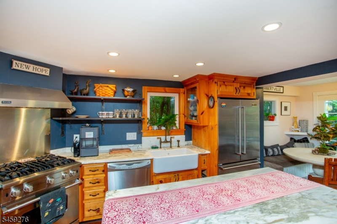
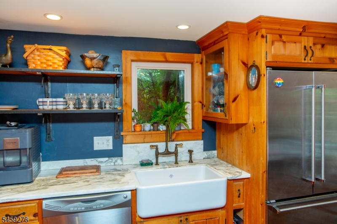
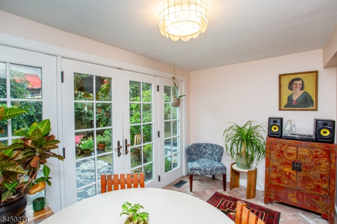
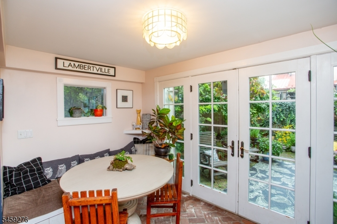
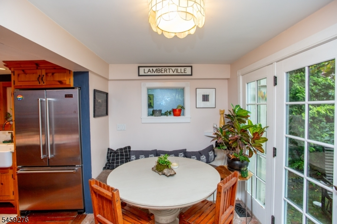
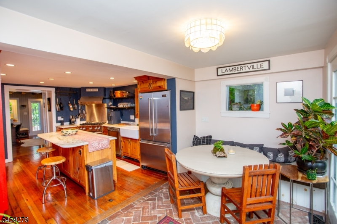
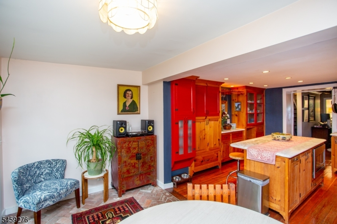
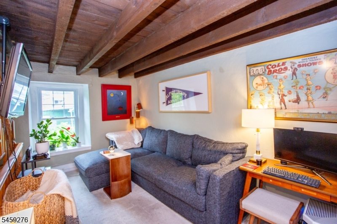
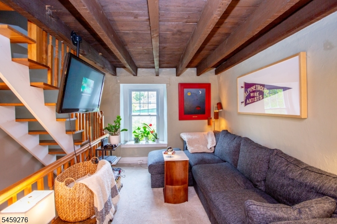
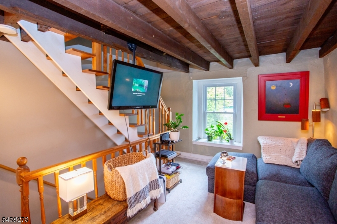
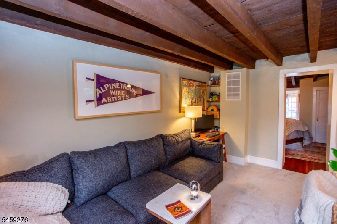
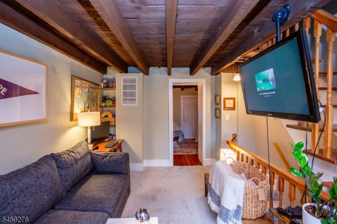
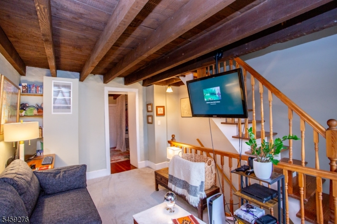
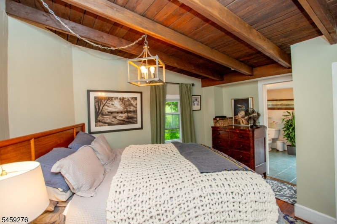
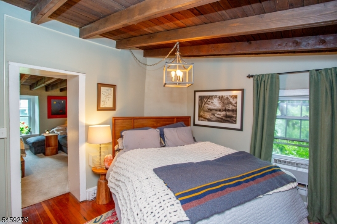
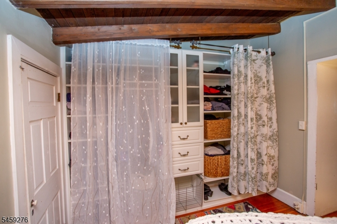
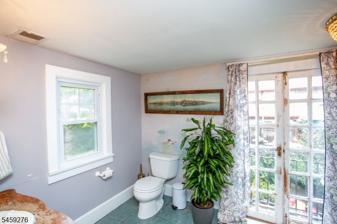
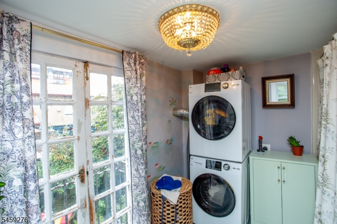
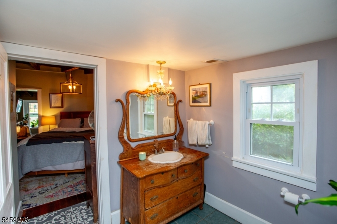
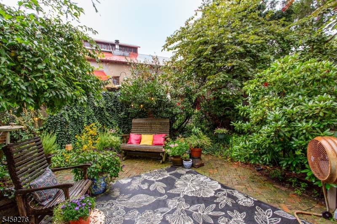
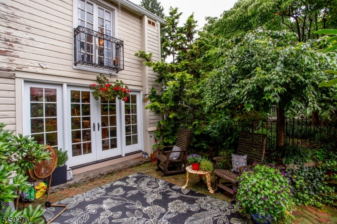
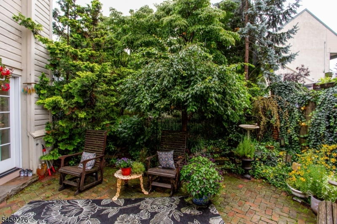
#8 Canal, a serene and unique retreat in the heart of Lambertville (with parking)! This charming attached home is nestled right on the picturesque canal and offers tranquil waterside views as you make the short stroll into town. Upon entry, a cozy study filled with custom built bookshelves, gorgeous hardwood floors and decorative mood lighting greet you. Next is the heart of this home, the fabulous kitchen filled with natural light from the south facing French doors. Viking Stainless Steel Appliances, marble counters, a center island with seating, custom pine cabinets with leaded glass, a porcelain farm sink, and a separate casual dining area with built-in storage benches accent this amazing gourmet kitchen. The garden off the kitchen is surrounded by lush greenery and vibrant flora. The bathroom features old French doors overlooking the rear yard's natural beauty. The interior features original floors throughout, adding a touch of historic charm and authenticity. Another feature are the red cabinet doors and leaded glass that was once part of Jim Morrison's last known residence (seriously, we can prove it!). The 3rd level walk-up is great for storage. New HVAC offers piece of mind and efficiency during all four seasons. This property has a unique blend of rustic beauty and modern comforts, a perfect home for those seeking a peaceful yet sophisticated lifestyle. Don't miss this opportunity to own a piece of paradise in one of New Jersey's most enchanting towns.
Rooms Sizes
Kitchen:
n/a
Dining Room:
n/a
Living Room:
n/a
Family Room:
n/a
Den:
n/a
Bedroom 1:
n/a
Bedroom 2:
n/a
Bedroom 3:
n/a
Bedroom 4:
n/a
Room Levels
Basement:
n/a
Ground:
n/a
Level 1:
InsdEntr,Kitchen,SittngRm,Walkout
Level 2:
1 Bedroom, Bath Main, Living Room
Level 3:
Attic
Level Other:
n/a
Room Features
Kitchen:
Breakfast Bar, Center Island, Eat-In Kitchen, Separate Dining Area
Dining Room:
n/a
Master Bedroom:
n/a
Bath:
Tub Shower
Interior Features
Square Foot:
n/a
Year Renovated:
n/a
Basement:
Yes - Partial, Unfinished
Full Baths:
1
Half Baths:
0
Appliances:
Carbon Monoxide Detector, Dishwasher, Kitchen Exhaust Fan, Microwave Oven, Range/Oven-Gas, Refrigerator, Stackable Washer/Dryer
Flooring:
Carpeting, Tile, Wood
Fireplaces:
No
Fireplace:
n/a
Interior:
CeilBeam,CODetect,FireExtg,SmokeDet,TubShowr
Exterior Features
Garage Space:
No
Garage:
n/a
Driveway:
Driveway-Shared
Roof:
Asphalt Shingle
Exterior:
Stone
Swimming Pool:
No
Pool:
n/a
Utilities
Heating System:
1 Unit, Forced Hot Air
Heating Source:
Gas-Natural
Cooling:
1 Unit, Central Air
Water Heater:
Electric
Water:
Public Water
Sewer:
Public Sewer
Services:
Cable TV Available, Garbage Included
Lot Features
Acres:
0.00
Lot Dimensions:
n/a
Lot Features:
Lake/Water View
School Information
Elementary:
LAMBERTVLE
Middle:
S.HUNTERDN
High School:
S.HUNTERDN
Community Information
County:
Hunterdon
Town:
Lambertville City
Neighborhood:
Tow Path location
Application Fee:
n/a
Association Fee:
$107 - Monthly
Fee Includes:
See Remarks
Amenities:
n/a
Pets:
Yes
Financial Considerations
List Price:
$479,900
Tax Amount:
$8,463
Land Assessment:
$235,000
Build. Assessment:
$155,300
Total Assessment:
$390,300
Tax Rate:
2.13
Tax Year:
2025
Ownership Type:
Fee Simple
Listing Information
MLS ID:
4052744
List Date:
09-15-2026
Days On Market:
0
Listing Broker:
CORCORAN SAWYER SMITH
Listing Agent:
Timothy J. Kelly


Request More Information
Shawn and Diane Fox
RE/MAX American Dream
3108 Route 10 West
Denville, NJ 07834
Call: (973) 277-7853
Web: EdenLaneLiving.com
