46 Everitts Hill Rd
Raritan Twp, NJ 08822
Price: $850,000
GSMLS: 4052766Type: Single Family
Style: Colonial
Beds: 4
Baths: 2 Full & 1 Half
Garage: 2-Car
Year Built: 1886
Acres: 1.23
Property Tax: $15,293
Description
Open House Saturday 1PM–3PM.
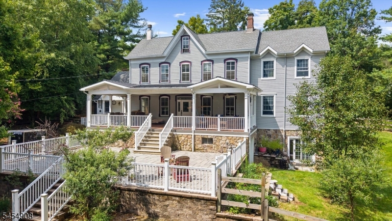
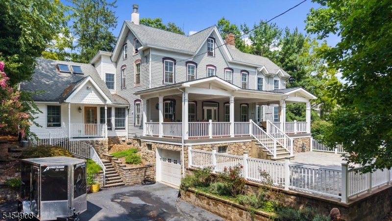
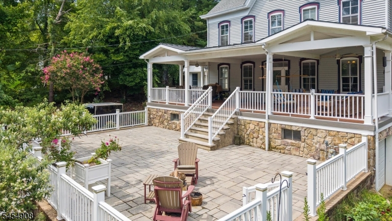
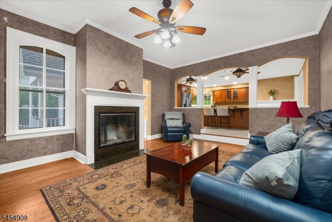
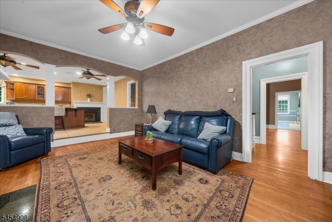
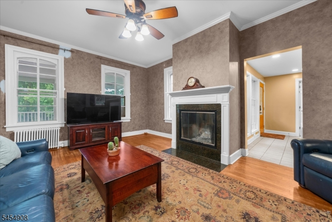
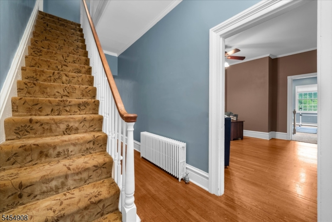
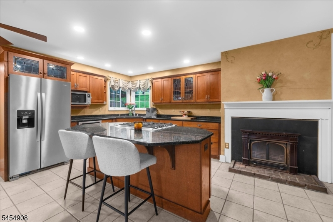
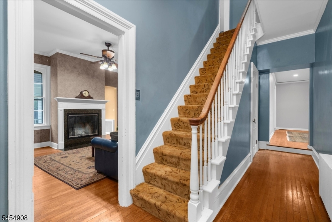
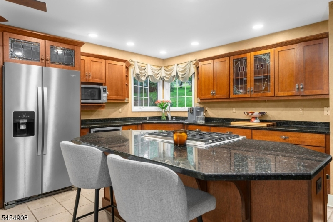
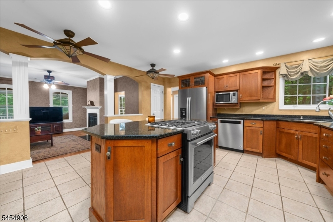
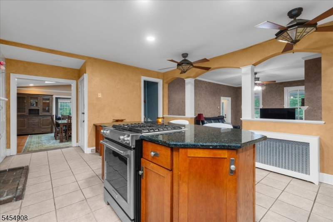
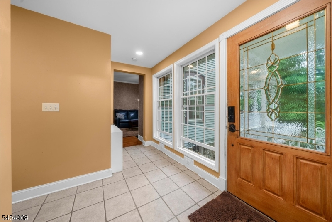
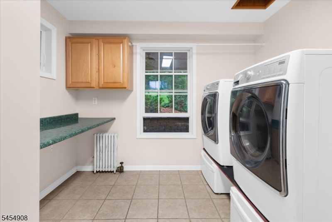
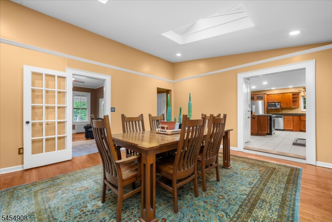
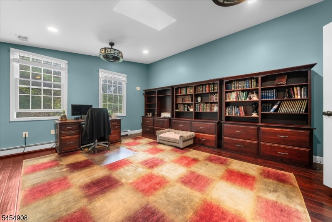
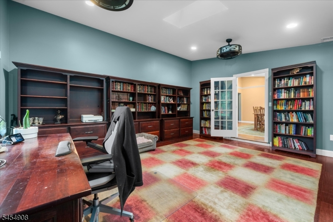
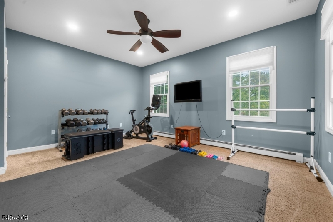
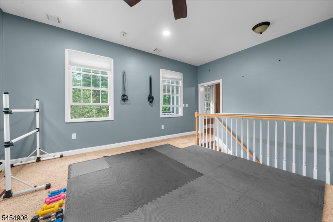
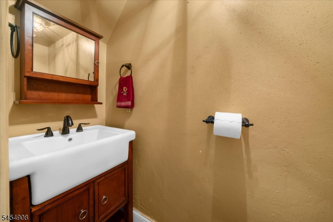
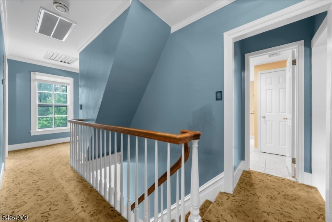
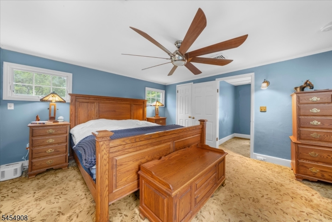
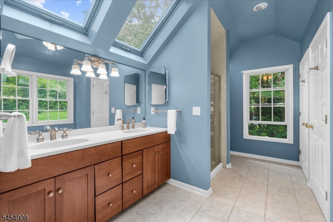
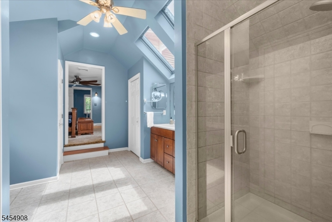
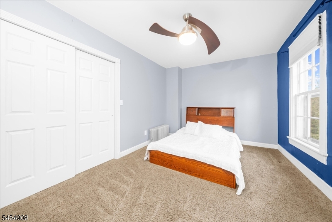
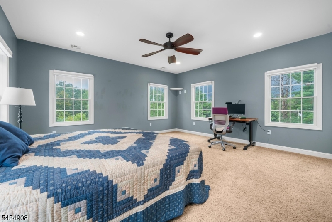
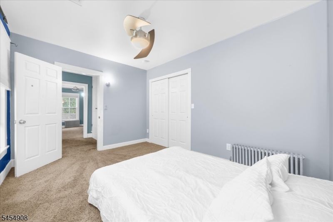
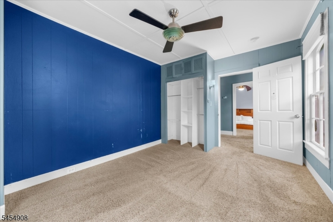
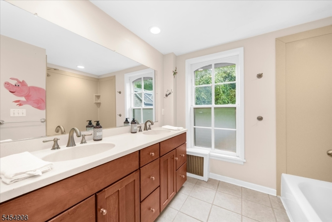
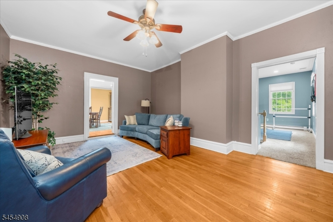
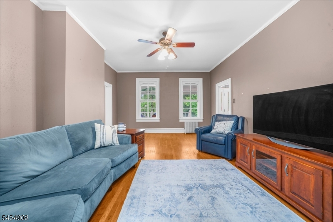
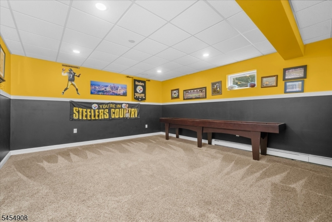
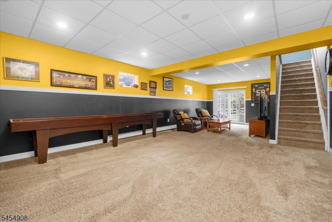
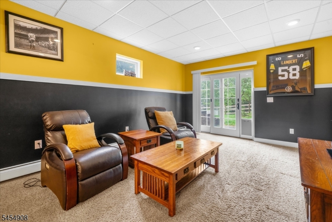
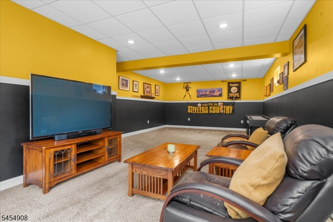
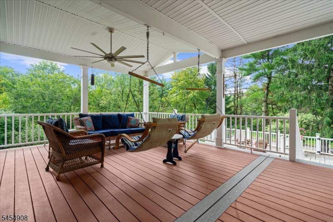
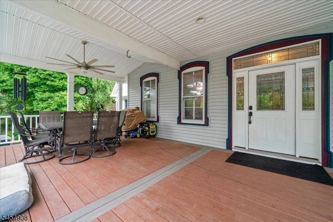
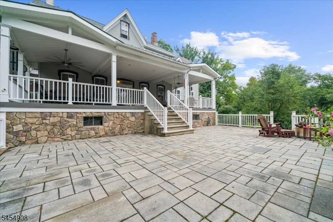
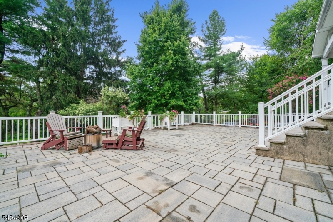
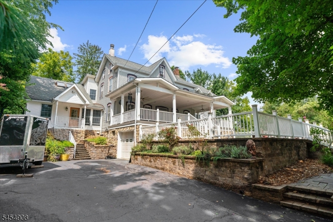
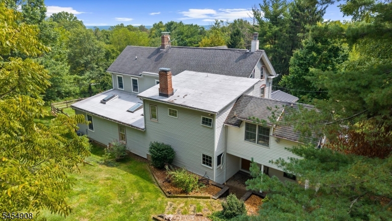
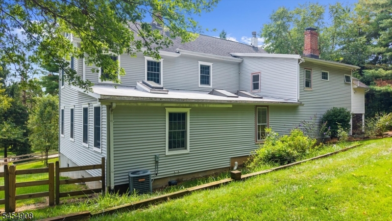
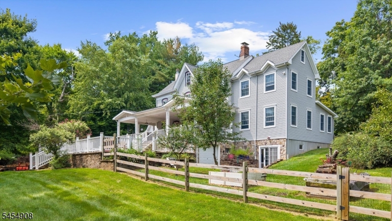
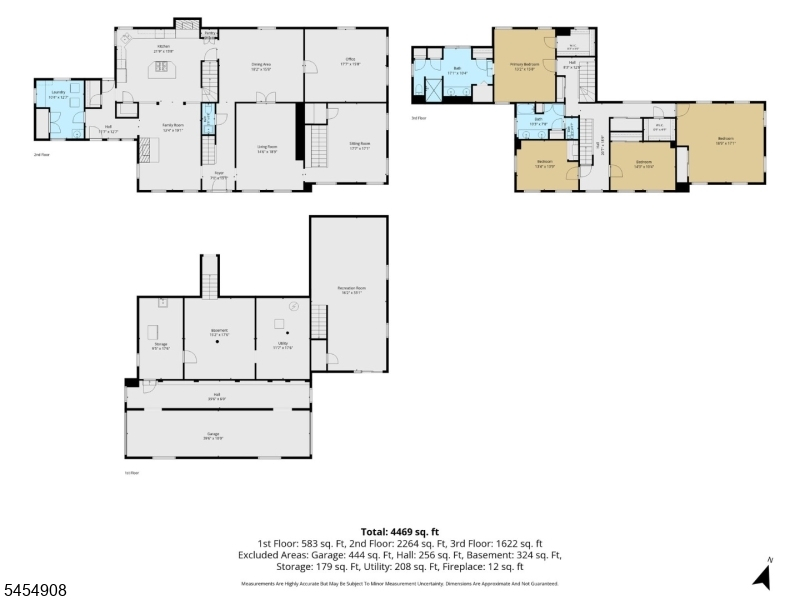
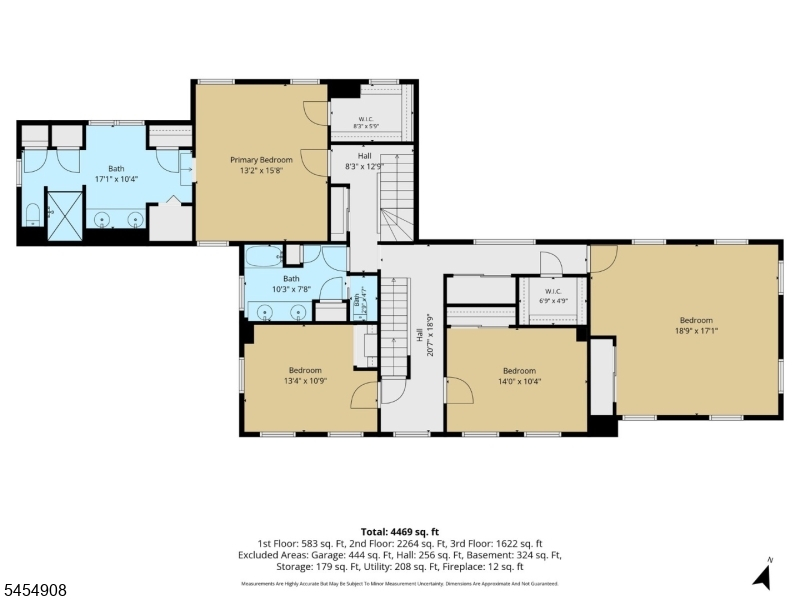
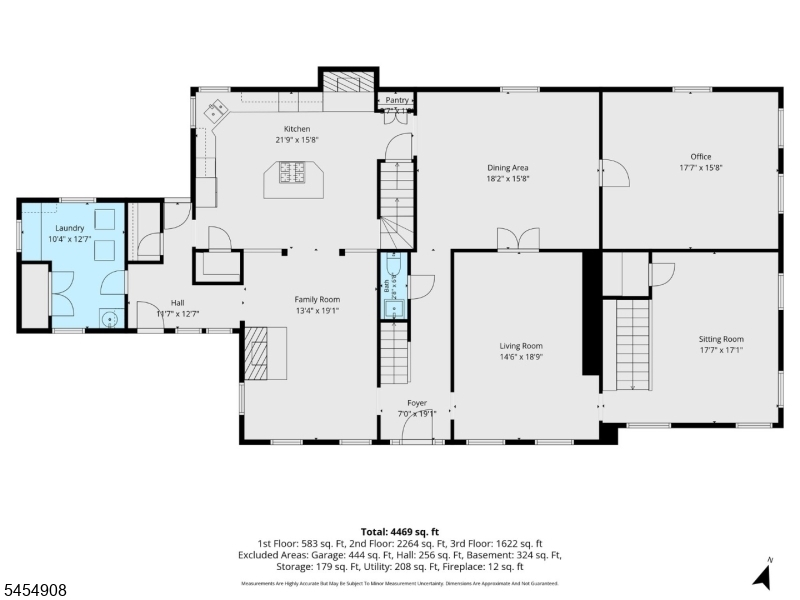
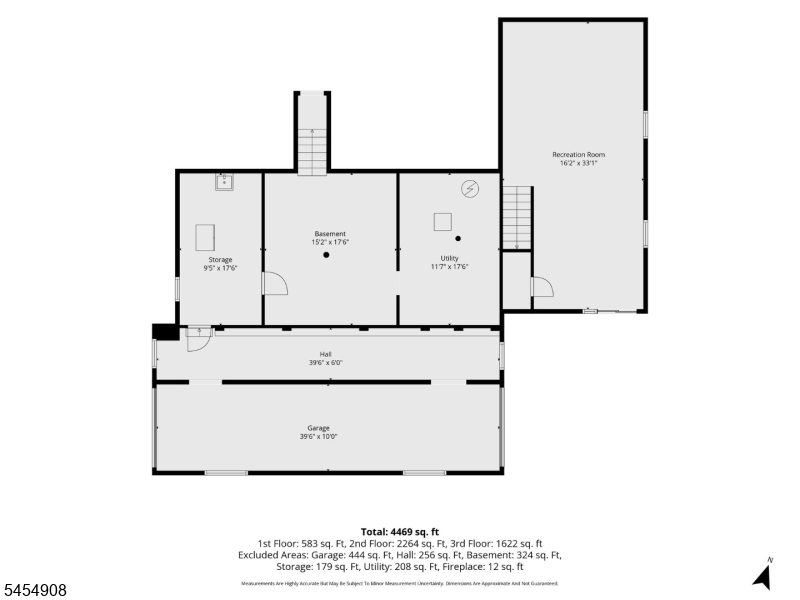
A peaceful setting with preserved land across the street sets the tone for this character filled home, where the charm of the original 1917 residence blends with thoughtfully designed additions. Enter near the convenient laundry room and continue into the kitchen, where an original wood burning fireplace offers a glimpse into the home's past. Hardwood floors lead to the family room with another wood burning fireplace, while the TV room with crown molding provides a comfortable place to unwind. A sun filled dining room with skylights and a private office addition expand the main level, along with a flexible exercise or den space and half bath. Upstairs, the primary bedroom features an expansive addition with a large private bath and four closets. Three additional bedrooms, generous storage, a full bath with double sinks, tub and separate shower complete the level, along with access to a walk up attic. The finished walkout basement beneath the addition adds even more usable space. Outside, a composite deck and paver patio overlook the large backyard, with a designated area for a hot tub. A tandem garage, newer addition approximately 10 years young, and central air in the newer sections add comfort and versatility to a home where old and new come together beautifully.Rooms Sizes
Kitchen:
21x15 First
Dining Room:
18x15 First
Living Room:
14x18 First
Family Room:
13x19 First
Den:
n/a
Bedroom 1:
13x15 Second
Bedroom 2:
18x17 Second
Bedroom 3:
14x10 Second
Bedroom 4:
13x10 Second
Room Levels
Basement:
GarEnter,RecRoom,Storage,Utility
Ground:
n/a
Level 1:
BathOthr,DiningRm,FamilyRm,Kitchen,Laundry,LivingRm,Office,SittngRm
Level 2:
4 Or More Bedrooms, Bath Main, Bath(s) Other
Level 3:
n/a
Level Other:
n/a
Room Features
Kitchen:
Center Island, Eat-In Kitchen, Separate Dining Area
Dining Room:
Formal Dining Room
Master Bedroom:
n/a
Bath:
Stall Shower
Interior Features
Square Foot:
n/a
Year Renovated:
n/a
Basement:
Yes - Finished-Partially
Full Baths:
2
Half Baths:
1
Appliances:
Carbon Monoxide Detector, Dishwasher, Microwave Oven, Range/Oven-Gas, Refrigerator
Flooring:
Carpeting, Tile, Wood
Fireplaces:
2
Fireplace:
Wood Burning
Interior:
SmokeDet,StallShw
Exterior Features
Garage Space:
2-Car
Garage:
Attached Garage
Driveway:
2 Car Width, Blacktop
Roof:
Asphalt Shingle
Exterior:
Vinyl Siding
Swimming Pool:
No
Pool:
n/a
Utilities
Heating System:
1 Unit, Forced Hot Air, Radiators - Hot Water
Heating Source:
Gas-Natural
Cooling:
1 Unit, Central Air
Water Heater:
Gas
Water:
Well
Sewer:
Septic
Services:
Cable TV Available, Garbage Extra Charge
Lot Features
Acres:
1.23
Lot Dimensions:
n/a
Lot Features:
n/a
School Information
Elementary:
n/a
Middle:
n/a
High School:
Hunterdon
Community Information
County:
Hunterdon
Town:
Raritan Twp.
Neighborhood:
n/a
Application Fee:
n/a
Association Fee:
n/a
Fee Includes:
n/a
Amenities:
n/a
Pets:
Yes
Financial Considerations
List Price:
$850,000
Tax Amount:
$15,293
Land Assessment:
$182,300
Build. Assessment:
$322,600
Total Assessment:
$504,900
Tax Rate:
3.03
Tax Year:
2025
Ownership Type:
Fee Simple
Listing Information
MLS ID:
4052766
List Date:
09-15-2026
Days On Market:
0
Listing Broker:
COLDWELL BANKER REALTY
Listing Agent:
Mary Malone


Request More Information
Shawn and Diane Fox
RE/MAX American Dream
3108 Route 10 West
Denville, NJ 07834
Call: (973) 277-7853
Web: EdenLaneLiving.com
