37 Shades Of Death Rd
Liberty Twp, NJ 07838
Price: $450,000
GSMLS: 4052770Type: Single Family
Style: Bi-Level
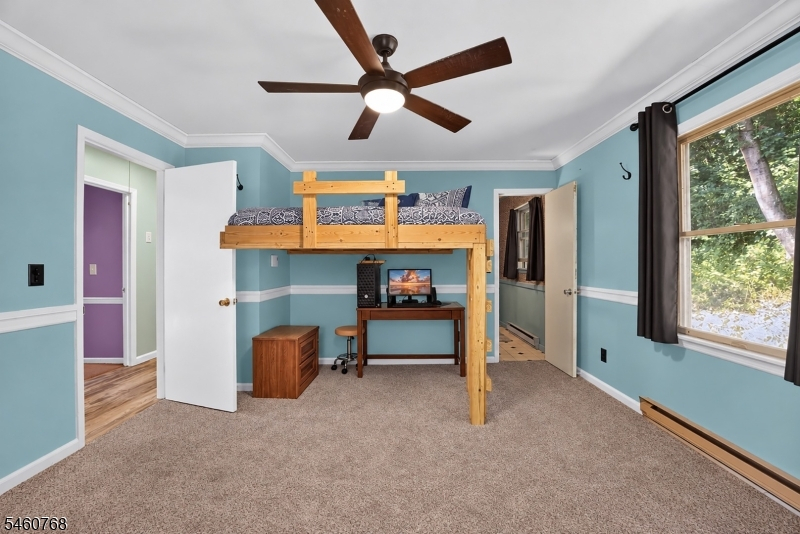
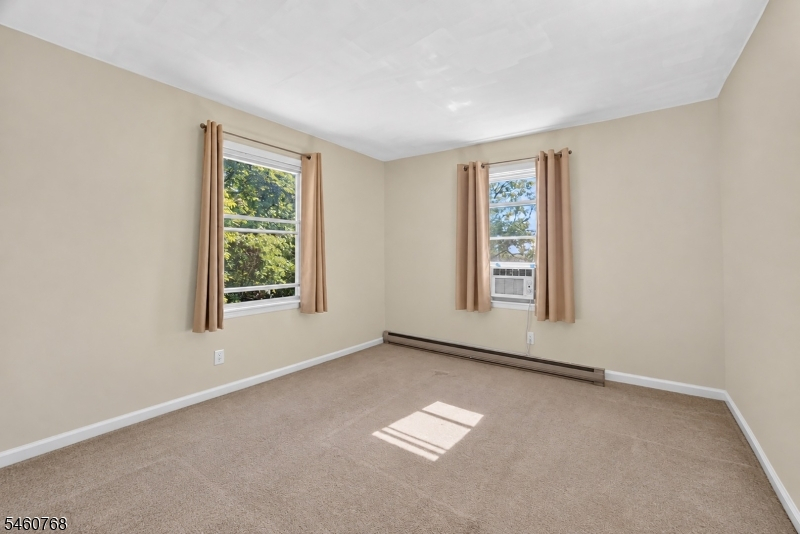
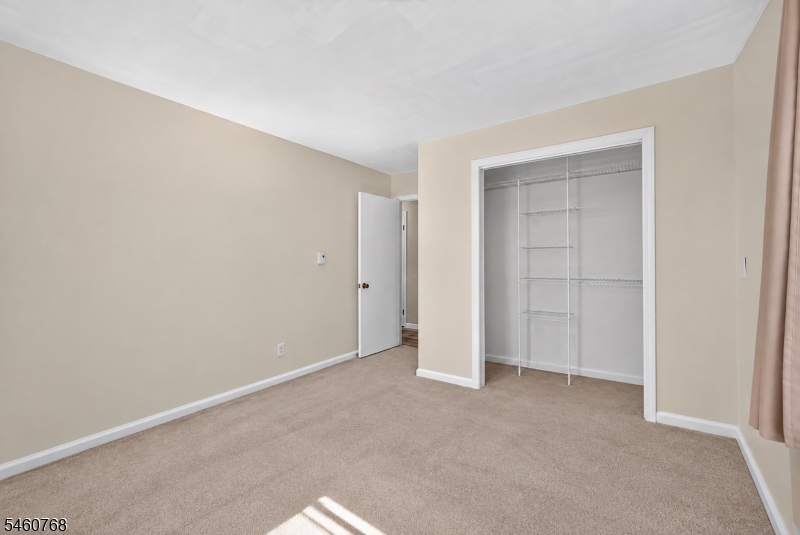
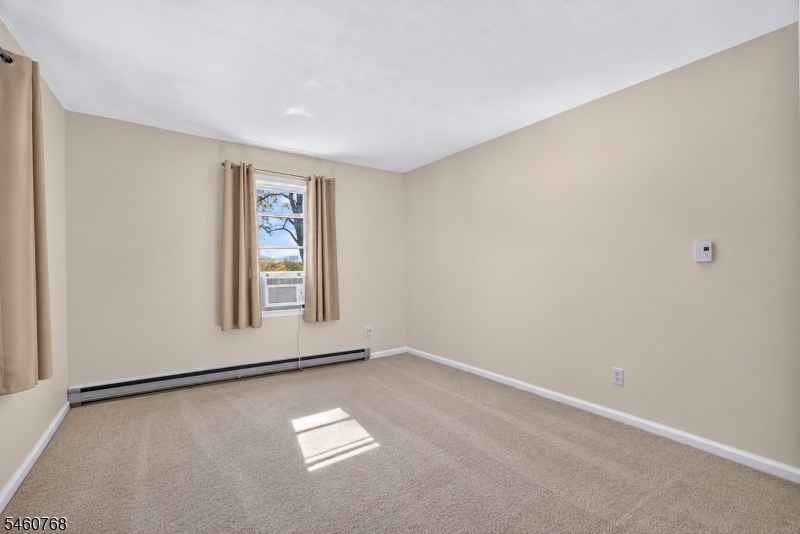
Beds: 3
Baths: 2 Full
Garage: 2-Car
Year Built: 1974
Acres: 1.22
Property Tax: $8,211
Description
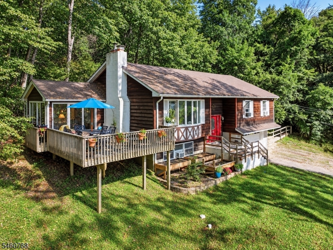
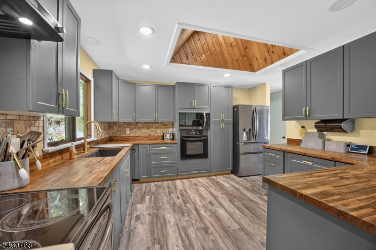
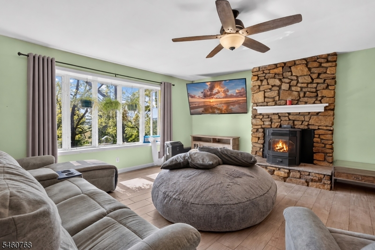
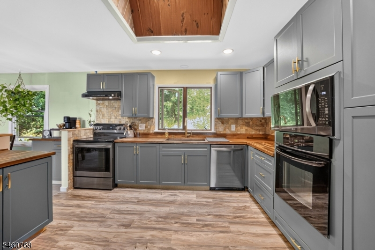
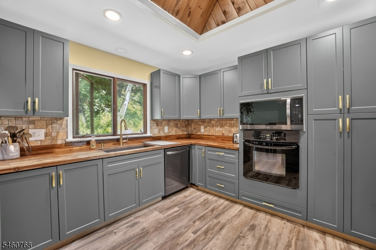
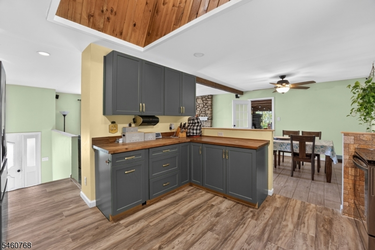
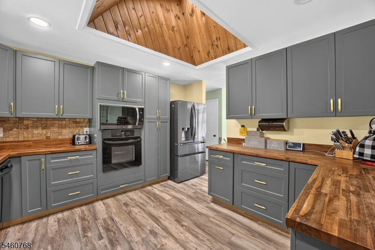
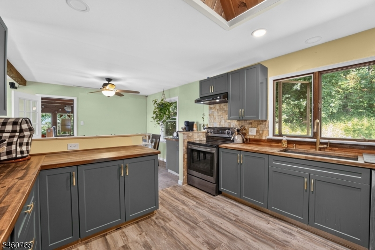
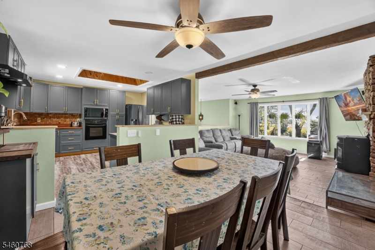
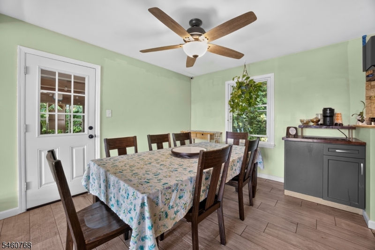
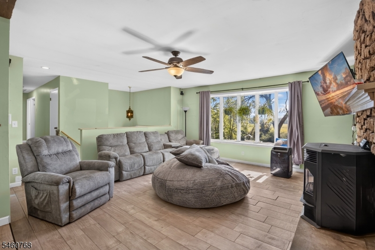
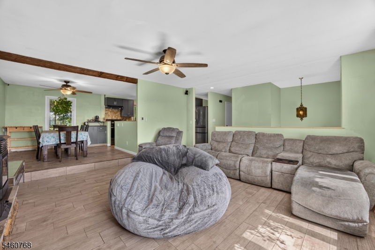
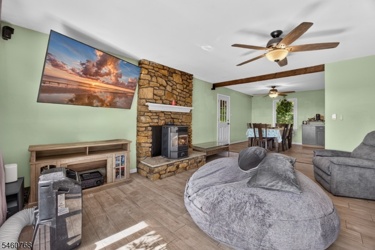
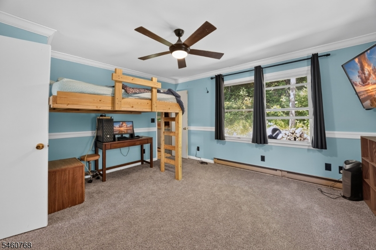
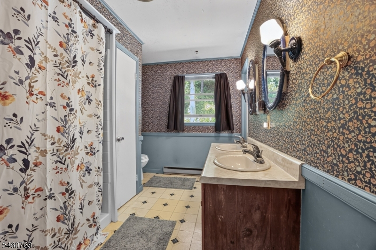
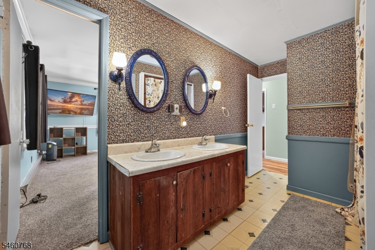
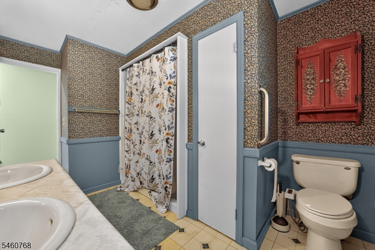
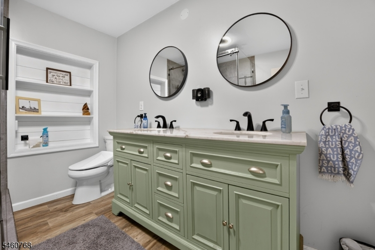
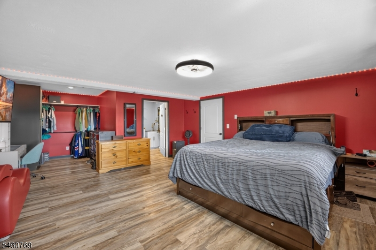
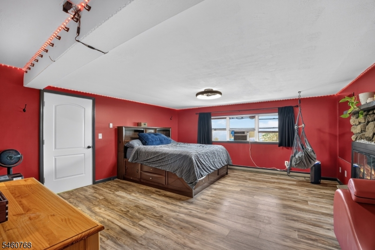
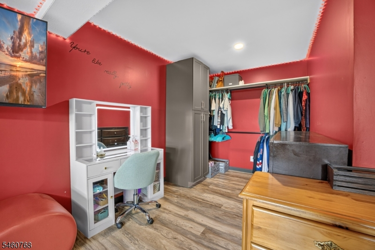
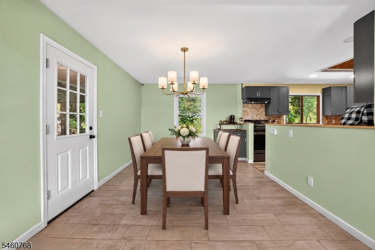
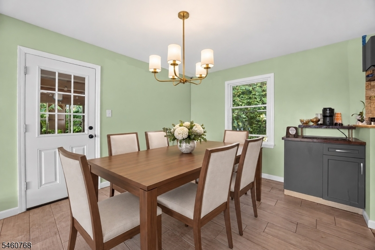
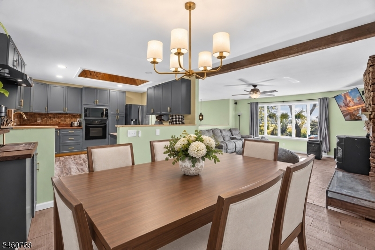
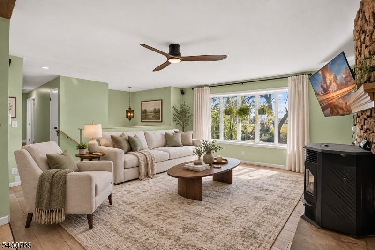
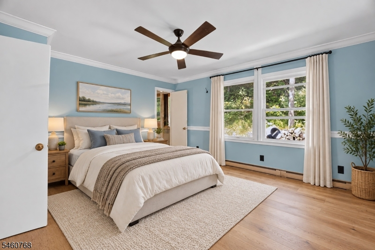
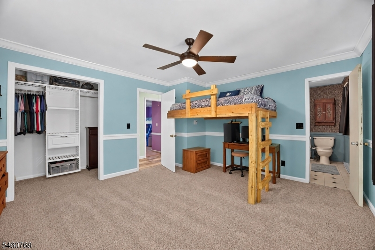
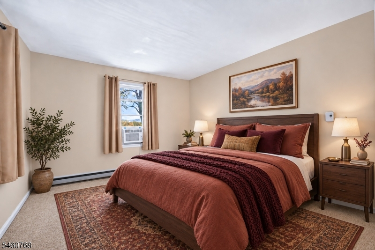
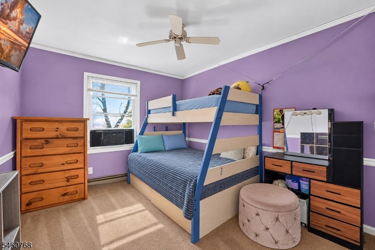
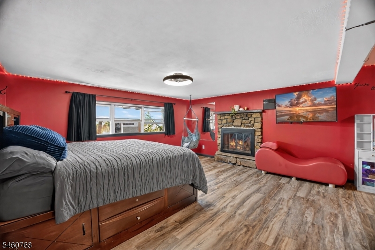
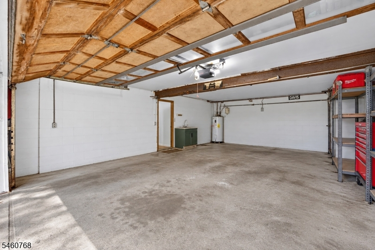
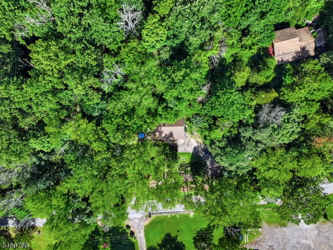
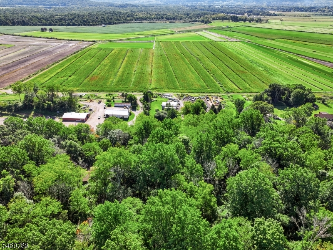
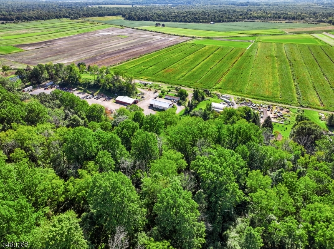
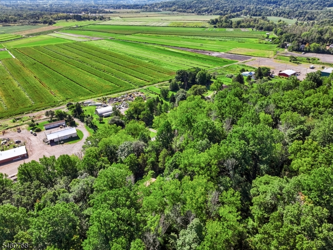
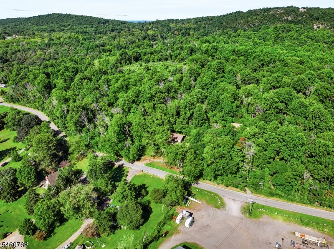
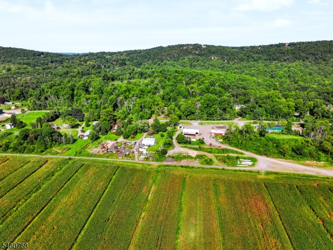
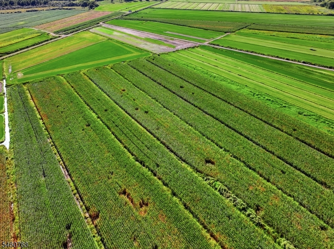
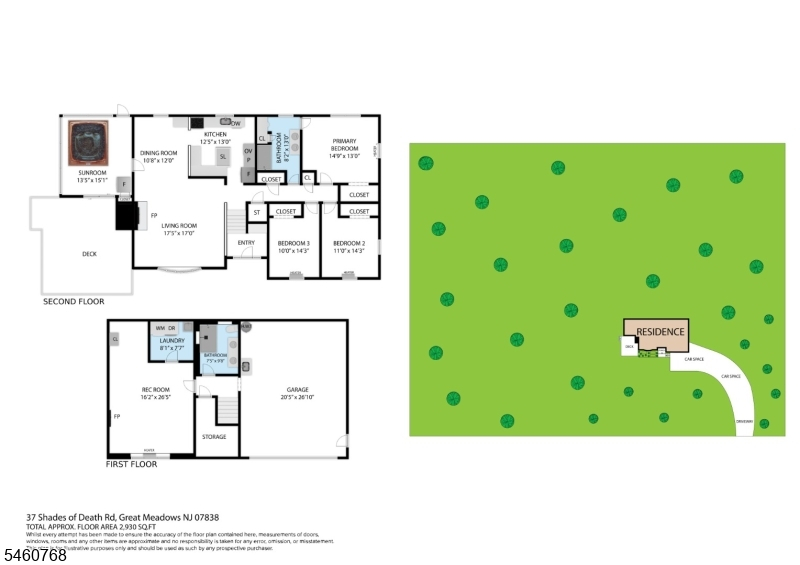
An unforgettable address with a view to match. Welcome to 37 Shades of Death Rd in Great Meadows, NJ, where Warren County scenery, local lore, and a beautifully updated home come together. Set against a wooded backdrop with sweeping views of the sod farm across the road, this 3-bedroom, 2 full-bath home offers space, character, and upgrades throughout. Inside, you'll find a renovated kitchen, new flooring, two fireplaces, and inviting living spaces, while a newer roof and numerous additional improvements add peace of mind. An attached 2-car garage and ample driveway parking add everyday function. Enjoy the peaceful setting while staying convenient to Hackettstown, Route 46, Jenny Jump State Forest, hiking, recreation, shopping, dining, and everything the Great Meadows area has to offer. And then there's the address. Shades of Death Road is one of New Jersey's most talked-about roads, surrounded by generations of local lore and legend. A little history, a little mystery, incredible views, and a whole lot of house. This is Great Meadows living with a story all its own.
Rooms Sizes
Kitchen:
13x12 Second
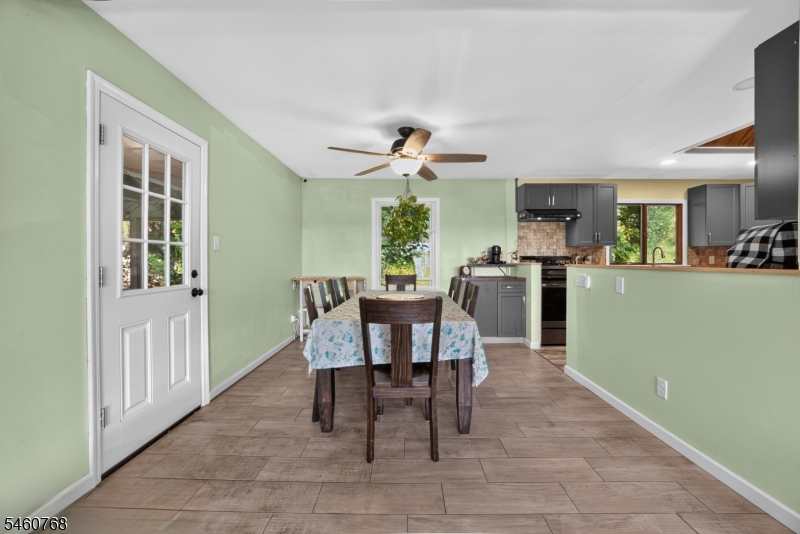
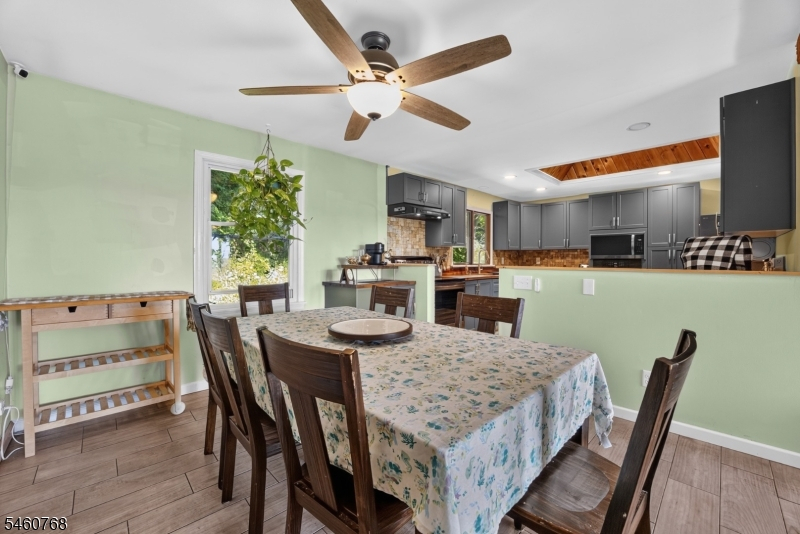
Dining Room:
12x11 Second
Living Room:
17x17 Second
Family Room:
26x16 First
Den:
n/a
Bedroom 1:
14x13 Second
Bedroom 2:
14x11 Second
Bedroom 3:
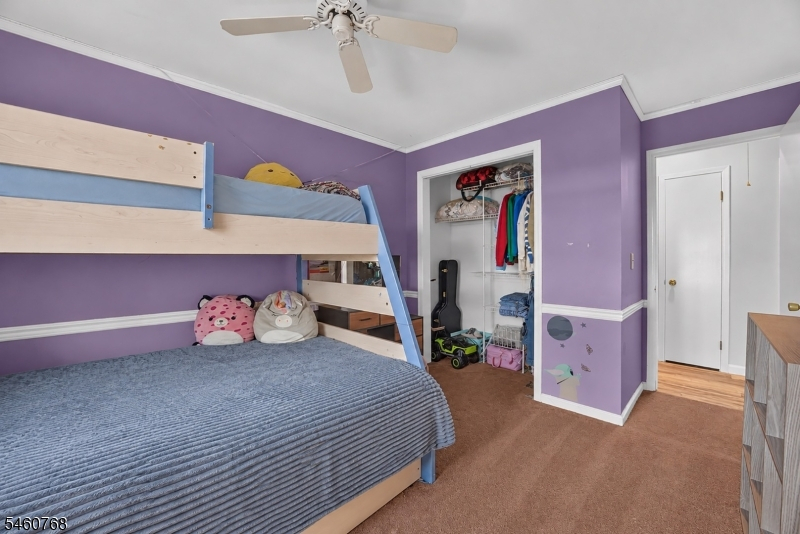
14x10 Second
Bedroom 4:
n/a
Room Levels
Basement:
n/a
Ground:
n/a
Level 1:
BathOthr,FamilyRm,GarEnter
Level 2:
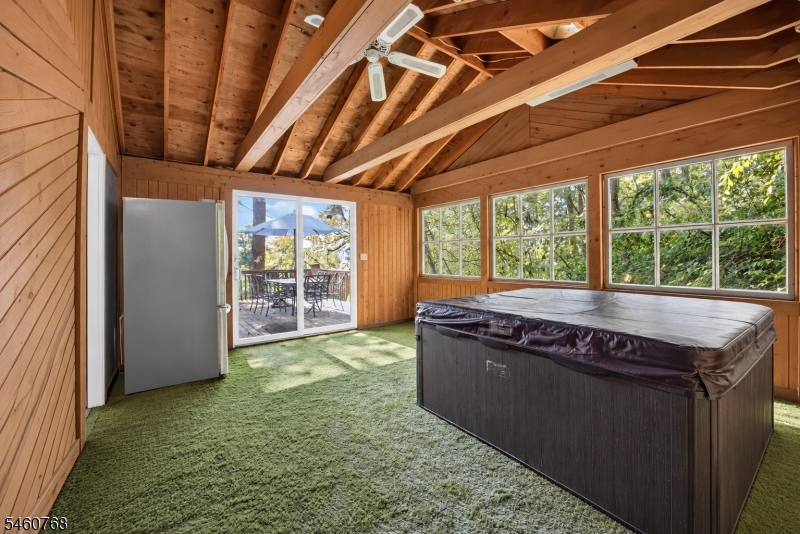
3 Bedrooms, Bath Main, Dining Room, Florida/3Season, Kitchen, Living Room
Level 3:
n/a
Level Other:
n/a
Room Features
Kitchen:
Breakfast Bar, Separate Dining Area
Dining Room:
Dining L
Master Bedroom:
n/a
Bath:
n/a
Interior Features
Square Foot:
2,316
Year Renovated:
2023
Basement:
No - Slab
Full Baths:
2
Half Baths:
0
Appliances:
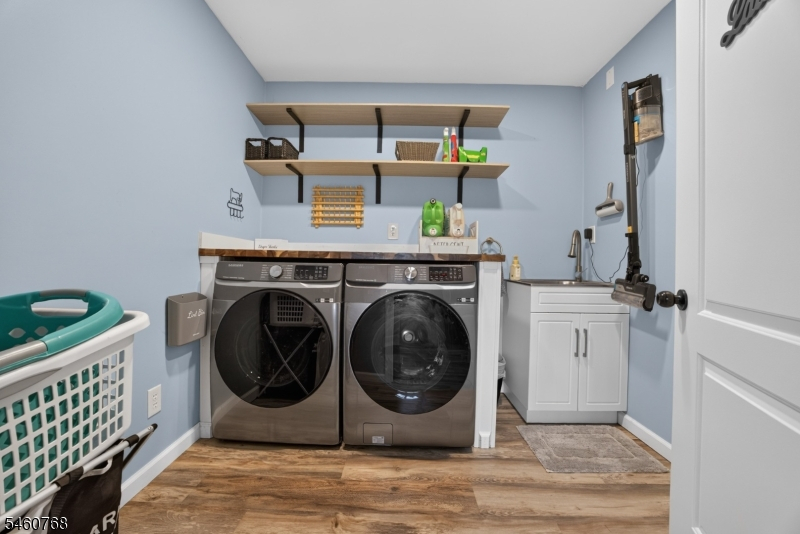
Carbon Monoxide Detector, Cooktop - Electric, Dishwasher, Generator-Hookup, Hot Tub, Kitchen Exhaust Fan, Microwave Oven, Refrigerator, Self Cleaning Oven, Stackable Washer/Dryer, Wall Oven(s) - Electric, Water Filter
Flooring:
Carpeting, Laminate, Tile
Fireplaces:
2
Fireplace:
Family Room, Living Room, Pellet Stove
Interior:
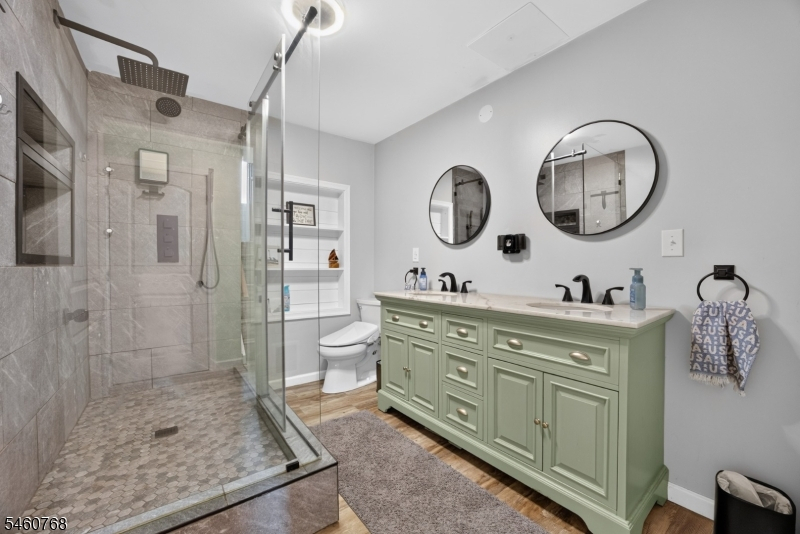
Bidet,CODetect,Drapes,FireExtg,CeilHigh,Skylight,SmokeDet,StallShw
Exterior Features
Garage Space:
2-Car
Garage:
Attached,DoorOpnr,Garage,InEntrnc
Driveway:
1 Car Width, Blacktop, Crushed Stone
Roof:
Asphalt Shingle
Exterior:
Clapboard
Swimming Pool:
n/a
Pool:
n/a
Utilities
Heating System:
Baseboard - Electric, Floor/Wall Heater
Heating Source:
Electric
Cooling:
Ceiling Fan, House Exhaust Fan, Window A/C(s)
Water Heater:
Electric
Water:
Well
Sewer:
Septic
Services:
n/a
Lot Features
Acres:
1.22
Lot Dimensions:
n/a
Lot Features:
Backs to Park Land, Wooded Lot
School Information
Elementary:
GRT MEADOW
Middle:
LIBERTY TW
High School:
HACKTTSTWN
Community Information
County:
Warren
Town:
Liberty Twp.
Neighborhood:
n/a
Application Fee:
n/a
Association Fee:
n/a
Fee Includes:
n/a
Amenities:
n/a
Pets:
Yes
Financial Considerations
List Price:
$450,000
Tax Amount:
$8,211
Land Assessment:
$79,700
Build. Assessment:
$144,900
Total Assessment:
$224,600
Tax Rate:
3.66
Tax Year:
2025
Ownership Type:
Fee Simple
Listing Information
MLS ID:
4052770
List Date:
09-15-2026
Days On Market:
1
Listing Broker:
EXP REALTY, LLC
Listing Agent:
Heather Pruiksma


Request More Information
Shawn and Diane Fox
RE/MAX American Dream
3108 Route 10 West
Denville, NJ 07834
Call: (973) 277-7853
Web: EdenLaneLiving.com
