21 Oakview Ave
Maplewood Twp, NJ 07040
Price: $1,199,000
GSMLS: 4052804Type: Single Family
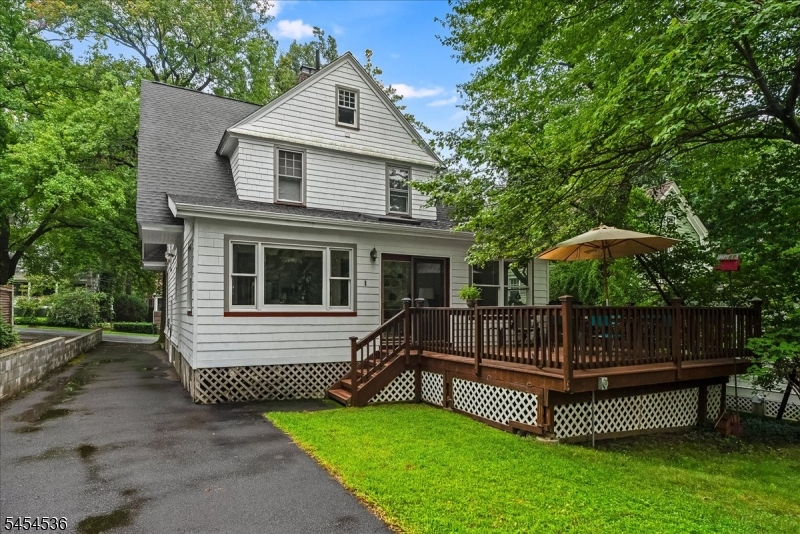
Style: Colonial
Beds: 5
Baths: 3 Full
Garage: 1-Car
Year Built: 1911
Acres: 0.19
Property Tax: $26,675
Description
Open House Saturday 2PM–4PM.
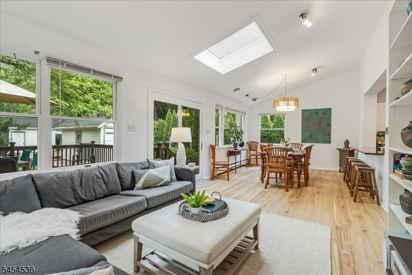
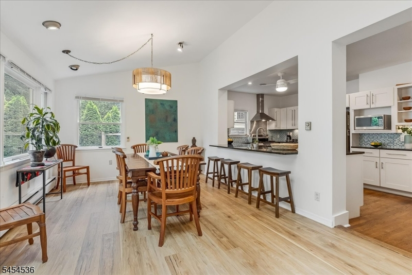
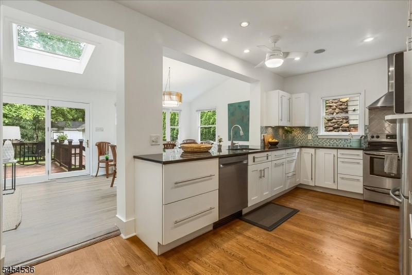
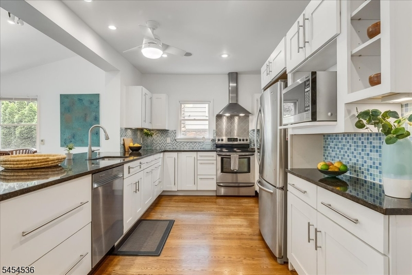
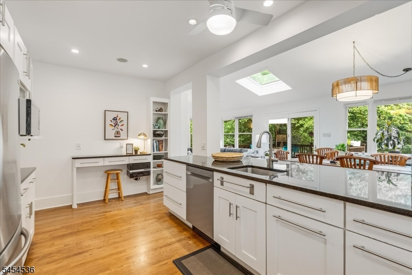
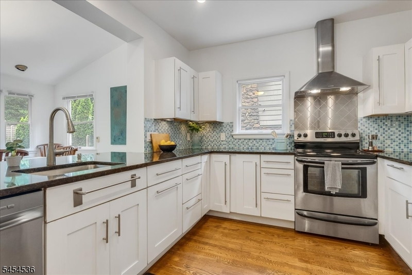
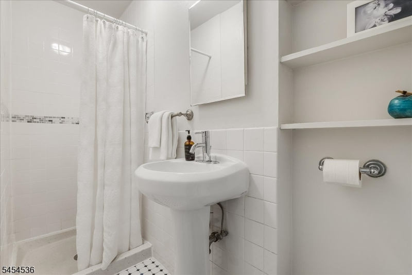
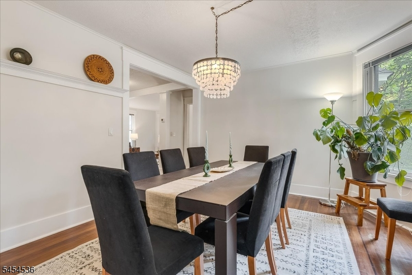
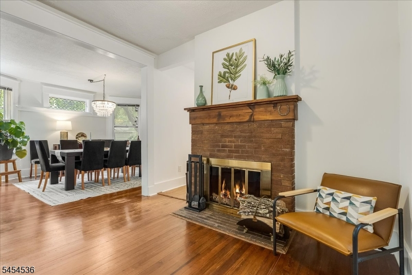
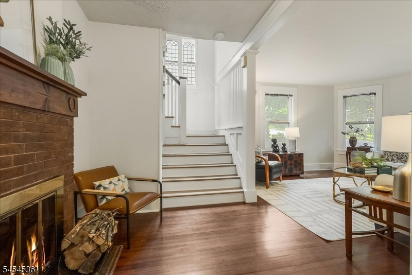
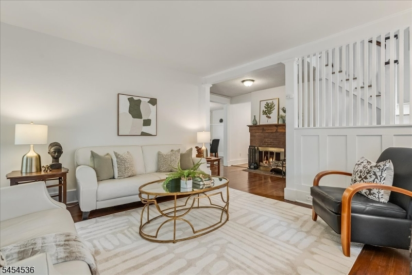
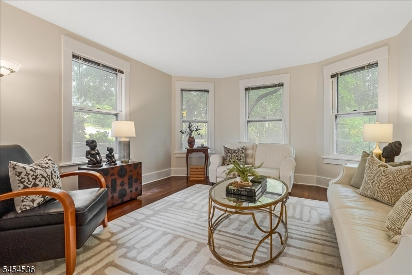
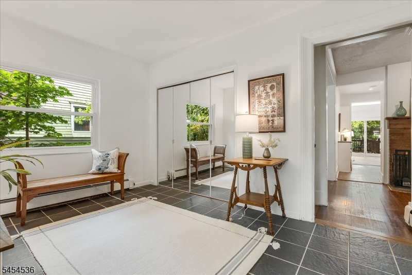
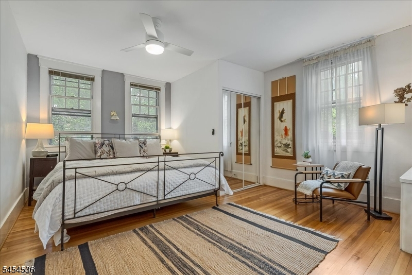
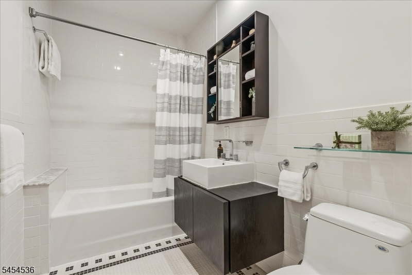
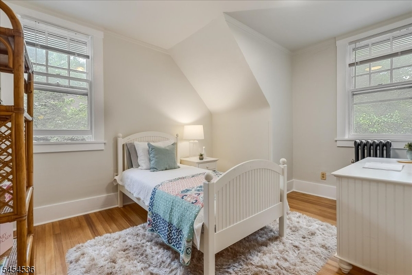
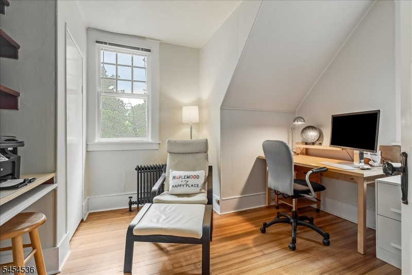
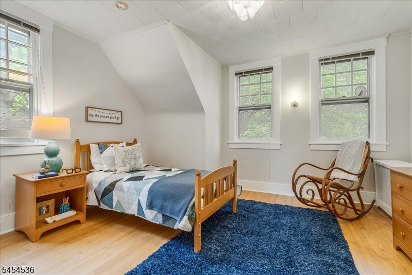
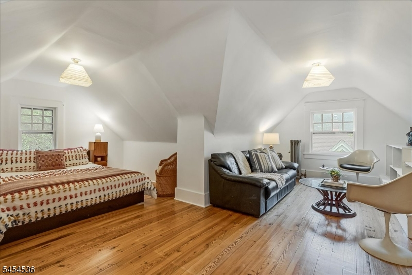
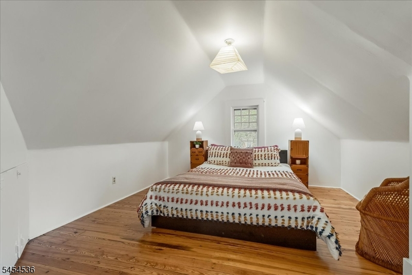
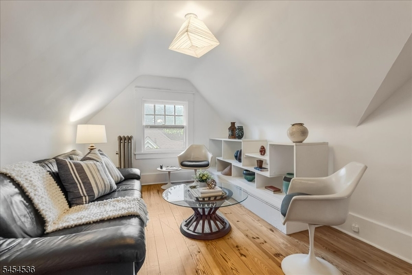
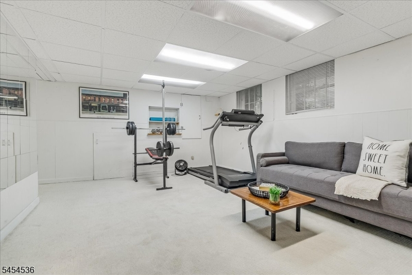
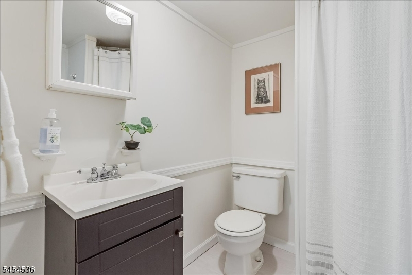
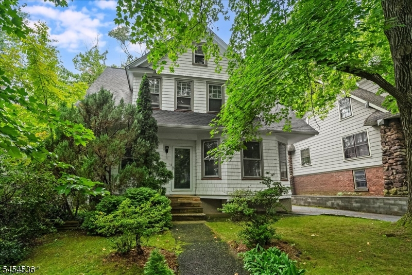
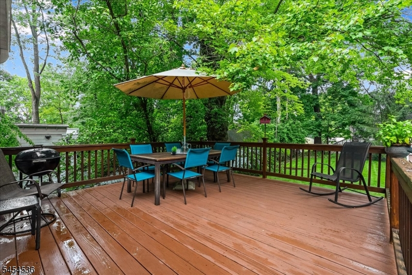
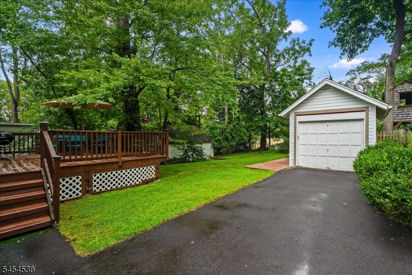
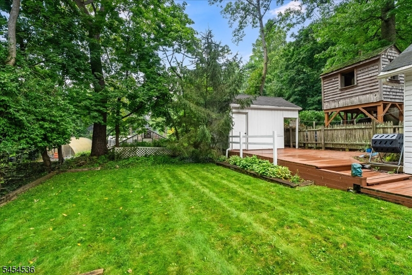
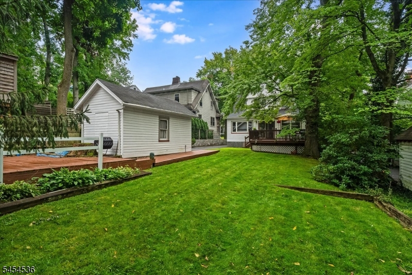
Ideally located and picture-perfect, this charming 5-bedroom, 3-bath Colonial is less than 2 blocks from the direct train to NYC and steps from everything that makes Maplewood so special. A convenient mudroom with slate flooring and ample storage provides the perfect everyday entry into this beautifully maintained home, offering four finished levels filled with original charm and thoughtful updates. The main level features a gracious living room and dining room, kitchen, full bath, and a spacious family room that opens directly to the deck, creating an easy flow for everyday living and entertaining.Upstairs, the second floor offers four generously sized bedrooms and an oversized hall bath. The third floor provides a large fifth bedroom and sitting area, along with exciting potential to add another bathroom or create a private primary suite. The finished lower level adds even more versatile living space with a recreation room, full bath, workspace, laundry, French drains and sump pumps. Outside, beautifully landscaped grounds feature a spacious deck, detached garage and a separate storage shed, with the fun potential to become one of Maplewood's signature backyard bars! Recent updates include a newer roof and boiler and upgraded electrical and generator hookup. With exceptional space, charm and flexibility in one of Maplewood's most coveted locations, this is a rare opportunity to enjoy true Village living. This beautifully maintained and nicely updated home will not last.Rooms Sizes
Kitchen:
17x10 First
Dining Room:
15x12 First
Living Room:
14x14 First
Family Room:
15x12 First
Den:
n/a
Bedroom 1:
15x13 Second
Bedroom 2:
14x11 Second
Bedroom 3:
13x9 Second
Bedroom 4:
12x10 Second
Room Levels
Basement:
Bath(s) Other, Laundry Room, Rec Room, Storage Room, Utility Room
Ground:
n/a
Level 1:
BathOthr,Breakfst,DiningRm,FamilyRm,Kitchen,LivingRm,MudRoom
Level 2:
4 Or More Bedrooms, Bath Main
Level 3:
1Bedroom,SittngRm
Level Other:
n/a
Room Features
Kitchen:
Breakfast Bar
Dining Room:
Formal Dining Room
Master Bedroom:
n/a
Bath:
n/a
Interior Features
Square Foot:
n/a
Year Renovated:
n/a
Basement:
Yes - Finished, French Drain
Full Baths:
3
Half Baths:
0
Appliances:
Dishwasher, Dryer, Range/Oven-Gas, Refrigerator, Sump Pump, Wall Oven(s) - Electric, Washer
Flooring:
Carpeting, Laminate, Wood
Fireplaces:
1
Fireplace:
Living Room, Wood Burning
Interior:
Carbon Monoxide Detector, Smoke Detector
Exterior Features
Garage Space:
1-Car
Garage:
Detached Garage
Driveway:
1 Car Width
Roof:
Asphalt Shingle
Exterior:
Clapboard
Swimming Pool:
No
Pool:
n/a
Utilities
Heating System:
Baseboard - Electric, Baseboard - Hotwater, Radiant - Hot Water
Heating Source:
Gas-Natural
Cooling:
Window A/C(s)
Water Heater:
Gas
Water:
Public Water
Sewer:
Public Sewer
Services:
Garbage Included
Lot Features
Acres:
0.19
Lot Dimensions:
50X168
Lot Features:
Level Lot
School Information
Elementary:
TUSCAN
Middle:
MAPLEWOOD
High School:
COLUMBIA
Community Information
County:
Essex
Town:
Maplewood Twp.
Neighborhood:
Memorial Park
Application Fee:
n/a
Association Fee:
n/a
Fee Includes:
n/a
Amenities:
n/a
Pets:
n/a
Financial Considerations
List Price:
$1,199,000
Tax Amount:
$26,675
Land Assessment:
$597,400
Build. Assessment:
$513,600
Total Assessment:
$1,111,000
Tax Rate:
2.40
Tax Year:
2025
Ownership Type:
Fee Simple
Listing Information
MLS ID:
4052804
List Date:
09-15-2026
Days On Market:
0
Listing Broker:
KELLER WILLIAMS REALTY
Listing Agent:
Saritte Harel


Request More Information
Shawn and Diane Fox
RE/MAX American Dream
3108 Route 10 West
Denville, NJ 07834
Call: (973) 277-7853
Web: EdenLaneLiving.com
