70 Lindsley Ave
Irvington Twp, NJ 07111
Price: $399,000
GSMLS: 4052806Type: Multi-Family
Style: 2-Two Story
Total Units: 2
Beds: 4
Baths: 3 Full
Garage: No
Year Built: 1950
Acres: 0.09
Property Tax: $11,165
Description
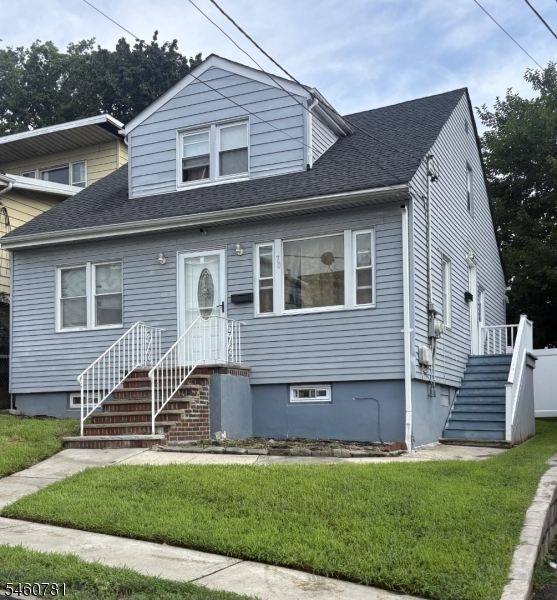
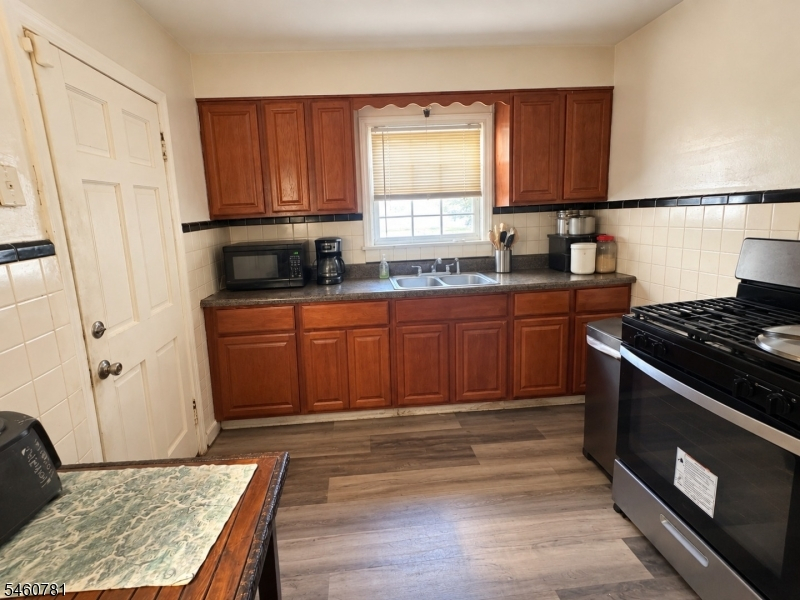
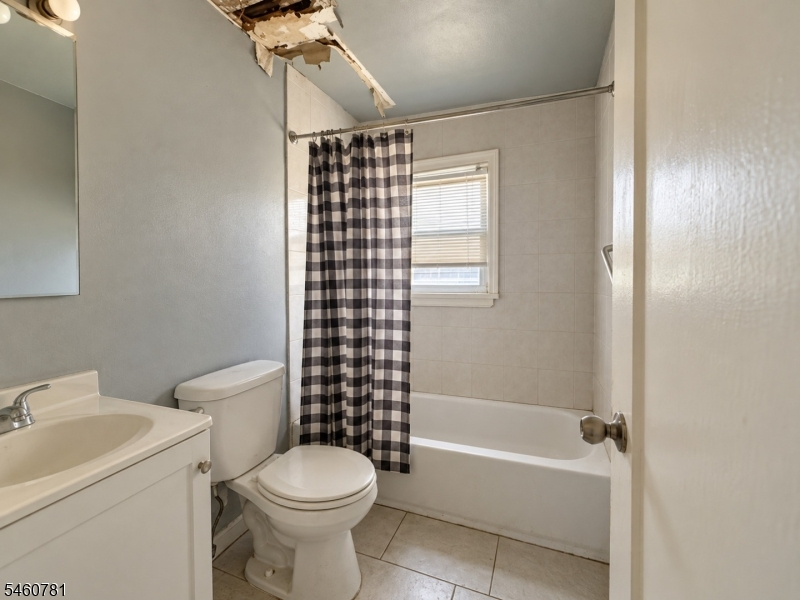
Two family home in Irvington near the Union border, offered as a short sale subject to third party lender approval. Property needs work and is being sold strictly as is, with the buyer responsible for all inspections, municipal certificates and repairs. Strong opportunity for an investor or for a first time buyer willing to put in some TLC. Separate entrances for each unit. The first unit offers a spacious living room with great natural light, eat in kitchen, 3 bedrooms, 2 full baths, and a walk out finished basement with laundry area. The second unit features an open layout with a living and dining area, eat in kitchen, 1 bedroom and 1 full bath, plus extra space that works as an office or storage. One unit will be delivered vacant at closing. Fenced rear yard with patio. Convenient to major highways, schools, parks, shopping and public transportation. Bring your vision and your contractor.
General Info
Style:
2-Two Story
SqFt Building:
n/a
Total Rooms:
10
Basement:
Yes - Walkout
Interior:
Carbon Monoxide Detector, Fire Extinguisher
Roof:
Asphalt Shingle
Exterior:
Vinyl Siding
Lot Size:
37.50 X 100
Lot Desc:
Level Lot
Parking
Garage Capacity:
No
Description:
None, On-Street Parking
Parking:
On-Street Parking
Spaces Available:
n/a
Unit 1
Bedrooms:
3
Bathrooms:
2
Total Rooms:
7
Room Description:
Bedrooms, Eat-In Kitchen, Laundry Room, Living Room, Storage
Levels:
1
Square Foot:
n/a
Fireplaces:
n/a
Appliances:
Carbon Monoxide Detector, Range/Oven - Gas, Refrigerator, Smoke Detector
Utilities:
Owner Pays Electric, Owner Pays Gas, Owner Pays Heat, Owner Pays Water
Handicap:
No
Unit 2
Bedrooms:
1
Bathrooms:
1
Total Rooms:
3
Room Description:
Bedrooms, Eat-In Kitchen, Living/Dining Room
Levels:
1
Square Foot:
n/a
Fireplaces:
n/a
Appliances:
Carbon Monoxide Detector, Range/Oven - Gas, Refrigerator, Smoke Detector
Utilities:
Owner Pays Electric, Owner Pays Gas, Owner Pays Heat, Owner Pays Water
Handicap:
No
Unit 3
Bedrooms:
n/a
Bathrooms:
n/a
Total Rooms:
n/a
Room Description:
n/a
Levels:
n/a
Square Foot:
n/a
Fireplaces:
n/a
Appliances:
n/a
Utilities:
n/a
Handicap:
n/a
Unit 4
Bedrooms:
n/a
Bathrooms:
n/a
Total Rooms:
n/a
Room Description:
n/a
Levels:
n/a
Square Foot:
n/a
Fireplaces:
n/a
Appliances:
n/a
Utilities:
n/a
Handicap:
n/a
Utilities
Heating:
2 Units, Radiators - Steam
Heating Fuel:
Electric, Gas-Natural
Cooling:
None
Water Heater:
n/a
Water:
Public Water
Sewer:
Public Sewer
Utilities:
Electric, Gas-Natural
Services:
Garbage Extra Charge
School Information
Elementary:
IRVINGTON
Middle:
IRVINGTON
High School:
IRVINGTON
Community Information
County:
Essex
Town:
Irvington Twp.
Neighborhood:
n/a
Financial Considerations
List Price:
$399,000
Tax Amount:
$11,165
Land Assessment:
$155,000
Build. Assessment:
$276,600
Total Assessment:
$431,600
Tax Rate:
2.59
Tax Year:
2025
Listing Information
MLS ID:
4052806
List Date:
09-15-2026
Days On Market:
0
Listing Broker:
KW PREFERRED PROPERTIES
Listing Agent:
Karim Abdus-salaam


Request More Information
Shawn and Diane Fox
RE/MAX American Dream
3108 Route 10 West
Denville, NJ 07834
Call: (973) 277-7853
Web: EdenLaneLiving.com
