533 Edgar Rd
Westfield Town, NJ 07090
Price: $1,199,000
GSMLS: 4052853Type: Single Family
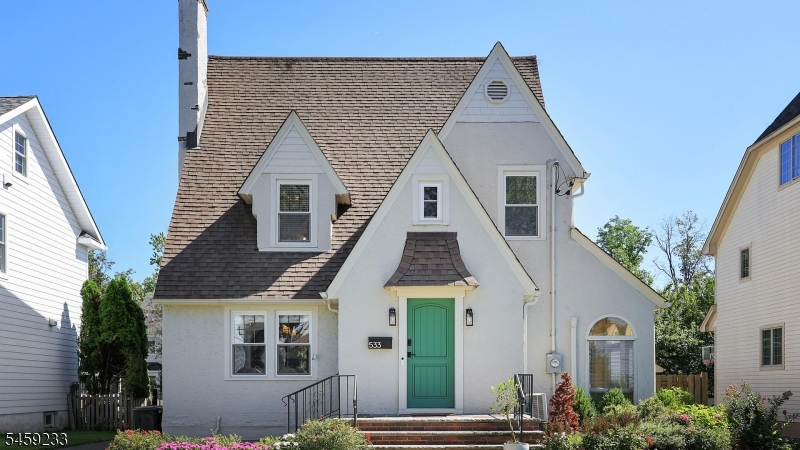
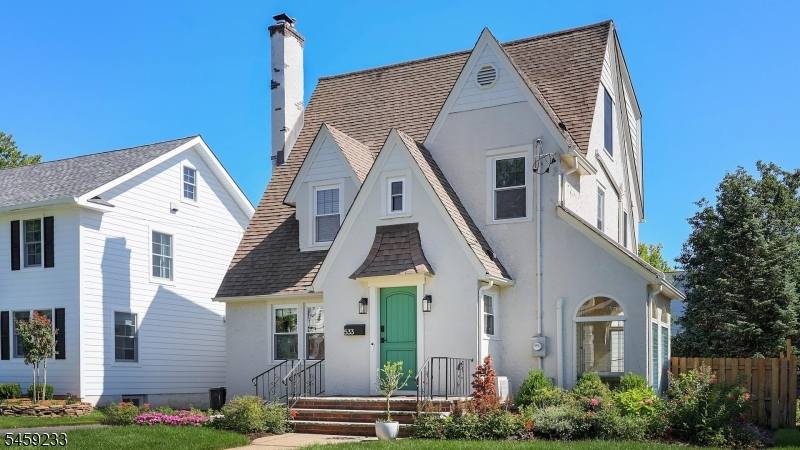
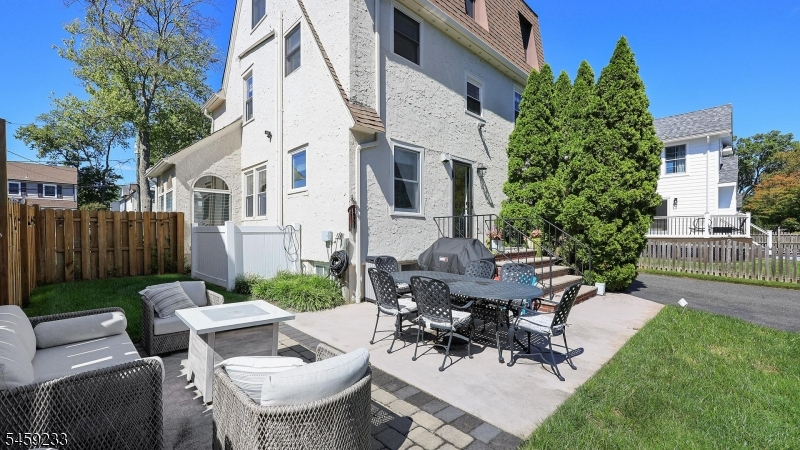
Style: Tudor
Beds: 4
Baths: 4 Full & 1 Half
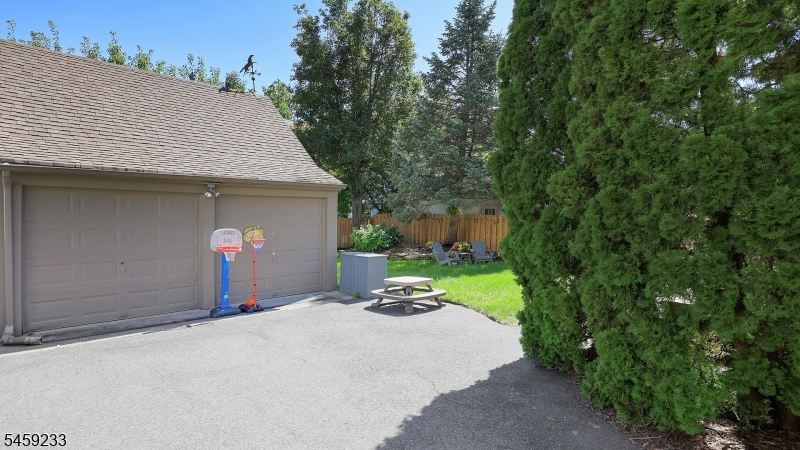
Garage: 2-Car
Year Built: 1930
Acres: 0.14
Property Tax: $13,511
Description
Open House Sunday 1PM–3PM.
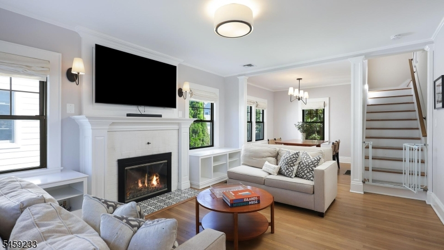
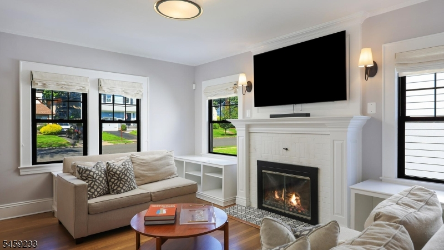
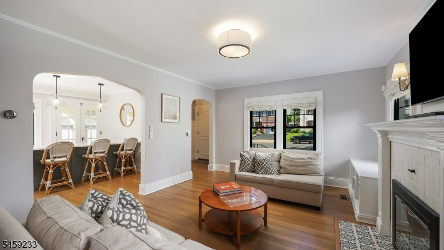
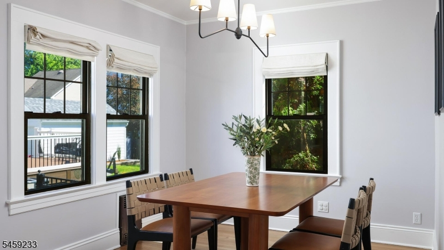
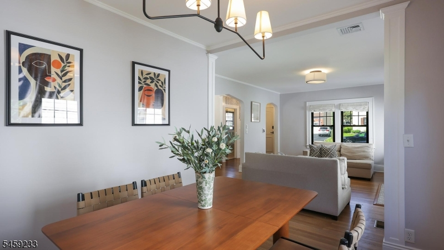
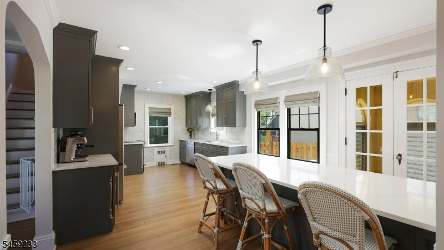
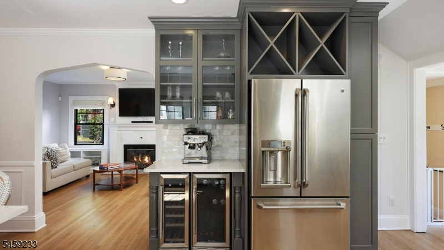
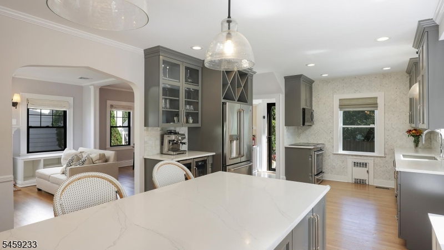
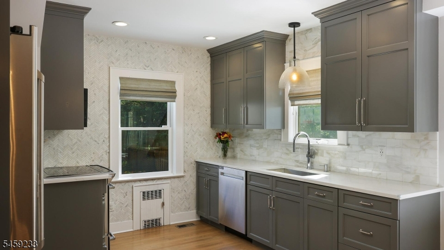
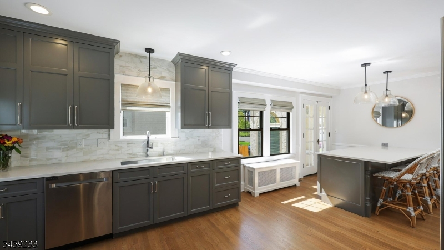
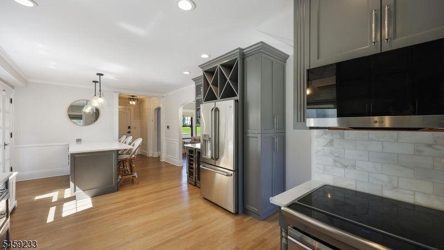
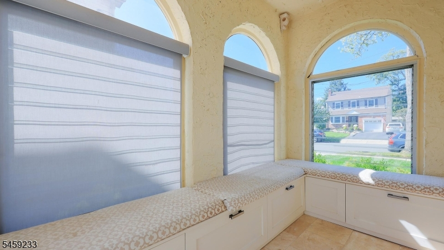
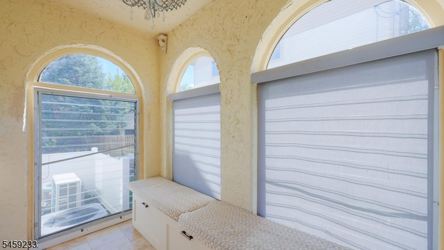
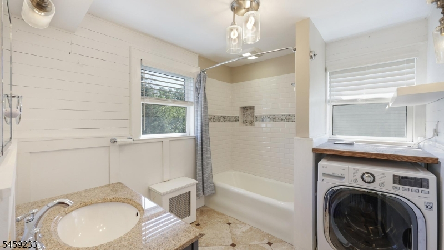
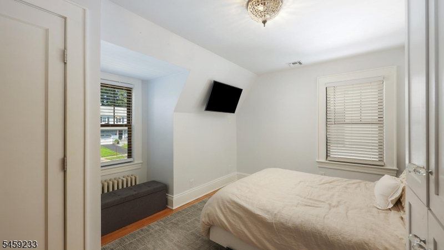
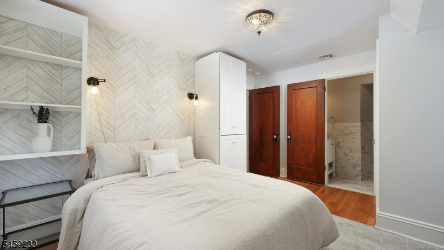
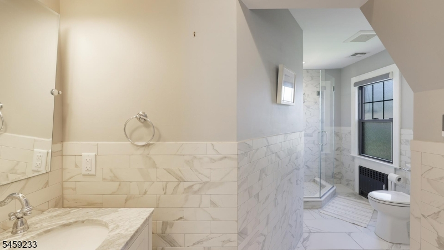
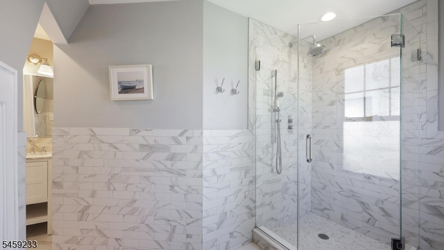
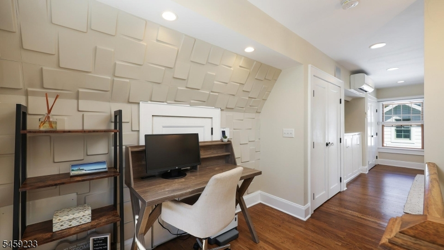
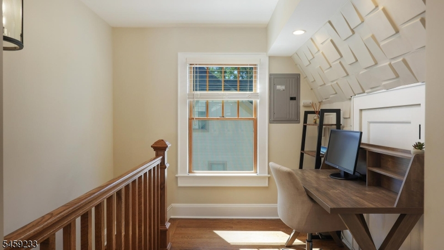
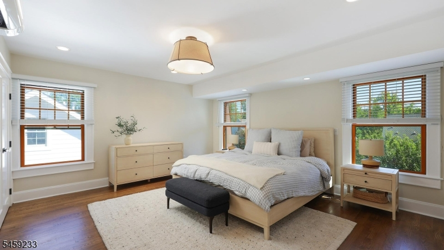
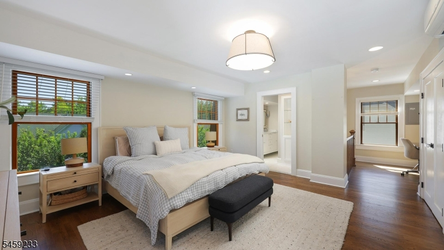
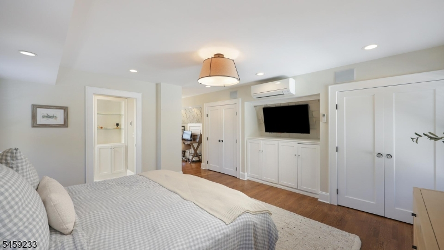
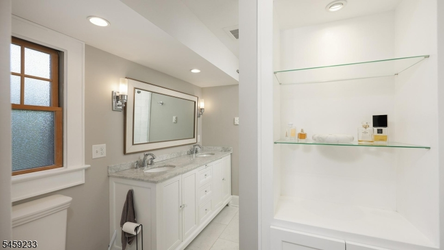
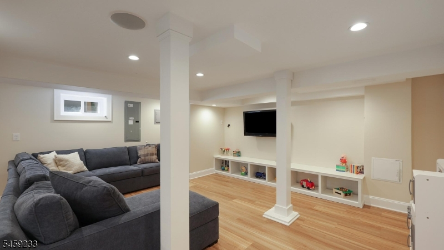
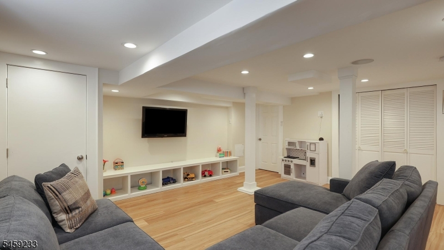
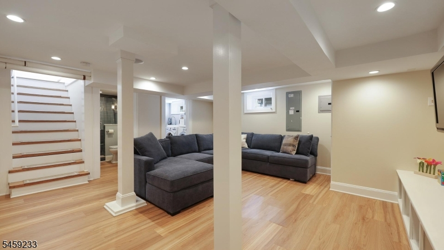
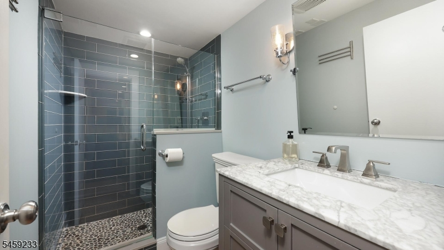
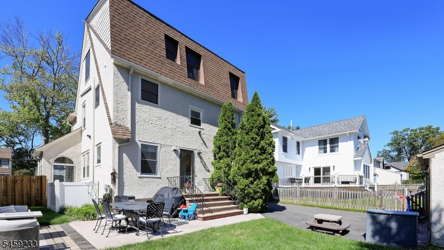
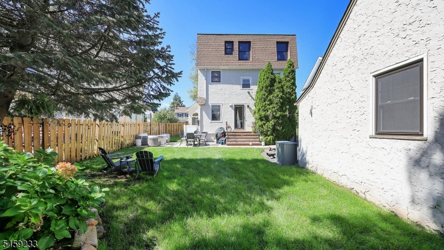
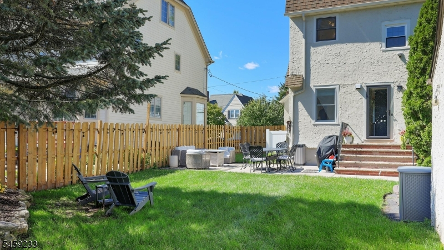
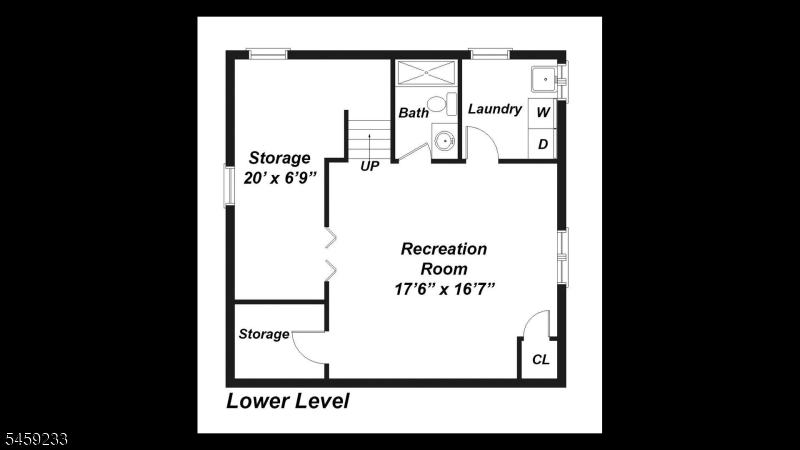
Timeless Tudor elegance meets sophisticated modern living in this exceptional Westfield residence. From the sun-filled, beautifully renovated kitchen with quartz countertops and oversized island to the gracious living and dining spaces with custom built-ins and a wood-burning fireplace, every detail has been thoughtfully designed. Two stunning primary suites including a private third-floor retreat with a luxurious ensuite bath provide an extraordinary level of comfort and privacy. A second floor washer and dryer makes quick loads effortless, while a full laundry room in the basement handles bigger jobs with ease. Multiple finished levels offer versatile living spaces, while custom built-ins throughout maximize both style and functionality. Ideally located close by Downtown Westfield, train, bus, top-rated schools, shopping, dining, parks and more this extraordinary home is the perfect blend of character, luxury, and convenience.Rooms Sizes
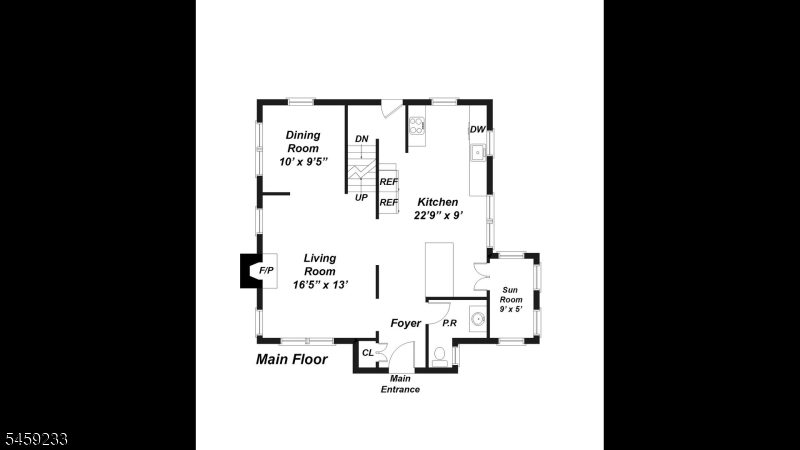
Kitchen:
22x9 First
Dining Room:
10x9 First
Living Room:
16x13 First
Family Room:
n/a
Den:
n/a
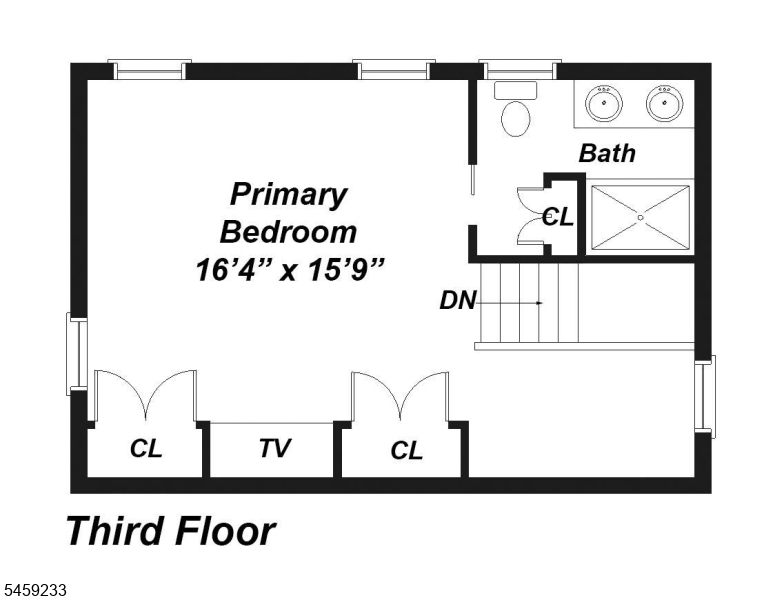
Bedroom 1:
16x15 Third
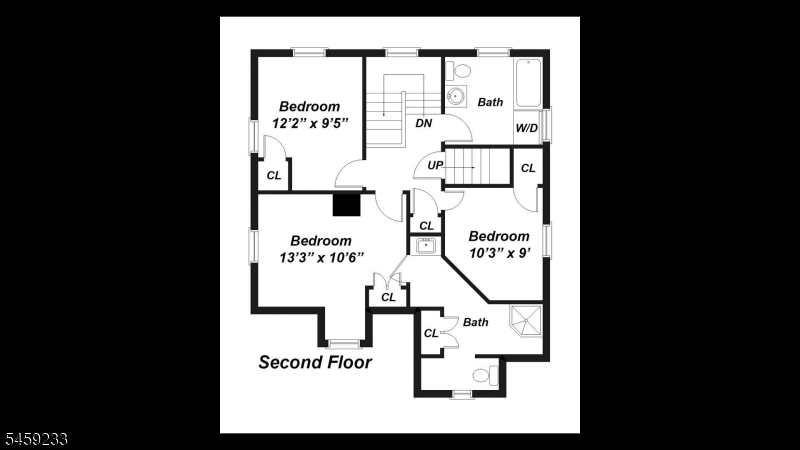
Bedroom 2:
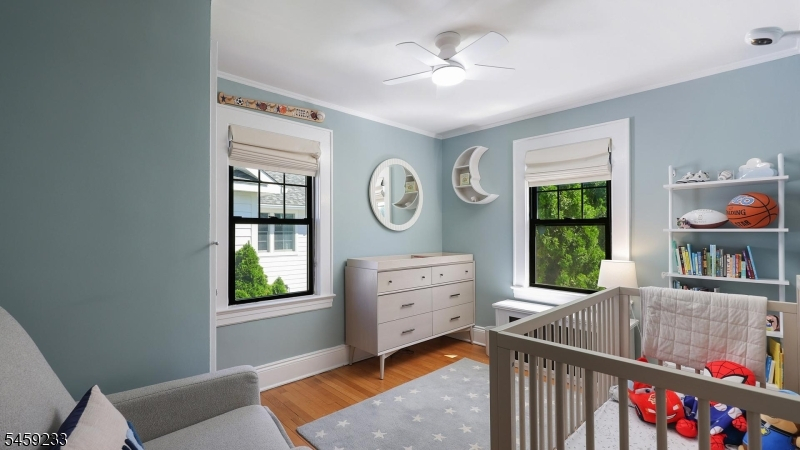
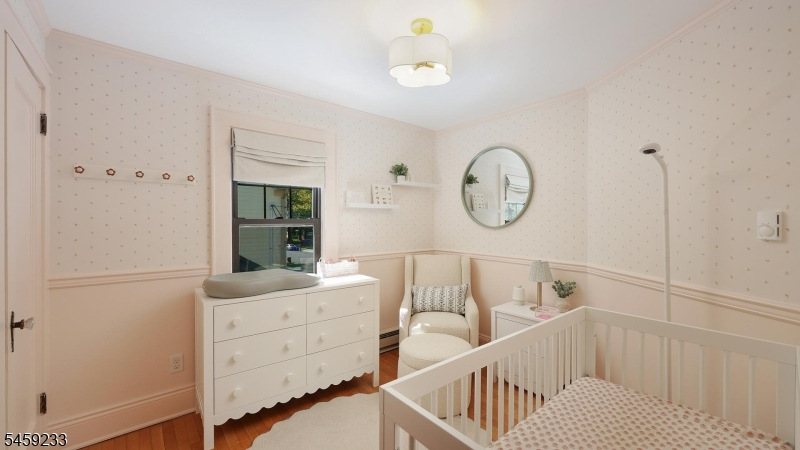
13x10 Second
Bedroom 3:
12x9 Second
Bedroom 4:
10x9 Second
Room Levels
Basement:
Bath(s) Other, Rec Room, Storage Room, Utility Room, Workshop
Ground:
n/a
Level 1:
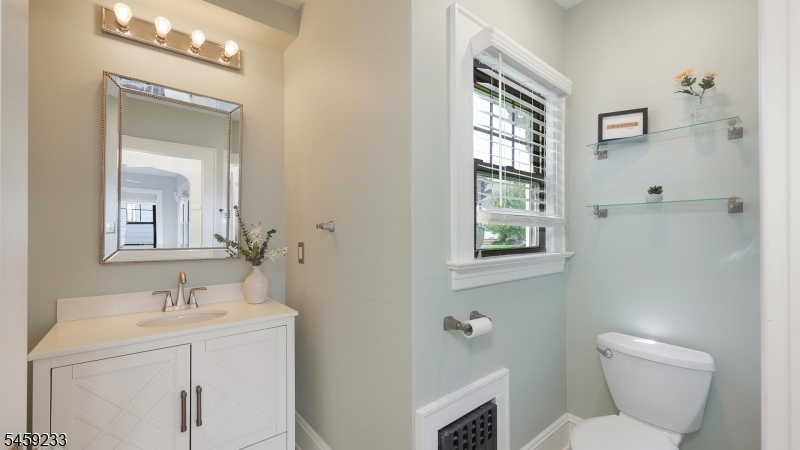
Breakfast Room, Dining Room, Kitchen, Living Room, Powder Room
Level 2:
3 Bedrooms, Bath Main, Bath(s) Other
Level 3:
1 Bedroom, Bath(s) Other
Level Other:
n/a
Room Features
Kitchen:
Center Island, Eat-In Kitchen
Dining Room:
Formal Dining Room
Master Bedroom:
Full Bath
Bath:
Stall Shower
Interior Features
Square Foot:
n/a
Year Renovated:
2018
Basement:
Yes - Finished
Full Baths:
4
Half Baths:
1
Appliances:
Carbon Monoxide Detector, Dishwasher, Dryer, Kitchen Exhaust Fan, Microwave Oven, Range/Oven-Electric, Self Cleaning Oven, Sump Pump, Washer, Wine Refrigerator
Flooring:
Tile, Wood
Fireplaces:
1
Fireplace:
See Remarks, Wood Burning
Interior:
Bar-Dry, Blinds, Carbon Monoxide Detector, Drapes, Smoke Detector, Stereo System
Exterior Features
Garage Space:
2-Car
Garage:
Detached Garage
Driveway:
Blacktop
Roof:
Asphalt Shingle
Exterior:
Stucco
Swimming Pool:
No
Pool:
n/a
Utilities
Heating System:
1 Unit, Auxiliary Electric Heat, Radiators - Steam
Heating Source:
Oil Tank Above Ground - Inside
Cooling:
1 Unit, Central Air, Multi-Zone Cooling
Water Heater:
Electric
Water:
Public Water
Sewer:
Public Sewer
Services:
Cable TV Available, Garbage Extra Charge
Lot Features
Acres:
0.14
Lot Dimensions:
50X118
Lot Features:
Level Lot
School Information
Elementary:
Mckinley
Middle:
Edison
High School:
Wilson
Community Information
County:
Union
Town:
Westfield Town
Neighborhood:
n/a
Application Fee:
n/a
Association Fee:
n/a
Fee Includes:
n/a
Amenities:
n/a
Pets:
n/a
Financial Considerations
List Price:
$1,199,000
Tax Amount:
$13,511
Land Assessment:
$315,500
Build. Assessment:
$274,000
Total Assessment:
$589,500
Tax Rate:
2.29
Tax Year:
2025
Ownership Type:
Fee Simple
Listing Information
MLS ID:
4052853
List Date:
09-15-2026
Days On Market:
0
Listing Broker:
COLDWELL BANKER REALTY
Listing Agent:
Kimberley Haley


Request More Information
Shawn and Diane Fox
RE/MAX American Dream
3108 Route 10 West
Denville, NJ 07834
Call: (973) 277-7853
Web: EdenLaneLiving.com
