158 Kitchell Lake Dr
West Milford Twp, NJ 07480
Price: $799,000
GSMLS: 4052951Type: Single Family
Style: Contemporary
Beds: 3
Baths: 3 Full
Garage: 2-Car
Year Built: 1972
Acres: 0.33
Property Tax: $18,380
Description
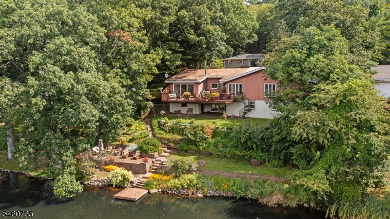
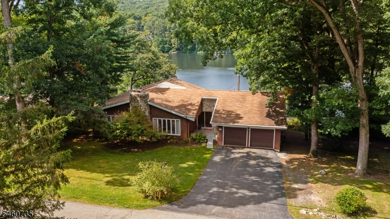
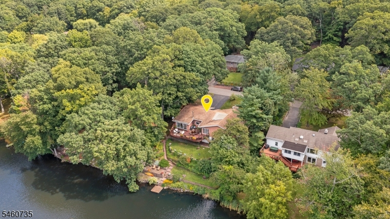
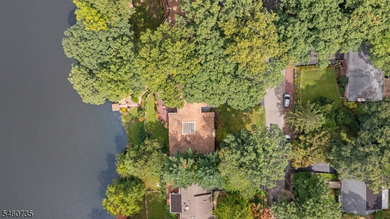
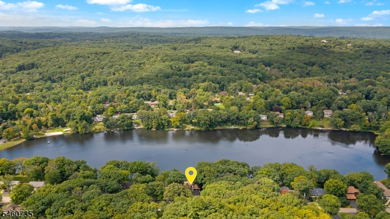
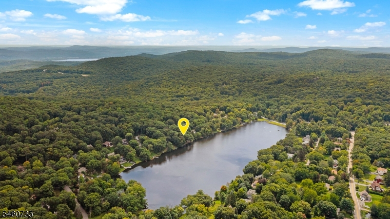
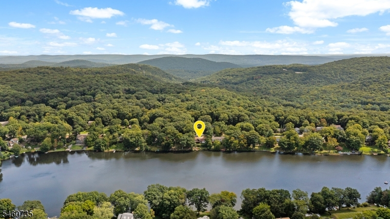
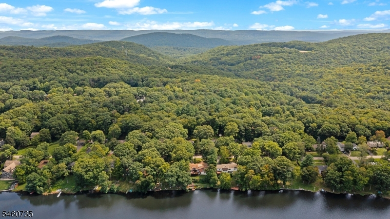
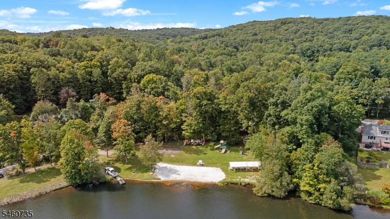
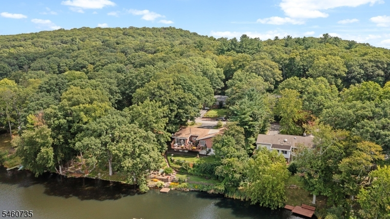
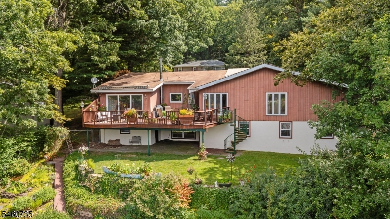
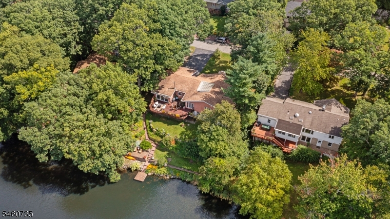
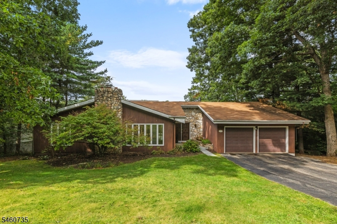
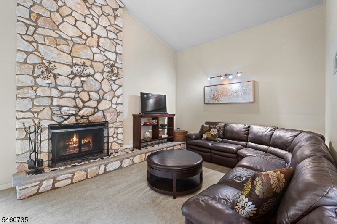
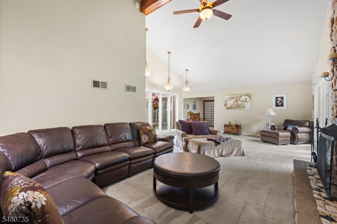
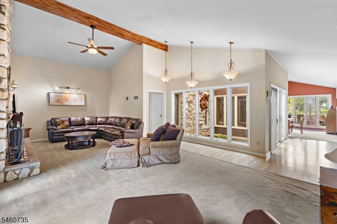
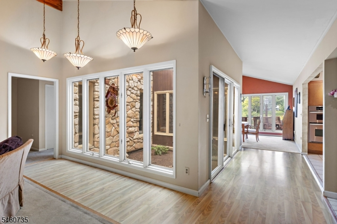
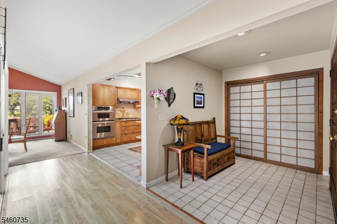
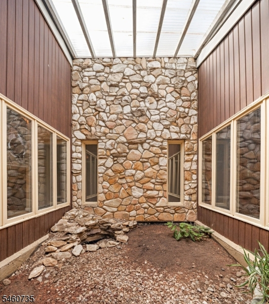
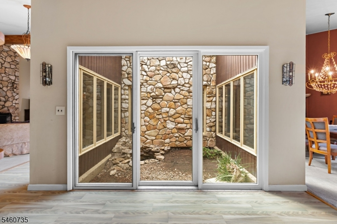
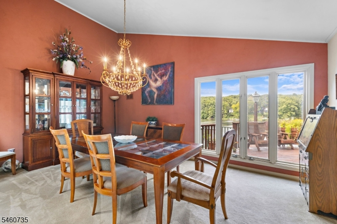
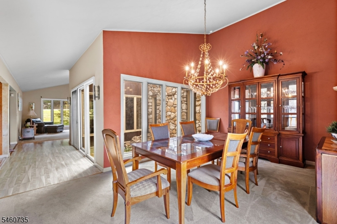
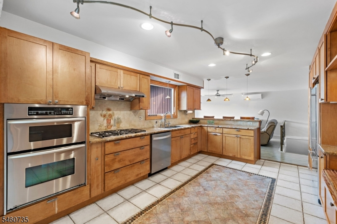
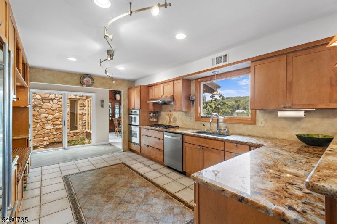
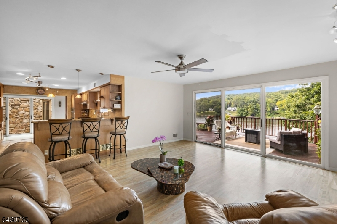
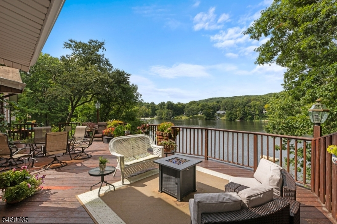
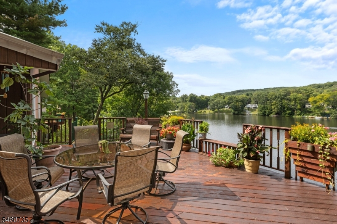
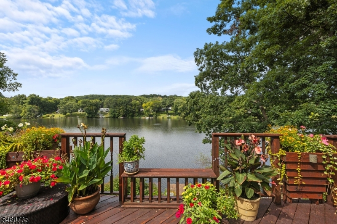
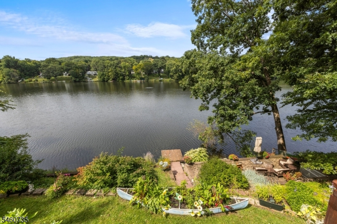
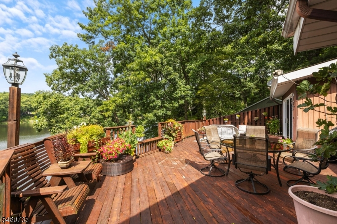
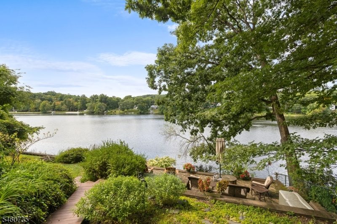
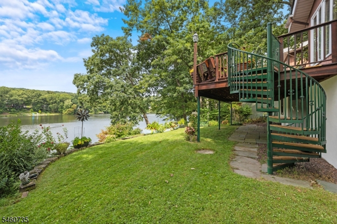
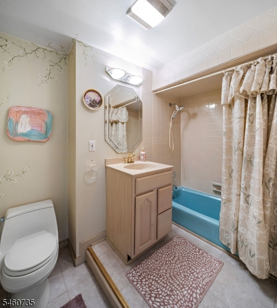
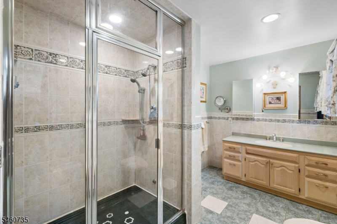
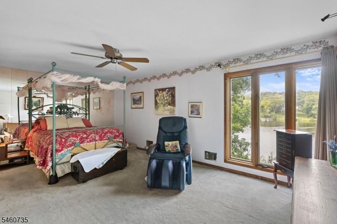
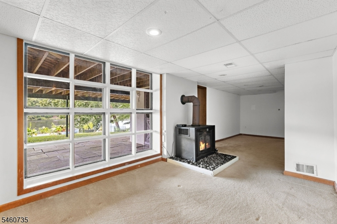
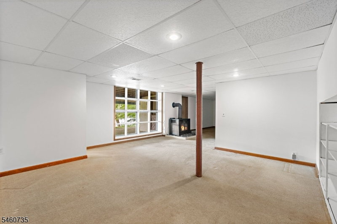
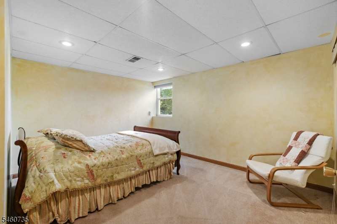
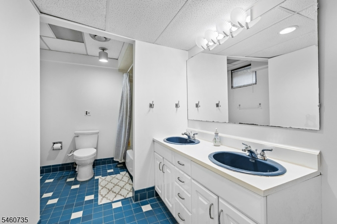
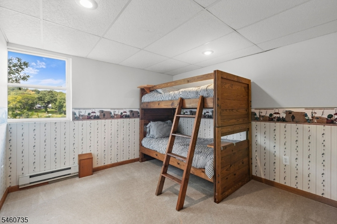
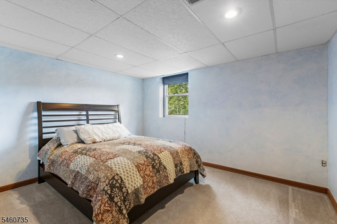
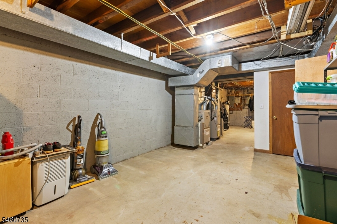
Once in a generation. This extraordinary multilevel lakefront residence sits on the eastern shore of Kitchell Lake with nearly 3000 sqft across two floors, direct lake frontage, and western exposure that bathes the property in golden afternoon light culminating in sunsets over the water that are simply unforgettable.Three bedrooms and three full baths but this home truly lives like a five bedroom, offering the ultimate flexibility for any lifestyle. The great room commands attention with dramatic ceiling height, a wood-burning fireplace flanked by a stunning atrium, and dining room with sweeping lake views. The main floor has the primary ensuite bedroom with an additional bedroom and full bath.The lower level is a destination of its own three additional sleeping quarters, a recreation room, a full bath, and a mudroom with direct walkout access to the backyard and lake. Step outside to a beautifully appointed patio perfectly positioned for lakeside entertaining, morning coffee by the water, or quiet evenings watching the light fade. Your private dock makes launching for a day on the lake effortless.Kitchell Lake is one of New Jersey's finest private lakes clean, pristine, and community-driven. Private beach, swimming, kayaking, fishing, and the natural beauty of the NJ Highlands all at your doorstep. $875 Annual Dues. Shared Well Approx. $400 Annually.
Rooms Sizes
Kitchen:
First
Dining Room:
First
Living Room:
First
Family Room:
First
Den:
n/a
Bedroom 1:
First
Bedroom 2:
First
Bedroom 3:
Ground
Bedroom 4:
n/a
Room Levels
Basement:
n/a
Ground:
1Bedroom,BathMain,BathOthr,Den,MudRoom,Office,OutEntrn,RecRoom
Level 1:
2Bedroom,Atrium,BathMain,BathOthr,DiningRm,FamilyRm,Foyer,GarEnter,Kitchen,LivingRm
Level 2:
n/a
Level 3:
n/a
Level Other:
n/a
Room Features
Kitchen:
See Remarks
Dining Room:
n/a
Master Bedroom:
1st Floor
Bath:
n/a
Interior Features
Square Foot:
n/a
Year Renovated:
n/a
Basement:
Yes - Finished, Walkout
Full Baths:
3
Half Baths:
0
Appliances:
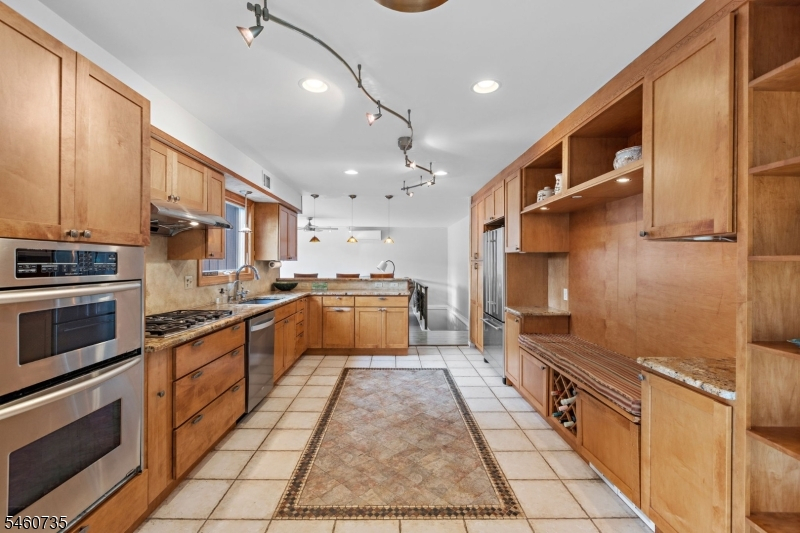
Carbon Monoxide Detector, Cooktop - Gas, Dishwasher, Refrigerator, Wall Oven(s) - Gas
Flooring:
Carpeting, Tile
Fireplaces:
2
Fireplace:
Wood Burning, Wood Stove-Freestanding
Interior:
High Ceilings
Exterior Features
Garage Space:
2-Car
Garage:
Attached Garage
Driveway:
2 Car Width, Blacktop
Roof:
Asphalt Shingle
Exterior:
Aluminum Siding
Swimming Pool:
No
Pool:
n/a
Utilities
Heating System:
2 Units, Forced Hot Air
Heating Source:
Gas-Natural
Cooling:
1 Unit, Ductless Split AC
Water Heater:
n/a
Water:
Shared Well
Sewer:
Septic 3 Bedroom Town Verified
Services:
n/a
Lot Features
Acres:
0.33
Lot Dimensions:
n/a
Lot Features:
Lake Front
School Information
Elementary:
MAPLE RD.
Middle:
MACOPIN
High School:
W MILFORD
Community Information
County:
Passaic
Town:
West Milford Twp.
Neighborhood:
Lake Community
Application Fee:
n/a
Association Fee:
$875 - Annually
Fee Includes:
See Remarks
Amenities:
n/a
Pets:
Yes
Financial Considerations
List Price:
$799,000
Tax Amount:
$18,380
Land Assessment:
$193,300
Build. Assessment:
$231,300
Total Assessment:
$424,600
Tax Rate:
4.21
Tax Year:
2025
Ownership Type:
Fee Simple
Listing Information
MLS ID:
4052951
List Date:
09-15-2026
Days On Market:
1
Listing Broker:
COMPASS NEW JERSEY LLC
Listing Agent:
Christian Schaefers


Request More Information
Shawn and Diane Fox
RE/MAX American Dream
3108 Route 10 West
Denville, NJ 07834
Call: (973) 277-7853
Web: EdenLaneLiving.com
