3 Hughey Lane
Hillsborough Twp, NJ 08844
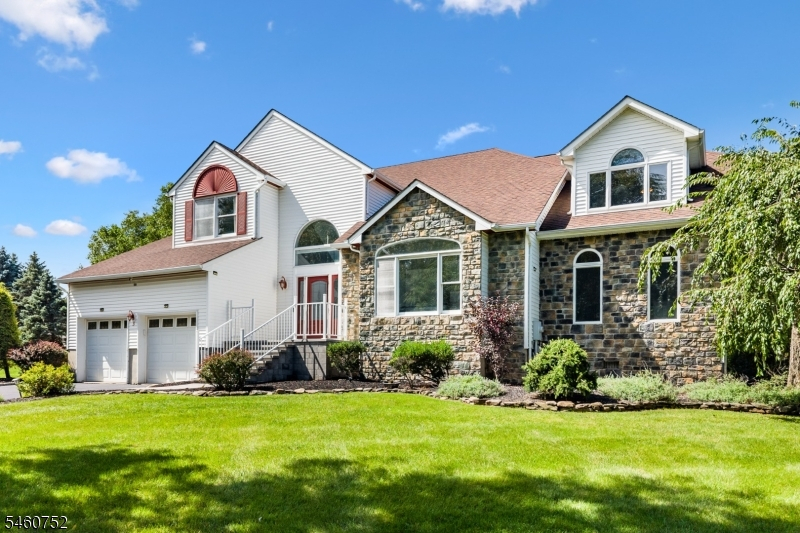
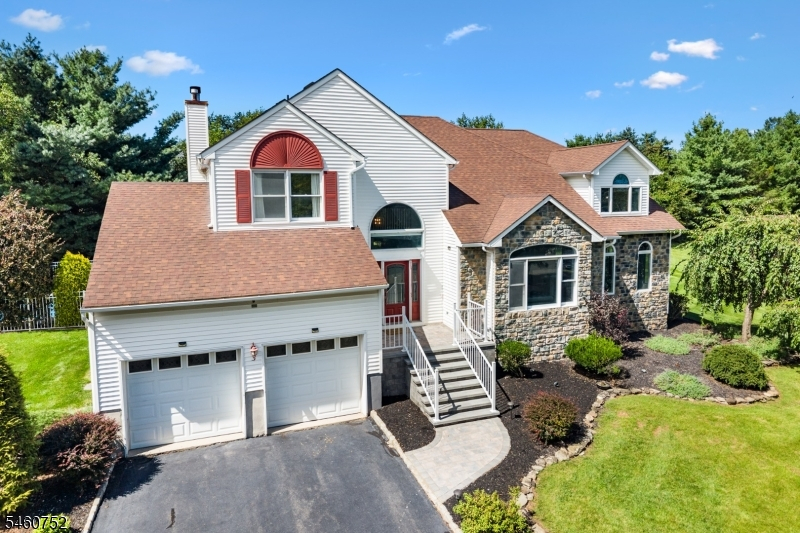
Price: $1,099,900
GSMLS: 4052952Type: Single Family
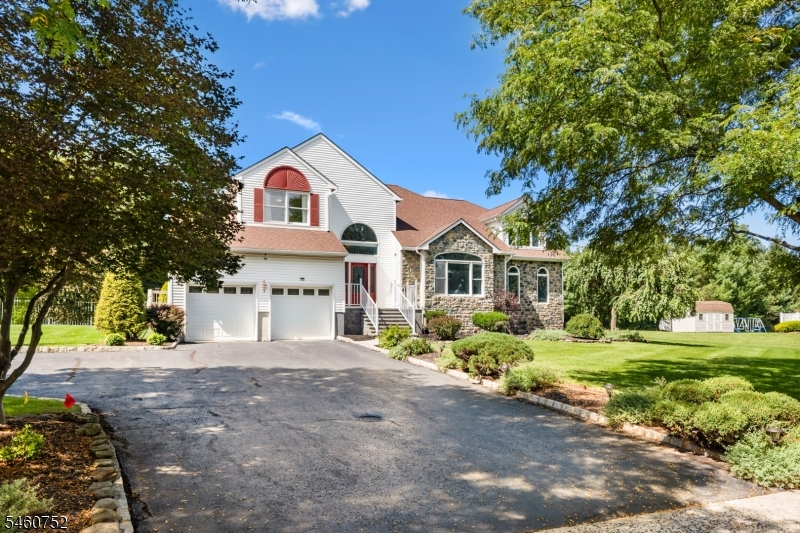
Style: Colonial
Beds: 4
Baths: 3 Full & 1 Half
Garage: 2-Car
Year Built: 1998
Acres: 0.00
Property Tax: $21,311
Description
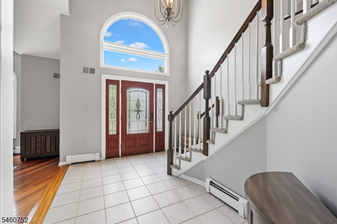
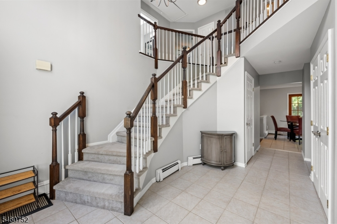
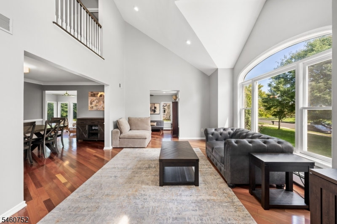
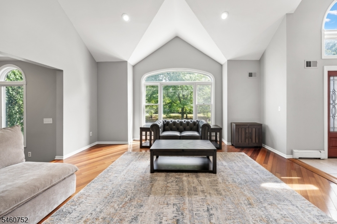
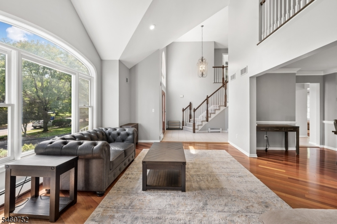
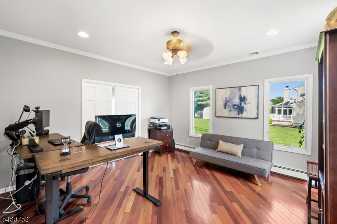
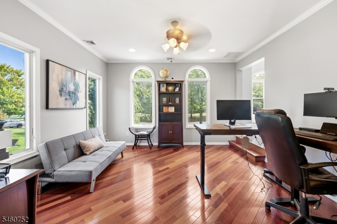
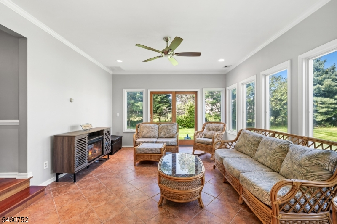
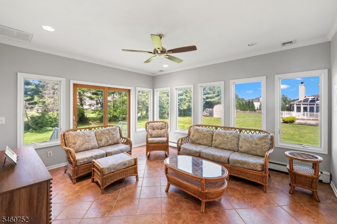
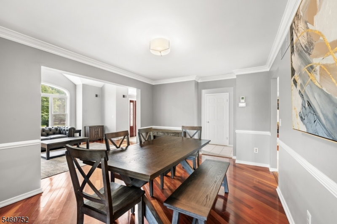
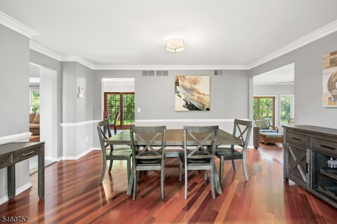
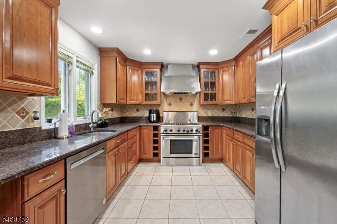
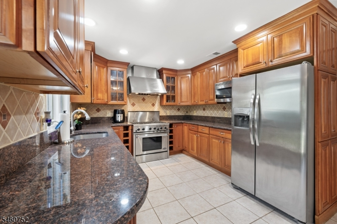
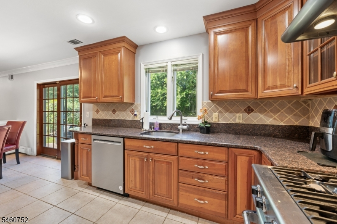
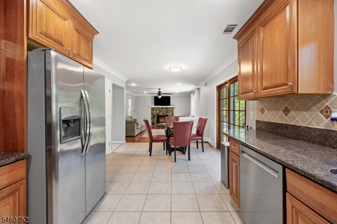
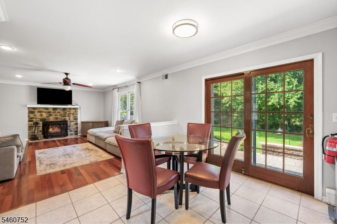
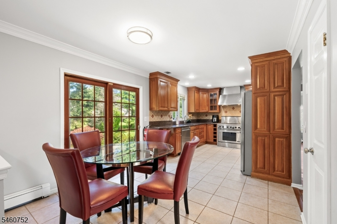
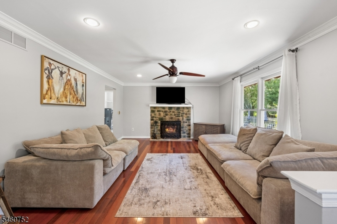
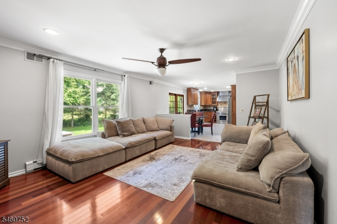
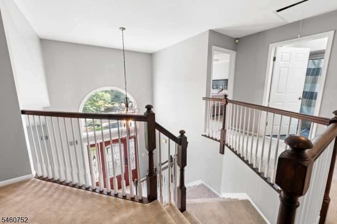
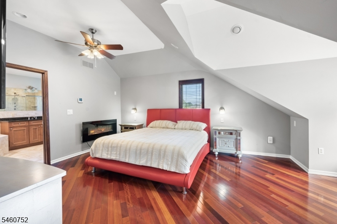
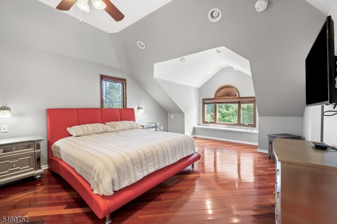
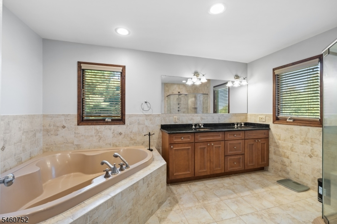
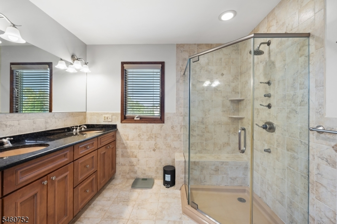
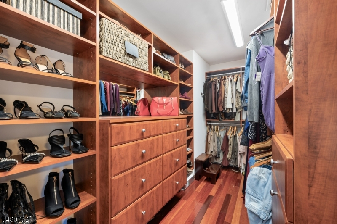
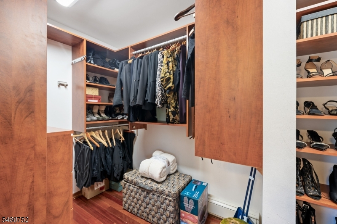
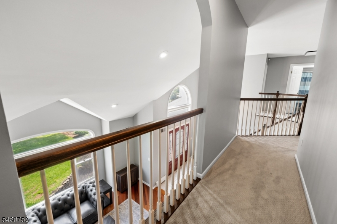
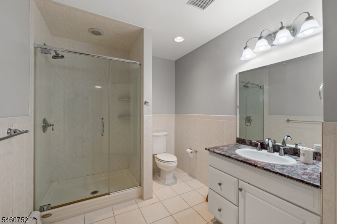
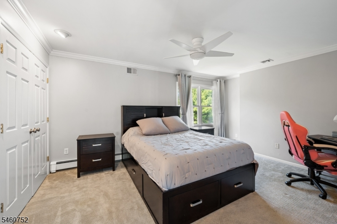
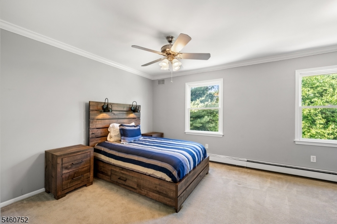
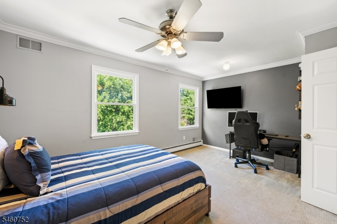
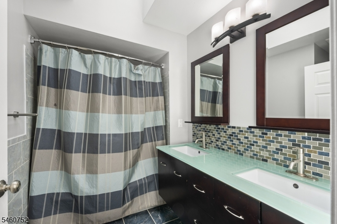
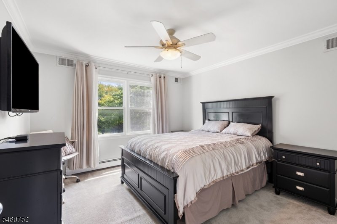
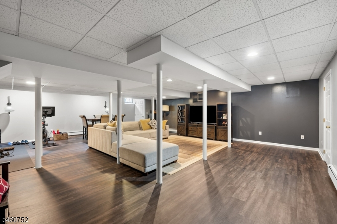
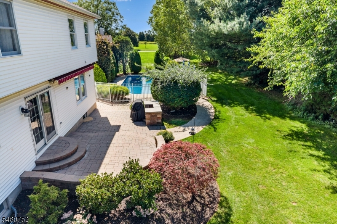
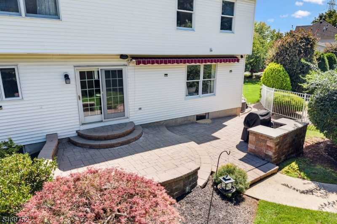
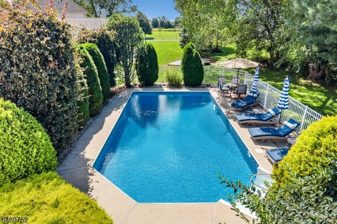
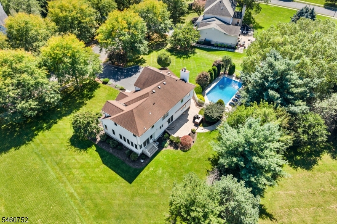
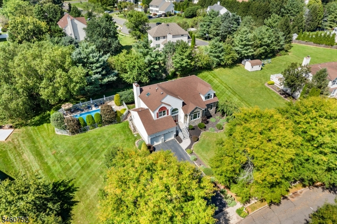
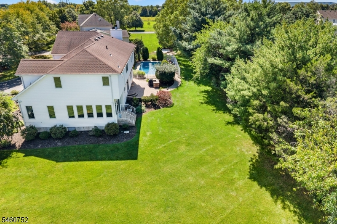
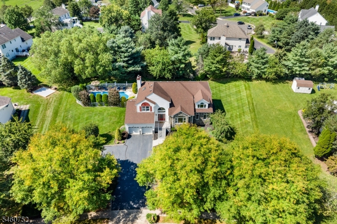
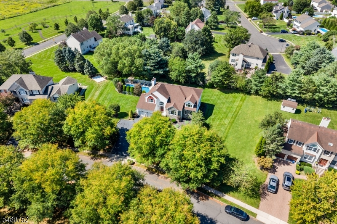
Welcome to this large, east facing home in Brentwood Hills. Step inside and the vaulted ceilings and natural light in the living room let you know right away this one is special. The first floor has open concept living, dining and family rooms. But you also get a sun room lined with windows and pocket doors that open to a bonus room, perfect for an office or future guest space. The kitchen has plenty of cherry cabinetry and granite counter space. Upstairs there are 3 well sized secondary bedrooms with plenty of closet space. Two share the hall bath and the third has its own private access to the other full bath. The primary suite is spacious with room for a king bed and furniture, a window bench for extra storage, and a dream closet with tons of built in shelving and drawers. The 5 piece primary bath has a soaking tub, stall shower and double vanity. The finished basement gives you plenty of extra living space, a movie room, or whatever you can imagine, with multiple storage rooms off the main area. Out back is a 20x40 in ground pool with a brand new liner and plenty of privacy trees so you can truly enjoy the summer!
Rooms Sizes
Kitchen:
20x10 First
Dining Room:
11x16 First
Living Room:
14x16 First
Family Room:
15x18
Den:
13x14 First
Bedroom 1:
17x20 Second
Bedroom 2:
16x12 Second
Bedroom 3:
16x16
Bedroom 4:
12x12 Second
Room Levels
Basement:
Exercise Room, Living Room, Storage Room, Utility Room
Ground:
n/a
Level 1:
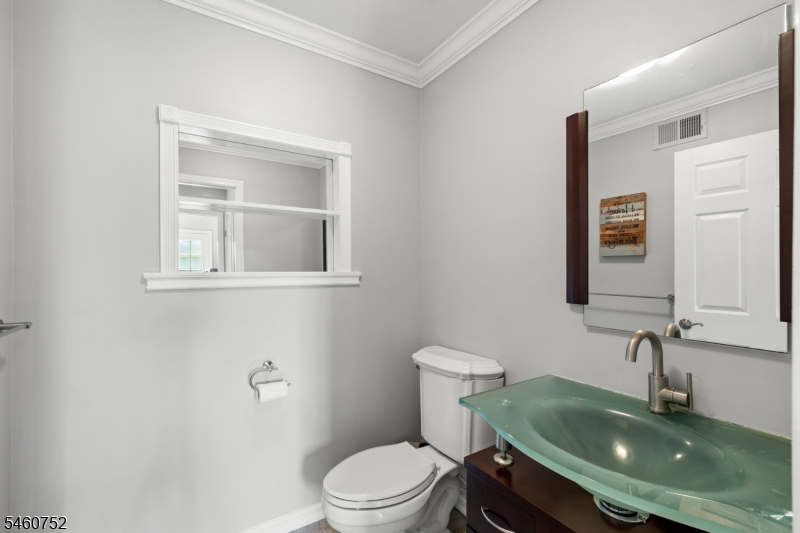
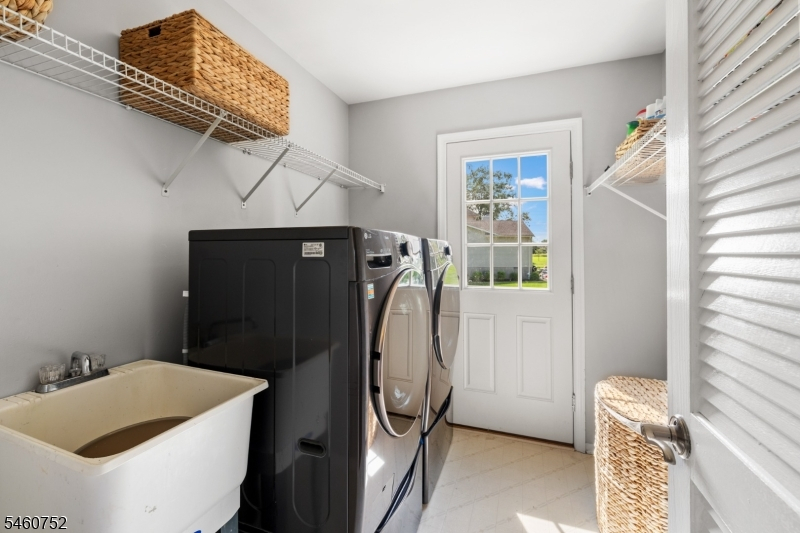
Den, Dining Room, Family Room, Foyer, Kitchen, Laundry Room, Living Room, Powder Room, Sunroom
Level 2:
4 Or More Bedrooms, Bath Main, Bath(s) Other
Level 3:
n/a
Level Other:
n/a
Room Features
Kitchen:
Eat-In Kitchen, Pantry
Dining Room:
Formal Dining Room
Master Bedroom:
Full Bath, Walk-In Closet
Bath:
Soaking Tub, Stall Shower
Interior Features
Square Foot:
3,175
Year Renovated:
2004
Basement:
Yes - Finished-Partially, Full
Full Baths:
3
Half Baths:
1
Appliances:
Carbon Monoxide Detector, Dishwasher, Dryer, Kitchen Exhaust Fan, Microwave Oven, Range/Oven-Gas, Refrigerator, Sump Pump, Washer
Flooring:
Carpeting, Tile, Wood
Fireplaces:
1
Fireplace:
Family Room, Wood Burning
Interior:
Blinds,CODetect,FireExtg,Skylight,SmokeDet,SoakTub,StallShw,WlkInCls
Exterior Features
Garage Space:
2-Car
Garage:
Attached,DoorOpnr,InEntrnc
Driveway:
2 Car Width, Blacktop
Roof:
Asphalt Shingle
Exterior:
Brick, Vinyl Siding
Swimming Pool:
Yes
Pool:
In-Ground Pool
Utilities
Heating System:
2 Units, Baseboard - Hotwater
Heating Source:
Gas-Natural
Cooling:
3 Units, Central Air
Water Heater:
Gas
Water:
Public Water
Sewer:
Public Sewer
Services:
Cable TV Available, Garbage Extra Charge
Lot Features
Acres:
0.00
Lot Dimensions:
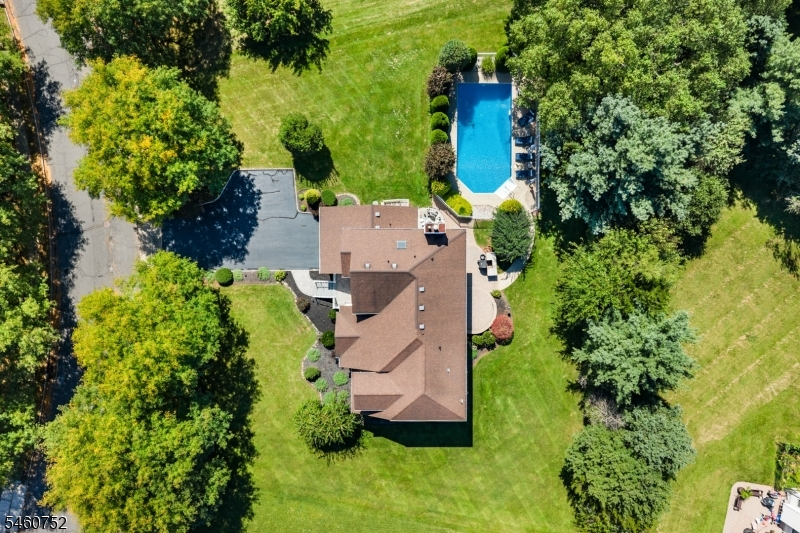
0.5387 128X151TRI
Lot Features:
Level Lot, Open Lot
School Information
Elementary:
n/a
Middle:
HILLSBORO
High School:
HILLSBORO
Community Information
County:
Somerset
Town:
Hillsborough Twp.
Neighborhood:
Brentwood Hills
Application Fee:
n/a
Association Fee:
$80 - Quarterly
Fee Includes:
Maintenance-Common Area
Amenities:
Pool-Outdoor
Pets:
Yes
Financial Considerations
List Price:
$1,099,900
Tax Amount:
$21,311
Land Assessment:
$421,400
Build. Assessment:
$590,300
Total Assessment:
$1,011,700
Tax Rate:
2.16
Tax Year:
2025
Ownership Type:
Fee Simple
Listing Information
MLS ID:
4052952
List Date:
09-15-2026
Days On Market:
0
Listing Broker:
RE/MAX SUPREME
Listing Agent:
Robert Webb


Request More Information
Shawn and Diane Fox
RE/MAX American Dream
3108 Route 10 West
Denville, NJ 07834
Call: (973) 277-7853
Web: EdenLaneLiving.com
