40 2nd Ave
Garwood Boro, NJ 07027
Price: $775,000
GSMLS: 4052972Type: Single Family
Style: Split Level
Beds: 4
Baths: 3 Full
Garage: 1-Car
Year Built: 1953
Acres: 0.26
Property Tax: $14,115
Description
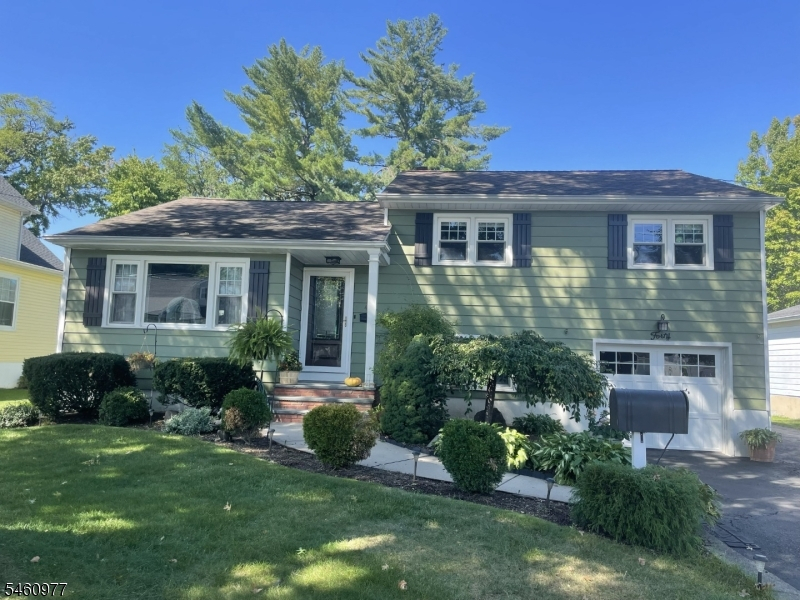
Welcome to this exceptionally well-maintained, move-in ready home that offers outstanding curb appeal and an oversized lot in the heart of Garwood. An expanded driveway provides ample parking and leads to a rare double-deep garage with excellent storage and versatility. Beautiful hardwood floors extend throughout the first and second floors. The inviting family-room addition features vaulted ceilings and flows effortlessly into the rest of the home, creating a spacious and comfortable setting for everyday living and entertaining. The converted ground-floor bedroom and full bath offer exceptional flexibility for guests, a home office, or one-level living. This floor is complemented by a convenient mudroom with direct access to both the garage and the impressive 22' x 22' rear patio. The thoughtfully designed outdoor space features a pergola and firepit, providing the perfect backdrop for relaxing, entertaining, and enjoying the large yard. The basement adds even more versatility with another full bath, large workshop area with bilco door, and a partially finished bonus room offering additional space for hobbies or storage. Perfectly positioned within a short distance of Garwood's vibrant downtown, with convenient access to NYC train and bus transportation, this special property is priced to sell and represents a fantastic opportunity for its next owner. Don't miss it!
Rooms Sizes
Kitchen:
18x10 First
Dining Room:
15x10 First
Living Room:
18x14 First
Family Room:
22x21 First
Den:
n/a
Bedroom 1:
14x14 Second
Bedroom 2:
13x10 Second
Bedroom 3:
10x10 Second
Bedroom 4:
12x10 Ground
Room Levels
Basement:
Bath(s) Other, Laundry Room, Storage Room, Utility Room, Walkout, Workshop
Ground:
1Bedroom,BathOthr,GarEnter,MudRoom,OutEntrn,Walkout
Level 1:
FamilyRm,Foyer,Kitchen,LivDinRm
Level 2:
3 Bedrooms, Bath Main
Level 3:
Attic
Level Other:
n/a
Room Features
Kitchen:
Eat-In Kitchen, See Remarks
Dining Room:
Living/Dining Combo
Master Bedroom:
Walk-In Closet
Bath:
n/a
Interior Features
Square Foot:
n/a
Year Renovated:
2022
Basement:
Yes - Bilco-Style Door, Finished-Partially, Full
Full Baths:
3
Half Baths:
0
Appliances:
Carbon Monoxide Detector, Dishwasher, Dryer, Range/Oven-Gas, Refrigerator, Washer
Flooring:
Tile, Wood
Fireplaces:
1
Fireplace:
Family Room, Gas Fireplace
Interior:
CODetect,CeilHigh,SmokeDet,StallShw,TubShowr,WlkInCls
Exterior Features
Garage Space:
1-Car
Garage:
Attached,Garage,InEntrnc
Driveway:
1 Car Width, 2 Car Width, Blacktop, Driveway-Exclusive, Off-Street Parking, On-Street Parking
Roof:
Asphalt Shingle
Exterior:
Aluminum Siding
Swimming Pool:
No
Pool:
n/a
Utilities
Heating System:
1 Unit, Baseboard - Hotwater
Heating Source:
Gas-Natural
Cooling:
1 Unit, Central Air
Water Heater:
n/a
Water:
Public Water
Sewer:
Public Sewer
Services:
n/a
Lot Features
Acres:
0.26
Lot Dimensions:
75X150
Lot Features:
Level Lot, Open Lot
School Information
Elementary:
Lin/Frankl
Middle:
Lin/Frankl
High School:
A.Johnson
Community Information
County:
Union
Town:
Garwood Boro
Neighborhood:
n/a
Application Fee:
n/a
Association Fee:
n/a
Fee Includes:
n/a
Amenities:
Storage
Pets:
n/a
Financial Considerations
List Price:
$775,000
Tax Amount:
$14,115
Land Assessment:
$202,800
Build. Assessment:
$291,100
Total Assessment:
$493,900
Tax Rate:
2.86
Tax Year:
2025
Ownership Type:
Fee Simple
Listing Information
MLS ID:
4052972
List Date:
09-15-2026
Days On Market:
1
Listing Broker:
COLDWELL BANKER REALTY
Listing Agent:
Thomas James Bianco


Request More Information
Shawn and Diane Fox
RE/MAX American Dream
3108 Route 10 West
Denville, NJ 07834
Call: (973) 277-7853
Web: EdenLaneLiving.com
