95 Van Zandt Rd
Montgomery Twp, NJ 08558
Price: $1,925,000
GSMLS: 4053005Type: Single Family
Style: Colonial
Beds: 4
Baths: 5 Full & 2 Half
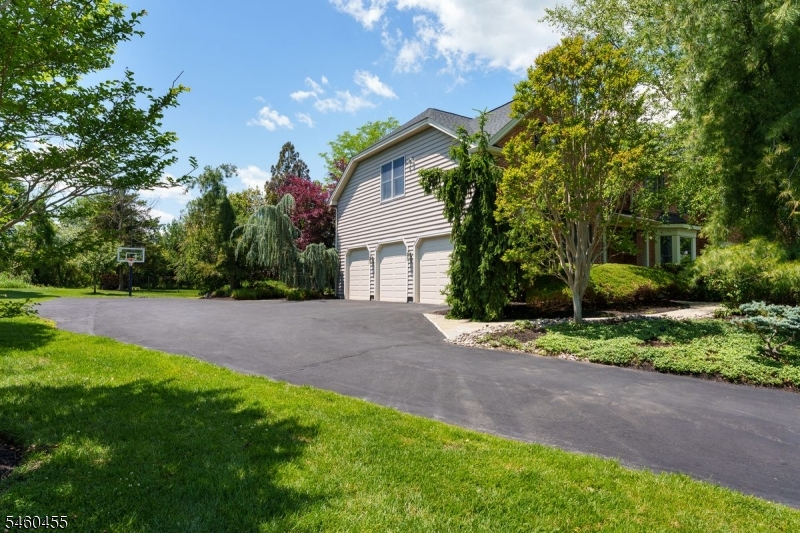
Garage: 3-Car
Year Built: 2001
Acres: 2.77
Property Tax: $33,161
Description
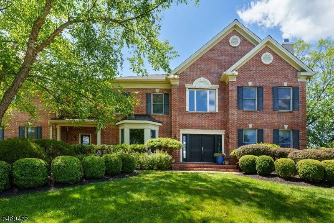
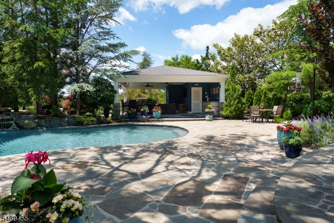
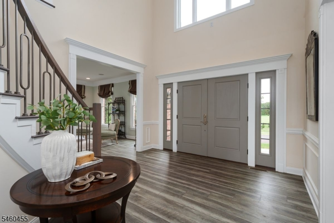
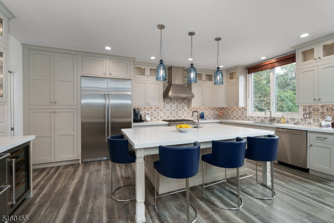
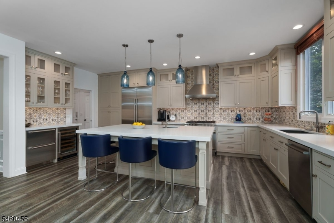
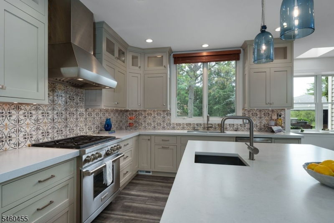
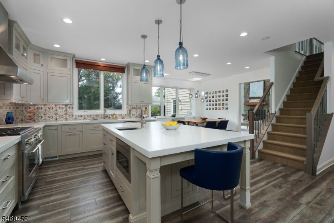
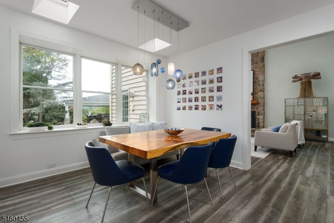
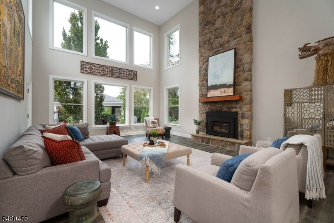
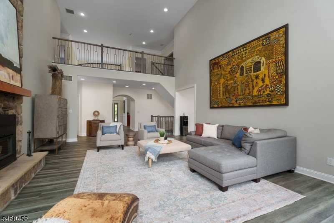
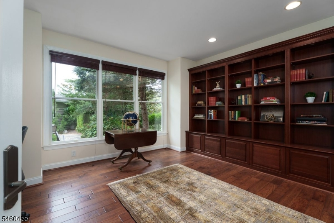
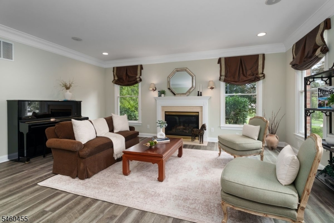
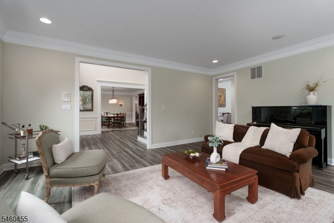
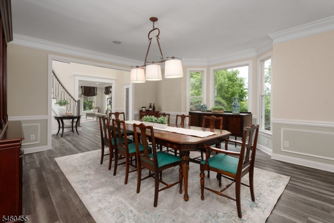
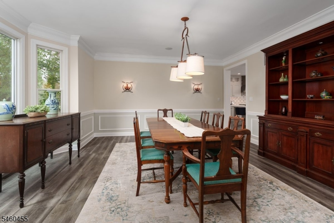
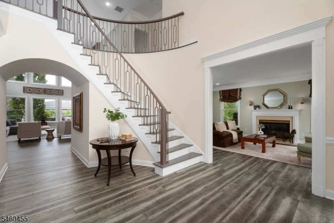
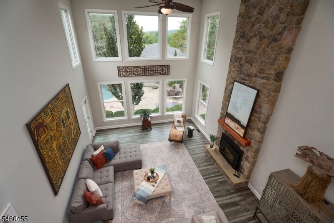
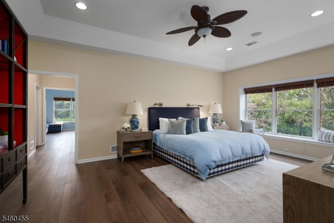
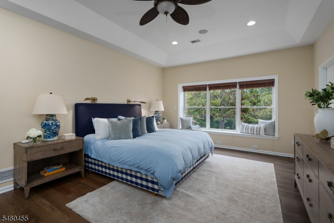
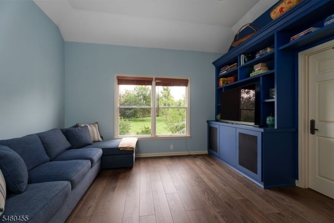
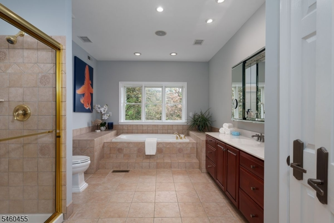
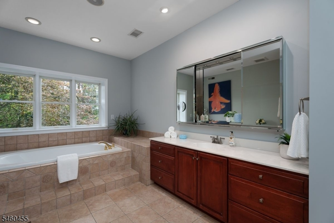
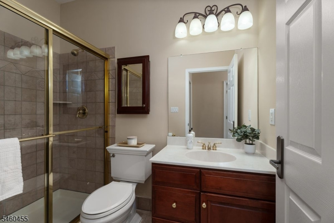
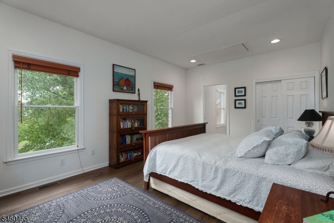
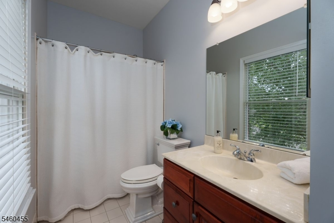
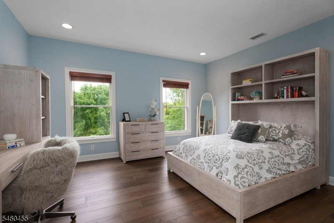
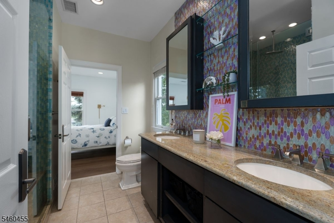
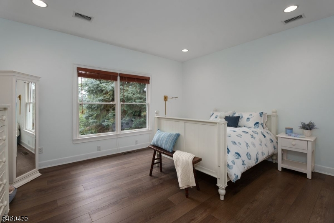
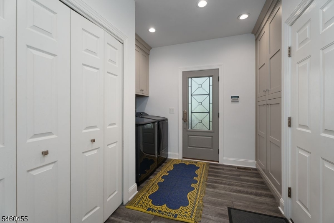
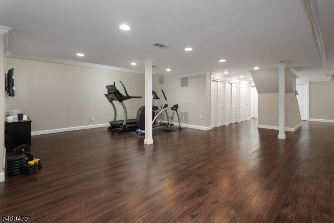
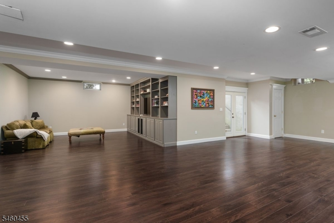
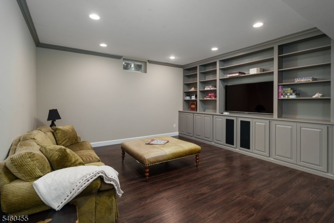
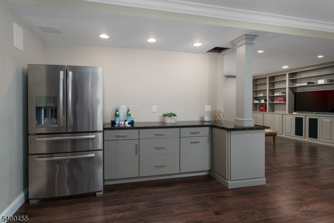
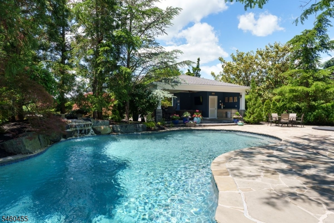
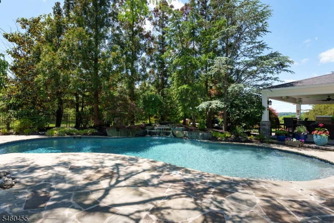
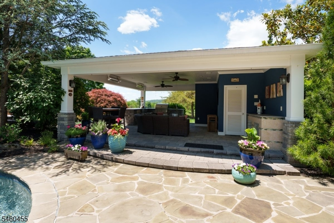
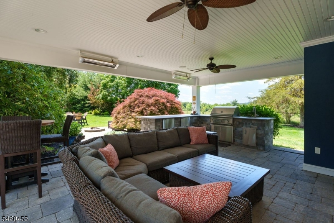
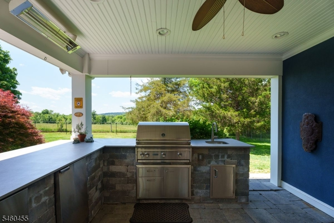
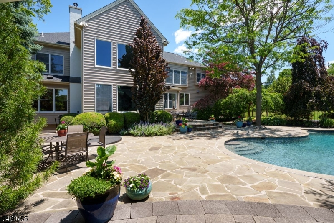
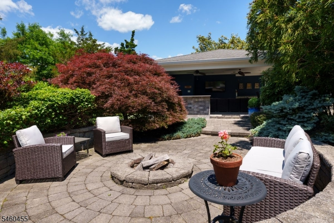
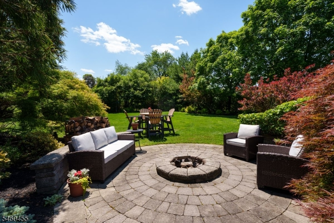
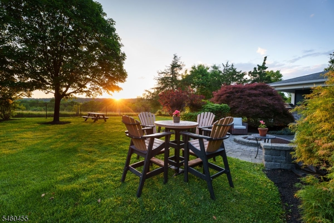
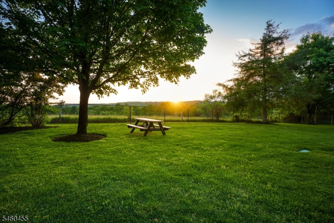
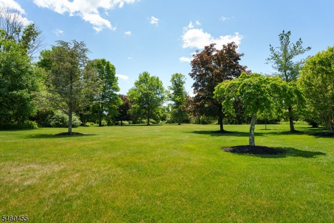
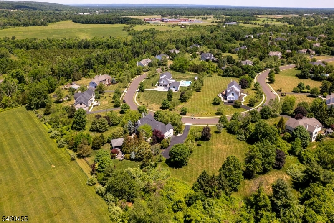
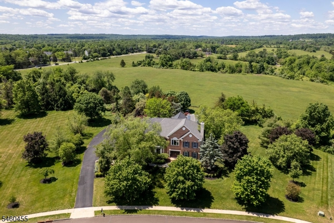
Sunset views across the Sourlands give this exceptional property one of the neighborhood's most memorable settings, and the backyard makes the most of every inch! A pool and firepit are joined by an impressive pavilion with an outdoor kitchen, television, ceiling fans, storage, half bath, and outdoor shower. Inside, new luxury plank floors span the first floor, including large living and dining rooms and a grand great room with a wall of windows and new fireplace insert. The kitchen features a Wolf range and hood, oversized side-by-side refrigerator, and a wine refrigerator and beverage drawers in a separate sidebar. A mudroom with laundry connects to the three-car garage, while a home office and powder room complete the first floor. The finished walk-out lower level includes a built-in media wall, snack station with refrigerator and a full bath. Upstairs, a junior suite has its own bath and two bedrooms share a Jack and Jill bath. The primary suite is extraordinary, with multiple walk-in closets, a private den with built-in media wall, two full bathrooms and a spacious tray-ceilinged bedroom. Adding to this home's many amenities, the roof was also replaced in 2024 and a whole house generator provides extra peace of mind. Located close to Montgomery Township's highly acclaimed public schools, several private schools, Bedens Brook and Cherry Valley Country Clubs, and the brand new Montgomery Promenade shopping center with Whole Foods and more!
Rooms Sizes
Kitchen:
23x20 First
Dining Room:
18x17 First
Living Room:
16x19 First
Family Room:
20x27 First
Den:
n/a
Bedroom 1:
14x21 Second
Bedroom 2:
18x11 Second
Bedroom 3:
16x15 Second
Bedroom 4:
16x13 Second
Room Levels
Basement:
Bath(s) Other, Rec Room, Storage Room
Ground:
n/a
Level 1:
DiningRm,Foyer,GarEnter,GreatRm,Kitchen,Laundry,LivingRm,MudRoom,Office,PowderRm
Level 2:
4+Bedrms,BathMain,BathOthr,SittngRm
Level 3:
n/a
Level Other:
n/a
Room Features
Kitchen:
Center Island, Eat-In Kitchen
Dining Room:
Formal Dining Room
Master Bedroom:
Full Bath, Sitting Room, Walk-In Closet
Bath:
Jetted Tub, Stall Shower
Interior Features
Square Foot:
n/a
Year Renovated:
n/a
Basement:
Yes - Finished, Full
Full Baths:
5
Half Baths:
2
Appliances:
Carbon Monoxide Detector, Dishwasher, Dryer, Generator-Built-In, Kitchen Exhaust Fan, Microwave Oven, Range/Oven-Gas, Refrigerator, Sump Pump, Washer, Wine Refrigerator
Flooring:
Tile, Vinyl-Linoleum, Wood
Fireplaces:
2
Fireplace:
Gas Fireplace, Great Room, Living Room, Wood Burning
Interior:
BarDry,CODetect,CeilHigh,SmokeDet,StallShw,StallTub,TubShowr,WlkInCls
Exterior Features
Garage Space:
3-Car
Garage:
Attached Garage, Garage Door Opener
Driveway:
Additional Parking, Blacktop
Roof:
Asphalt Shingle
Exterior:
Brick, Vinyl Siding
Swimming Pool:
Yes
Pool:
In-Ground Pool, Outdoor Pool
Utilities
Heating System:
3 Units
Heating Source:
Gas-Natural
Cooling:
3 Units, Ceiling Fan, Central Air
Water Heater:
Gas
Water:
Public Water
Sewer:
Septic
Services:
Cable TV Available, Garbage Extra Charge
Lot Features
Acres:
2.77
Lot Dimensions:
n/a
Lot Features:
n/a
School Information
Elementary:
MONTGOMERY
Middle:
MONTGOMERY
High School:
MONTGOMERY
Community Information
County:
Somerset
Town:
Montgomery Twp.
Neighborhood:
n/a
Application Fee:
n/a
Association Fee:
n/a
Fee Includes:
n/a
Amenities:
Pool-Outdoor
Pets:
n/a
Financial Considerations
List Price:
$1,925,000
Tax Amount:
$33,161
Land Assessment:
$353,200
Build. Assessment:
$596,700
Total Assessment:
$949,900
Tax Rate:
3.44
Tax Year:
2025
Ownership Type:
Fee Simple
Listing Information
MLS ID:
4053005
List Date:
09-15-2026
Days On Market:
1
Listing Broker:
CALLAWAY HENDERSON SOTHEBY'S IR
Listing Agent:
Amy Schaefer


Request More Information
Shawn and Diane Fox
RE/MAX American Dream
3108 Route 10 West
Denville, NJ 07834
Call: (973) 277-7853
Web: EdenLaneLiving.com
