23 Milburn Dr
Hillsborough Twp, NJ 08844
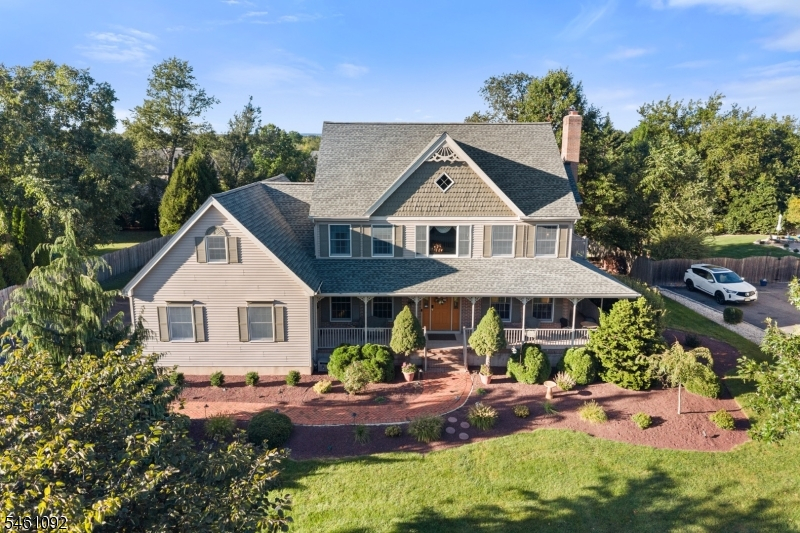
Price: $989,900
GSMLS: 4053070Type: Single Family
Style: Colonial
Beds: 5
Baths: 2 Full & 1 Half
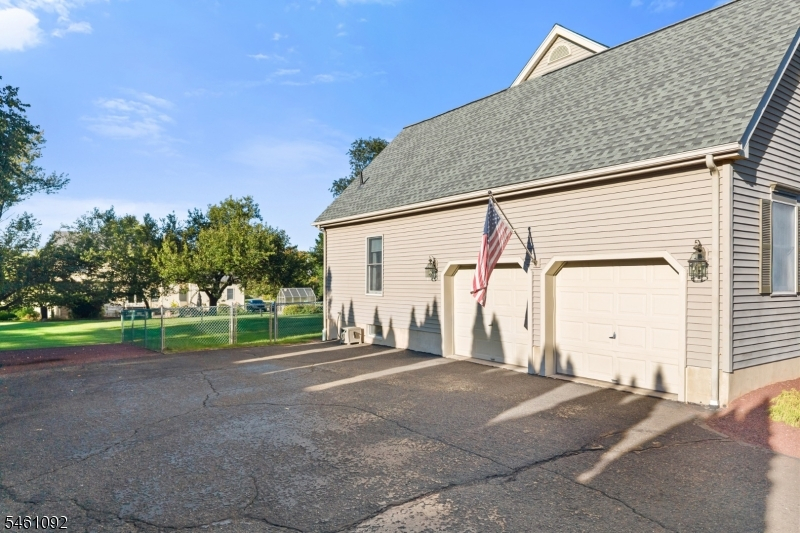
Garage: 2-Car
Year Built: 1998
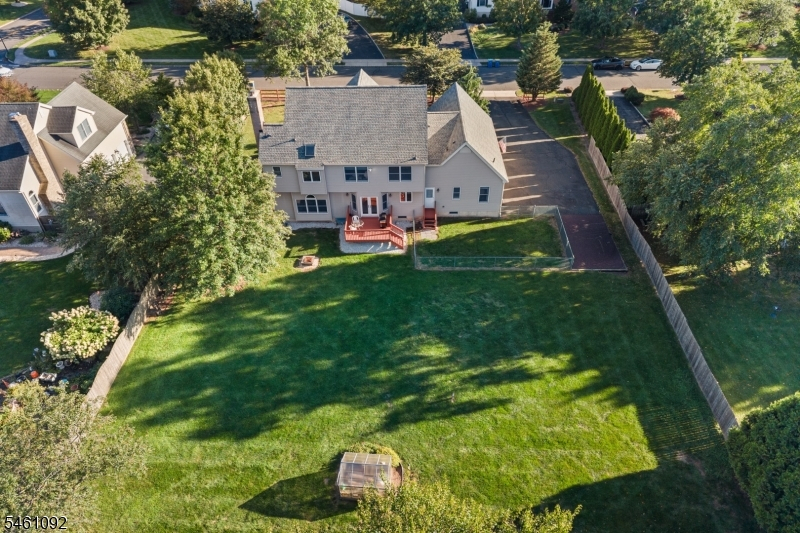
Acres: 0.53
Property Tax: $18,412
Description
Open House Saturday 2PM–4PM.
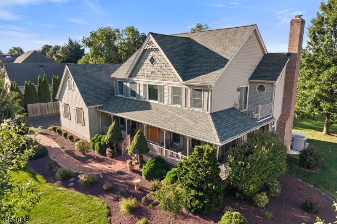
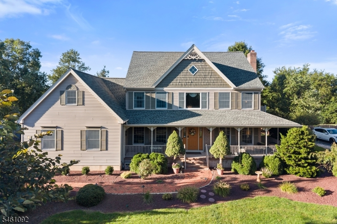
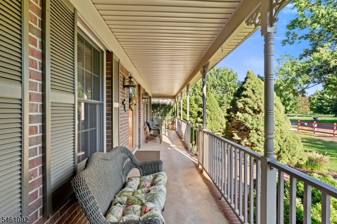
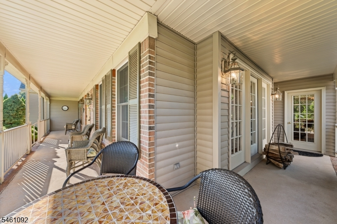
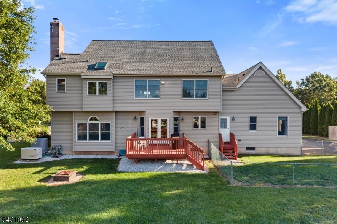
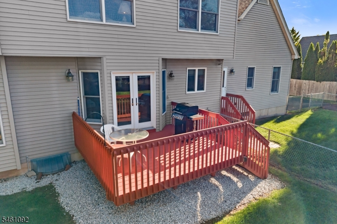
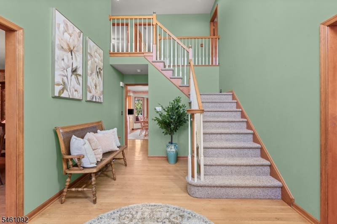
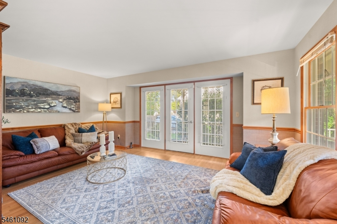
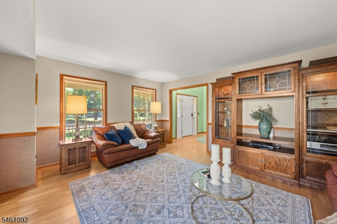
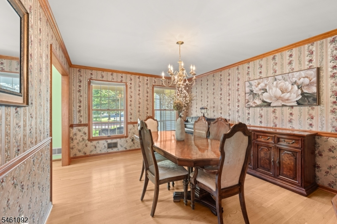
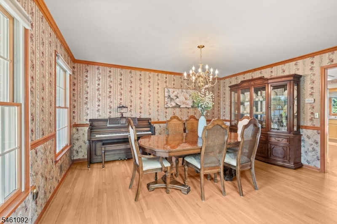
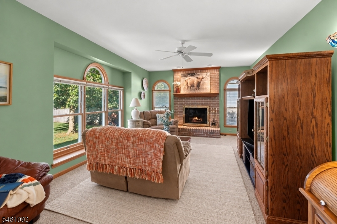
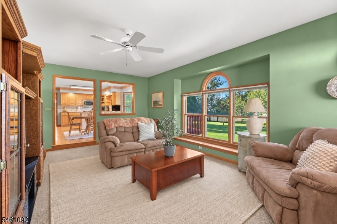
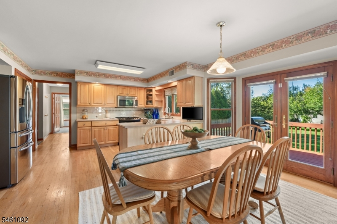
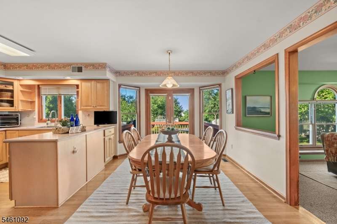
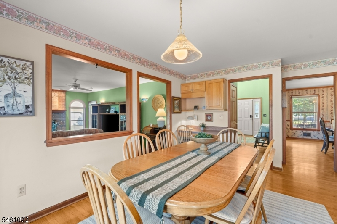
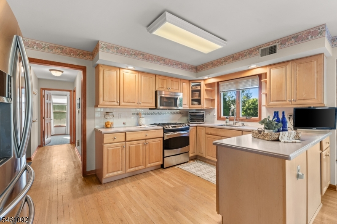
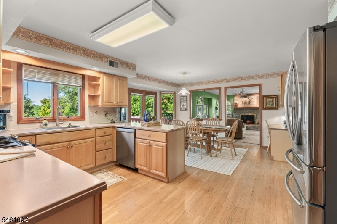
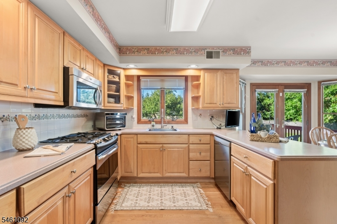
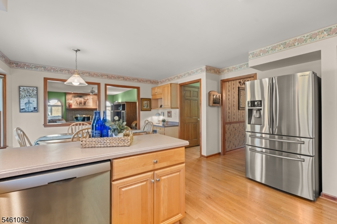
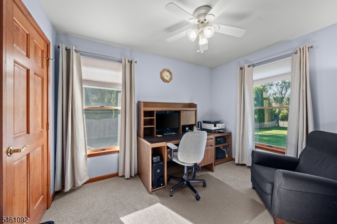
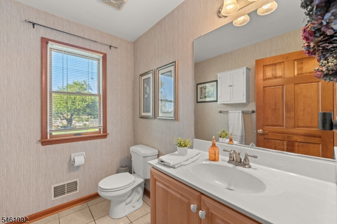
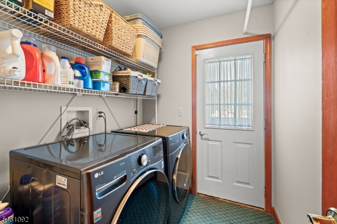
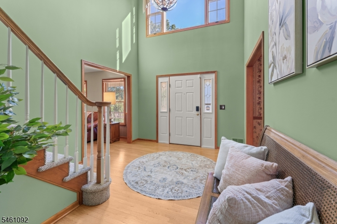
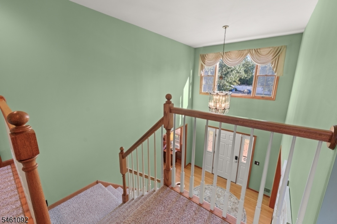
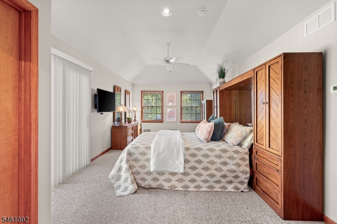
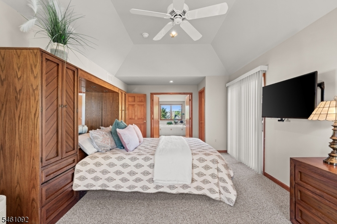
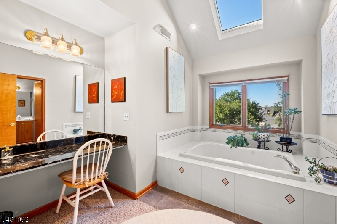
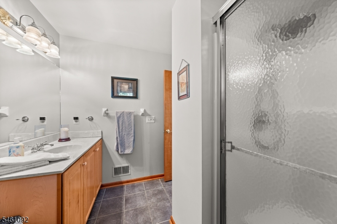
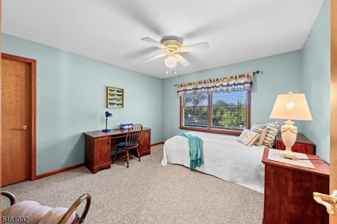
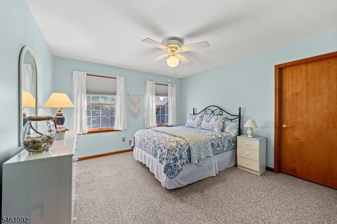
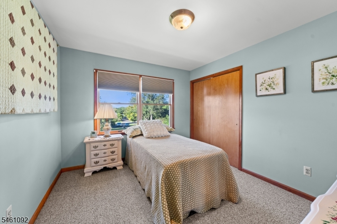
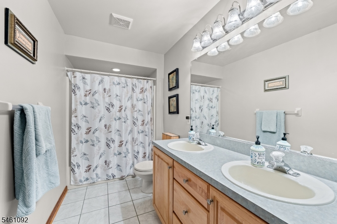
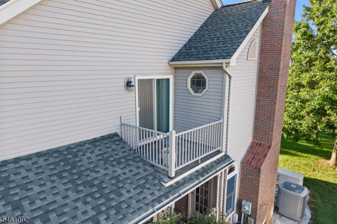
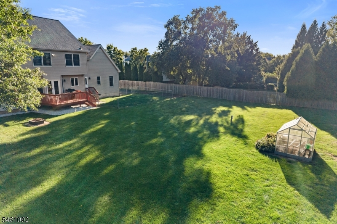
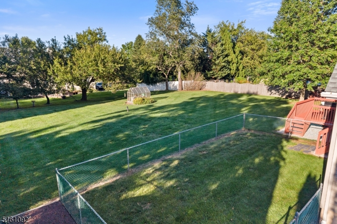
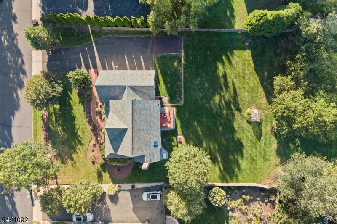
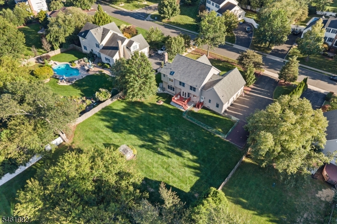
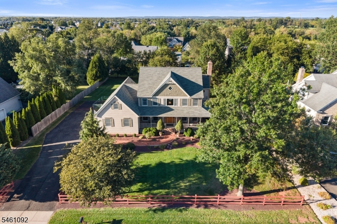
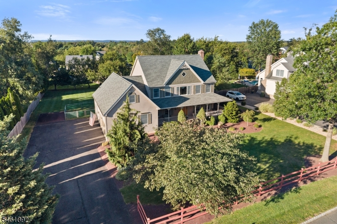
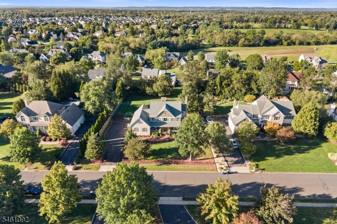
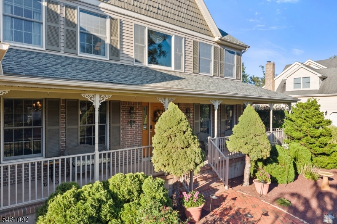
A RARE VALUE in Country Classics--one of Hillsborough's most sought-after neighborhoods! This charming Victorian style home offers an incredible opportunity to make an impeccable, well-maintained home your own. A welcoming wrap-around front porch (w/new aluminum rails), sets the tone, while the backyard provides a deck, greenhouse, fire pit & fenced area--ideal for little ones or pets. Inside, a 2-story foyer & hardwood floors introduce a bright & spacious floor plan. The kitchen features stainless steel appliances & sunny walk-out breakfast area. Adjacent is the inviting family room showcasing a brick fireplace plus triple window w/bench seating overlooking the picturesque backyard & french door access to the front porch. Admire light filled formal living & dining rooms, while a 1st floor bedroom/office adds valuable flexibility. A powder room & laundry room complete the main level. Upstairs are 4 additional bedrooms, including a primary w/tray ceiling, walk-in closet & Juliet balcony. The spacious primary bath features a vaulted ceiling, skylight, makeup vanity & tub, plus a separate sink & shower area. Highlights: whole house generator, roof (2024), 2-zone heat/AC, RING security & included kitchen fridge, firewood & racks. Amsterdam School, tennis/pickleball courts & playground are right down the street. Priced with cosmetic updates in mind, this is an exceptional value for buyers looking to personalize a home in a neighborhood where location & lifestyle are unbeatable!Rooms Sizes
Kitchen:
20x13 First
Dining Room:
15x12 First
Living Room:
17x12 First
Family Room:
21x13 First
Den:
n/a
Bedroom 1:
22x12 Second
Bedroom 2:
12x10 Second
Bedroom 3:
14x12 Second
Bedroom 4:
13x12 Second
Room Levels
Basement:
n/a
Ground:
n/a
Level 1:
1 Bedroom, Dining Room, Family Room, Foyer, Kitchen, Laundry Room, Living Room, Pantry, Porch, Powder Room
Level 2:
4 Or More Bedrooms, Attic, Bath Main, Bath(s) Other
Level 3:
Attic
Level Other:
n/a
Room Features
Kitchen:
Eat-In Kitchen, Pantry
Dining Room:
Formal Dining Room
Master Bedroom:
Full Bath, Walk-In Closet
Bath:
Soaking Tub, Stall Shower
Interior Features
Square Foot:
2,776
Year Renovated:
n/a
Basement:
Yes - Full
Full Baths:
2
Half Baths:
1
Appliances:
Carbon Monoxide Detector, Dishwasher, Disposal, Microwave Oven, Range/Oven-Gas, Refrigerator, Sump Pump
Flooring:
Carpeting, Tile, Wood
Fireplaces:
1
Fireplace:
Family Room, Wood Burning
Interior:
Blinds,CODetect,CeilCath,CeilHigh,Skylight,SmokeDet,SoakTub,StallShw,TubShowr,WlkInCls
Exterior Features
Garage Space:
2-Car
Garage:
Attached Garage
Driveway:
2 Car Width, Blacktop
Roof:
Composition Shingle
Exterior:
Brick, Vinyl Siding
Swimming Pool:
n/a
Pool:
n/a
Utilities
Heating System:
Forced Hot Air, Multi-Zone
Heating Source:
Gas-Natural
Cooling:
Ceiling Fan, Central Air, Multi-Zone Cooling
Water Heater:
n/a
Water:
Public Water
Sewer:
Public Sewer
Services:
Cable TV Available, Garbage Extra Charge
Lot Features
Acres:
0.53
Lot Dimensions:
n/a
Lot Features:
Level Lot
School Information
Elementary:
AMSTERDAM
Middle:
HILLSBORO
High School:
HILLSBORO
Community Information
County:
Somerset
Town:
Hillsborough Twp.
Neighborhood:
Country Classics
Application Fee:
n/a
Association Fee:
n/a
Fee Includes:
n/a
Amenities:
n/a
Pets:
n/a
Financial Considerations
List Price:
$989,900
Tax Amount:
$18,412
Land Assessment:
$451,300
Build. Assessment:
$429,300
Total Assessment:
$880,600
Tax Rate:
2.16
Tax Year:
2025
Ownership Type:
Fee Simple
Listing Information
MLS ID:
4053070
List Date:
09-16-2026
Days On Market:
0
Listing Broker:
RE/MAX INSTYLE
Listing Agent:
Marie Decicco


Request More Information
Shawn and Diane Fox
RE/MAX American Dream
3108 Route 10 West
Denville, NJ 07834
Call: (973) 277-7853
Web: EdenLaneLiving.com
