59 Cornell Ave
Berkeley Heights Twp, NJ 07922
Price: $1,695,000
GSMLS: 4053112Type: Single Family
Style: Custom Home
Beds: 4
Baths: 3 Full & 1 Half
Garage: 1-Car
Year Built: 1964
Acres: 0.46
Property Tax: $18,145
Description
Open House Tomorrow 11AM–1PM.
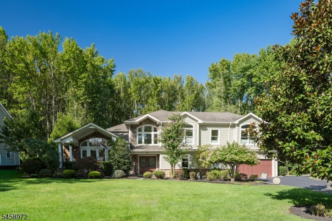
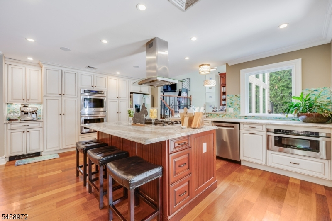
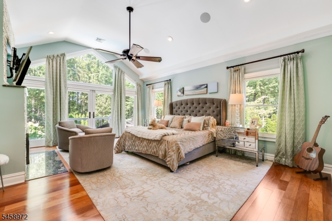
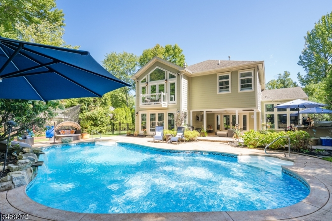
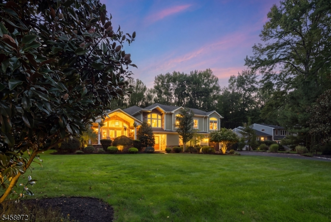
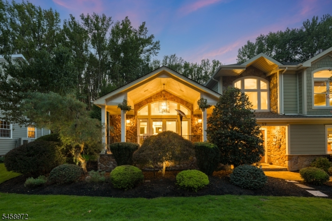
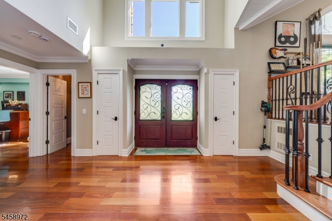
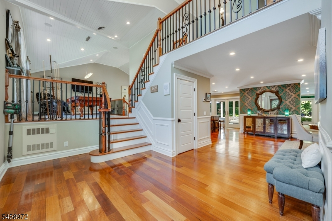
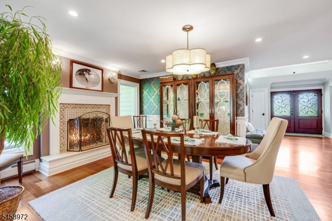
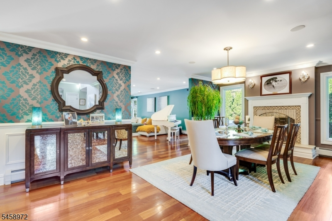
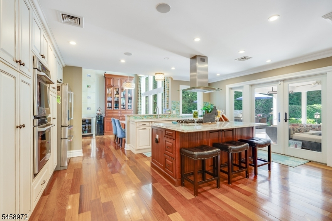
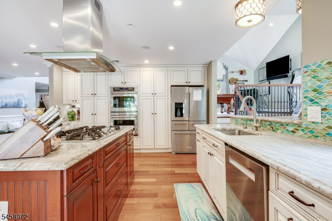
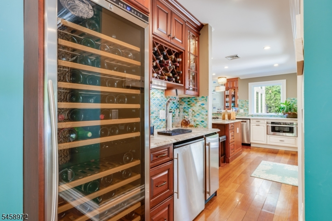
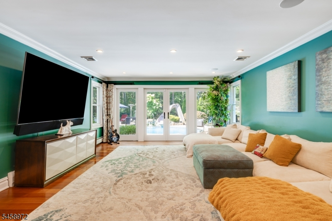
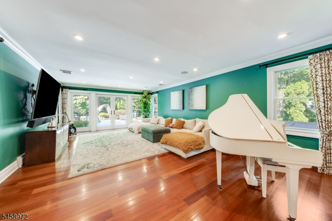
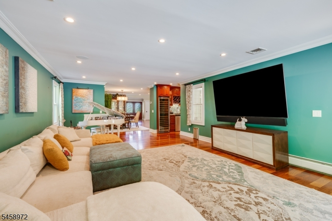
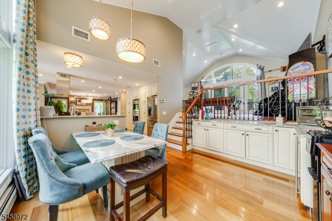
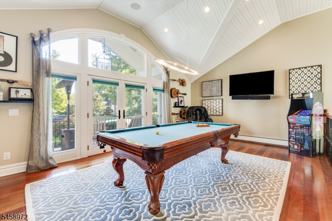
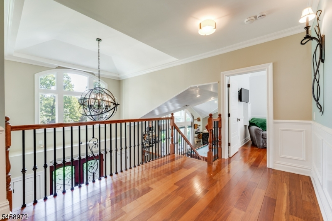
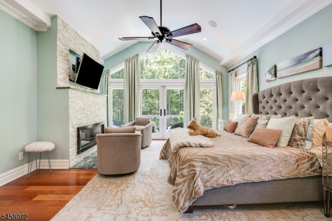
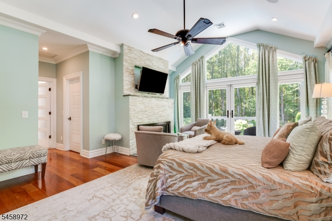
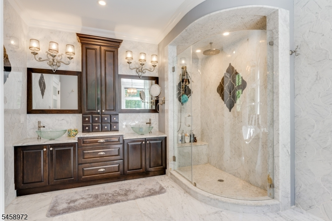
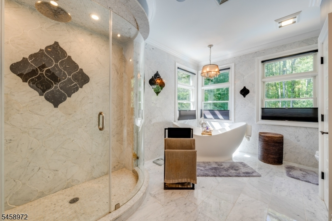
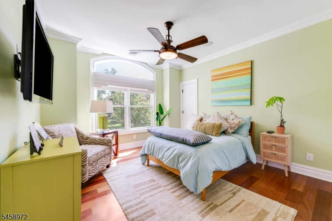
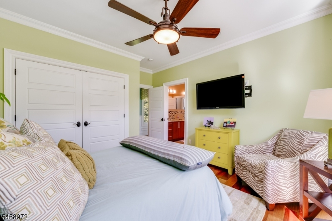
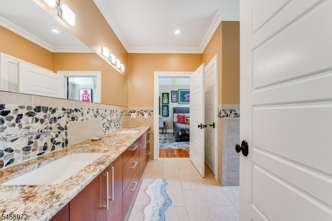
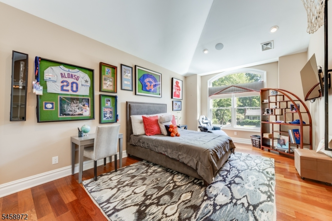
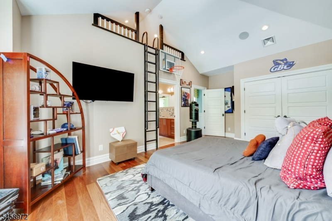
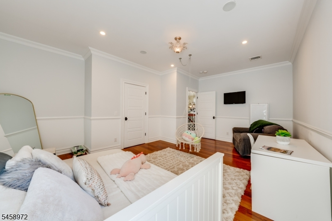
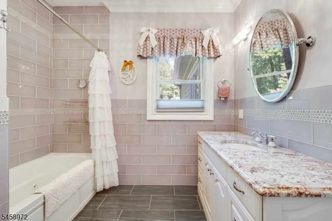
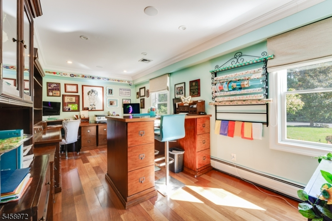
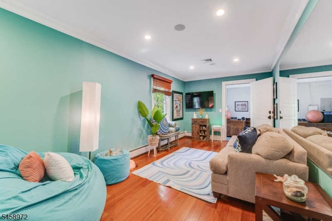
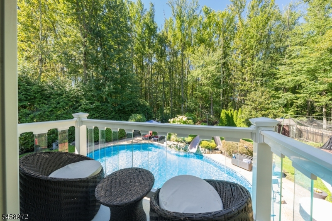
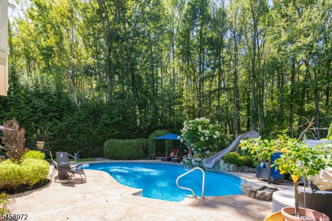
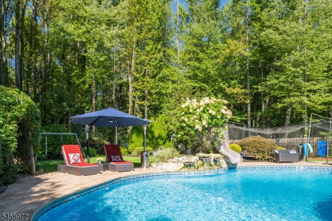
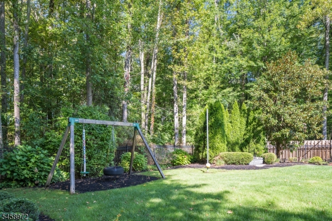
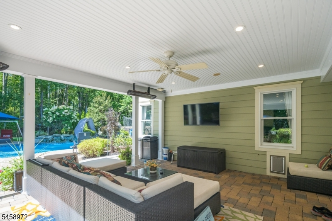
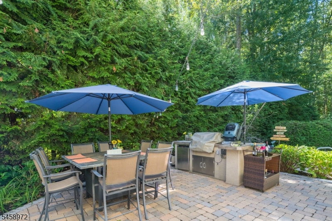
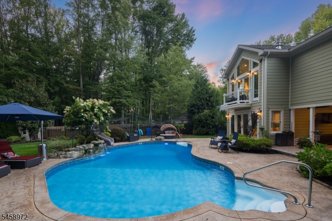
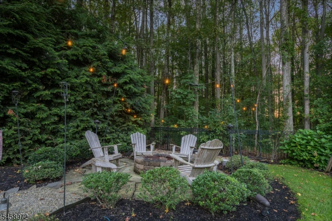
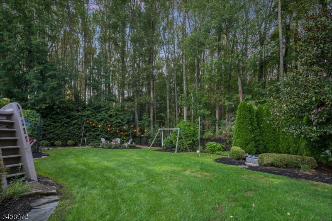
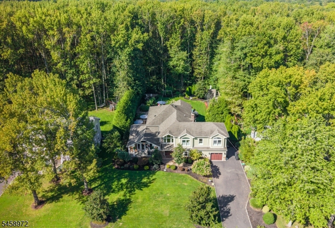
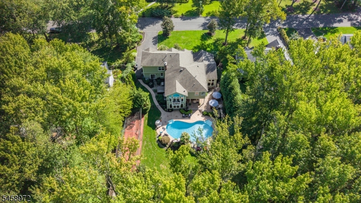
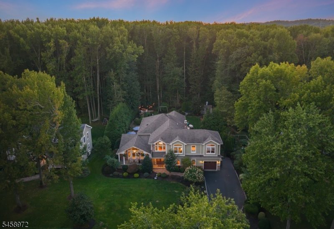
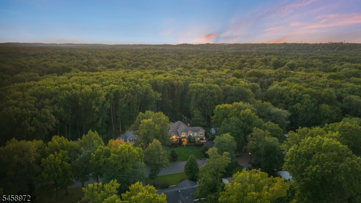
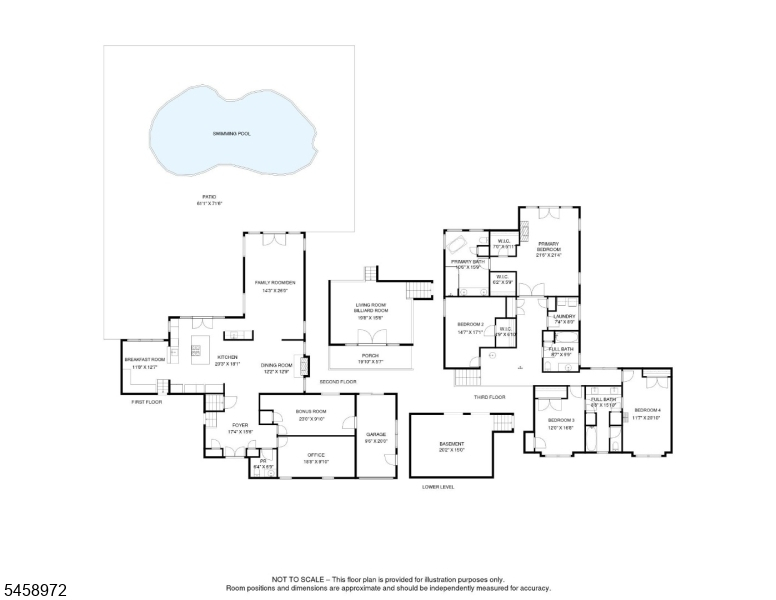
SUN-FILLED & BEAUTIFULLY RENOVATED 4,000+ SQFT BERKELEY HEIGHTS 4 BED + 2 BONUS OFFICE SPACES W/ TREE-HUGGED, AMENITY-PACKED YARD. Customized to perfection in 2014 w/ soaring ceilings & floor-to-ceiling Windows. Hi-tech upgrades inc. built-in speakers inside/outside & smart home system that controls lights, TVs, security cameras & more via app. Oversized glass French doors in multiple rooms open to private, resort-like Backyard w/ covered/heated Veranda, hot tub, heated pool, huge Patio, water feature, private fire pit area, outdoor kitchen & more. Custom Chef's Kitchen is heart of home w/ Brookhaven cabinetry, large granite-topped Center Island w/seating & party-ready dry bar w/ ice maker/kegerator/bev fridge. Gorgeous beadboard ceiling soars over Breakfast Room w/ built-in granite table, oversized Windows & Living/Billard Room to create huge, sun-soaked space. 1st Floor Home Office & Bonus Room. Primary is true retreat w/ Windows that reach the soaring ceilings, cozy stone-wrapped gas fireplace & balcony overlooking Backyard. Luxurious En-Suite Bath features heated flooring, stunning custom Carrera marble wall/floor tile, Shower w/ frameless curved-glass surround, gorgeous carved-stone soaking tub. 2 Bedrooms share large Jack-and-Jill Bath w/ extra-long vanity, Water Closet. Whole house gas generator. Tucked in great neighborhood moments to top-tier schools, major highways, shopping/dining. Boasting incredible upgrades inside & out, 59 Cornell Ave is waiting for you!Rooms Sizes
Kitchen:
20x18 First
Dining Room:
12x13 First
Living Room:
20x16 First
Family Room:
14x26 First
Den:
14x26 First
Bedroom 1:
22x21 Second
Bedroom 2:
15x17 Second
Bedroom 3:
12x17 Third
Bedroom 4:
12x21 Third
Room Levels
Basement:
n/a
Ground:
n/a
Level 1:
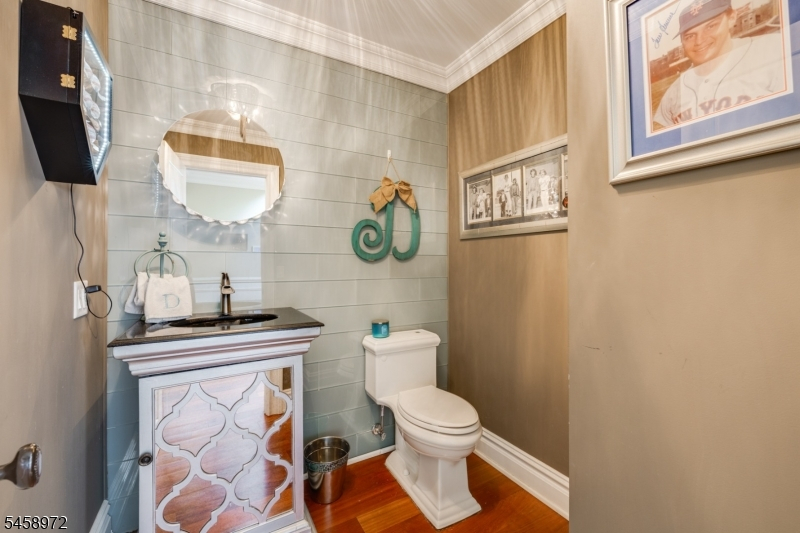
Breakfst,DiningRm,FamilyRm,Foyer,GarEnter,Kitchen,LivingRm,Office,PowderRm,SittngRm
Level 2:
4 Or More Bedrooms, Bath Main, Bath(s) Other, Laundry Room
Level 3:
n/a
Level Other:
n/a
Room Features
Kitchen:
Separate Dining Area
Dining Room:
n/a
Master Bedroom:
Walk-In Closet
Bath:
Soaking Tub, Stall Shower
Interior Features
Square Foot:
n/a
Year Renovated:
n/a
Basement:
Yes - Unfinished
Full Baths:
3
Half Baths:
1
Appliances:
Dishwasher, Disposal, Dryer, Microwave Oven, Range/Oven-Gas, Refrigerator, Washer
Flooring:
n/a
Fireplaces:
1
Fireplace:
Dining Room
Interior:
SecurSys,SoakTub,WlkInCls
Exterior Features
Garage Space:
1-Car
Garage:
Attached Garage
Driveway:
2 Car Width
Roof:
Asphalt Shingle
Exterior:
ConcBrd
Swimming Pool:
Yes
Pool:
In-Ground Pool, Outdoor Pool
Utilities
Heating System:
Baseboard - Hotwater, Forced Hot Air
Heating Source:
Gas-Natural
Cooling:
Central Air, Multi-Zone Cooling
Water Heater:
Gas
Water:
Public Water
Sewer:
Public Sewer
Services:
n/a
Lot Features
Acres:
0.46
Lot Dimensions:
n/a
Lot Features:
Level Lot
School Information
Elementary:
n/a
Middle:
n/a
High School:
n/a
Community Information
County:
Union
Town:
Berkeley Heights Twp.
Neighborhood:
n/a
Application Fee:
n/a
Association Fee:
n/a
Fee Includes:
n/a
Amenities:
Billiards Room, Pool-Outdoor
Pets:
n/a
Financial Considerations
List Price:
$1,695,000
Tax Amount:
$18,145
Land Assessment:
$157,500
Build. Assessment:
$254,800
Total Assessment:
$412,300
Tax Rate:
4.40
Tax Year:
2025
Ownership Type:
Fee Simple
Listing Information
MLS ID:
4053112
List Date:
09-16-2026
Days On Market:
0
Listing Broker:
KELLER WILLIAMS REALTY
Listing Agent:
Scott Shuman


Request More Information
Shawn and Diane Fox
RE/MAX American Dream
3108 Route 10 West
Denville, NJ 07834
Call: (973) 277-7853
Web: EdenLaneLiving.com
