250 Henley Pl
Weehawken Twp, NJ 07086
Price: $1,349,000
GSMLS: 4053118Type: Condo/Townhouse/Co-op
Style: One Floor Unit
Beds: 2
Baths: 2 Full
Garage: 2-Car
Year Built: 2013
Acres: 0.00
Property Tax: $23,793
Description
Open House Saturday 12PM–3PM.
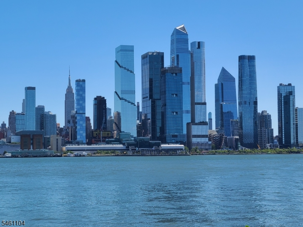
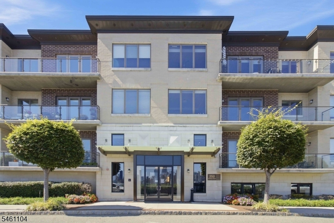
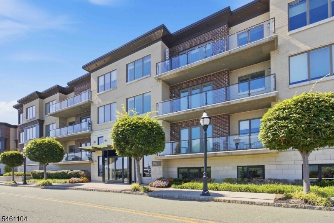
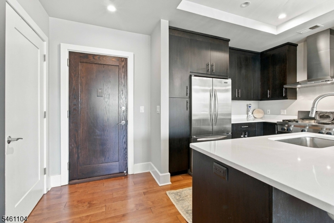
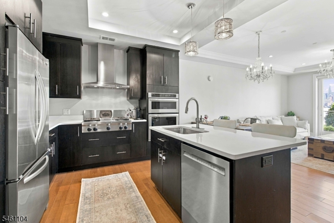
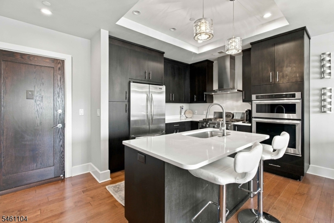
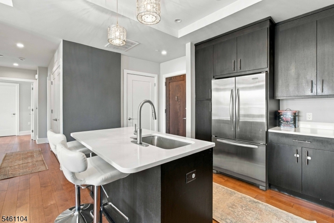
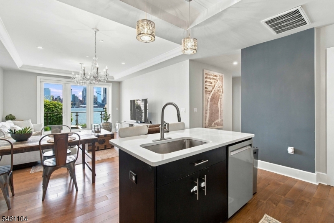
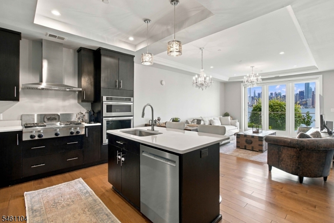
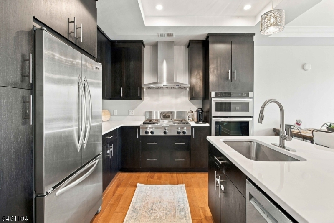
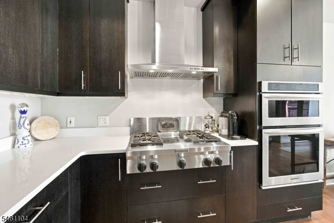
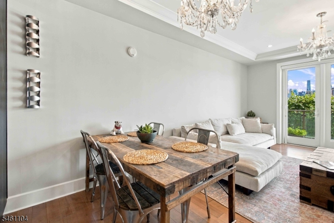
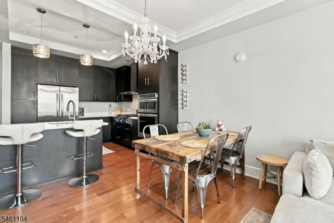
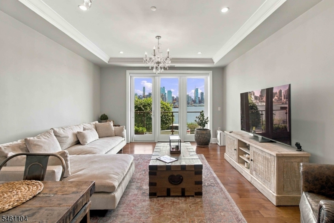
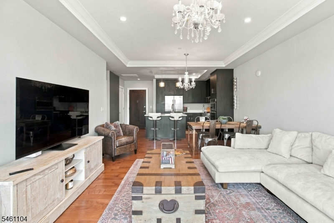
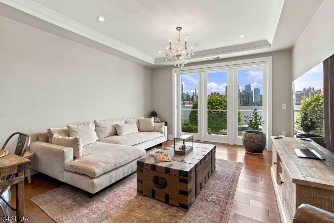
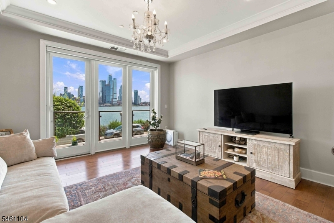
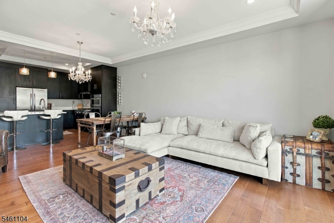
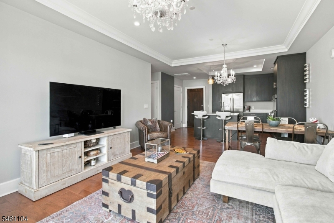
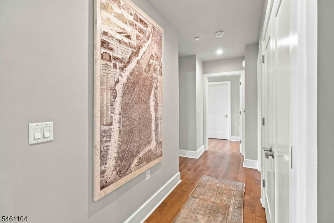
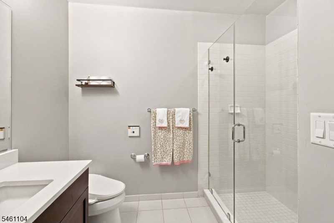
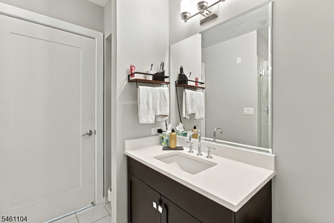
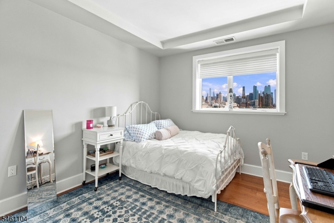
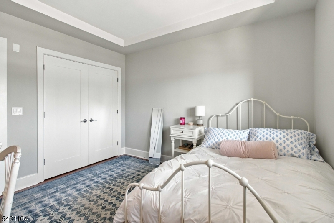
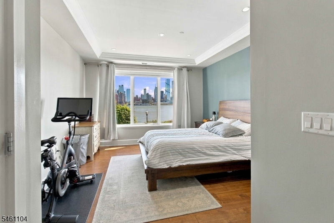
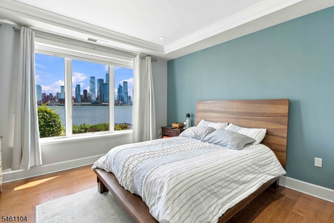
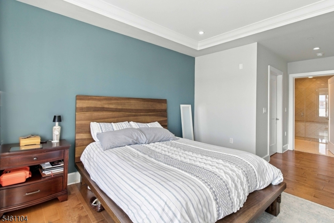
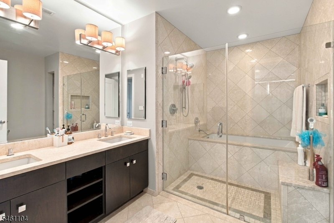
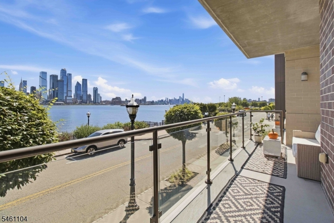
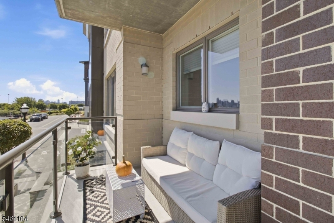
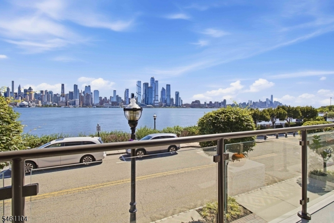
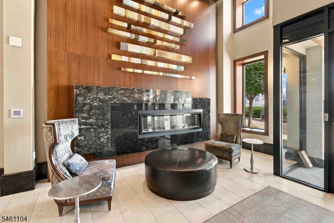
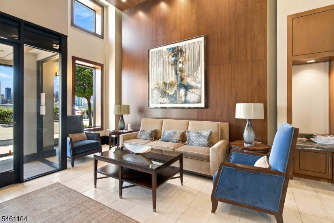
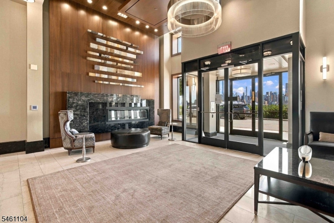
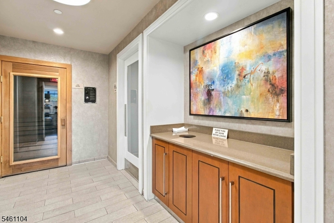
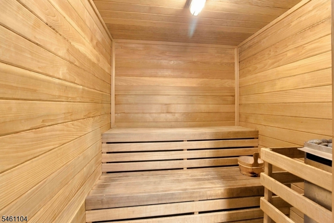
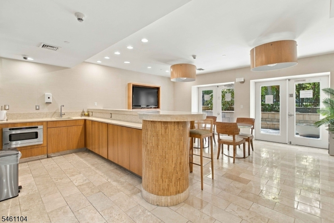
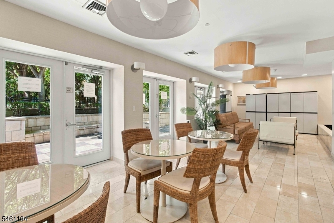
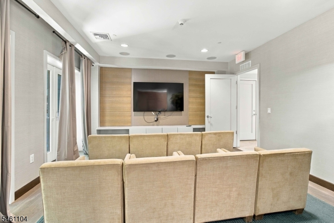
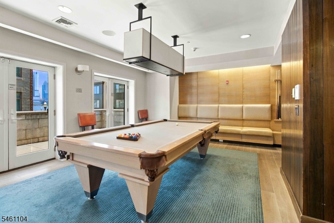
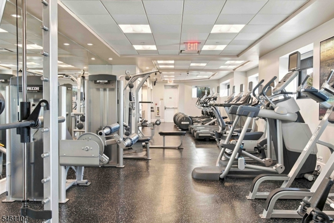
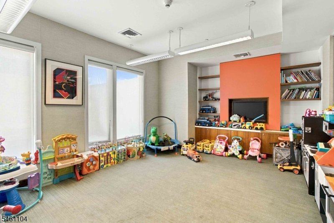
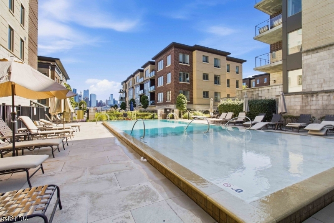
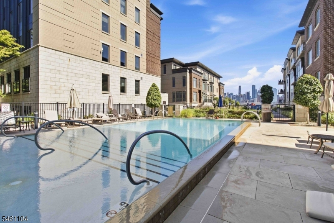
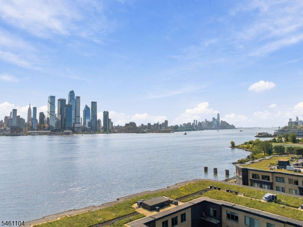
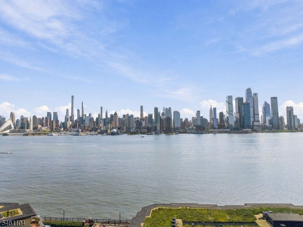
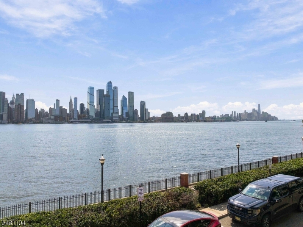
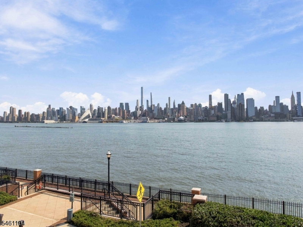
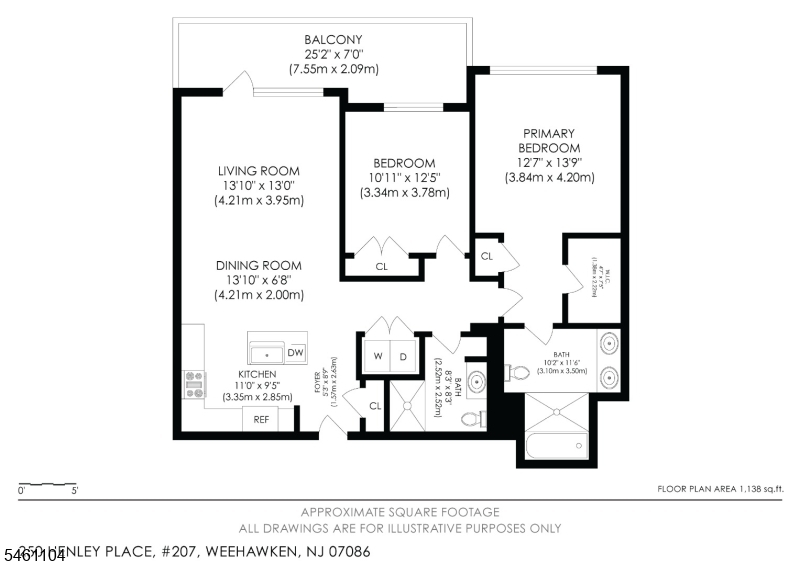
We are pleased to present this gorgeous waterfront residence, located directly on the banks of the Hudson River with unobstructed NYC skyline views from every room, as well as an oversized 26-ft terrace. This contemporary 2-bd 2-ba unit features HW floors throughout, tray ceilings, recessed lighting, and crown moldings. In the kitchen there is custom cabinetry, white quartz countertops, professional stainless-steel appliances, and an island with a breakfast bar opening to a spacious living area. The primary suite has panoramic NYC views and a spa-like bath with double sinks, a soaking tub, a separate shower, a WI closet, and a 2nd closet. In the 2nd bedroom you will also enjoy direct NYC skyline views, a generous closet, and an adjacent full bath with high-end fixtures and a walk-in shower. Other Amenities incl an In-unit full-size w/d, storage space, 2 garage parking spaces, guest parking, bike storage, and a separate storage unit. Community features offer 24-hour concierge and security, shuttle service to the NY Waterway, w/ convenient access to Light Rail and PATH trains, State-of-the-art gyms and sauna, ( both located in the building), lounge, billiards, theater room, children's room, and a community room connecting to an infinity pool overlooking the Hudson River and Empire State Building. This is a pet-friendly building located along the Hudson River walkway. Stroll the walkway and enjoy the Riverwalk at Port Imperial for dining, shopping, galleries and boutiques!Rooms Sizes
Kitchen:
n/a
Dining Room:
Second
Living Room:
Second
Family Room:
Second
Den:
n/a
Bedroom 1:
Second
Bedroom 2:
Second
Bedroom 3:
n/a
Bedroom 4:
n/a
Room Levels
Basement:
n/a
Ground:
n/a
Level 1:
n/a
Level 2:
2Bedroom,BathMain,BathOthr,Kitchen,LivDinRm
Level 3:
n/a
Level Other:
n/a
Room Features
Kitchen:
Breakfast Bar, Center Island
Dining Room:
n/a
Master Bedroom:
Full Bath, Walk-In Closet
Bath:
Soaking Tub
Interior Features
Square Foot:
n/a
Year Renovated:
n/a
Basement:
No
Full Baths:
2
Half Baths:
0
Appliances:
Carbon Monoxide Detector, Cooktop - Gas, Dishwasher, Dryer, Kitchen Exhaust Fan, Microwave Oven, Refrigerator, Self Cleaning Oven, Wall Oven(s) - Electric, Washer
Flooring:
Tile, Wood
Fireplaces:
No
Fireplace:
n/a
Interior:
n/a
Exterior Features
Garage Space:
2-Car
Garage:
Assigned,Built-In,Garage,GarUnder,InEntrnc,OnStreet
Driveway:
Additional Parking, Assigned, On-Street Parking
Roof:
Flat
Exterior:
Brick
Swimming Pool:
Yes
Pool:
Association Pool
Utilities
Heating System:
1 Unit, Forced Hot Air
Heating Source:
Gas-Natural
Cooling:
1 Unit, Central Air
Water Heater:
n/a
Water:
Association, Public Water
Sewer:
Association
Services:
n/a
Lot Features
Acres:
0.00
Lot Dimensions:
n/a
Lot Features:
Skyline View, Waterfront
School Information
Elementary:
n/a
Middle:
n/a
High School:
n/a
Community Information
County:
Hudson
Town:
Weehawken Twp.
Neighborhood:
Henley on Hudson
Application Fee:
n/a
Association Fee:
$1,000 - Monthly
Fee Includes:
Heat, Maintenance-Common Area, Maintenance-Exterior, Snow Removal, Trash Collection, Water Fees
Amenities:
Billiards Room, Club House, Elevator, Exercise Room, Kitchen Facilities, Pool-Outdoor, Sauna
Pets:
Yes
Financial Considerations
List Price:
$1,349,000
Tax Amount:
$23,793
Land Assessment:
$325,000
Build. Assessment:
$800,000
Total Assessment:
$1,125,000
Tax Rate:
2.05
Tax Year:
2025
Ownership Type:
Condominium
Listing Information
MLS ID:
4053118
List Date:
09-16-2026
Days On Market:
1
Listing Broker:
WEICHERT REALTORS
Listing Agent:
Carolyn Perren


Request More Information
Shawn and Diane Fox
RE/MAX American Dream
3108 Route 10 West
Denville, NJ 07834
Call: (973) 277-7853
Web: EdenLaneLiving.com
