9 Alexandria Dr
East Hanover Twp, NJ 07936
Price: $1,549,900
GSMLS: 4053137Type: Single Family
Style: Custom Home
Beds: 4
Baths: 3 Full & 1 Half
Garage: 2-Car
Year Built: 1995
Acres: 0.46
Property Tax: $16,094
Description
Open House Saturday 1PM–3PM.
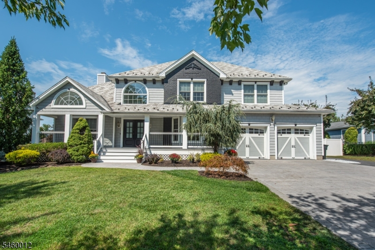
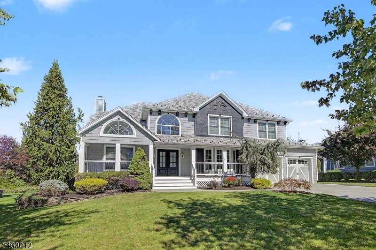
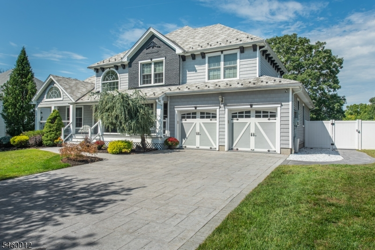
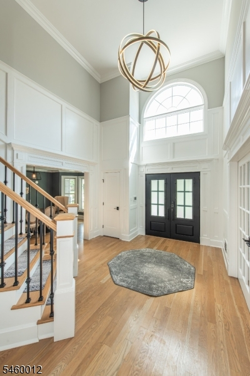
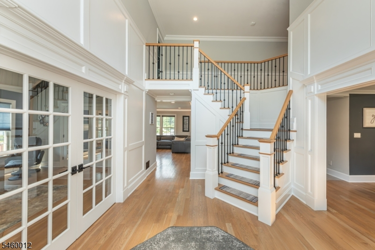
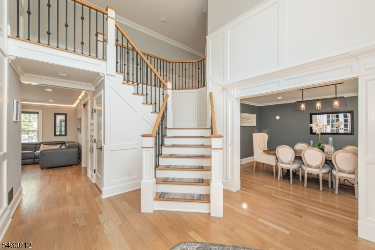
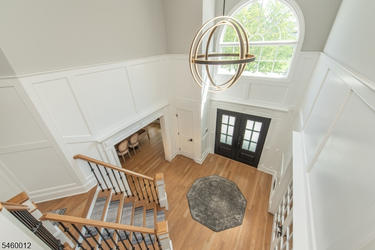
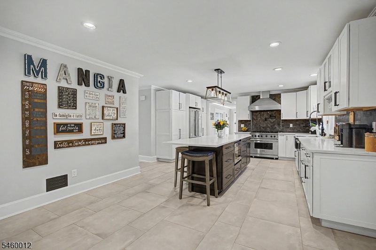
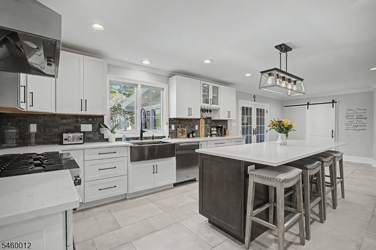
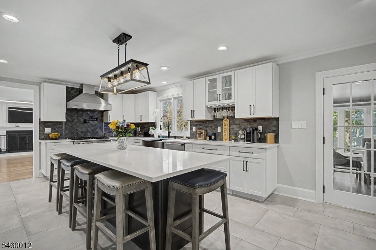
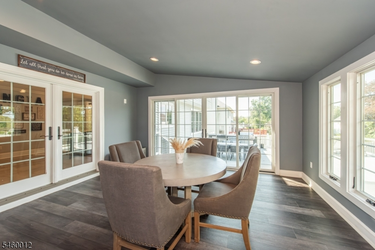
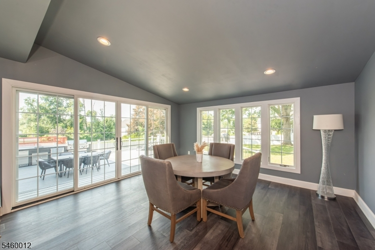
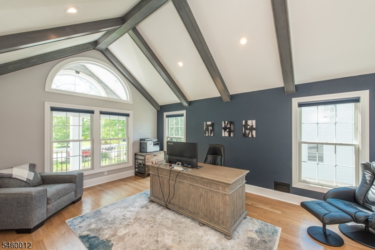
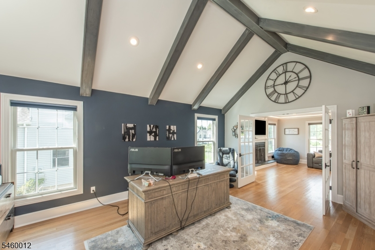
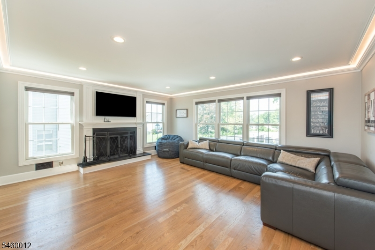
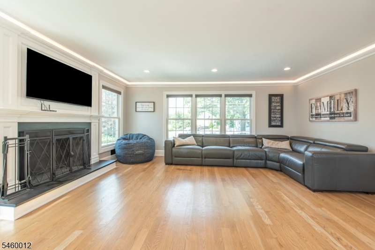
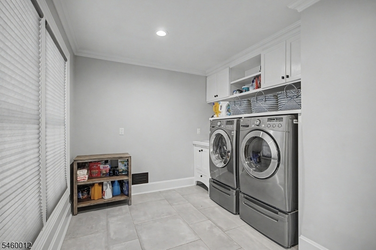
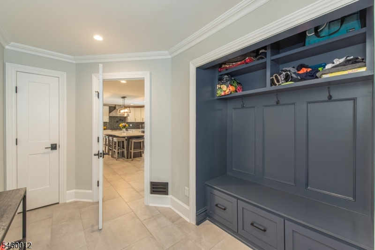
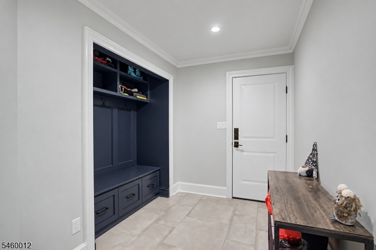
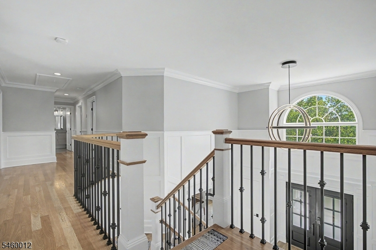
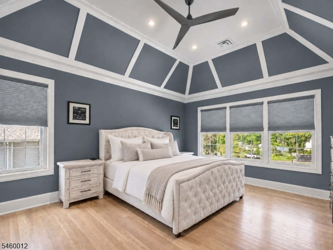
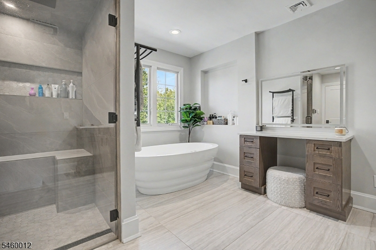
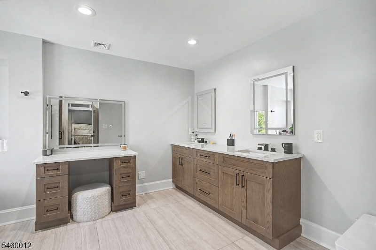
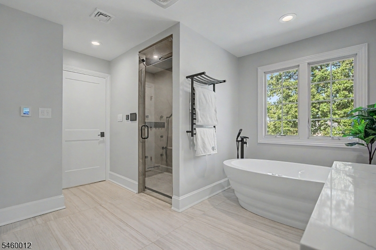
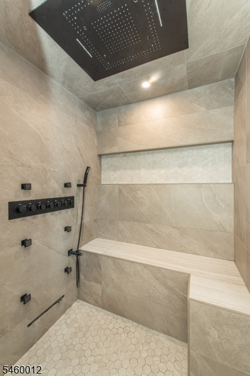
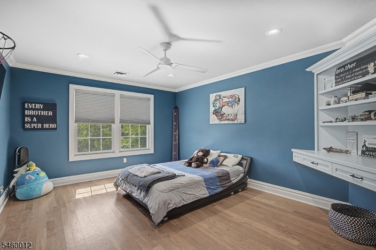
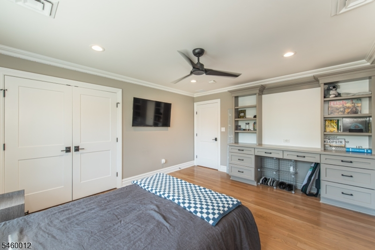
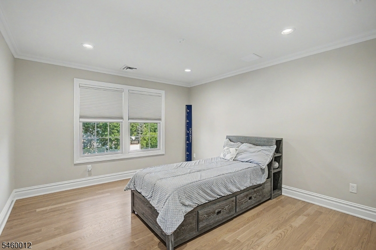
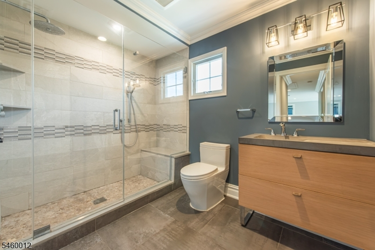
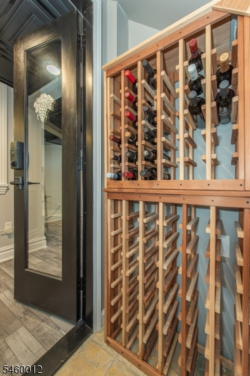
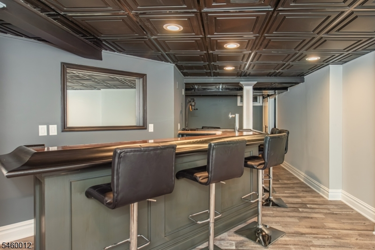
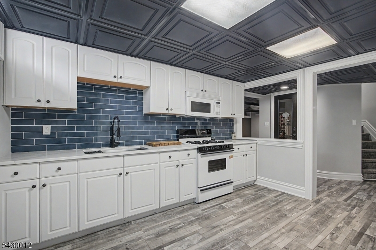
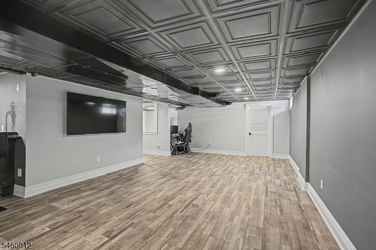
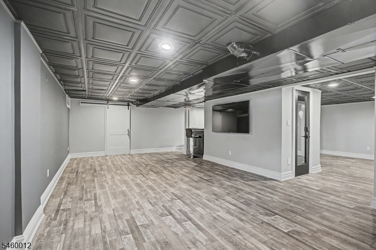
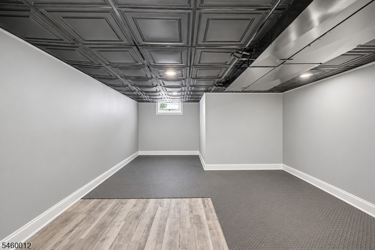
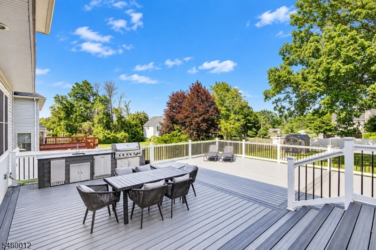
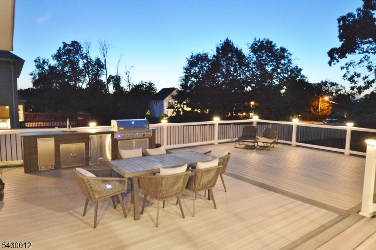
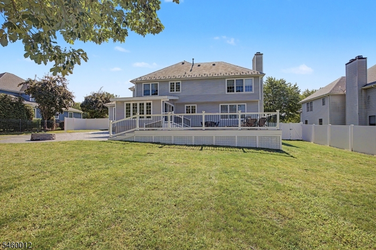
A Hamptons inspired Colonial offering timeless coastal elegance, custom detailing and truly turnkey living. Set in one of East Hanover's most desirable neighborhoods near the Florham Park border, this beautifully renovated 4 bedroom, 3.5 bath home features a park like yard with approximately 1,600 sq. ft. of composite wraparound decking, designer outdoor kitchen, approximately 1,500 sq. ft. stamped concrete patio and built in natural gas fire pit. Inside, a dramatic two story foyer introduces extensive custom wainscoting and millwork, a vaulted office with exposed wood beam detailing, living room with wood burning fireplace, custom mudroom, laundry room and gourmet kitchen with quartz counters, oversized island, custom cabinetry and premium Viking appliance package. A spacious family room addition with an expansive four panel sliding glass door opens to the deck and yard. Upstairs, four generous bedrooms include a serene primary suite with custom tray ceiling, dual closets and spa inspired bath with radiant heated floors, air jetted soaking tub, custom steam shower with Mr. Steam AromaSteam system, smart bidet and custom vanities. The finished lower level offers a second kitchen, full bath, recreation space, custom bar, gym and climate controlled wine cellar. Additional highlights include a built-in Generac generator, two-zone HVAC and distinctive covered front porch.Rooms Sizes
Kitchen:
28x15 First
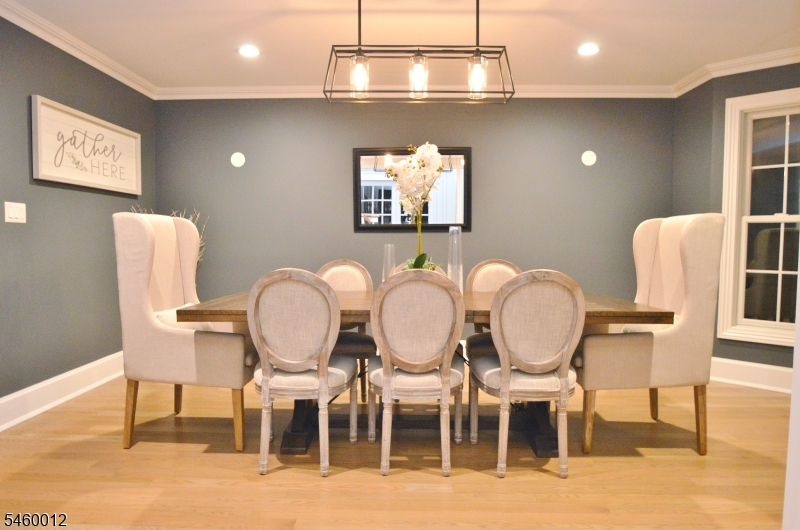
Dining Room:
15x12 First
Living Room:
19x13 First
Family Room:
17x15 First
Den:
n/a
Bedroom 1:
17x13 Second
Bedroom 2:
15x12 Second
Bedroom 3:
14x12 Second
Bedroom 4:
13x12 Second
Room Levels
Basement:
Bath(s) Other, Exercise Room, Kitchen, Rec Room, Utility Room
Ground:
n/a
Level 1:
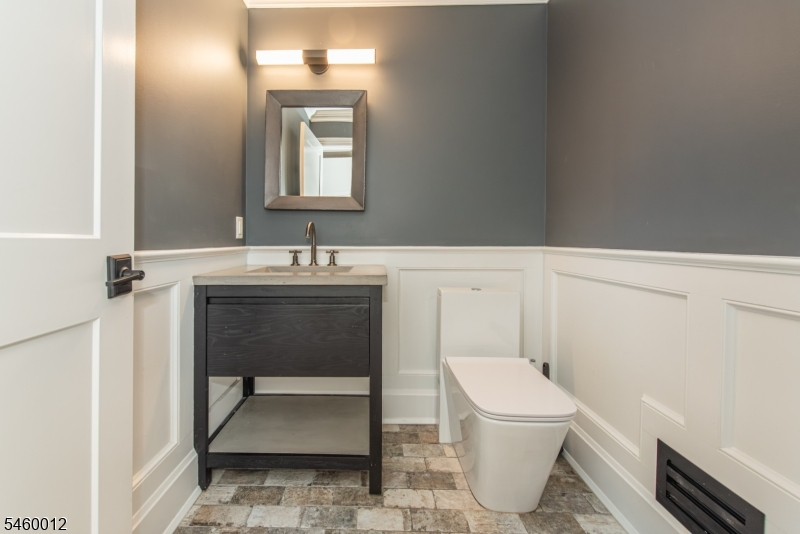
DiningRm,FamilyRm,Foyer,Kitchen,Laundry,LivingRm,MudRoom,PowderRm
Level 2:
4 Or More Bedrooms, Attic, Bath Main, Bath(s) Other
Level 3:
n/a
Level Other:
n/a
Room Features
Kitchen:
Center Island, Eat-In Kitchen
Dining Room:
Formal Dining Room
Master Bedroom:
Full Bath, Walk-In Closet
Bath:
Soaking Tub, Stall Shower, Steam
Interior Features
Square Foot:
n/a
Year Renovated:
2025
Basement:
Yes - Finished, Full
Full Baths:
3
Half Baths:
1
Appliances:
Carbon Monoxide Detector, Dishwasher, Dryer, Generator-Built-In, Kitchen Exhaust Fan, Microwave Oven, Range/Oven-Gas, Sump Pump, Washer, Water Softener-Own
Flooring:
Carpeting, Tile, Vinyl-Linoleum, Wood
Fireplaces:
1
Fireplace:
Living Room, Wood Burning
Interior:
BarDry,CODetect,FireExtg,CeilHigh,JacuzTyp,SecurSys,SmokeDet,SoakTub,StallShw,Steam,WlkInCls
Exterior Features
Garage Space:
2-Car
Garage:
Attached,Finished,DoorOpnr,InEntrnc
Driveway:
Concrete
Roof:
Imitation Slate
Exterior:
Brick, Vinyl Siding
Swimming Pool:
No
Pool:
n/a
Utilities
Heating System:
2 Units, Forced Hot Air, Multi-Zone
Heating Source:
Gas-Natural
Cooling:
2 Units, Central Air, Multi-Zone Cooling
Water Heater:
Gas
Water:
Public Water, Water Charge Extra
Sewer:
Public Sewer
Services:
Cable TV Available, Garbage Extra Charge
Lot Features
Acres:
0.46
Lot Dimensions:
n/a
Lot Features:
Level Lot, Open Lot
School Information
Elementary:
Frank J. Smith School (K-2)
Middle:
East Hanover Middle School (6-8)
High School:
Hanover Park High School (9-12)
Community Information
County:
Morris
Town:
East Hanover Twp.
Neighborhood:
n/a
Application Fee:
n/a
Association Fee:
n/a
Fee Includes:
n/a
Amenities:
Exercise Room, Storage
Pets:
Yes
Financial Considerations
List Price:
$1,549,900
Tax Amount:
$16,094
Land Assessment:
$213,000
Build. Assessment:
$393,900
Total Assessment:
$606,900
Tax Rate:
2.65
Tax Year:
2025
Ownership Type:
Fee Simple
Listing Information
MLS ID:
4053137
List Date:
09-16-2026
Days On Market:
0
Listing Broker:
COCCIA REAL ESTATE GROUP, LLC.
Listing Agent:
Christopher Coccia




Request More Information
Shawn and Diane Fox
RE/MAX American Dream
3108 Route 10 West
Denville, NJ 07834
Call: (973) 277-7853
Web: EdenLaneLiving.com
