7 44th St
Maplewood Twp, NJ 07040
Price: $2,900
GSMLS: 4053161Type: Condo/Townhouse/Co-op
Beds: 2
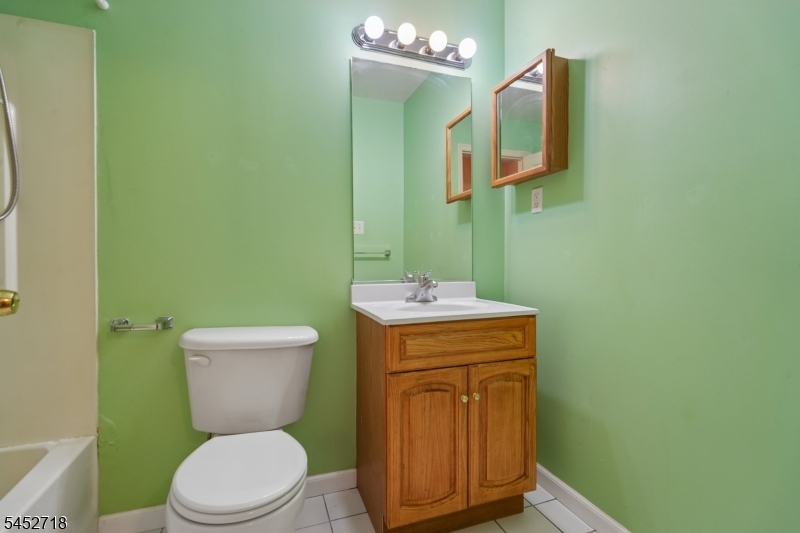
Baths: 1 Full & 1 Half
Garage: No
Basement: No
Year Built: 2003
Pets: No
Available: Immediately
Description
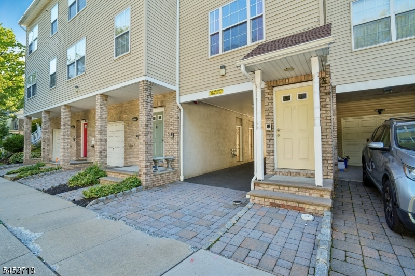
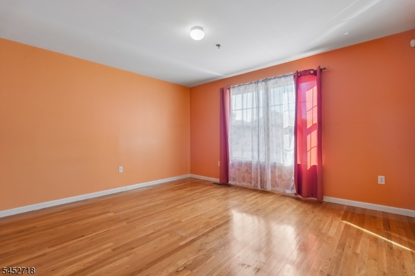
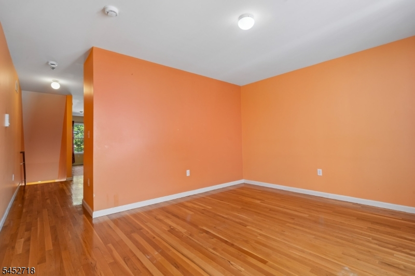
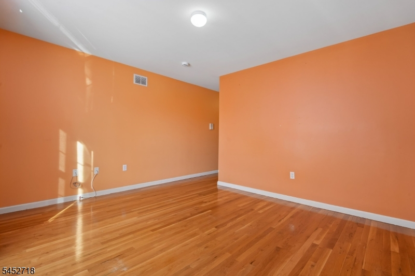
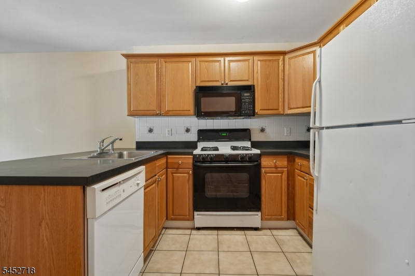
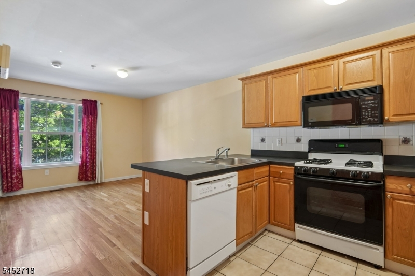
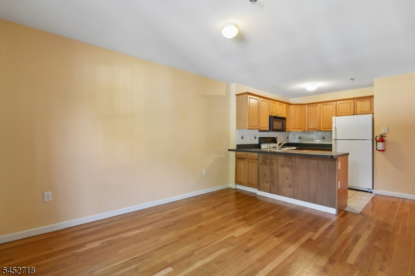
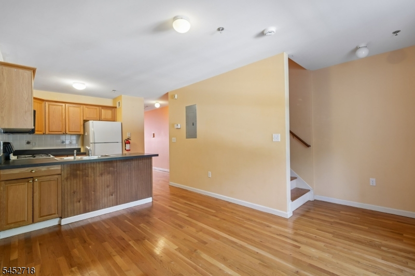
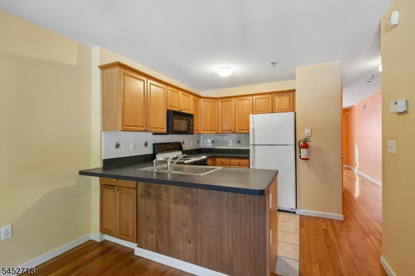
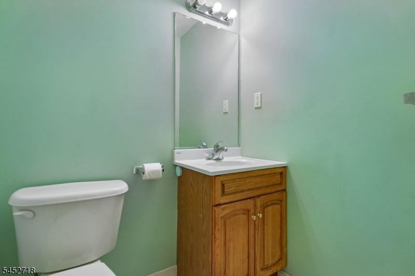
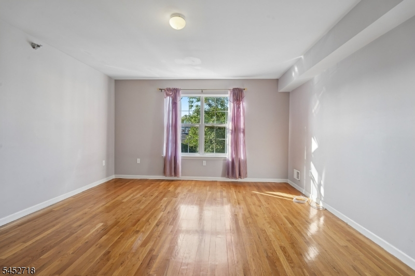
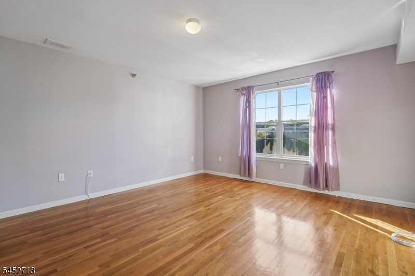
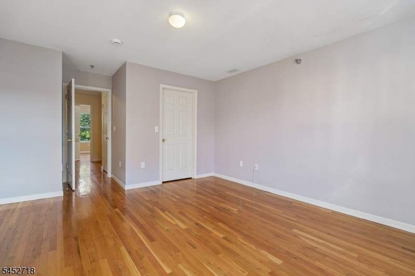
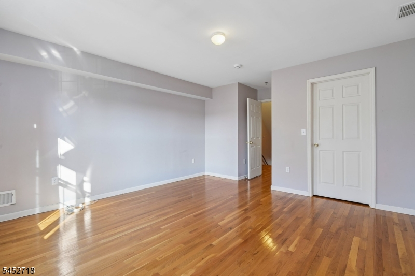
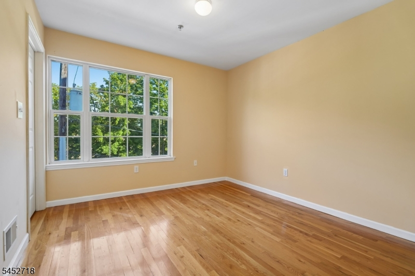
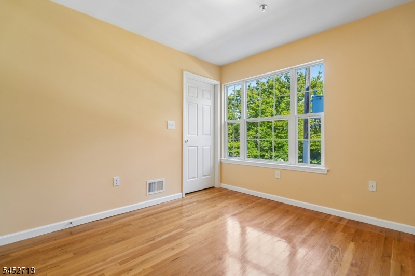
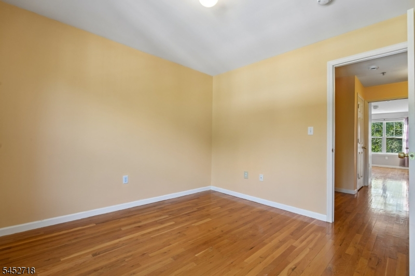
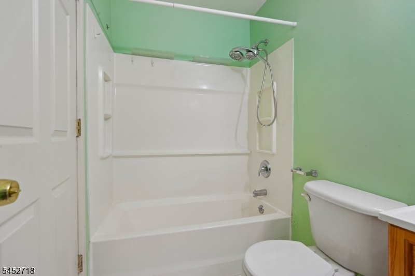
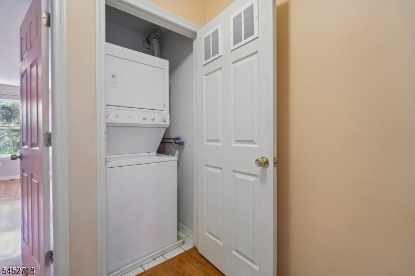
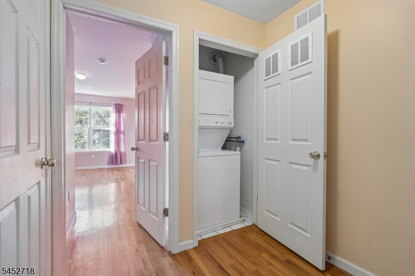
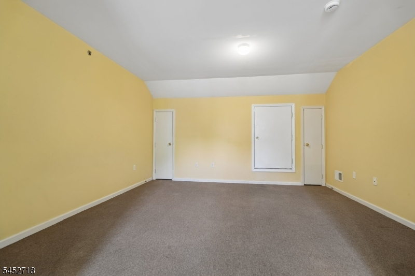
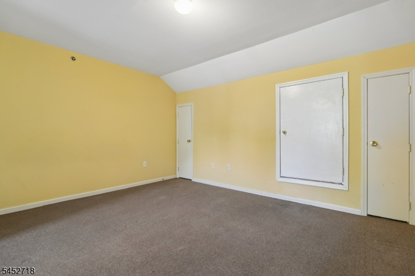
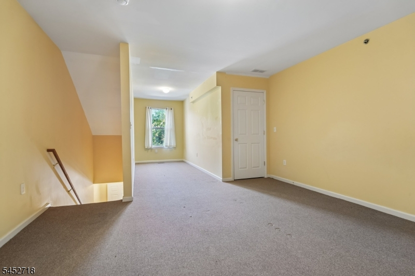
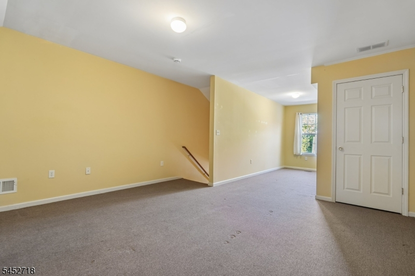
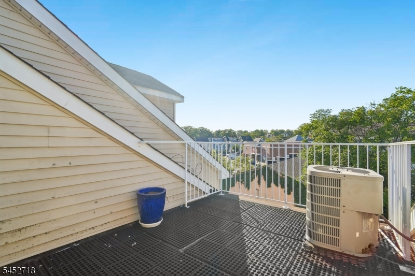
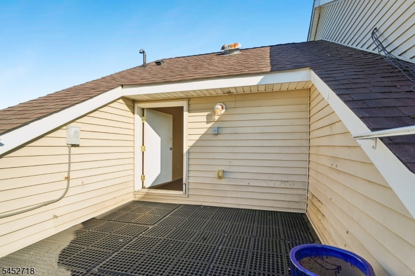
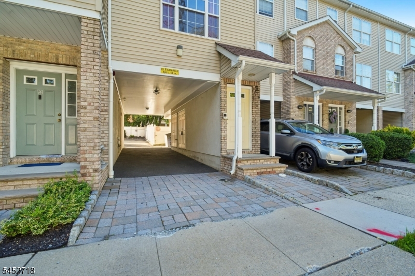
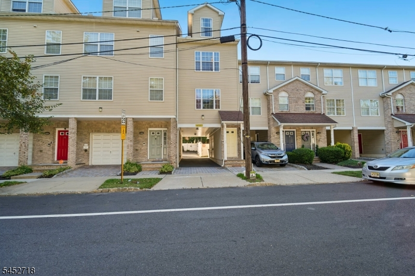
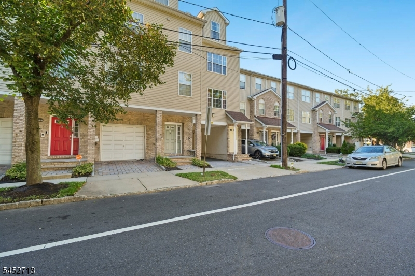
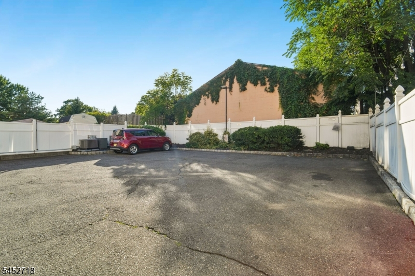
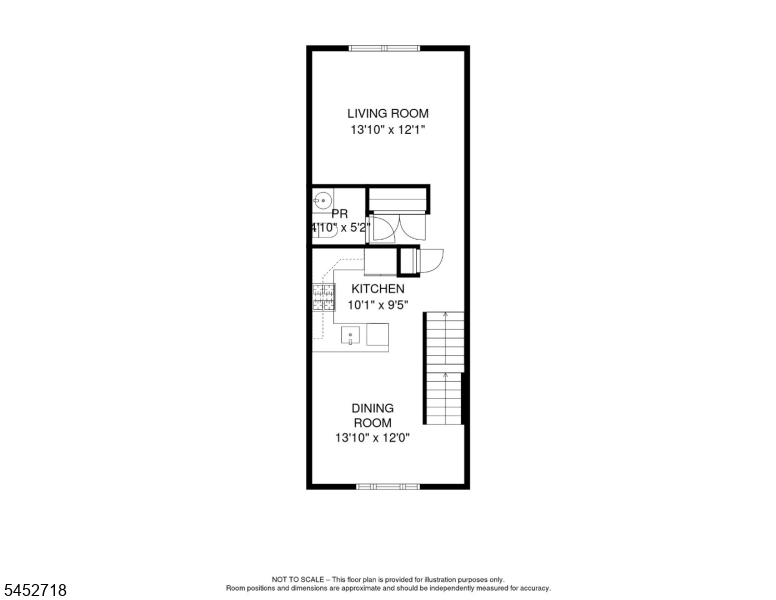
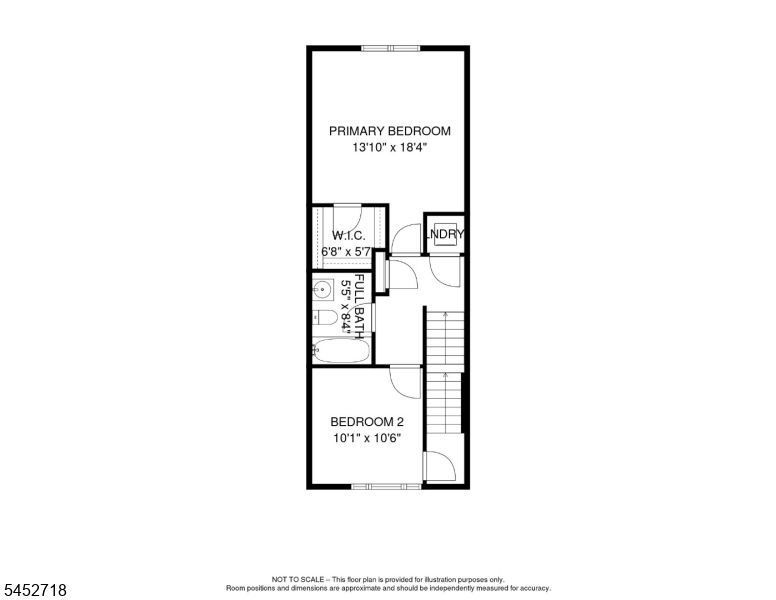
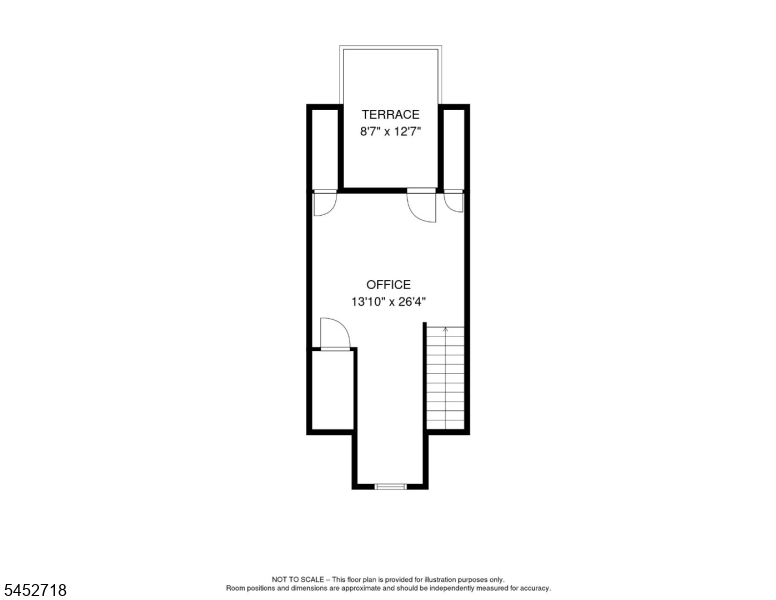
Don't miss this fantastic, move-in ready 2 bedroom Maplewood duplex, conveniently located with quick access to major highways, public transportation, town pool, library, parks, and Springfield Avenue shops and restaurants. First floor features an updated open kitchen with dishwasher, pantry, and breakfast bar, open to a large dining room. A spacious living room provides plenty of space to relax or entertain. Ample storage closets and a half bath complete this floor. The second floor includes a large primary bedroom with walk-in closet, full hall bath, washer and dryer, and a flexible office space or bedroom. The third floor has a large bedroom with walk-in closet, additional storage room, and a private balcony. Freshly painted and with gleaming hardwood floors, plus central air! Convenient off-street parking behind building. Move right in and enjoy!
Rental Info
Lease Terms:
1 Year
Required:
1.5MthSy,IncmVrfy,TenAppl,TenInsRq
Tenant Pays:
Cable T.V., Electric, Gas, Heat, Hot Water, Snow Removal, Trash Removal, Water
Rent Includes:
Sewer, Taxes
Tenant Use Of:
Laundry Facilities
Furnishings:
Unfurnished
Age Restricted:
No
Handicap:
n/a
General Info
Square Foot:
n/a
Renovated:
n/a
Rooms:
6
Room Features:
1/2 Bath, Breakfast Bar, Eat-In Kitchen, Full Bath, Pantry, Tub Shower, Walk-In Closet
Interior:
Carbon Monoxide Detector, Fire Extinguisher, Smoke Detector, Walk-In Closet
Appliances:
Carbon Monoxide Detector, Dishwasher, Microwave Oven, Range/Oven-Gas, Refrigerator, Smoke Detector, Stackable Washer/Dryer
Basement:
No
Fireplaces:
No
Flooring:
Carpeting, Tile, Wood
Exterior:
n/a
Amenities:
n/a
Room Levels
Basement:
n/a
Ground:
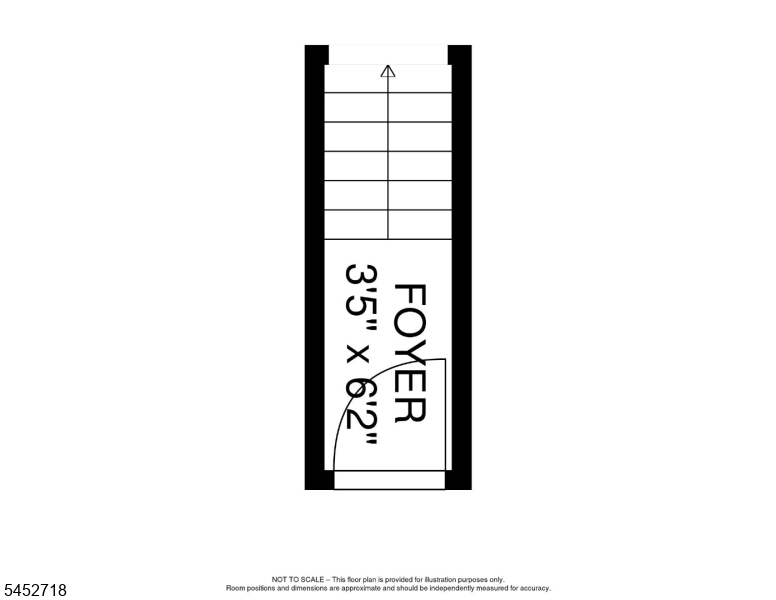
Foyer, Outside Entrance
Level 1:
Dining Room, Kitchen, Living Room, Pantry, Powder Room
Level 2:
2 Bedrooms, Bath Main, Laundry Room
Level 3:
Office, Porch
Room Sizes
Kitchen:
10x9 First
Dining Room:
13x12 First
Living Room:
13x12 First
Family Room:
n/a
Bedroom 1:
18x13 Second
Bedroom 2:
10x10 Second
Bedroom 3:
n/a
Parking
Garage:
No
Description:
n/a
Parking:
1
Lot Features
Acres:
n/a
Dimensions:
n/a
Lot Description:
n/a
Road Description:
n/a
Zoning:
residential
Utilities
Heating System:
Forced Hot Air
Heating Source:
n/a
Cooling:
Central Air
Water Heater:
n/a
Utilities:
n/a
Water:
Public Water
Sewer:
Public Sewer
Services:
n/a
School Information
Elementary:
n/a
Middle:
n/a
High School:
COLUMBIA
Community Information
County:
Essex
Town:
Maplewood Twp.
Neighborhood:
n/a
Location:
Residential Area
Listing Information
MLS ID:
4053161
List Date:
09-16-2026
Days On Market:
0
Listing Broker:
WEICHERT REALTORS
Listing Agent:
Natalie Farrell


Request More Information
Shawn and Diane Fox
RE/MAX American Dream
3108 Route 10 West
Denville, NJ 07834
Call: (973) 277-7853
Web: EdenLaneLiving.com
