10 Hummingbird Trl
Vernon Twp, NJ 07422
Price: $490,000
GSMLS: 4053217Type: Single Family
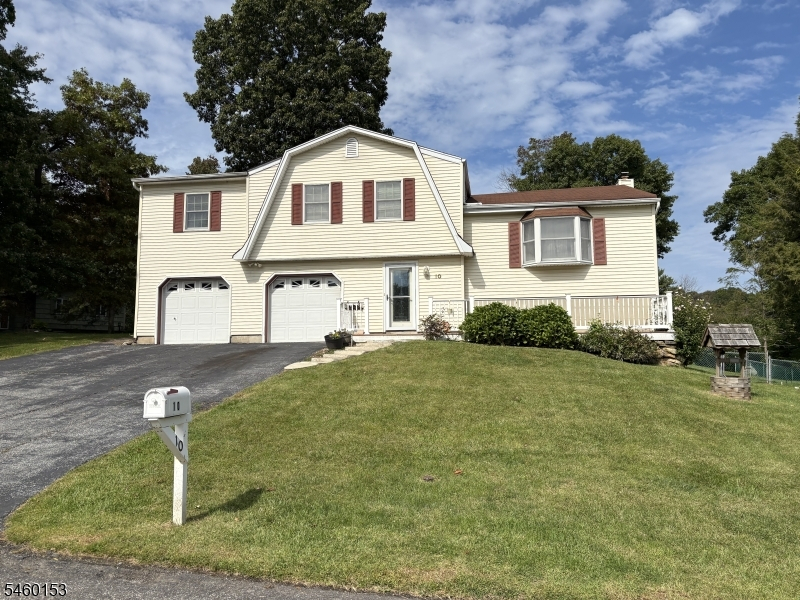
Style: Split Level
Beds: 3
Baths: 2 Full & 1 Half
Garage: 2-Car
Year Built: 1978
Acres: 0.43
Property Tax: $9,680
Description
Open House Sunday 12PM–2PM.
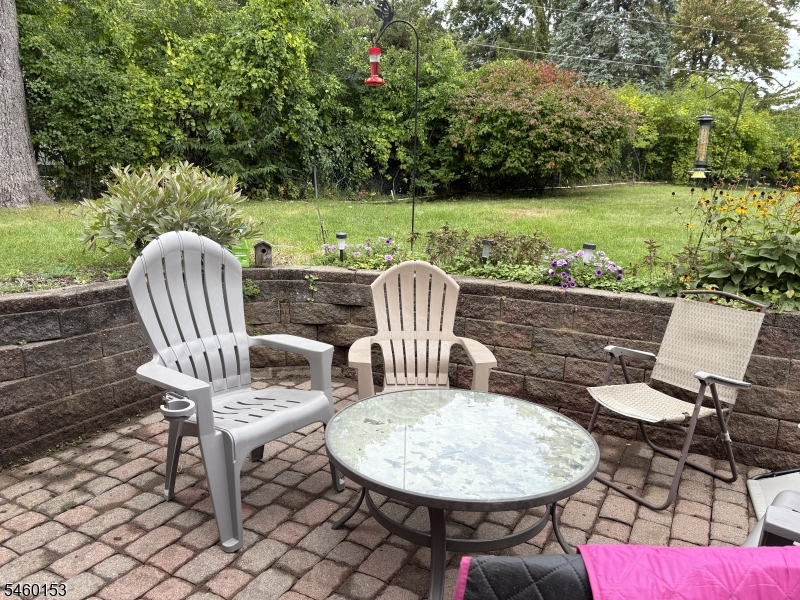
Location, Location, Location! This Sunset Ridge home offers the perfect chance to settle in quickly and enjoy the beauty of fall in your new space. Sunset Ridge is a small, sought-after community within Barry Lakes featuring NO HOA fees and the convenience of public water. If you've been dreaming of a waterfront home with no HOA, a private fenced-in yard, and a fabulous custom kitchen, this one checks every box. The flexible floorplan gives you room to tailor the space to your lifestyle whether you need a home office, hobby room, or a comfortable retreat and there's storage everywhere you turn. Outdoor living is easy with your private PATIO & deck, plus year-round recreation just minutes away. Enjoy hiking, fishing, local wineries, and all-season activities at Wawayanda State Park and Mountain Creek. The shops and restaurants of Warwick, NY add even more convenience and charm. A fantastic opportunity to enjoy comfort, convenience, and an active lifestyle in a location that truly has it all.Rooms Sizes
Kitchen:
10x20 Ground
Dining Room:
17x13 Second
Living Room:
17x13 First
Family Room:
n/a
Den:
17x10 Basement
Bedroom 1:
16x13 Second
Bedroom 2:
10x11 Second
Bedroom 3:
10x12 Second
Bedroom 4:
n/a
Room Levels
Basement:
Den, Storage Room, Utility Room
Ground:
Foyer,GarEnter,Kitchen,Laundry,PowderRm,Walkout
Level 1:
Dining Room, Living Room
Level 2:
3 Bedrooms, Bath Main, Bath(s) Other
Level 3:
Attic
Level Other:
n/a
Room Features
Kitchen:
Eat-In Kitchen, See Remarks
Dining Room:
n/a
Master Bedroom:
Full Bath, Walk-In Closet
Bath:
Jetted Tub, Stall Shower
Interior Features
Square Foot:
n/a
Year Renovated:
2018
Basement:
Yes - Finished
Full Baths:
2
Half Baths:
1
Appliances:
Carbon Monoxide Detector, Central Vacuum, Dishwasher, Dryer, Kitchen Exhaust Fan, Microwave Oven, Range/Oven-Electric, Refrigerator, See Remarks, Washer, Water Softener-Own
Flooring:
Laminate, Tile, Wood
Fireplaces:
No
Fireplace:
n/a
Interior:
Blinds,CODetect,JacuzTyp,Skylight,SmokeDet,StallTub,WlkInCls,WndwTret
Exterior Features
Garage Space:
2-Car
Garage:
Built-In Garage, Garage Door Opener, Oversize Garage
Driveway:
2 Car Width, Blacktop
Roof:
Asphalt Shingle
Exterior:
Vinyl Siding
Swimming Pool:
No
Pool:
n/a
Utilities
Heating System:
Auxiliary Electric Heat, Baseboard - Hotwater, Multi-Zone
Heating Source:
Oil Tank Above Ground - Outside
Cooling:
3 Units, Central Air, Ductless Split AC, See Remarks
Water Heater:
Electric
Water:
Association, Public Water, Water Charge Extra
Sewer:
Septic 3 Bedroom Town Verified
Services:
Garbage Extra Charge
Lot Features
Acres:
0.43
Lot Dimensions:
n/a
Lot Features:
Corner, Lake Front, Level Lot, Waterfront
School Information
Elementary:
VERNON
Middle:
VERNON
High School:
VERNON
Community Information
County:
Sussex
Town:
Vernon Twp.
Neighborhood:
Sunset Ridge
Application Fee:
n/a
Association Fee:
n/a
Fee Includes:
n/a
Amenities:
n/a
Pets:
n/a
Financial Considerations
List Price:
$490,000
Tax Amount:
$9,680
Land Assessment:
$215,200
Build. Assessment:
$197,600
Total Assessment:
$412,800
Tax Rate:
2.35
Tax Year:
2025
Ownership Type:
Fee Simple
Listing Information
MLS ID:
4053217
List Date:
09-16-2026
Days On Market:
0
Listing Broker:
BHHS GROSS AND JANSEN REALTORS
Listing Agent:
Catherine L. Johnson-witte


Request More Information
Shawn and Diane Fox
RE/MAX American Dream
3108 Route 10 West
Denville, NJ 07834
Call: (973) 277-7853
Web: EdenLaneLiving.com
