175 Wertsville Rd
East Amwell Twp, NJ 08551
Price: $360,000
GSMLS: 4053242Type: Single Family
Style: Contemporary
Beds: 5
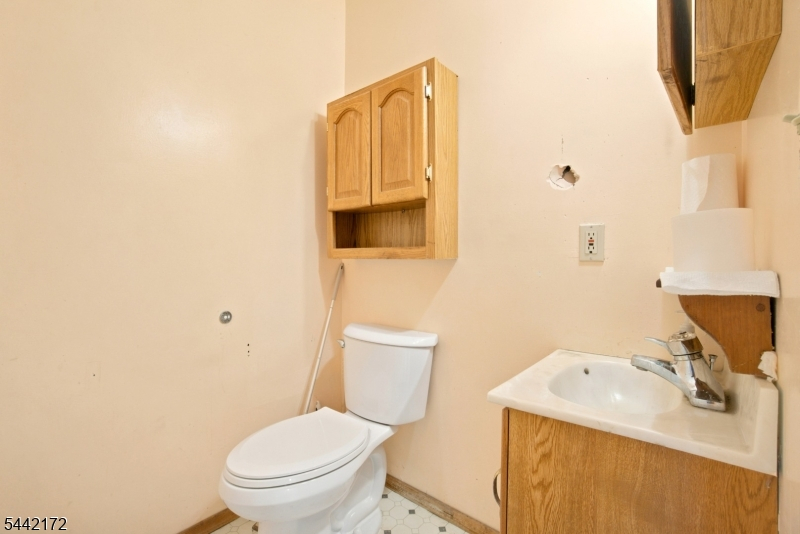
Baths: 3 Full & 1 Half
Garage: 2-Car
Year Built: 1993
Acres: 1.50
Property Tax: $8,904
Description
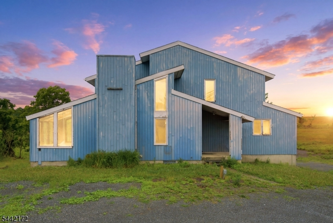
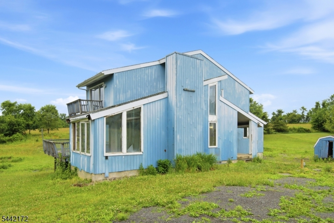
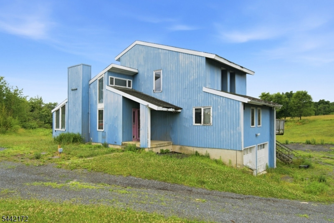
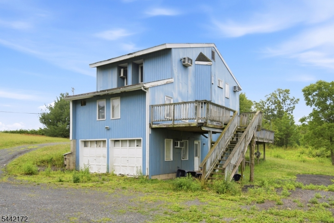
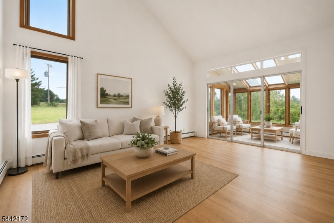
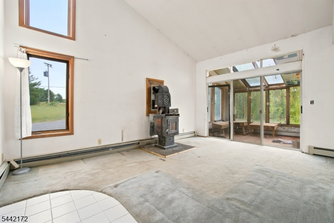
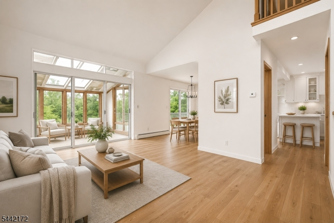
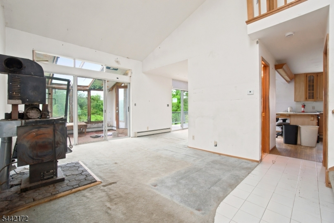
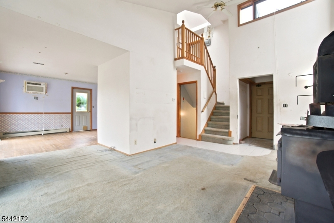
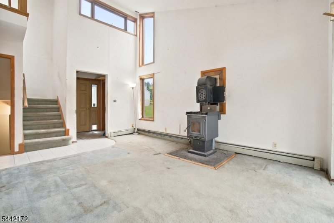
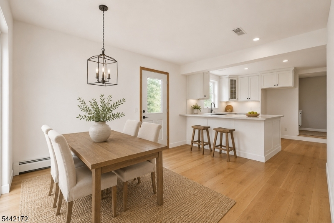
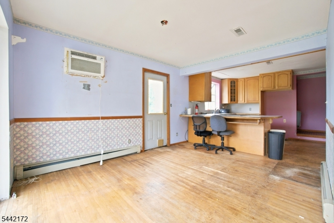
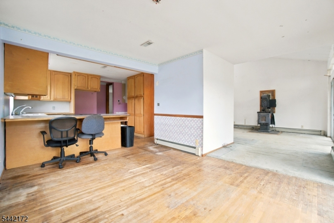
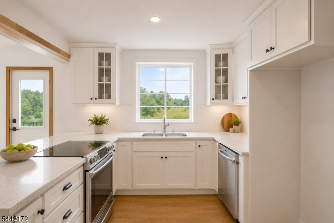
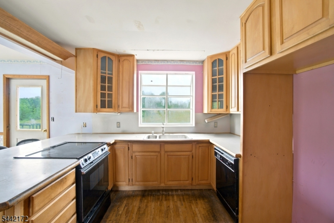
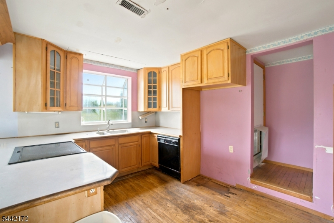
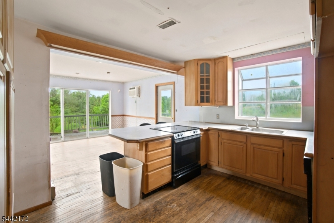
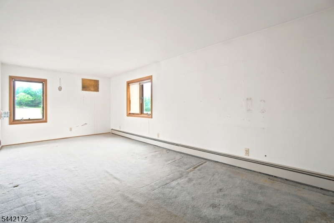
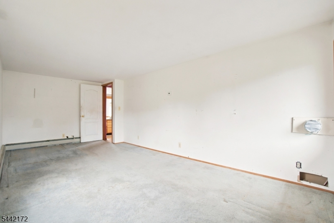
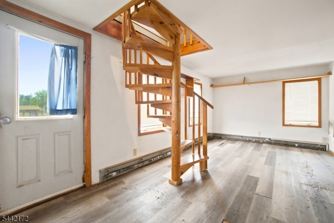
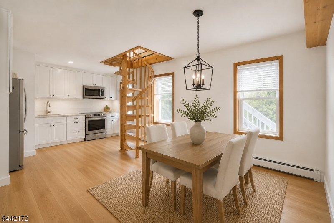
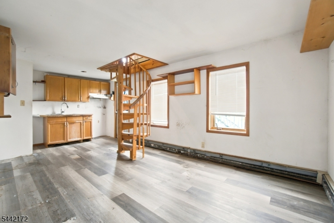
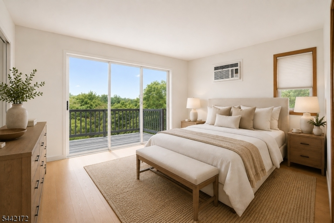
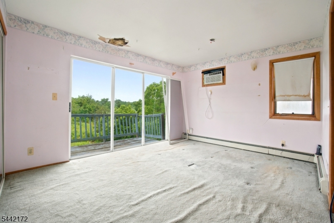
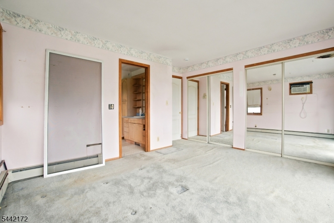
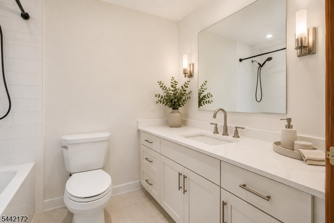
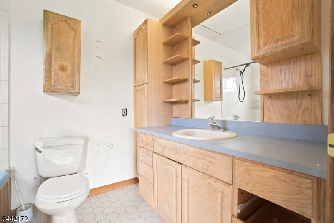
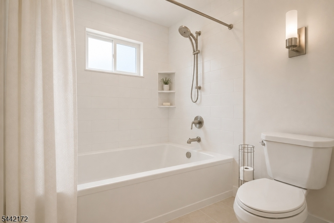
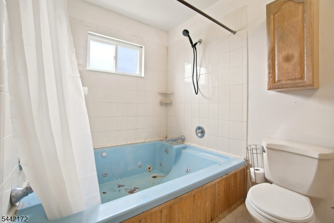
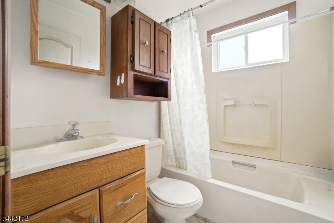
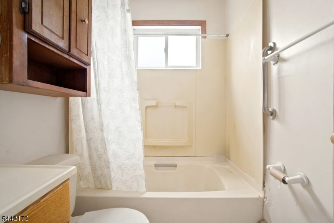
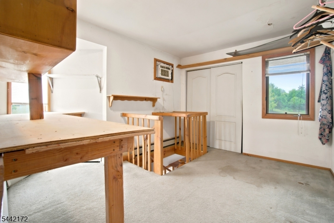
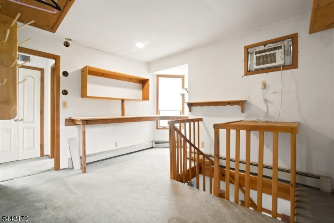
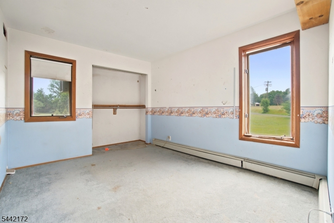
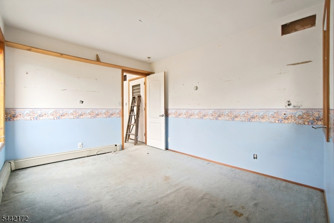
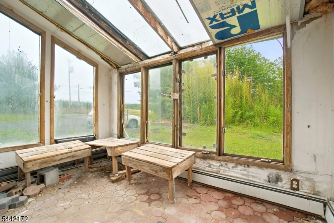
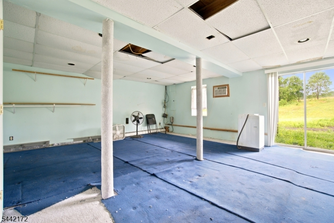
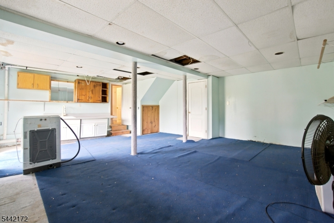
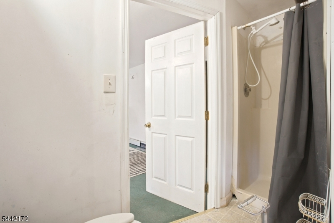
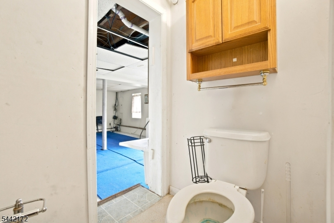
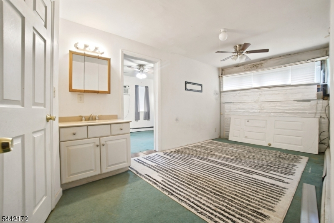
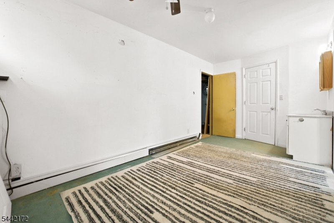
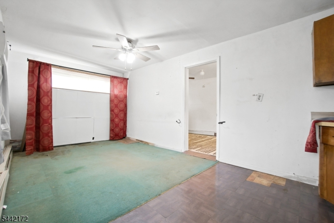
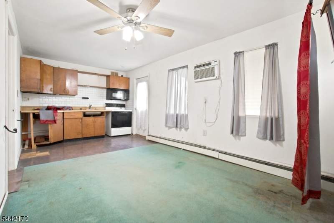
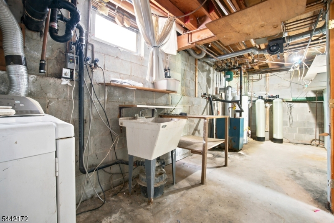
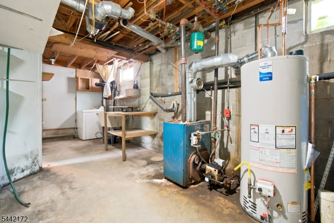
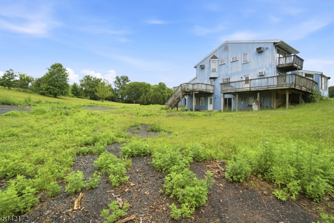
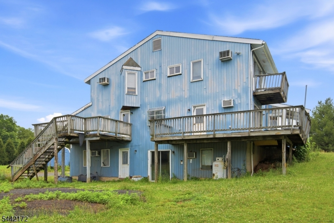
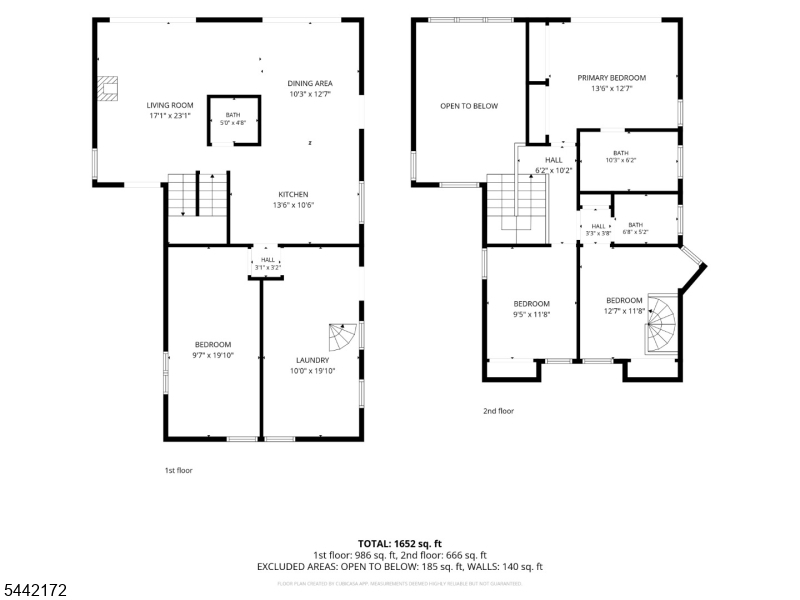
Rare opportunity to buy a large contemporary-style home on 1.5 acres in highly desirable Ringoes/East Amwell Twp. This property offers high ceilings, an open layout, abundant natural light, and HUGE upside for an investor or retail buyer looking to renovate and build equity. We believe the property has potential to achieve an after-repair value of $750,000-$800,000. Features include central air, full basement, balconies (in need of repair/reinforcement), 4-5 bedrooms, 3.5 baths, spiral staircase, wood-burning stove, open kitchen, 2-car garage, and a HUGE lot backing to a beautiful view! Convenient to Princeton, Flemington and Lambertville, this area features estate homes, preserved farmland, equestrian properties, wineries and scenic countryside. Buyer to perform own due diligence regarding value, bed/bath count, permits, etc. Buyer to obtain CO/TCO until renovations are completed. Property sold strictly AS-IS; seller will make no representations, repairs or repair credits. Due to condition, we do not believe this will work for FHA/VA financing unless using a renovation loan. Seller is removing the underground oil tank and remediating soil with permits and an NFA letter. Buyer must convert heating source to electric or propane gas; no natural gas at street. Some photos are enhanced to show the property's potential after renovation.
Rooms Sizes
Kitchen:
n/a
Dining Room:
n/a
Living Room:
n/a
Family Room:
n/a
Den:
n/a
Bedroom 1:
n/a
Bedroom 2:
n/a
Bedroom 3:
n/a
Bedroom 4:
n/a
Room Levels
Basement:
n/a
Ground:
n/a
Level 1:
n/a
Level 2:
n/a
Level 3:
n/a
Level Other:
n/a
Room Features
Kitchen:
Separate Dining Area
Dining Room:
Formal Dining Room
Master Bedroom:
n/a
Bath:
n/a
Interior Features
Square Foot:
1,957
Year Renovated:
n/a
Basement:
Yes - Full, Unfinished
Full Baths:
3
Half Baths:
1
Appliances:
Dishwasher, Range/Oven-Electric
Flooring:
Carpeting, Laminate, Parquet-Some
Fireplaces:
1
Fireplace:
Wood Burning
Interior:
n/a
Exterior Features
Garage Space:
2-Car
Garage:
Attached,InEntrnc,OnSite,Oversize
Driveway:
Driveway-Exclusive
Roof:
Asphalt Shingle
Exterior:
Vertical Siding
Swimming Pool:
No
Pool:
n/a
Utilities
Heating System:
Forced Hot Air
Heating Source:
Oil Tank Below Ground
Cooling:
Central Air
Water Heater:
Electric
Water:
Private
Sewer:
Septic
Services:
n/a
Lot Features
Acres:
1.50
Lot Dimensions:
n/a
Lot Features:
n/a
School Information
Elementary:
n/a
Middle:
n/a
High School:
n/a
Community Information
County:
Hunterdon
Town:
East Amwell Twp.
Neighborhood:
n/a
Application Fee:
n/a
Association Fee:
n/a
Fee Includes:
n/a
Amenities:
n/a
Pets:
n/a
Financial Considerations
List Price:
$360,000
Tax Amount:
$8,904
Land Assessment:
$137,500
Build. Assessment:
$197,000
Total Assessment:
$334,500
Tax Rate:
2.62
Tax Year:
2025
Ownership Type:
Fee Simple
Listing Information
MLS ID:
4053242
List Date:
09-16-2026
Days On Market:
1
Listing Broker:
NJ ELITE GROUP LLC
Listing Agent:
Jasmin Elalfy


Request More Information
Shawn and Diane Fox
RE/MAX American Dream
3108 Route 10 West
Denville, NJ 07834
Call: (973) 277-7853
Web: EdenLaneLiving.com
