404 Lyndale St
Phillipsburg Town, NJ 08865
Price: $449,000
GSMLS: 4053245Type: Single Family
Style: Bi-Level
Beds: 4
Baths: 3 Full
Garage: 1-Car
Year Built: 2002
Acres: 0.28
Property Tax: $10,060
Description
Open House Sunday 1PM–3PM.
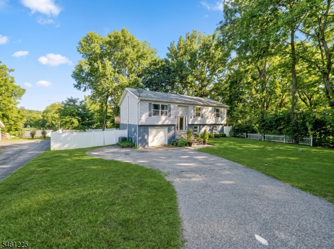
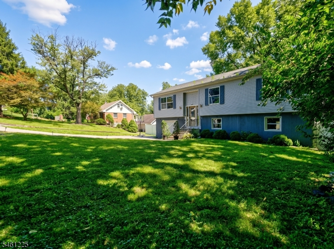
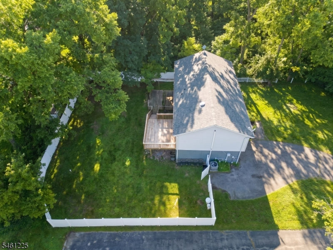
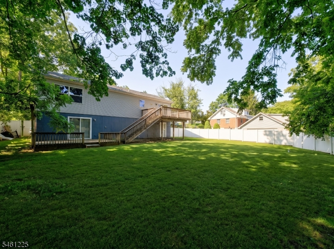
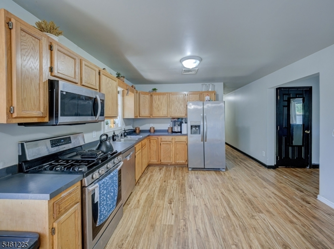
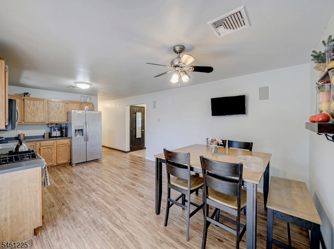
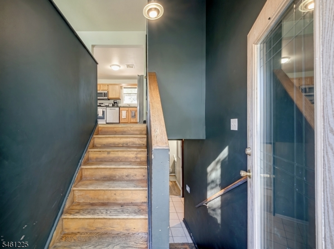
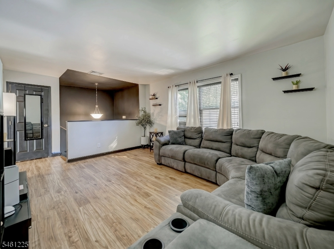
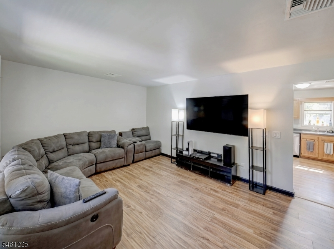
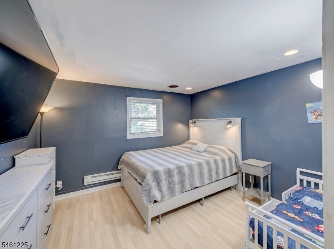
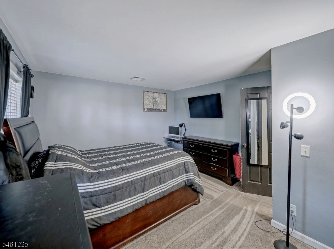
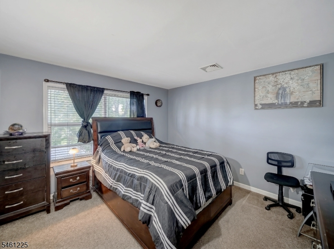
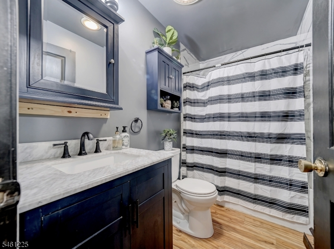
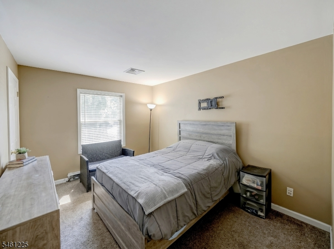
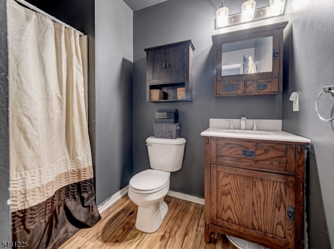
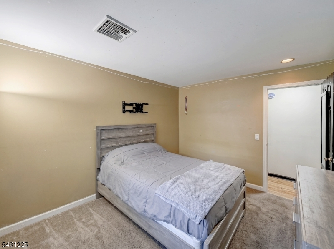
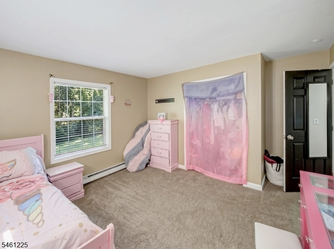
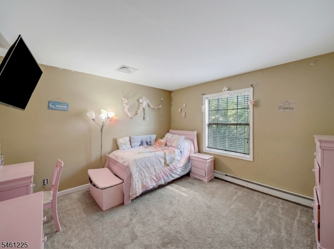
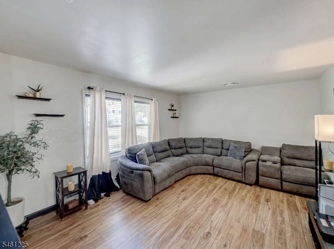
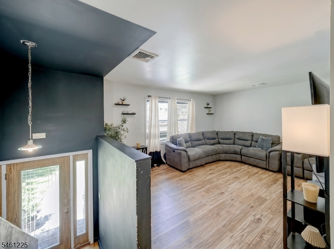
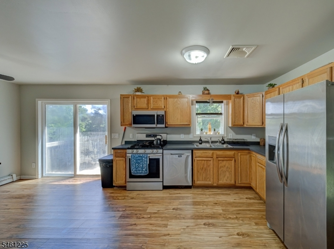
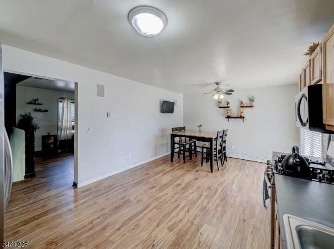
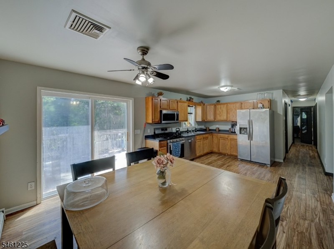
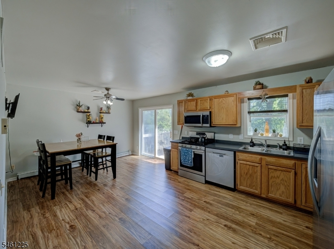
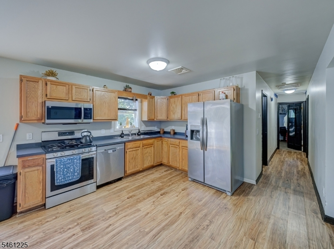
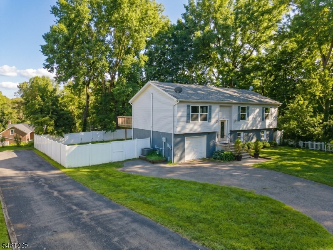
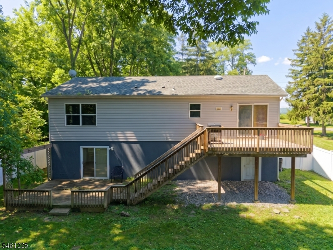
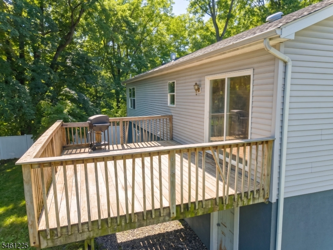
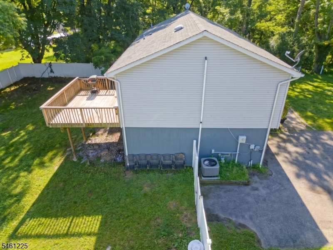
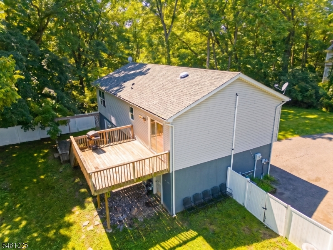
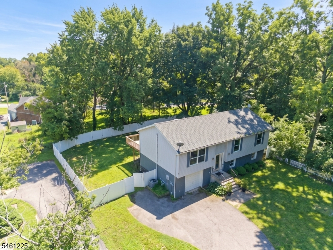
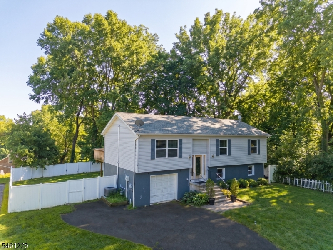
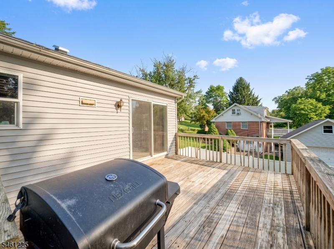
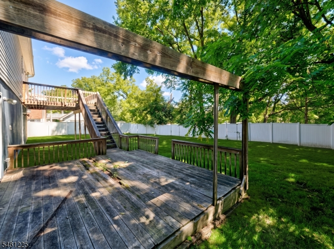
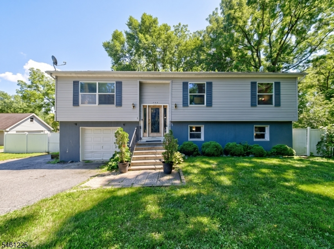
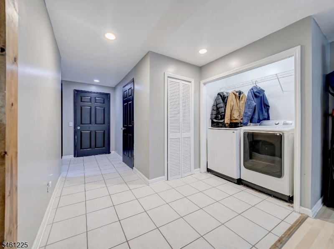
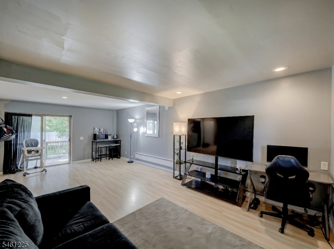
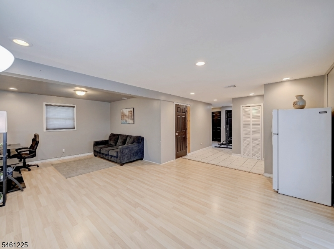
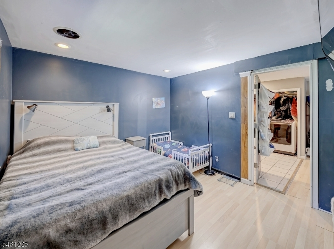
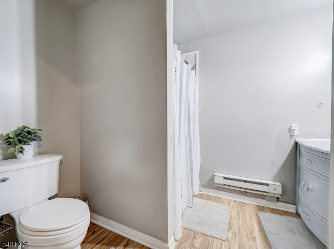
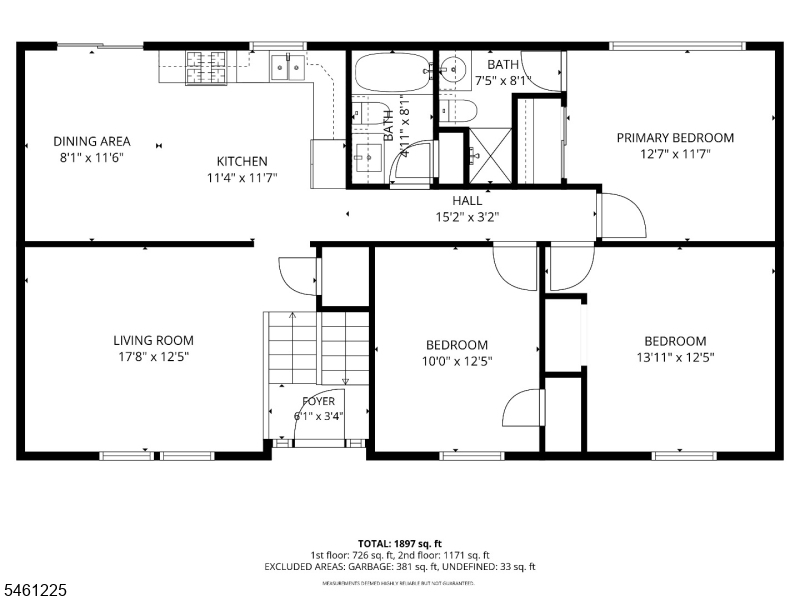
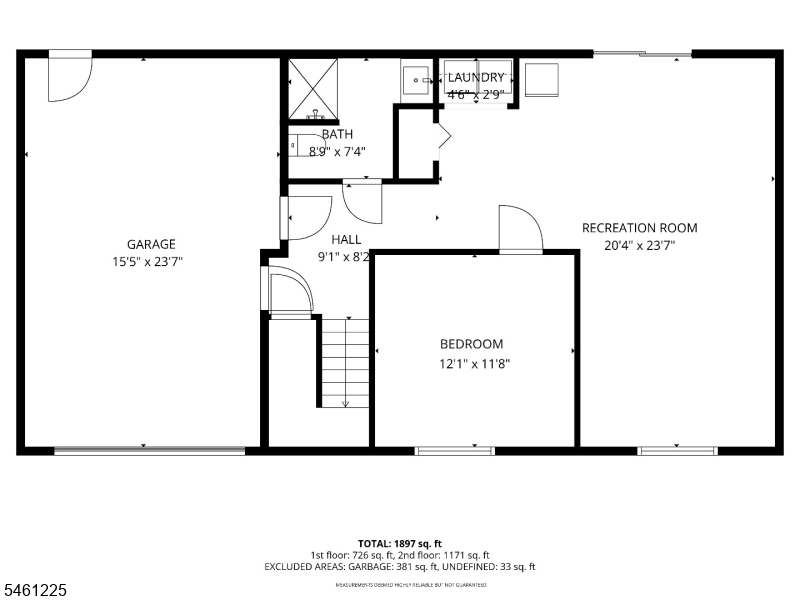
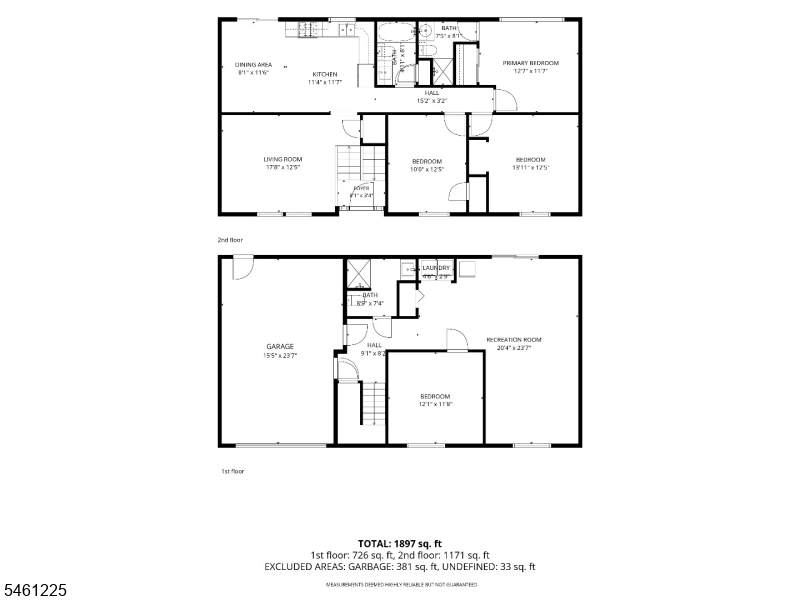
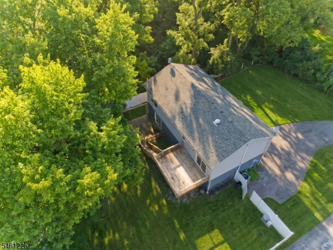
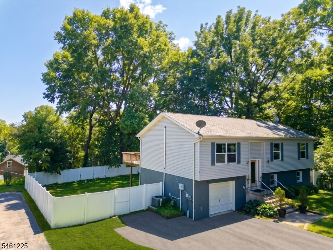
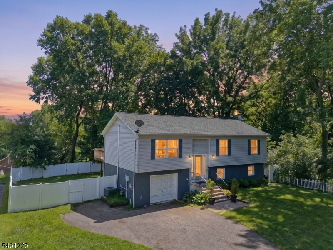
The best of both in-town CONVENIENCE and PRIVACY in this 2,000+ SF UPDATED 4-BEDROOM, 3-FULL BATH home, perfectly tucked away at the end of a dead-end street. Bordering a wooded area, this property with over a QUARTER ACRE of LAND boasts an OVERSIZED fenced BACKYARD adjacent to green space. Major updates include a NEW roof (2024), NEW Central AC (2024), NEW water heater (2026), and a NEW natural gas furnace (2026). Plus enjoy peace of mind and lower costs thanks to public water, public sewer, and natural gas. The home's main level features a foyer and an open living room with new laminate flooring that flows seamlessly through the hallway and into the spacious combined kitchen and dining area also with new flooring. Entertain effortlessly utilizing sliding glass doors that open to an elevated back deck, complete with stairs leading down to the expansive backyard. Down the hall, you will find two comfortable bedrooms, an updated full bathroom, PLUS a PRIMARY BEDROOM featuring its own private, updated ATTACHED ENSUITE BATH. The lower level significantly expands your space with a large recreation room and sliding glass doors leading straight out to the backyard. Plus this versatile level includes an ADDITIONAL FOURTH BEDROOM, a third updated full bath, direct access from the 1-car attached garage, and a laundry area with a newer washer and dryer (2024)! Ideally located near Phillipsburg and Easton conveniences, dining, shopping, commuting routes, schools, and outdoor recreation.Rooms Sizes
Kitchen:
12x11 First
Dining Room:
12x8 First
Living Room:
18x13 First
Family Room:
24x20 Ground
Den:
n/a
Bedroom 1:
13x12 First
Bedroom 2:
14x13 First
Bedroom 3:
13x10 First
Bedroom 4:
12x12 Ground
Room Levels
Basement:
n/a
Ground:
1Bedroom,BathOthr,FamilyRm,GarEnter
Level 1:
3 Bedrooms, Bath Main, Bath(s) Other, Dining Room, Kitchen, Living Room
Level 2:
n/a
Level 3:
n/a
Level Other:
n/a
Room Features
Kitchen:
Country Kitchen, Eat-In Kitchen
Dining Room:
n/a
Master Bedroom:
Full Bath
Bath:
Stall Shower
Interior Features
Square Foot:
2,091
Year Renovated:
2024
Basement:
No
Full Baths:
3
Half Baths:
0
Appliances:
Dishwasher, Dryer, Microwave Oven, Range/Oven-Gas, Refrigerator, Washer
Flooring:
Carpeting, Laminate, Tile
Fireplaces:
No
Fireplace:
n/a
Interior:
n/a
Exterior Features
Garage Space:
1-Car
Garage:
Attached Garage
Driveway:
1 Car Width, Blacktop
Roof:
Asphalt Shingle
Exterior:
Vinyl Siding
Swimming Pool:
No
Pool:
n/a
Utilities
Heating System:
2 Units, Baseboard - Electric, Baseboard - Hotwater
Heating Source:
Electric, Gas-Natural
Cooling:
1 Unit, Central Air
Water Heater:
Gas
Water:
Public Water
Sewer:
Public Sewer
Services:
Cable TV Available, Garbage Included
Lot Features
Acres:
0.28
Lot Dimensions:
n/a
Lot Features:
Cul-De-Sac, Open Lot
School Information
Elementary:
GREEN ST.
Middle:
PHILIPSBRG
High School:
PHILIPSBRG
Community Information
County:
Warren
Town:
Phillipsburg Town
Neighborhood:
n/a
Application Fee:
n/a
Association Fee:
n/a
Fee Includes:
n/a
Amenities:
n/a
Pets:
n/a
Financial Considerations
List Price:
$449,000
Tax Amount:
$10,060
Land Assessment:
$47,200
Build. Assessment:
$168,000
Total Assessment:
$215,200
Tax Rate:
4.68
Tax Year:
2025
Ownership Type:
Fee Simple
Listing Information
MLS ID:
4053245
List Date:
09-16-2026
Days On Market:
0
Listing Broker:
EXP REALTY, LLC
Listing Agent:
Christopher Wyglendowski


Request More Information
Shawn and Diane Fox
RE/MAX American Dream
3108 Route 10 West
Denville, NJ 07834
Call: (973) 277-7853
Web: EdenLaneLiving.com
