440 Prospect Ave
Piscataway Twp, NJ 08854
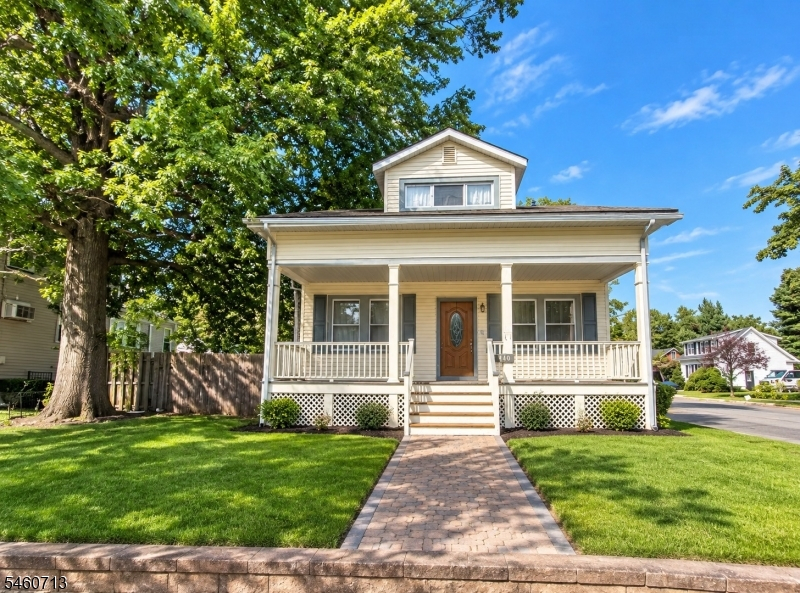
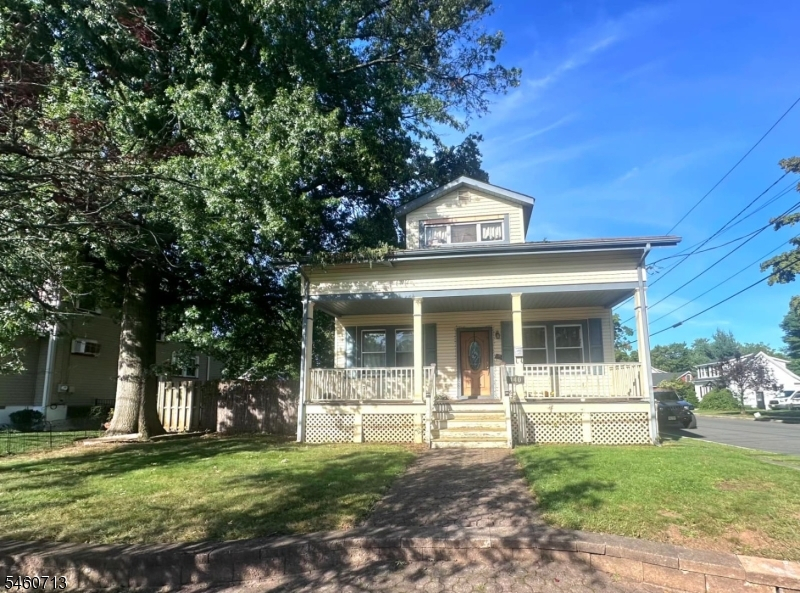
Price: $499,999
GSMLS: 4053259Type: Single Family
Style: Cape Cod
Beds: 3
Baths: 2 Full
Garage: 2-Car
Year Built: 1914
Acres: 0.17
Property Tax: $8,657
Description
Open House Sunday 12PM–2PM.
OPPORTUNITY KNOCKS IN PISCATAWAY! Bring your vision and unlock the potential of 440 Prospect Avenue. This 3-bedroom, 2-full-bath fixer-upper offers a great opportunity for homeowners, investors, contractors, or renovation buyers looking to create something of their own. The first floor features a primary bedroom and full bathroom, offering the convenience of first-floor living. Upstairs you'll find two additional bedrooms and a second full bathroom. A large basement provides additional space and plenty of possibilities. Situated on an approximately 49' x 150' lot, the property also features a detached two-car garage, above-ground pool, and generous outdoor space. Whether you're searching for a fixer upper, renovation project, investment property, value-add opportunity, rehab, or a home you can customize, this property is ready for its next chapter. Convenient Piscataway location near major highways, shopping, dining, Rutgers University, New Brunswick, and area amenities. Property is being sold strictly AS-IS. Buyer responsible for all due diligence, inspections, repairs, certifications, and verifying property information. Bring your ideas and imagine the possibilities!Rooms Sizes
Kitchen:
First
Dining Room:
First
Living Room:
First
Family Room:
n/a
Den:
First
Bedroom 1:
First
Bedroom 2:
Second
Bedroom 3:
Second
Bedroom 4:
n/a
Room Levels
Basement:
n/a
Ground:
n/a
Level 1:
1 Bedroom, Bath Main, Den, Dining Room, Kitchen, Living Room
Level 2:
2 Bedrooms, Bath(s) Other
Level 3:
n/a
Level Other:
n/a
Room Features
Kitchen:
Eat-In Kitchen
Dining Room:
Formal Dining Room
Master Bedroom:
1st Floor
Bath:
n/a
Interior Features
Square Foot:
n/a
Year Renovated:
n/a
Basement:
Yes - Full
Full Baths:
2
Half Baths:
0
Appliances:
Carbon Monoxide Detector, Dryer, Range/Oven-Gas, Washer
Flooring:
Parquet-Some, Tile
Fireplaces:
No
Fireplace:
n/a
Interior:
n/a
Exterior Features
Garage Space:
2-Car
Garage:
Detached Garage
Driveway:
2 Car Width
Roof:
Asphalt Shingle
Exterior:
Vinyl Siding
Swimming Pool:
Yes
Pool:
Above Ground
Utilities
Heating System:
1 Unit, Baseboard - Hotwater
Heating Source:
Oil Tank Above Ground - Inside
Cooling:
Ceiling Fan, Window A/C(s)
Water Heater:
n/a
Water:
Public Water
Sewer:
Public Sewer
Services:
n/a
Lot Features
Acres:
0.17
Lot Dimensions:
49X150
Lot Features:
n/a
School Information
Elementary:
n/a
Middle:
n/a
High School:
n/a
Community Information
County:
Middlesex
Town:
Piscataway Twp.
Neighborhood:
n/a
Application Fee:
n/a
Association Fee:
n/a
Fee Includes:
n/a
Amenities:
n/a
Pets:
n/a
Financial Considerations
List Price:
$499,999
Tax Amount:
$8,657
Land Assessment:
$309,600
Build. Assessment:
$238,500
Total Assessment:
$548,100
Tax Rate:
1.75
Tax Year:
2025
Ownership Type:
Fee Simple
Listing Information
MLS ID:
4053259
List Date:
09-16-2026
Days On Market:
1
Listing Broker:
SOCIETY REAL ESTATE
Listing Agent:
Vera Luna Victoria


Request More Information
Shawn and Diane Fox
RE/MAX American Dream
3108 Route 10 West
Denville, NJ 07834
Call: (973) 277-7853
Web: EdenLaneLiving.com
