2 Arlyn Ln
Randolph Twp, NJ 07869
Price: $700,000
GSMLS: 4053269Type: Single Family
Style: Ranch
Beds: 4
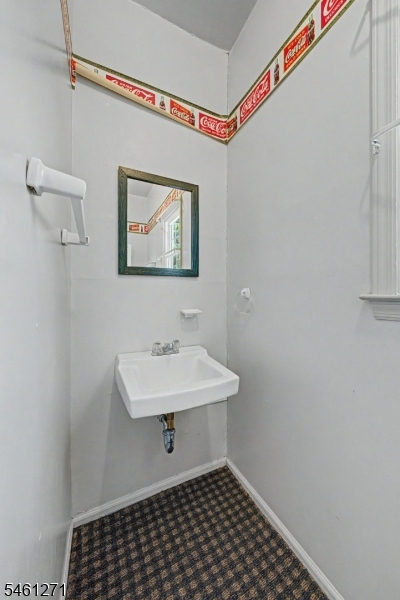
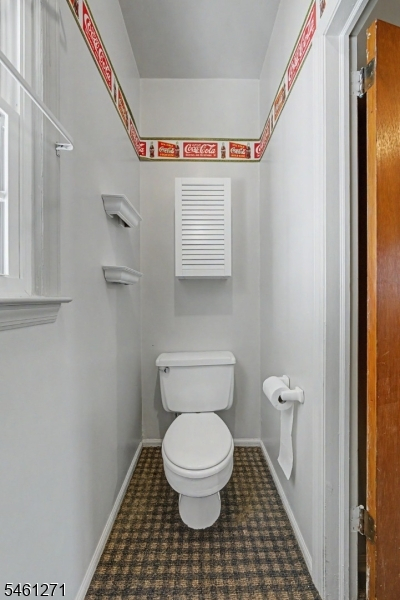
Baths: 2 Full & 1 Half
Garage: 2-Car
Year Built: 1968
Acres: 0.00
Property Tax: $12,191
Description
Open House Saturday 1PM–3PM.
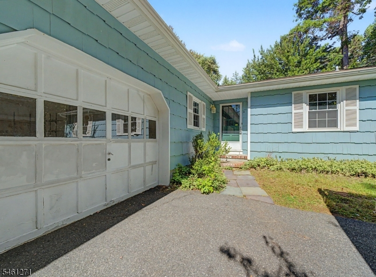
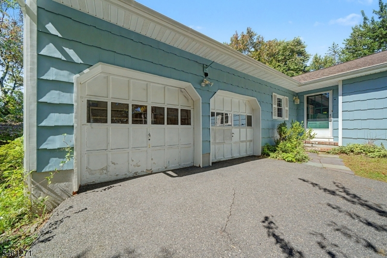
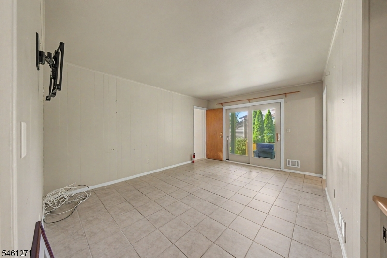
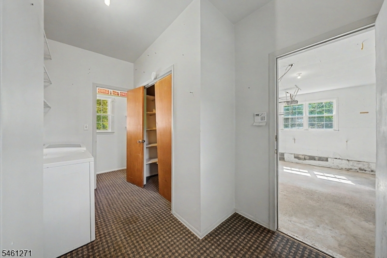
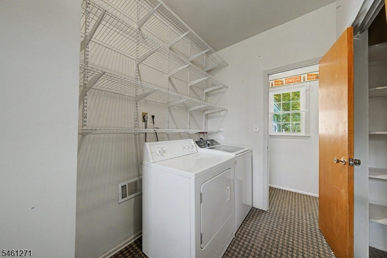
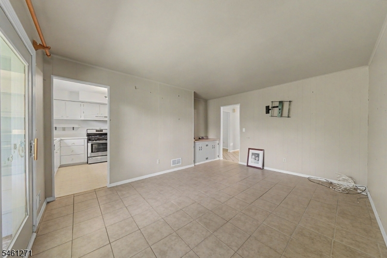
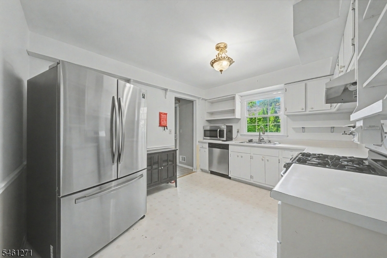
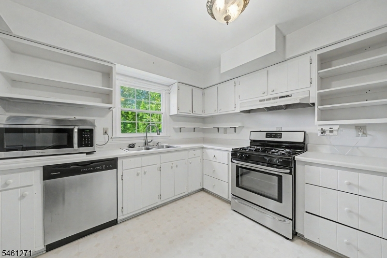
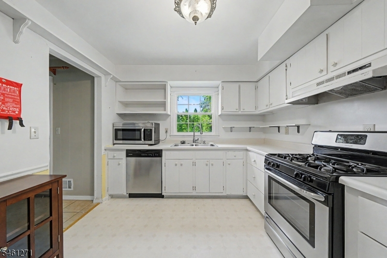
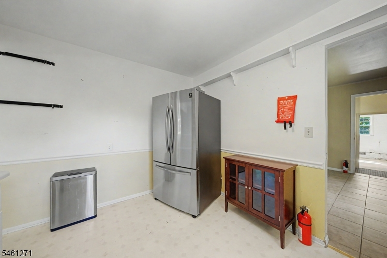
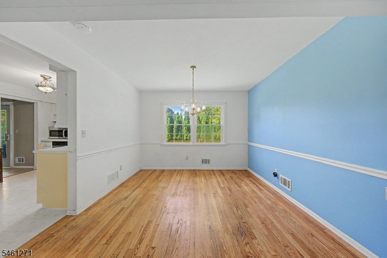
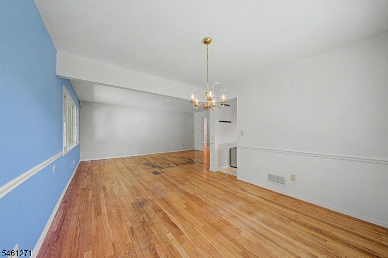
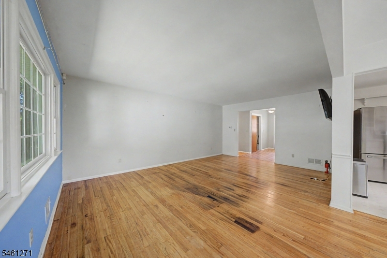
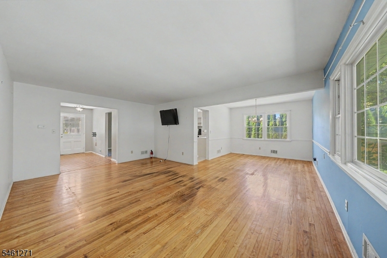
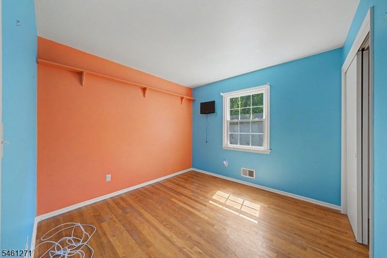
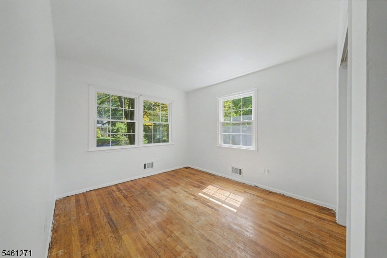
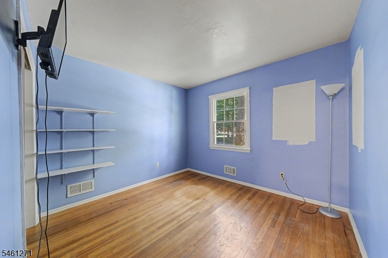
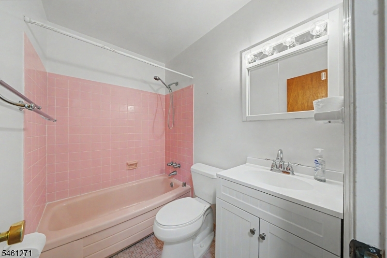
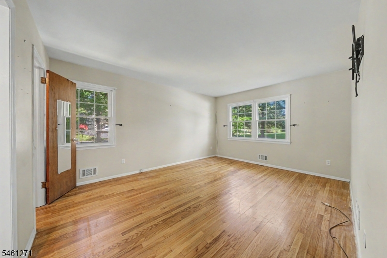
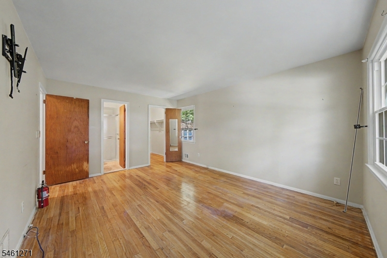
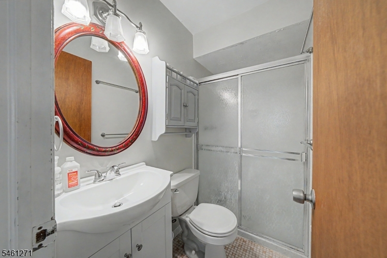
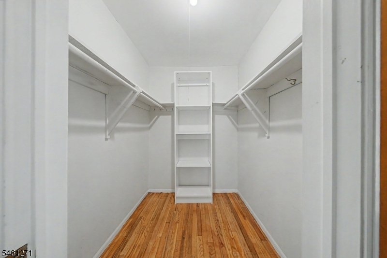
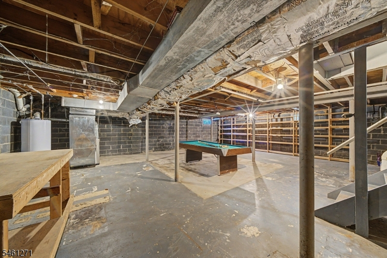
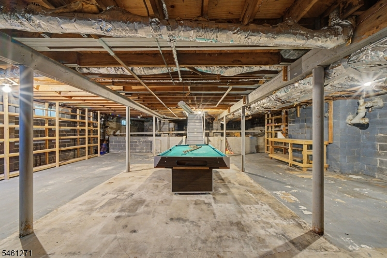
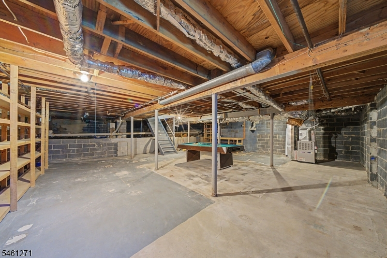
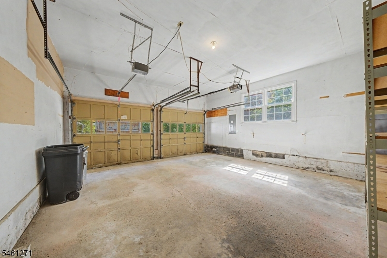
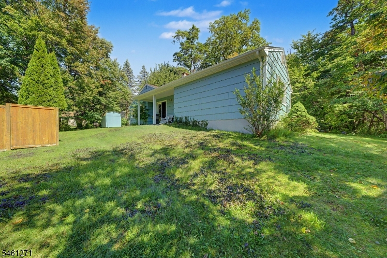
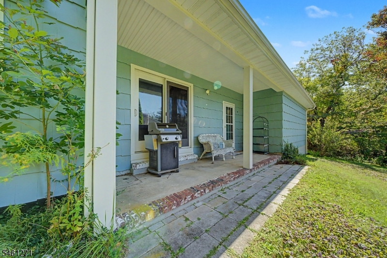
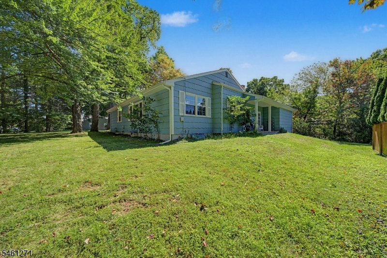
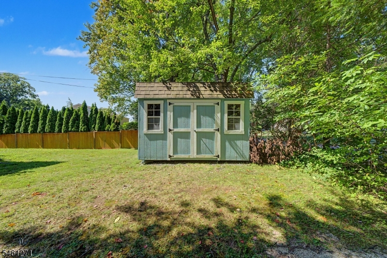
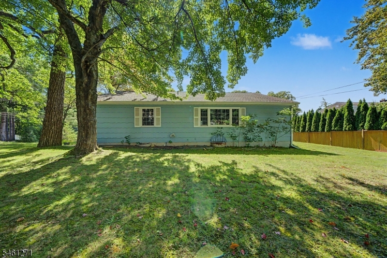
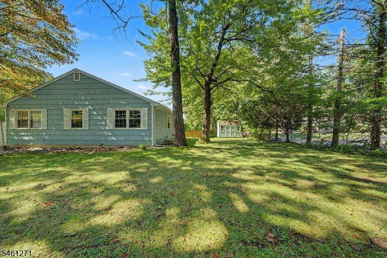
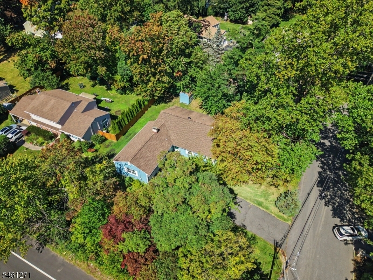
Welcome to 2 Arlyn Ln, a beautifully maintained Ranch set on a tree-lined corner lot in Randolph. Offering 8 rooms, 4 bedrooms, and 2.5 baths, this home combines a functional layout with comfortable living spaces, abundant natural light, and thoughtful updates throughout. Hardwood floors extend through the main living areas, while the updated eat-in kitchen features new countertops, a brand-new stainless steel refrigerator, generous cabinetry, and space for everyday dining. Four well-proportioned bedrooms provide flexibility for a variety of needs. The lower level offers a spacious family room with a built-in wet bar and sliding glass doors that open to a deep covered rear porch and interlocking paver patio, creating an easy connection to the level backyard for outdoor dining, entertaining, or relaxing. A detached storage shed provides convenient space for tools and equipment. The full unfinished basement adds substantial storage and offers flexibility for a workshop, hobby space, or future finishing possibilities. Additional features include an attached garage, washer and dryer, three cooling units, and public water and sewer. Conveniently located near Randolph Township schools, parks, shopping, dining, recreation, and major commuter routes, 2 Arlyn Ln offers a well-rounded combination of space, functionality, outdoor living, and everyday convenience in an established residential setting.Rooms Sizes
Kitchen:
12x10 First
Dining Room:
10x11 First
Living Room:
13x19 First
Family Room:
n/a
Den:
n/a
Bedroom 1:
15x12 First
Bedroom 2:
12x10 First
Bedroom 3:
13x10 First
Bedroom 4:
12x11 First
Room Levels
Basement:
SeeRem
Ground:
n/a
Level 1:
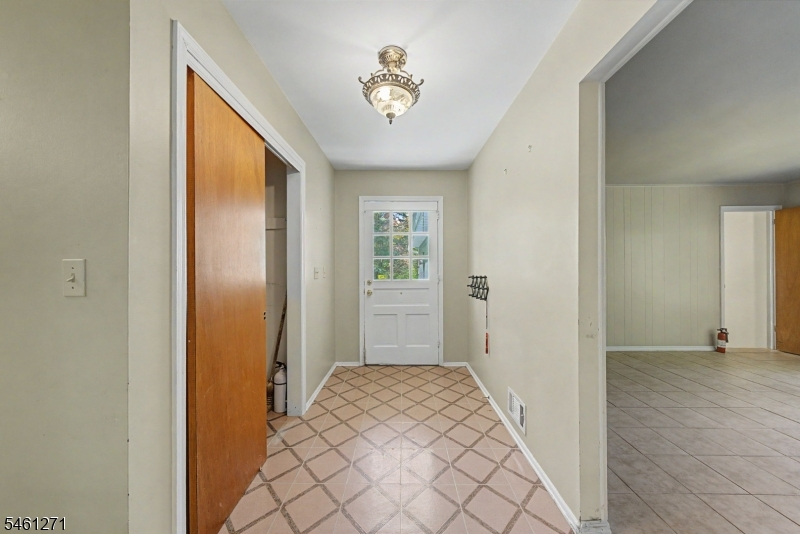
4+Bedrms,BathMain,BathOthr,DiningRm,FamilyRm,Foyer,GarEnter,Kitchen,Laundry,LivingRm,PowderRm,Sunroom
Level 2:
n/a
Level 3:
n/a
Level Other:
n/a
Room Features
Kitchen:
Eat-In Kitchen, Separate Dining Area
Dining Room:
Formal Dining Room
Master Bedroom:
1st Floor, Full Bath
Bath:
Stall Shower, Tub Shower
Interior Features
Square Foot:
n/a
Year Renovated:
n/a
Basement:
Yes - Full, Unfinished
Full Baths:
2
Half Baths:
1
Appliances:
Dishwasher, Dryer, Kitchen Exhaust Fan, Microwave Oven, Range/Oven-Gas, Refrigerator, Washer
Flooring:
Carpeting, Vinyl-Linoleum, Wood
Fireplaces:
No
Fireplace:
n/a
Interior:
Blinds,SecurSys,StallShw,TubShowr,WlkInCls
Exterior Features
Garage Space:
2-Car
Garage:
Attached Garage
Driveway:
1 Car Width, Blacktop, Driveway-Exclusive, Off-Street Parking
Roof:
Asphalt Shingle
Exterior:
Wood Shingle
Swimming Pool:
No
Pool:
n/a
Utilities
Heating System:
1 Unit, Forced Hot Air
Heating Source:
Gas-Natural
Cooling:
See Remarks
Water Heater:
Gas
Water:
Public Water
Sewer:
Public Available
Services:
Cable TV Available
Lot Features
Acres:
0.00
Lot Dimensions:
n/a
Lot Features:
Corner, Level Lot, Wooded Lot
School Information
Elementary:
Shongum Elementary School (K-5)
Middle:
Randolph Middle School (6-8)
High School:
Randolph High School (9-12)
Community Information
County:
Morris
Town:
Randolph Twp.
Neighborhood:
n/a
Application Fee:
n/a
Association Fee:
n/a
Fee Includes:
n/a
Amenities:
n/a
Pets:
n/a
Financial Considerations
List Price:
$700,000
Tax Amount:
$12,191
Land Assessment:
$174,200
Build. Assessment:
$241,600
Total Assessment:
$415,800
Tax Rate:
2.93
Tax Year:
2025
Ownership Type:
Fee Simple
Listing Information
MLS ID:
4053269
List Date:
09-16-2026
Days On Market:
1
Listing Broker:
EXP REALTY, LLC
Listing Agent:
Kunal Doshi




Request More Information
Shawn and Diane Fox
RE/MAX American Dream
3108 Route 10 West
Denville, NJ 07834
Call: (973) 277-7853
Web: EdenLaneLiving.com
