200 Wychwood Rd
Westfield Town, NJ 07090
Price: $1,399,000
GSMLS: 4053301Type: Single Family
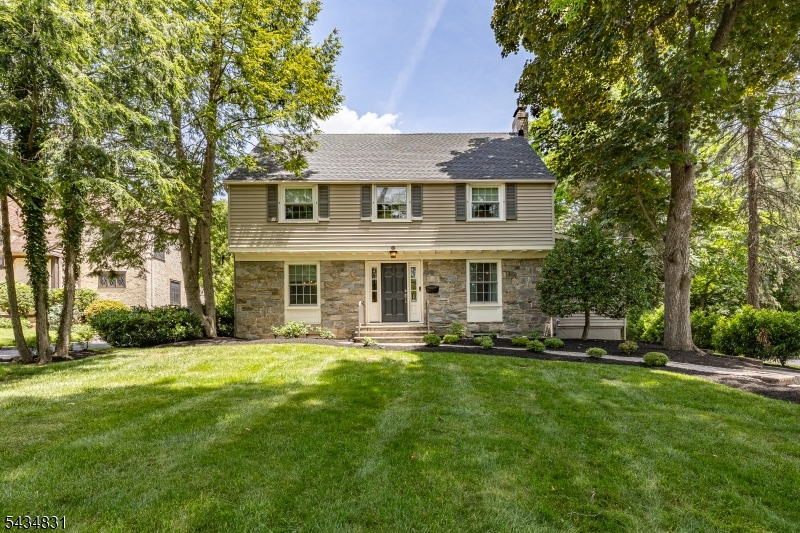
Style: Colonial
Beds: 4
Baths: 3 Full & 2 Half
Garage: 1-Car
Year Built: 1937
Acres: 0.23
Property Tax: $20,217
Description
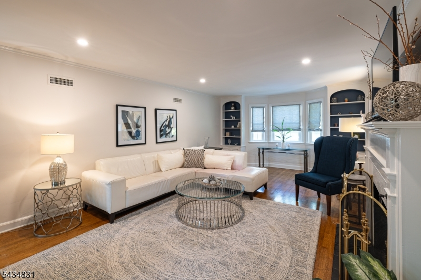
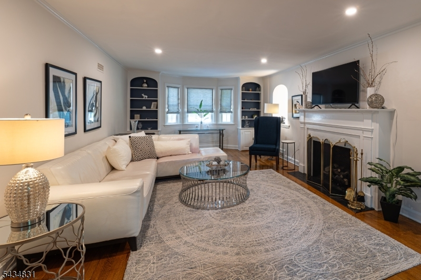
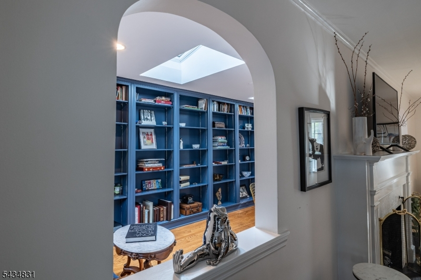
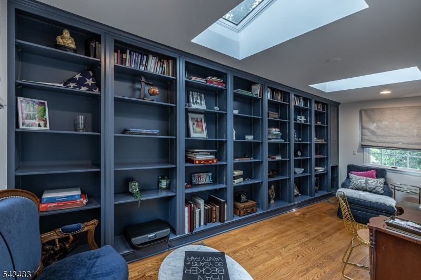
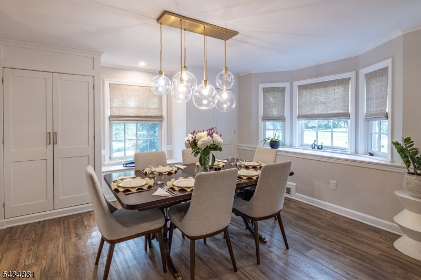
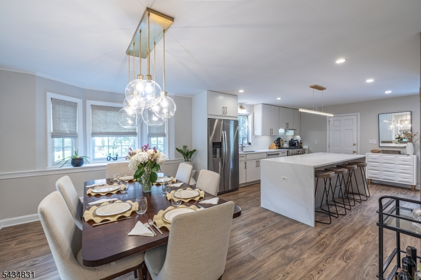
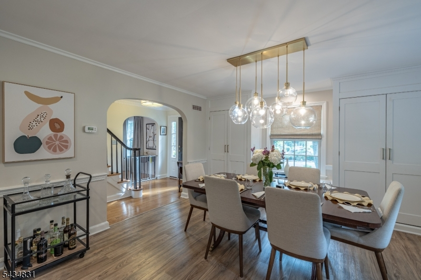
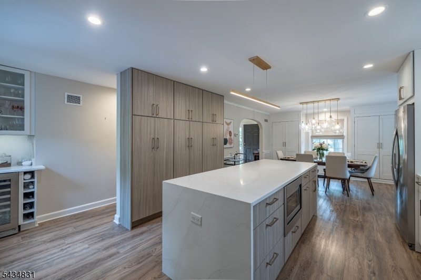
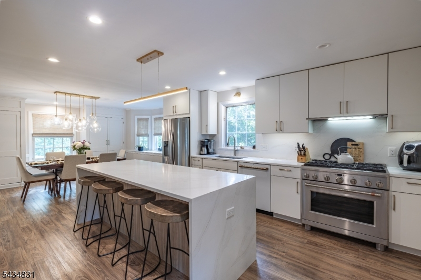
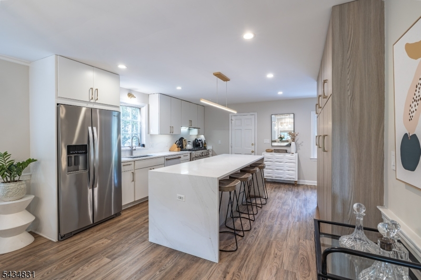
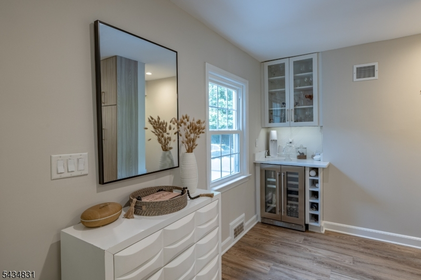
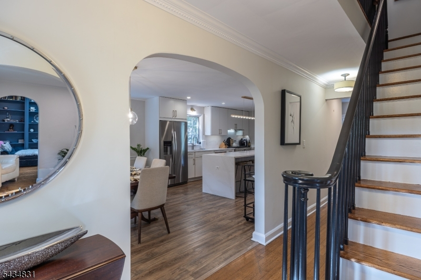
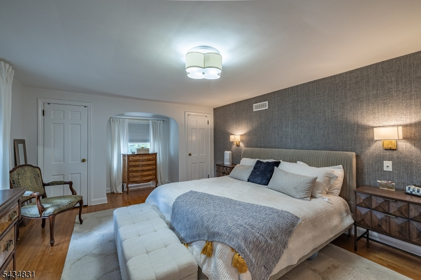
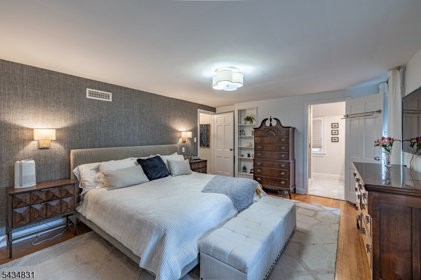
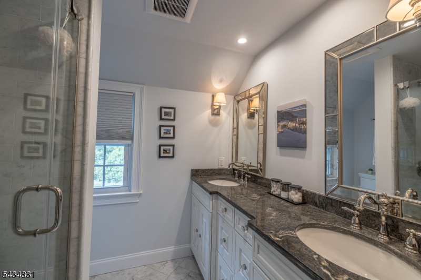
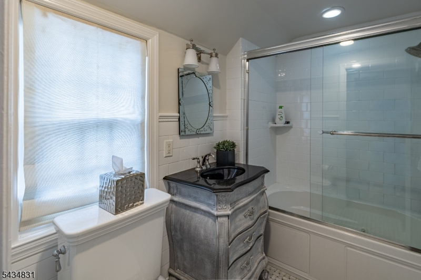
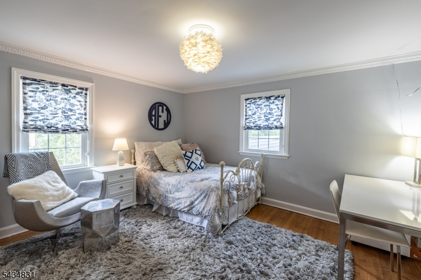
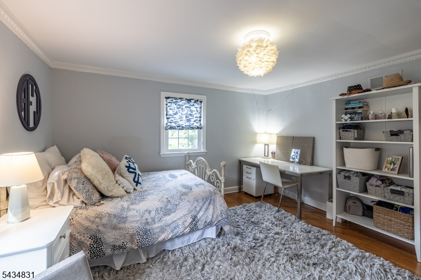
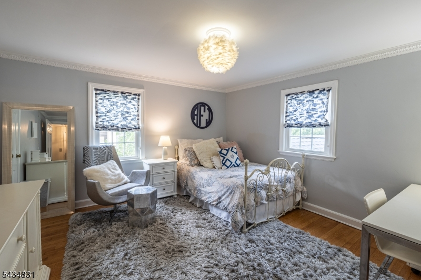
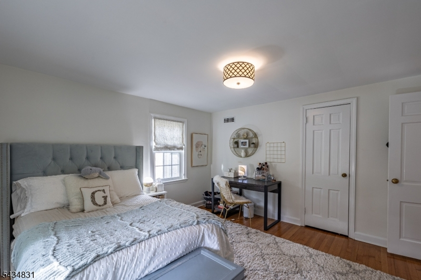
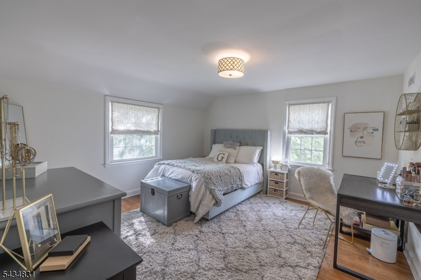
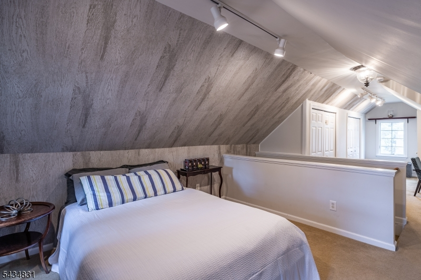
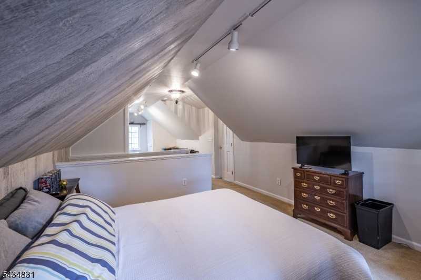
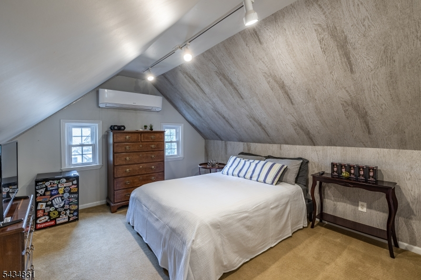
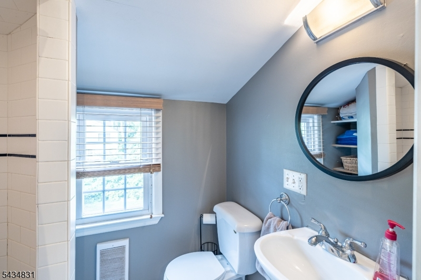
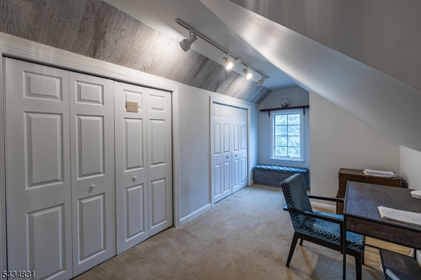
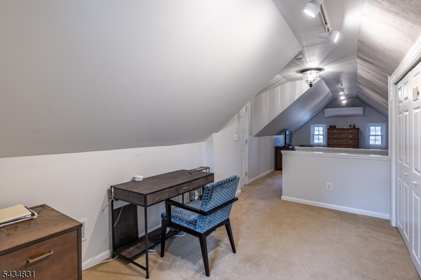
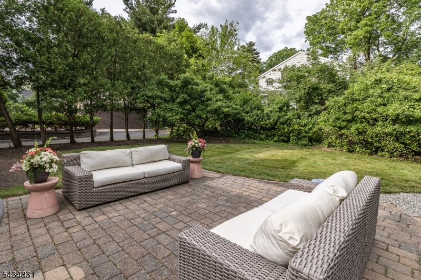
True center hall Westfield "charmer" with inviting archways flanking the entry foyer. The beautifully renovated 2020 kitchen offers today's open-concept living, with a waterfall center island, built-in refrigerator, wine cooler, cozy window seat with storage umderneath. Plus two additional deep storage closets, one a convenient guest closet and fabulous floor-to-ceiling pantry cabinetry. The 25' living room with gas fireplace opens to the library/family room, featuring two skylights and floor-to-ceiling bookshelves. The second floor boasts a spacious 20' primary bedroom with en-suite marble bath and his-and-her cedar closets, plus two additional bedrooms and a main bath.The third level offers a private retreat consisting of a bedroom, full bath, and private office area. Set on a beautifully manicured 70' x 140' property with a patio perfect for outdoor entertaining and a large storage shed. Minutes to the Wilson elementary school, library, parks, and Westfield's sought-after downtown. Convenient to trains, buses, major highways, and houses of worship. Freshly painted in 2026 with a new roof, this Westfield charmer is truly a perfect place to call home.
Rooms Sizes
Kitchen:
20x10 First
Dining Room:
First
Living Room:
13x25 First
Family Room:
10x20 First
Den:
n/a
Bedroom 1:
13x20 Second
Bedroom 2:
13x13 Second
Bedroom 3:
13x13 Second
Bedroom 4:
12x30 Third
Room Levels
Basement:
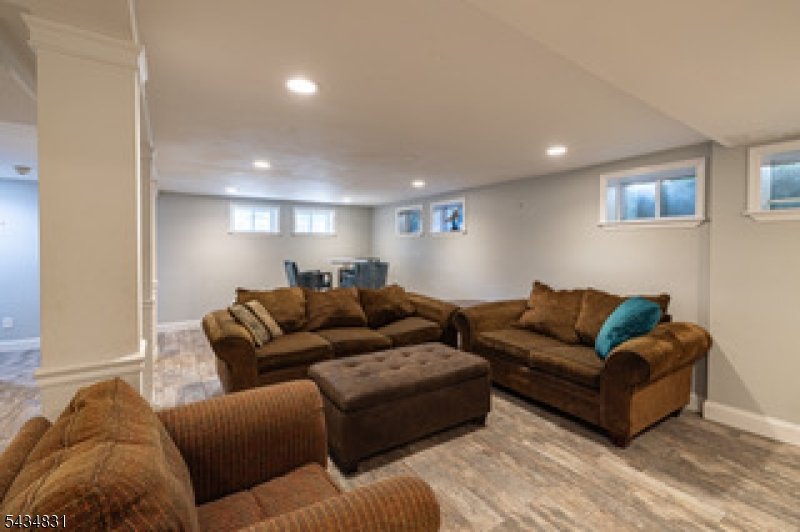
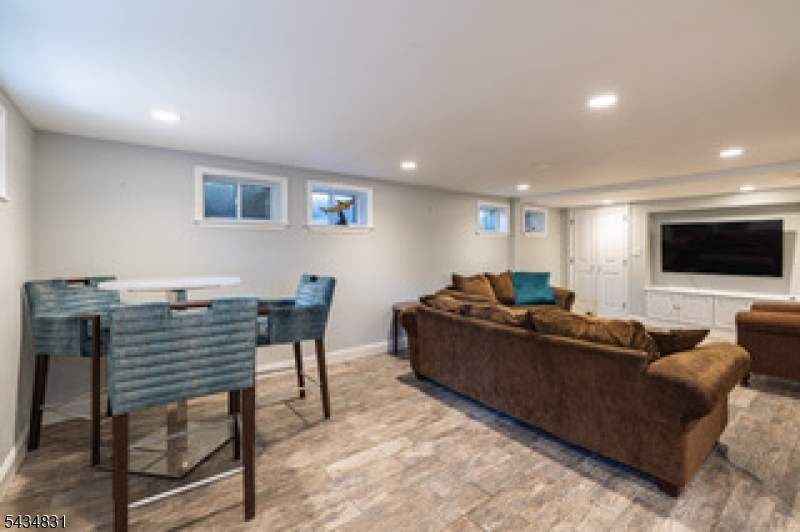
Laundry Room, Powder Room, Rec Room, Storage Room, Workshop
Ground:
n/a
Level 1:
DiningRm,FamilyRm,Foyer,GarEnter,Kitchen,Library,LivingRm,Pantry,PowderRm
Level 2:
3 Bedrooms, Bath Main, Bath(s) Other
Level 3:
1Bedroom,BathOthr,Office,SittngRm
Level Other:
n/a
Room Features
Kitchen:
Center Island, Eat-In Kitchen, See Remarks
Dining Room:
n/a
Master Bedroom:
Full Bath
Bath:
Stall Shower
Interior Features
Square Foot:
n/a
Year Renovated:
2020
Basement:
Yes - Bilco-Style Door, Finished, Full, Unfinished
Full Baths:
3
Half Baths:
2
Appliances:
Carbon Monoxide Detector, Dishwasher, Disposal, Dryer, Kitchen Exhaust Fan, Microwave Oven, Range/Oven-Gas, Refrigerator, Self Cleaning Oven, Sump Pump, Washer, Wine Refrigerator
Flooring:
Laminate, Marble, Tile, Wood
Fireplaces:
1
Fireplace:
Gas Fireplace, Living Room
Interior:
Blinds,CODetect,CedrClst,FireExtg,Shades,Skylight,SmokeDet,StallShw
Exterior Features
Garage Space:
1-Car
Garage:
Attached,DoorOpnr,Garage,InEntrnc,Oversize
Driveway:
1 Car Width, Blacktop, Crushed Stone, On-Street Parking
Roof:
Asphalt Shingle
Exterior:
Stone, Vinyl Siding
Swimming Pool:
n/a
Pool:
n/a
Utilities
Heating System:
1 Unit
Heating Source:
Gas-Natural
Cooling:
1 Unit, Central Air
Water Heater:
Gas
Water:
Public Water
Sewer:
Public Sewer
Services:
Cable TV, Garbage Extra Charge
Lot Features
Acres:
0.23
Lot Dimensions:
70X140
Lot Features:
Level Lot
School Information
Elementary:
Wilson
Middle:
Roosevelt
High School:
Westfield
Community Information
County:
Union
Town:
Westfield Town
Neighborhood:
Wychwood Section
Application Fee:
n/a
Association Fee:
n/a
Fee Includes:
n/a
Amenities:
n/a
Pets:
n/a
Financial Considerations
List Price:
$1,399,000
Tax Amount:
$20,217
Land Assessment:
$559,900
Build. Assessment:
$322,200
Total Assessment:
$882,100
Tax Rate:
2.29
Tax Year:
2025
Ownership Type:
Fee Simple
Listing Information
MLS ID:
4053301
List Date:
09-16-2026
Days On Market:
0
Listing Broker:
COLDWELL BANKER REALTY
Listing Agent:
Betty Lynch


Request More Information
Shawn and Diane Fox
RE/MAX American Dream
3108 Route 10 West
Denville, NJ 07834
Call: (973) 277-7853
Web: EdenLaneLiving.com
