315 East St
Bound Brook Boro, NJ 08805
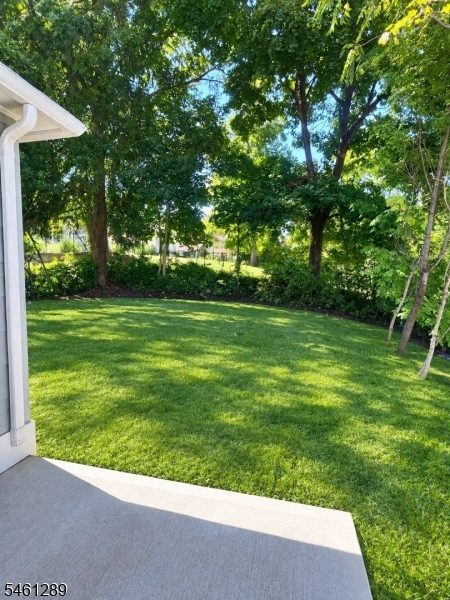
Price: $599,000
GSMLS: 4053310Type: Single Family
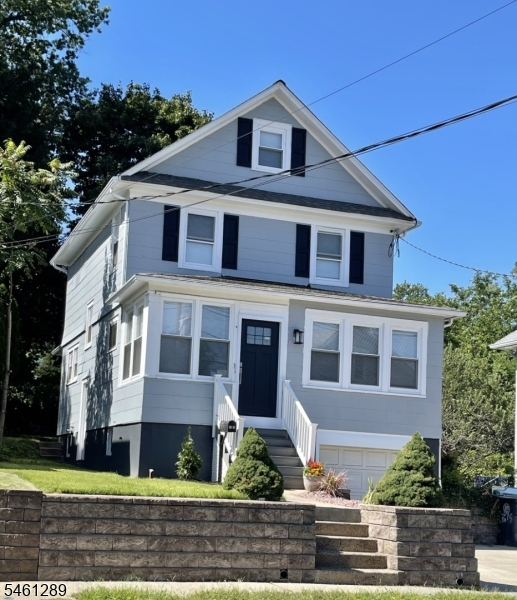
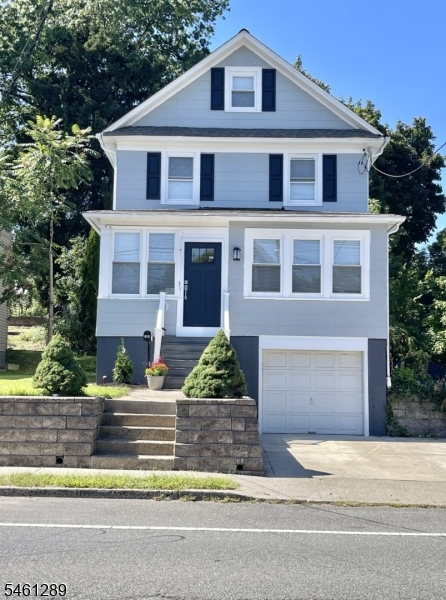
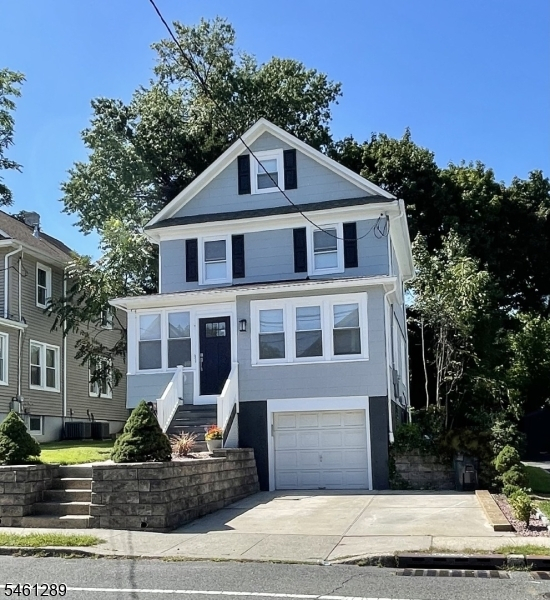
Style: Colonial
Beds: 4
Baths: 2 Full & 1 Half
Garage: 1-Car
Year Built: Unknown
Acres: 0.11
Property Tax: $8,135
Description
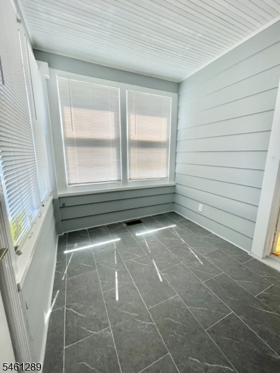
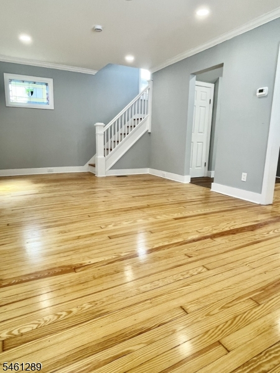
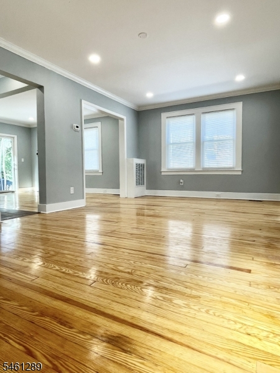
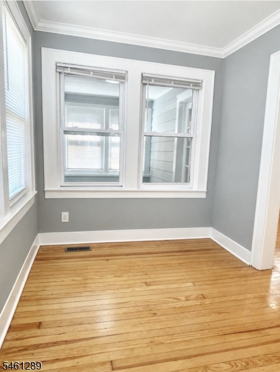
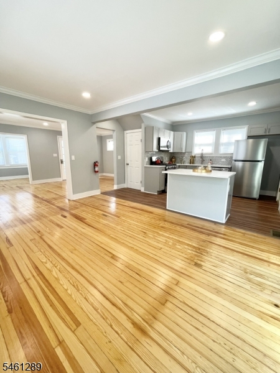
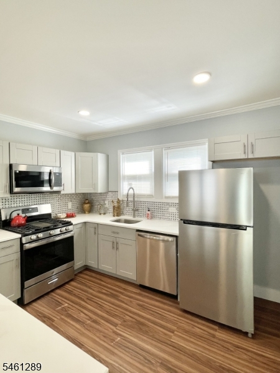
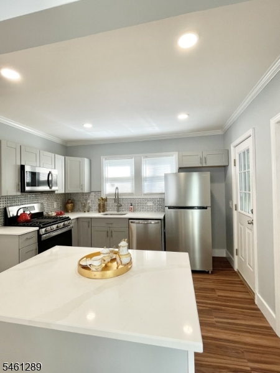
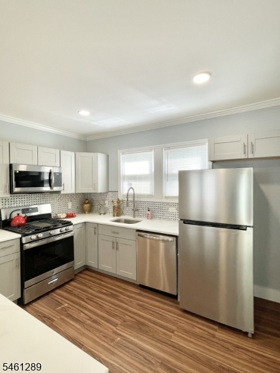
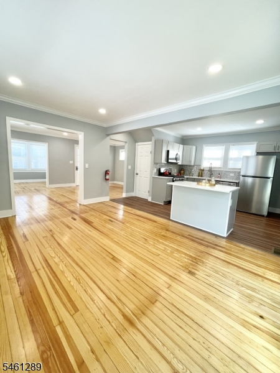
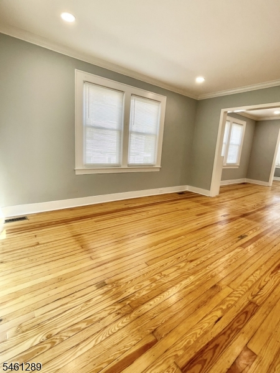
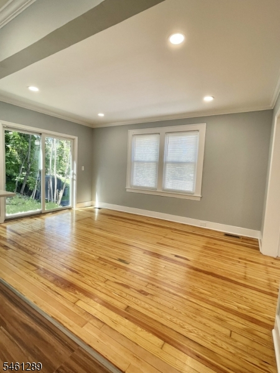
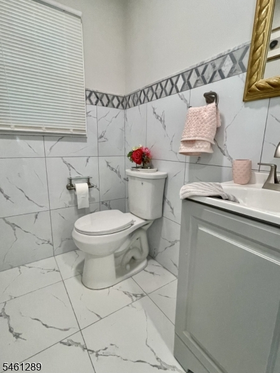
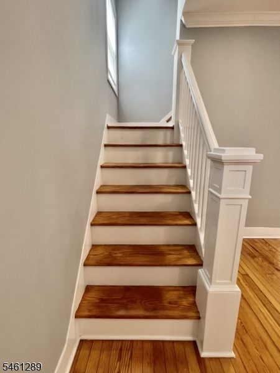
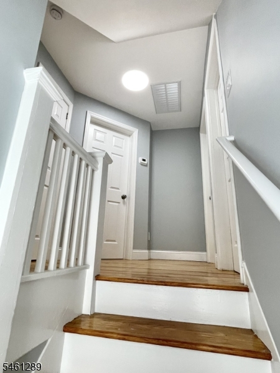
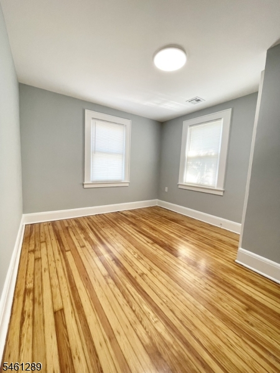
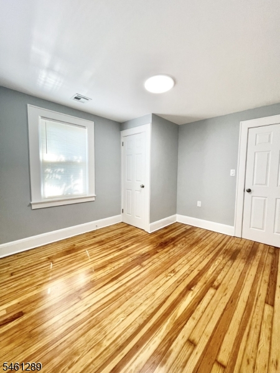
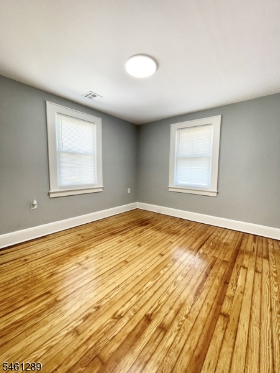
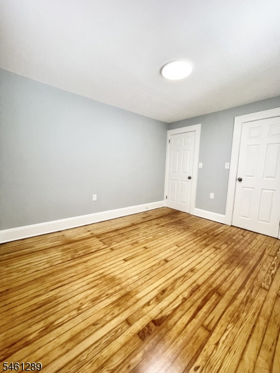
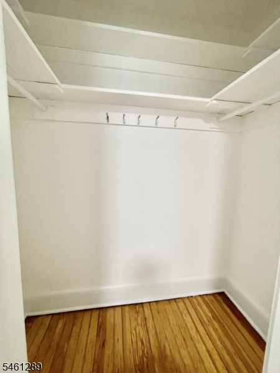
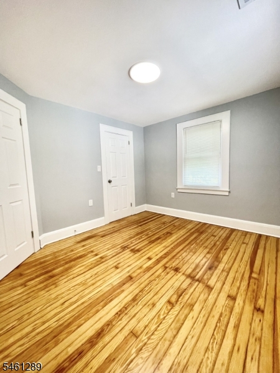
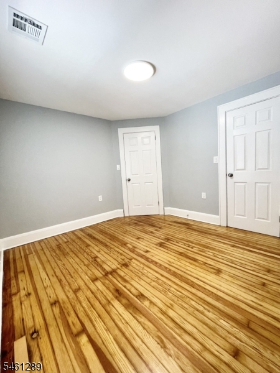
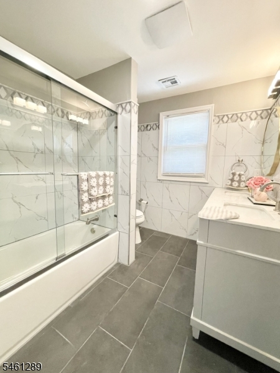
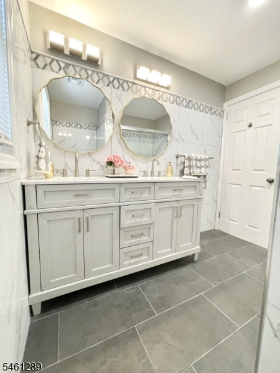
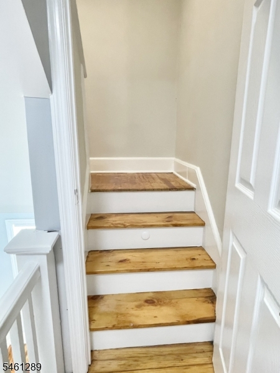
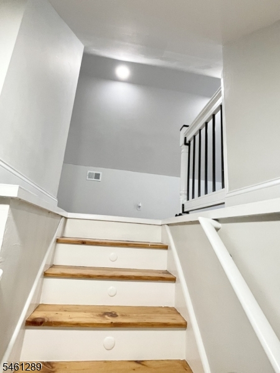
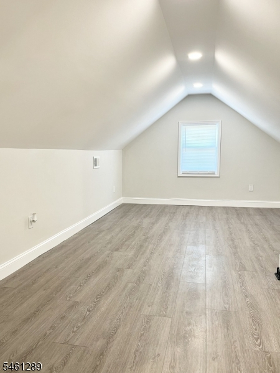
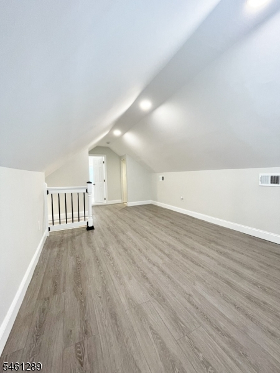
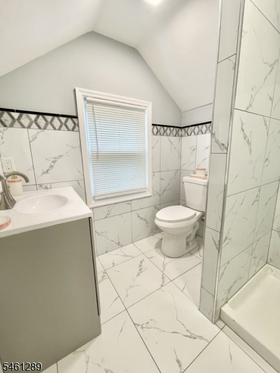
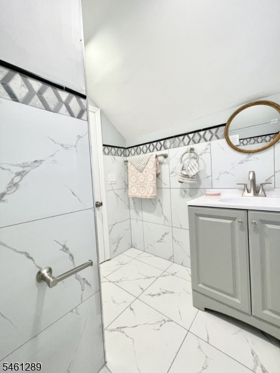
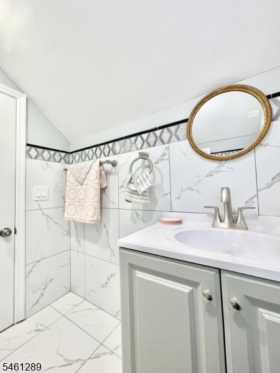
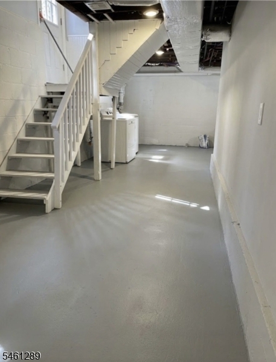
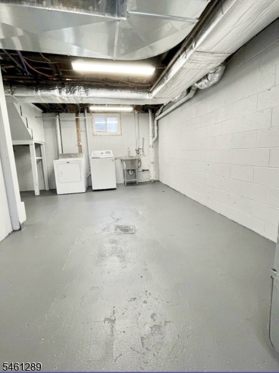
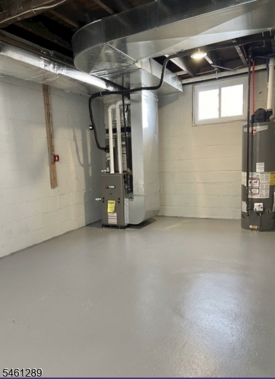
Turn-Key Elegance Meets Modern Comfort in this Colonial completely transformed 4-bedroom, 2.5-bath Colonial renovated from top to bottom in 2026. The main level welcomes you with an open-concept flow featuring gleaming refinished hardwood floors, an inviting sunroom/foyer, a dedicated home office, a bright living room, and a formal dining area. The chef's kitchen is equipped with crisp white shaker cabinetry, premium stone countertops, an expansive center island, and brand-new stainless steel gas appliances. A sleek main-floor powder room adds effortless guest convenience. The second floor offers three generously sized bedrooms and a fully updated main hall bath featuring a stylish double-sink vanity and custom tile work. Spanning the entire third floor is the secluded Primary Bedroom Suite'a private top-floor sanctuary highlighted by sweeping wood-look floors, abundant natural light, and a dedicated, spa-inspired en-suite full bathroom detailed in luxurious marble-look tile, designer mosaic border accents, a modern vanity, and a custom walk-in stall shower. The walkout lower level extends your living space with a finished recreation/exercise room, full laundry area, utility room, and direct interior access to the built-in garage. Finished with multi-zone heating, dual-zone central air, an updated roof, and a spacious multi-car concrete driveway'just minutes from shopping, parks, and NYC-bound transit!
Rooms Sizes
Kitchen:
First
Dining Room:
First
Living Room:
First
Family Room:
First
Den:
n/a
Bedroom 1:
Third
Bedroom 2:
Second
Bedroom 3:
Second
Bedroom 4:
Second
Room Levels
Basement:
Exercise,GarEnter,Laundry,Utility
Ground:
n/a
Level 1:
Dining Room, Foyer, Kitchen, Living Room, Office, Powder Room
Level 2:
3 Bedrooms, Bath Main
Level 3:
1 Bedroom, Bath(s) Other
Level Other:
n/a
Room Features
Kitchen:
Center Island
Dining Room:
Formal Dining Room
Master Bedroom:
Full Bath
Bath:
Stall Shower
Interior Features
Square Foot:
n/a
Year Renovated:
2026
Basement:
Yes - Full, Walkout
Full Baths:
2
Half Baths:
1
Appliances:
Carbon Monoxide Detector, Dishwasher, Dryer, Microwave Oven, Range/Oven-Gas, Refrigerator, Washer
Flooring:
Laminate, Tile, Wood
Fireplaces:
No
Fireplace:
n/a
Interior:
Blinds,CODetect,FireExtg,SmokeDet,StallShw,TubShowr
Exterior Features
Garage Space:
1-Car
Garage:
Attached Garage, Garage Door Opener
Driveway:
2 Car Width, Concrete
Roof:
Asphalt Shingle
Exterior:
Clapboard
Swimming Pool:
No
Pool:
n/a
Utilities
Heating System:
1 Unit, Multi-Zone
Heating Source:
Gas-Natural
Cooling:
2 Units
Water Heater:
Gas
Water:
Public Water
Sewer:
Public Sewer
Services:
n/a
Lot Features
Acres:
0.11
Lot Dimensions:
45X102
Lot Features:
Irregular Lot, Level Lot
School Information
Elementary:
LAFAYETTE
Middle:
SMALLEY
High School:
BOUNDBROOK
Community Information
County:
Somerset
Town:
Bound Brook Boro
Neighborhood:
n/a
Application Fee:
n/a
Association Fee:
n/a
Fee Includes:
n/a
Amenities:
n/a
Pets:
n/a
Financial Considerations
List Price:
$599,000
Tax Amount:
$8,135
Land Assessment:
$275,000
Build. Assessment:
$136,700
Total Assessment:
$411,700
Tax Rate:
2.21
Tax Year:
2025
Ownership Type:
Fee Simple
Listing Information
MLS ID:
4053310
List Date:
09-16-2026
Days On Market:
1
Listing Broker:
JACK PEDERSEN REALTY
Listing Agent:
Mary C. Tafur


Request More Information
Shawn and Diane Fox
RE/MAX American Dream
3108 Route 10 West
Denville, NJ 07834
Call: (973) 277-7853
Web: EdenLaneLiving.com
