322 Cross St
Harrison Town, NJ 07029
Price: $1,075,000
GSMLS: 4053341Type: Multi-Family
Style: 3-Three Story
Total Units: 2
Beds: 5
Baths: 5 Full
Garage: 1-Car
Year Built: 2018
Acres: 0.06
Property Tax: $16,878
Description
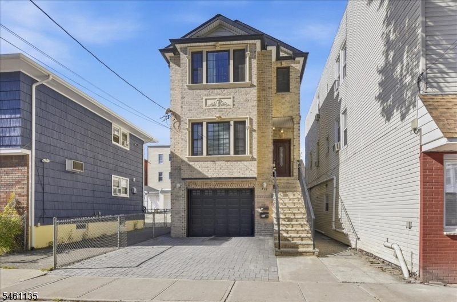
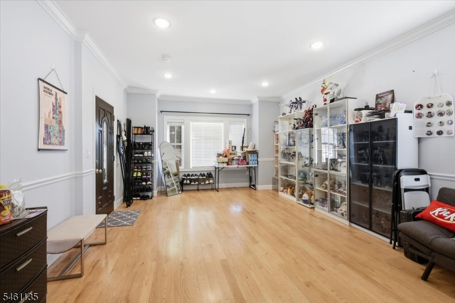
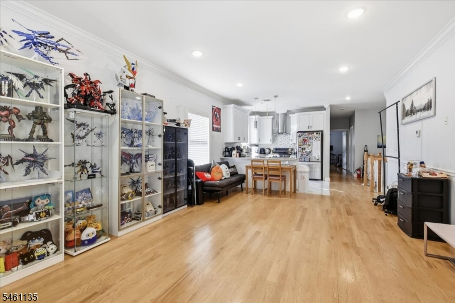
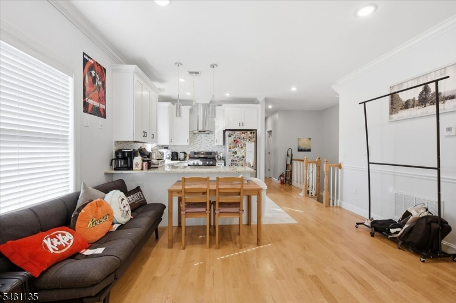
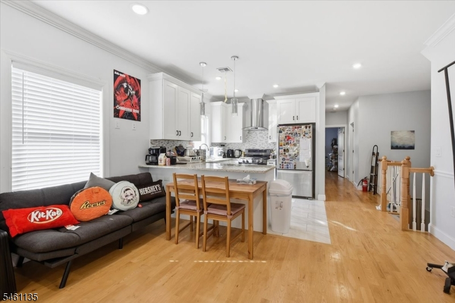
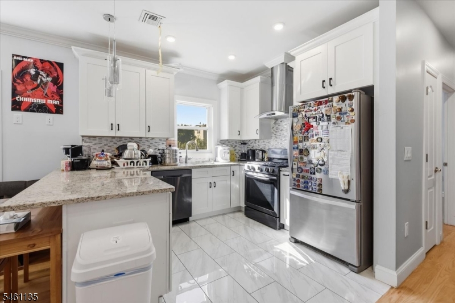
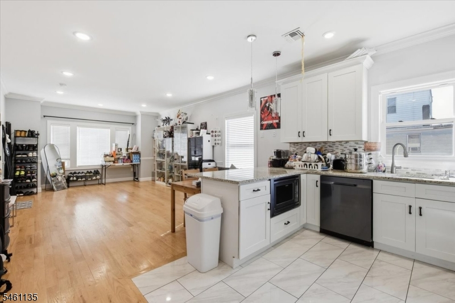
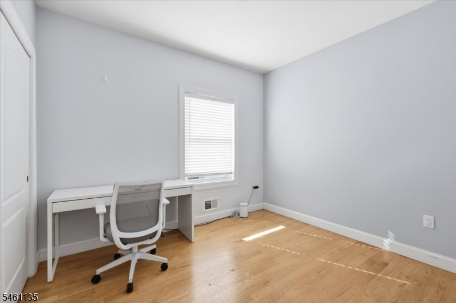
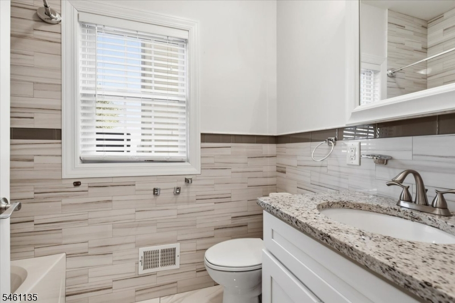
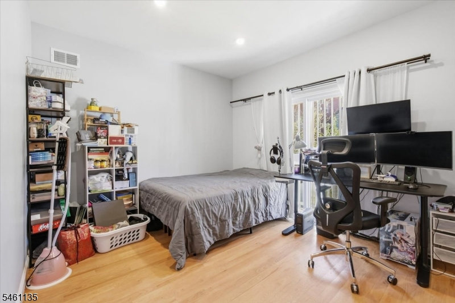
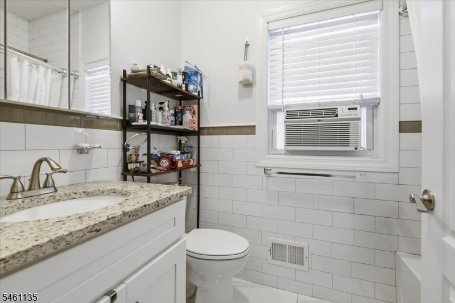
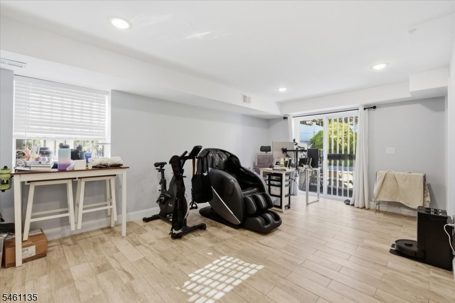
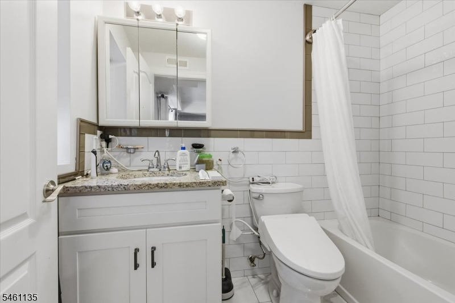
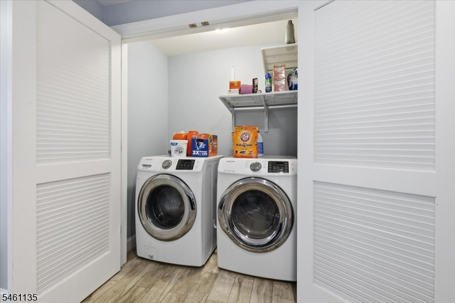
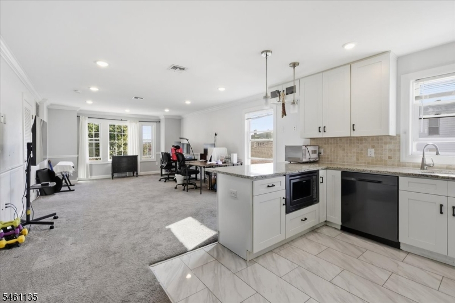
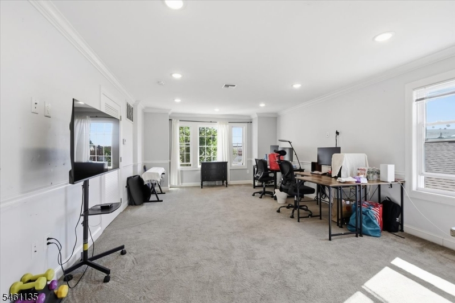
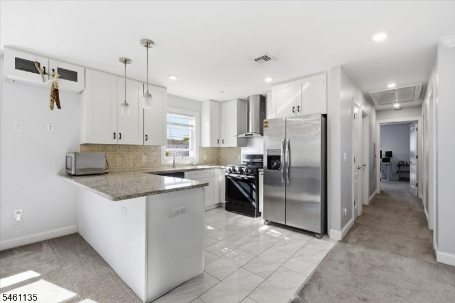
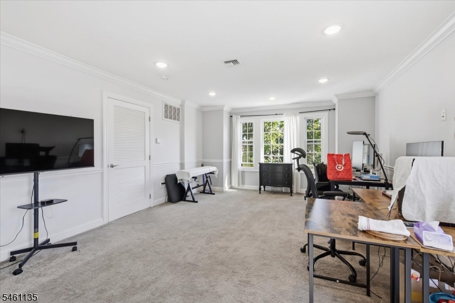
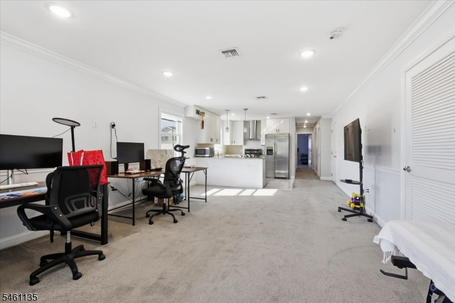
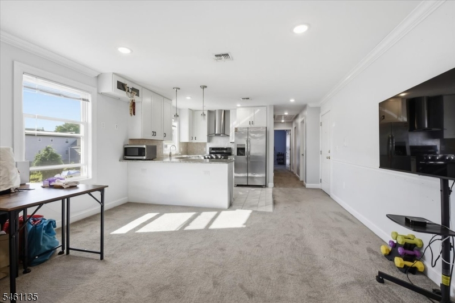
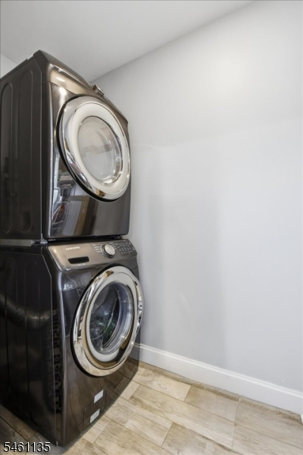
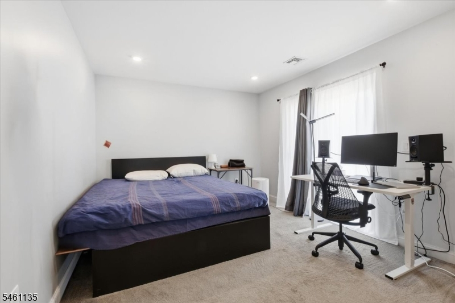
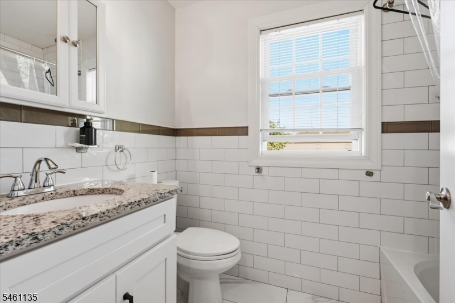
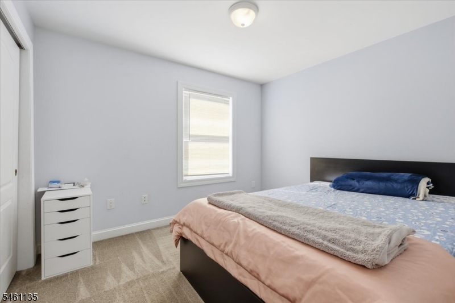
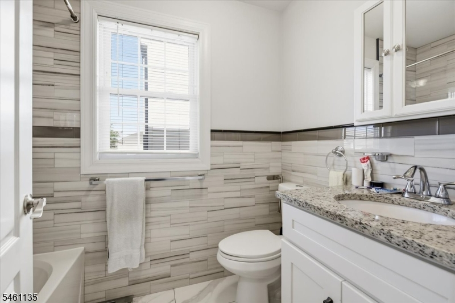
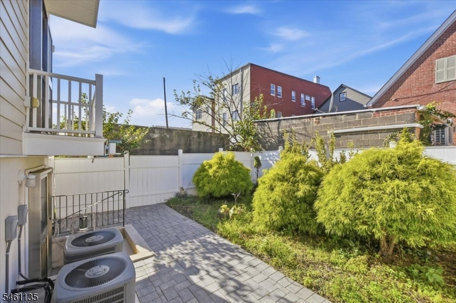
Beautiful newly constructed two-family residence featuring modern open-concept living, a striking brick façade, and large multi-panel windows, ideally situated in a desirable Harrison neighborhood. Both units offer 9-foot ceilings, contemporary interior doors, oversized windows, and expansive living spaces filled with natural light. The gourmet eat-in kitchens are thoughtfully designed for everyday living and entertaining, featuring large center islands, ceiling-height cabinetry, stainless steel appliances, and seamless flow into the dining and living areas. Each bathroom is elegantly appointed with high-quality finishes and modern fixtures. For enhanced sound insulation, the hardwood flooring in Unit 2 is covered with an additional layer of carpeting. The primary bedrooms include spacious walk-in closets, and each unit is equipped with its own washer and dryer. The ground level offers an additional bedroom, a large recreation room with 9-foot ceilings, and sliding doors providing direct access to the enclosed backyard. Conveniently located just minutes from the PATH station and downtown Harrison, this premium property presents an exceptional opportunity for investors or owner-occupants seeking to live in one unit while generating rental income from the other.
General Info
Style:
3-Three Story
SqFt Building:
n/a
Total Rooms:
10
Basement:
No
Interior:
Carbon Monoxide Detector, Fire Extinguisher, High Ceilings, Smoke Detector, Tile Floors, Walk-In Closet, Wood Floors
Roof:
Asphalt Shingle
Exterior:
Brick, Vinyl Siding
Lot Size:
25X100
Lot Desc:
Level Lot
Parking
Garage Capacity:
1-Car
Description:
Built-In Garage, Garage Door Opener
Parking:
2 Car Width
Spaces Available:
2
Unit 1
Bedrooms:
4
Bathrooms:
3
Total Rooms:
6
Room Description:
Bedrooms, Dining Room, Eat-In Kitchen, Laundry Room, Living Room, Master Bedroom
Levels:
2
Square Foot:
n/a
Fireplaces:
n/a
Appliances:
Carbon Monoxide Detector, Dishwasher, Dryer, Kitchen Exhaust Fan, Range/Oven - Gas, Refrigerator, Smoke Detector, Washer
Utilities:
Owner Pays Water, Tenant Pays Electric, Tenant Pays Gas, Tenant Pays Heat
Handicap:
No
Unit 2
Bedrooms:
2
Bathrooms:
2
Total Rooms:
4
Room Description:
Bedrooms, Dining Room, Eat-In Kitchen, Laundry Room, Living Room, Master Bedroom
Levels:
3
Square Foot:
n/a
Fireplaces:
n/a
Appliances:
Carbon Monoxide Detector, Dishwasher, Dryer, Kitchen Exhaust Fan, Range/Oven - Gas, Refrigerator, Smoke Detector, Washer
Utilities:
Owner Pays Water, Tenant Pays Electric, Tenant Pays Gas, Tenant Pays Heat
Handicap:
No
Unit 3
Bedrooms:
n/a
Bathrooms:
n/a
Total Rooms:
n/a
Room Description:
n/a
Levels:
n/a
Square Foot:
n/a
Fireplaces:
n/a
Appliances:
n/a
Utilities:
n/a
Handicap:
n/a
Unit 4
Bedrooms:
n/a
Bathrooms:
n/a
Total Rooms:
n/a
Room Description:
n/a
Levels:
n/a
Square Foot:
n/a
Fireplaces:
n/a
Appliances:
n/a
Utilities:
n/a
Handicap:
n/a
Utilities
Heating:
2 Units, Forced Hot Air
Heating Fuel:
Gas-Natural
Cooling:
2 Units, Central Air
Water Heater:
Gas
Water:
Public Water
Sewer:
Public Sewer
Utilities:
Electric, Gas-Natural
Services:
Cable TV, Fiber Optic
School Information
Elementary:
LINCOLN
Middle:
WASHINGTON
High School:
HARRISON
Community Information
County:
Hudson
Town:
Harrison Town
Neighborhood:
n/a
Financial Considerations
List Price:
$1,075,000
Tax Amount:
$16,878
Land Assessment:
$210,000
Build. Assessment:
$498,000
Total Assessment:
$708,000
Tax Rate:
2.38
Tax Year:
2025
Listing Information
MLS ID:
4053341
List Date:
09-16-2026
Days On Market:
1
Listing Broker:
KELLER WILLIAMS REALTY
Listing Agent:
Xiaoxian Chan


Request More Information
Shawn and Diane Fox
RE/MAX American Dream
3108 Route 10 West
Denville, NJ 07834
Call: (973) 277-7853
Web: EdenLaneLiving.com
