3 Midland
Aberdeen Twp, NJ 07721
Price: $649,900
GSMLS: 4053351Type: Condo/Townhouse/Co-op
Style: Townhouse-Interior
Beds: 3
Baths: 2 Full & 1 Half
Garage: 2-Car
Year Built: 2021
Acres: 0.01
Property Tax: $9,046
Description
Open House Sunday 1PM–3PM.
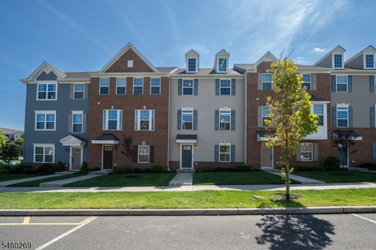
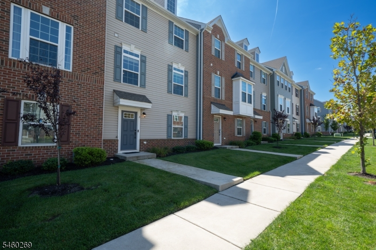
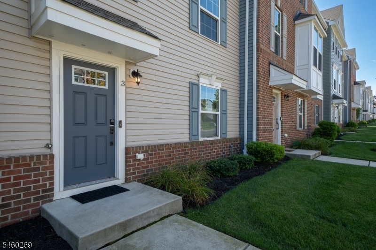
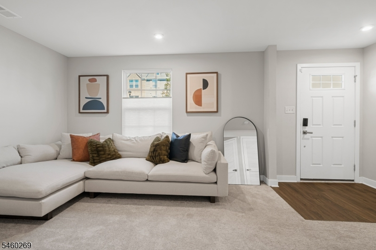
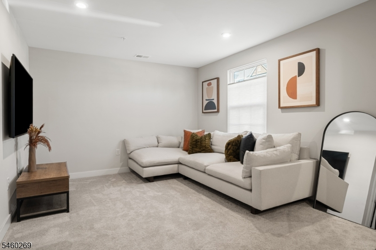
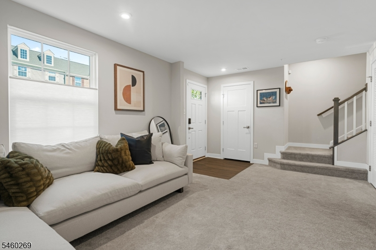
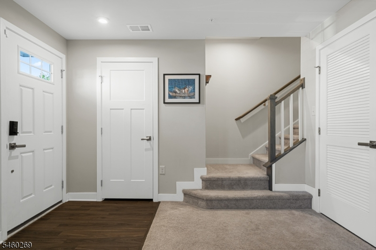
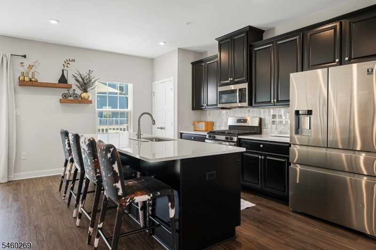
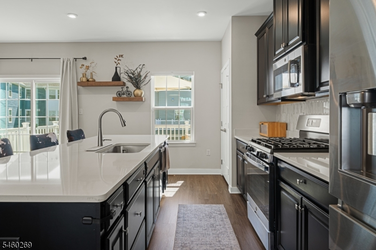
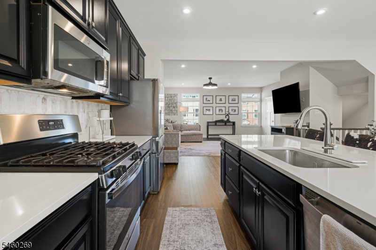
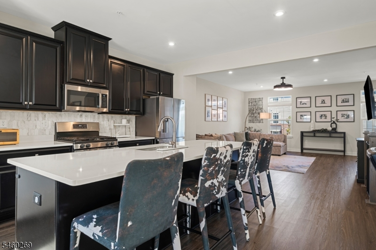
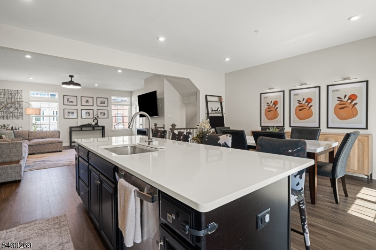
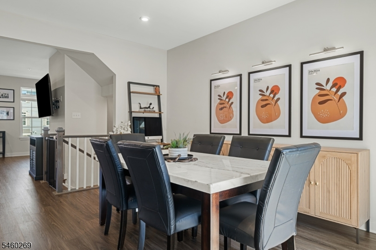
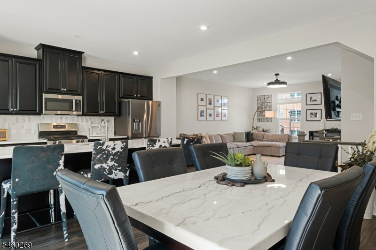
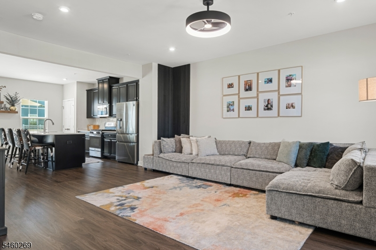
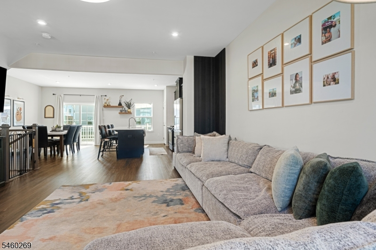
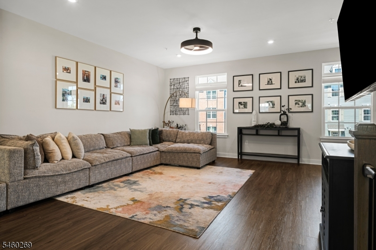
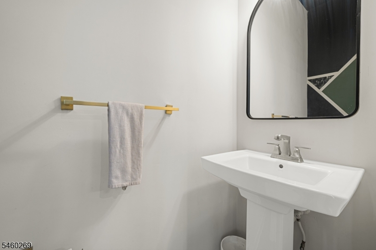
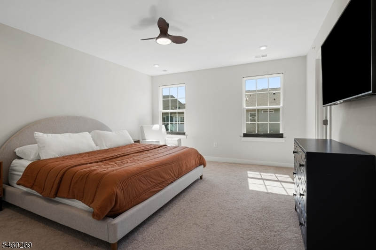
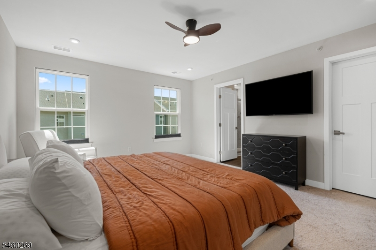
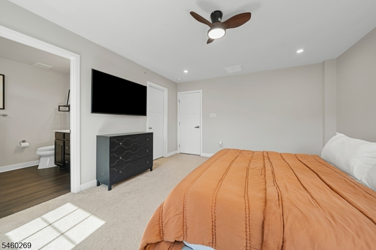
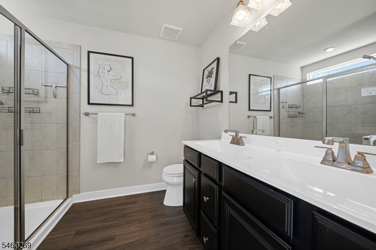
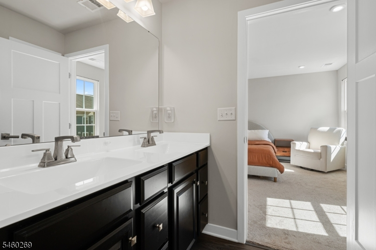
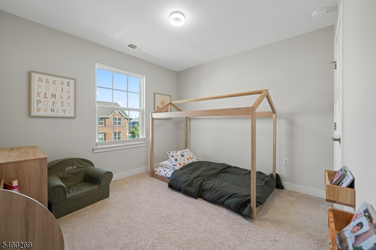
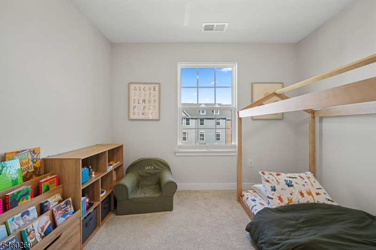
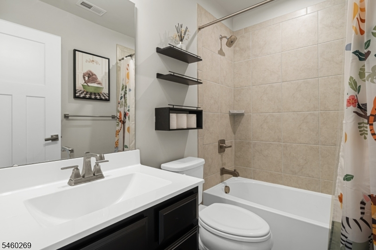
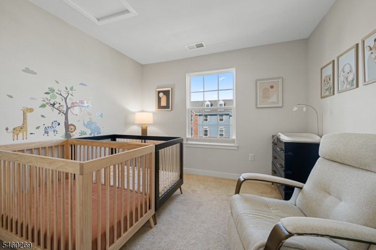
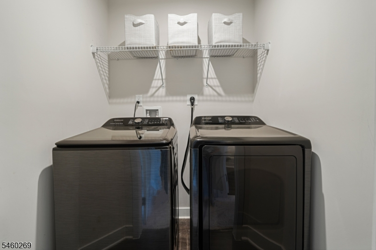
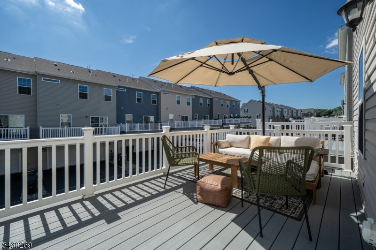
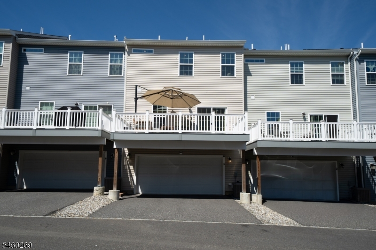
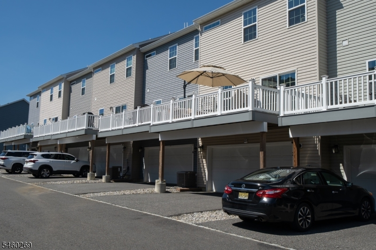
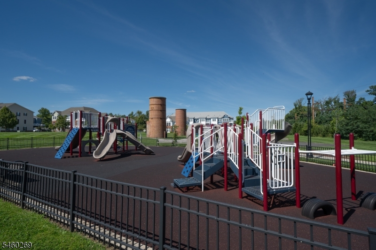
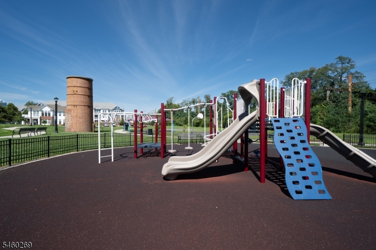
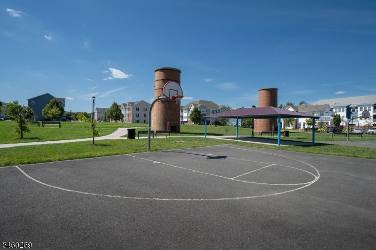
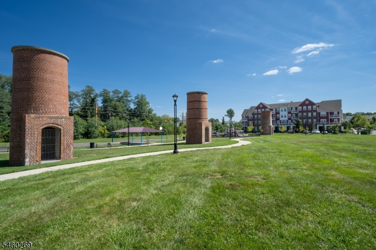
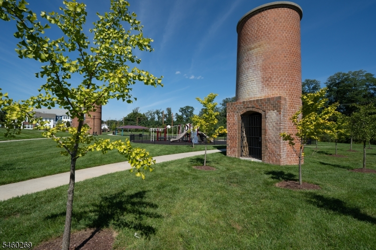
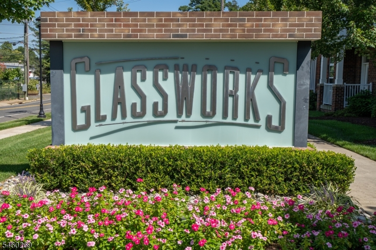
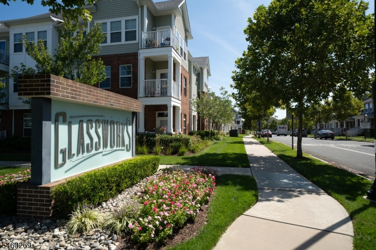
Welcome to The Anchor at Glassworks, a modern and pet-friendly community in the Cliffwood section of Aberdeen Township. Built in 2021, this pristine townhome offers style, thoughtful upgrades, & low taxes.This spacious 3-bedroom, 2.5-bath townhome has 1,914 sq ft of versatile living space, including a bonus room/home office on the ground level. The beautiful hardwood staircase leads to the main living level, where a welcoming open-concept layout brings the living and dining spaces together, creating a comfortable and connected space to gather, relax, and entertain with a half bath completing the main floor. The bright main level features 9-foot ceilings, wood-grain LVP flooring along with a sleek kitchen showcasing stainless steel appliances, a tiled backsplash, a large pantry, and an oversized center island with quartz countertops & recessed lighting. Sliding glass doors provide easy access to the oversized composite deck. Upstairs, the spacious primary suite features a private ensuite bath and custom walk-in closet. Two additional bedrooms share a full bathroom, while bedroom-level laundry adds everyday convenience.Additional highlights include a tankless water heater, generous storage closet, 2-car attached garage with EV charger, & 2-car driveway. Residents also enjoy access to the community park, playground, & basketball courts. Commuters will appreciate nearby GS Parkway, NJ Transit, Park & Ride bus stops, and local ferry services, facilitating easy travel to NYC.Rooms Sizes
Kitchen:
First
Dining Room:
n/a
Living Room:
First
Family Room:
First
Den:
Ground
Bedroom 1:
Second
Bedroom 2:
Second
Bedroom 3:
Second
Bedroom 4:
n/a
Room Levels
Basement:
n/a
Ground:
Foyer, Rec Room
Level 1:
Dining Room, Kitchen, Living Room, Pantry, Powder Room
Level 2:
3 Bedrooms, Bath Main, Bath(s) Other, Laundry Room
Level 3:
n/a
Level Other:
n/a
Room Features
Kitchen:
Breakfast Bar, Center Island, Eat-In Kitchen, Pantry
Dining Room:
Living/Dining Combo
Master Bedroom:
Full Bath, Walk-In Closet
Bath:
Stall Shower
Interior Features
Square Foot:
1,914
Year Renovated:
n/a
Basement:
No
Full Baths:
2
Half Baths:
1
Appliances:
Carbon Monoxide Detector, Cooktop - Gas, Dishwasher, Dryer, Microwave Oven, Range/Oven-Gas, Refrigerator, Washer
Flooring:
Carpeting, Vinyl-Linoleum
Fireplaces:
No
Fireplace:
n/a
Interior:
Blinds,StallShw,WlkInCls
Exterior Features
Garage Space:
2-Car
Garage:
Garage Door Opener, Garage Parking
Driveway:
Blacktop, Driveway-Exclusive
Roof:
Asphalt Shingle
Exterior:
Vinyl Siding
Swimming Pool:
n/a
Pool:
n/a
Utilities
Heating System:
Forced Hot Air
Heating Source:
Gas-Natural
Cooling:
Central Air
Water Heater:
Gas
Water:
Public Water
Sewer:
Public Sewer
Services:
n/a
Lot Features
Acres:
0.01
Lot Dimensions:
n/a
Lot Features:
n/a
School Information
Elementary:
n/a
Middle:
n/a
High School:
n/a
Community Information
County:
Monmouth
Town:
Aberdeen Twp.
Neighborhood:
Glassworks
Application Fee:
n/a
Association Fee:
$305 - Monthly
Fee Includes:
Maintenance-Common Area, Snow Removal
Amenities:
Jogging/Biking Path, Playground
Pets:
Breed Restrictions, Cats OK, Dogs OK, Number Limit, Yes
Financial Considerations
List Price:
$649,900
Tax Amount:
$9,046
Land Assessment:
$185,000
Build. Assessment:
$299,500
Total Assessment:
$484,500
Tax Rate:
1.82
Tax Year:
2026
Ownership Type:
Condominium
Listing Information
MLS ID:
4053351
List Date:
09-17-2026
Days On Market:
0
Listing Broker:
HOWARD HANNA RAND REALTY
Listing Agent:
Annmarie Kovacs


Request More Information
Shawn and Diane Fox
RE/MAX American Dream
3108 Route 10 West
Denville, NJ 07834
Call: (973) 277-7853
Web: EdenLaneLiving.com
